

Description
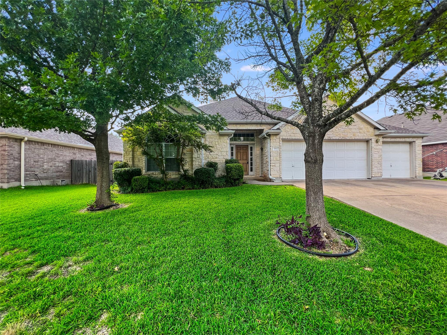
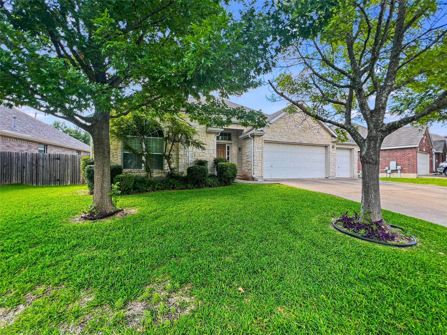
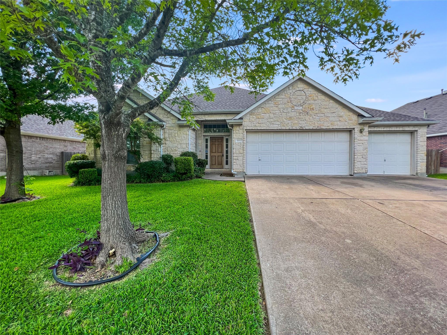
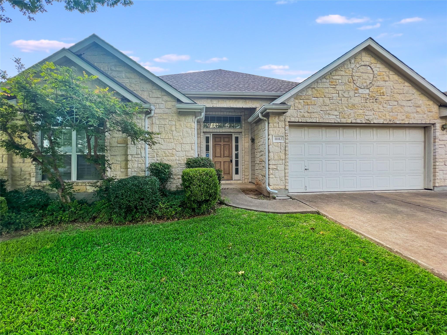
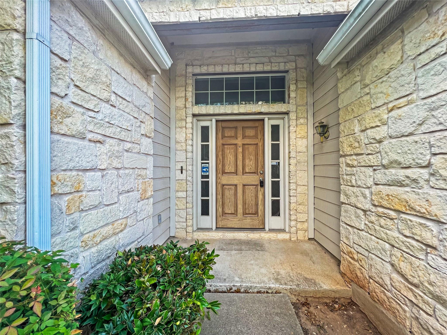
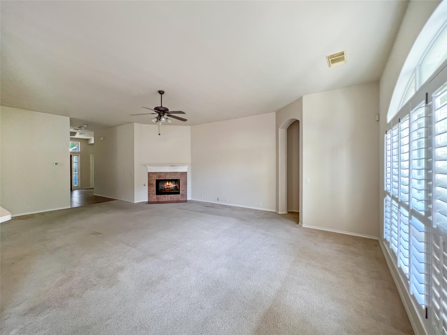
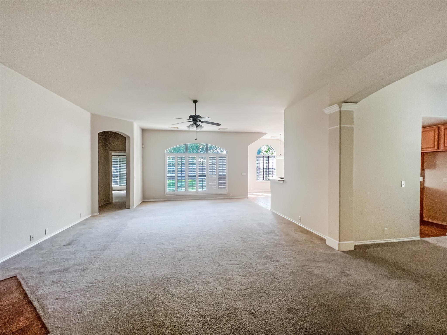
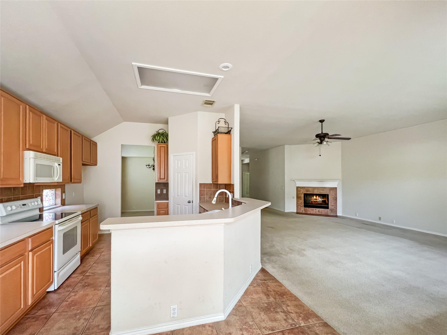
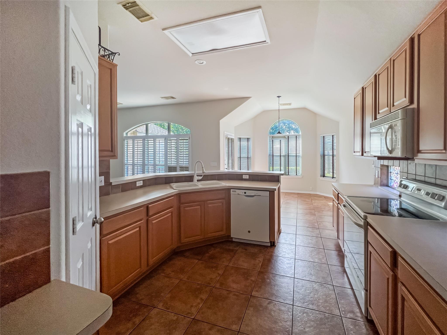
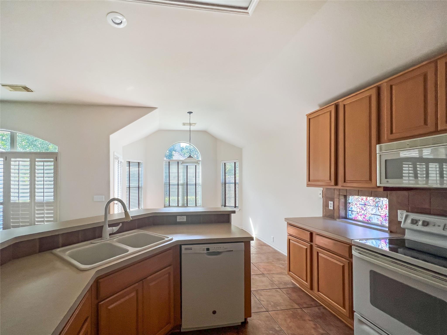
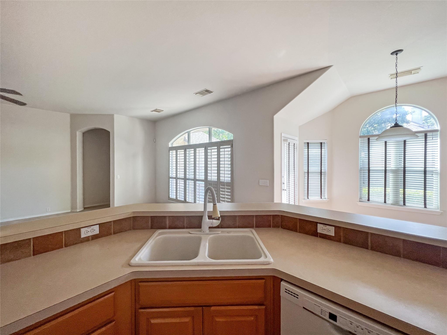
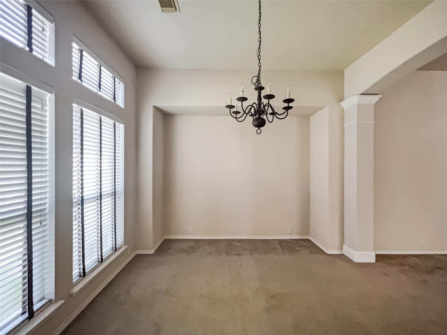
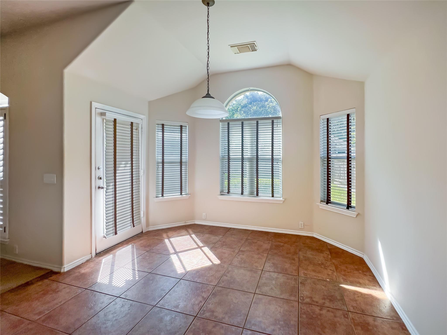
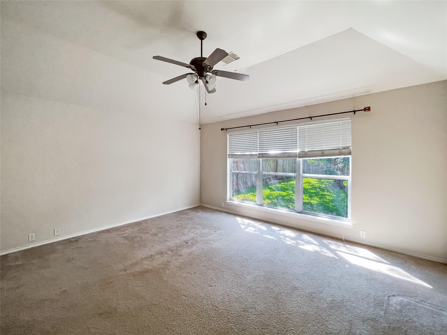
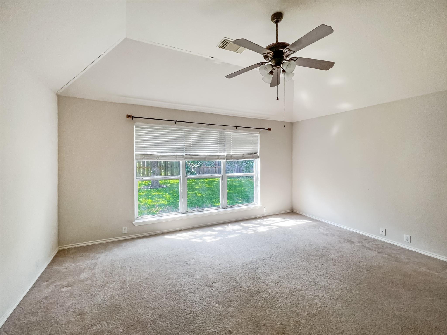
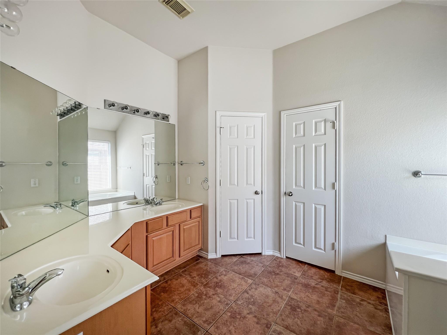
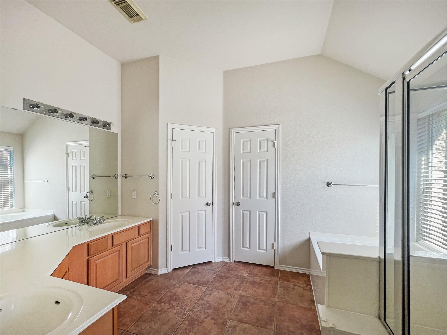
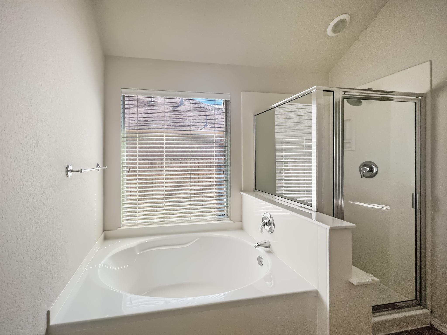
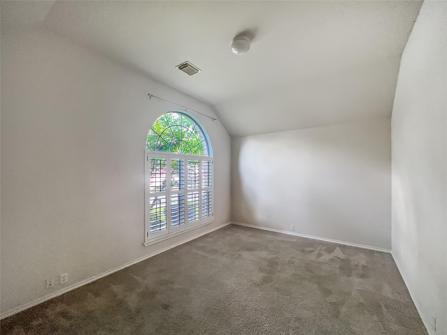
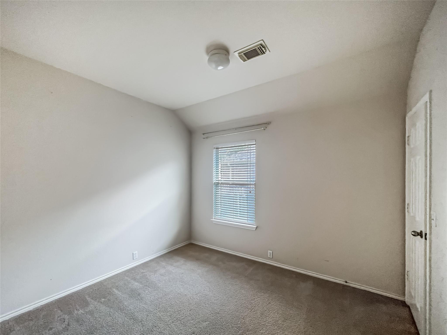
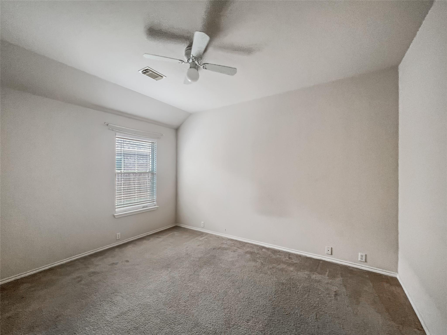
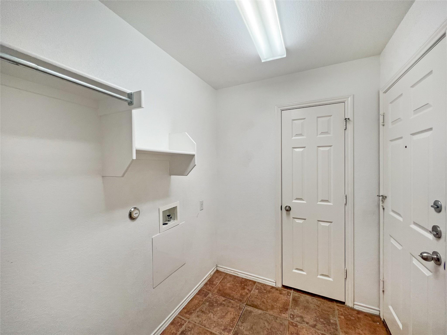
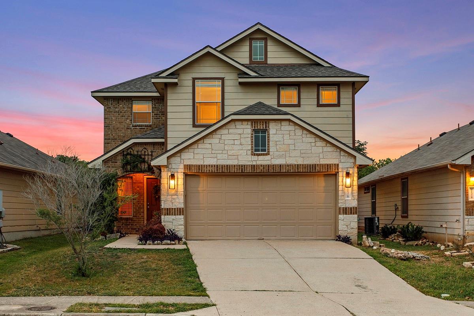
11112 Jockey Bluff Dr offers spacious rooms with plenty of natural light, comfortable living areas, and a functional kitchen that makes it easy to entertain. Click Apply Now for rental qualifications qualifications and application procedures. Suggest you print and use as check list. FEMA Flood Plain unknown. Available for a lease starting October 14, 2026, and ending on May 31st 2027 or May 31st, 2028. This is to keep the lease end date in the ideal season. Renewal expected for 12 months from May 31st 2027 or May 31st, 2028. Pet policy is dogs no larger than 25lbs, at least one year old, no restricted breeds; cats must be spayed or neutered and at least one year old. Two pets max, $400 deposit per pet. $20 monthly Animal fee per animal. Animal vaccinations up to date via current vet records. Fireplace if present is for aesthetic purposes only, not for fire use. EMAIL IS THE BEST WAY TO CONTACT THE LISTING AGENT: LISTING AGENT EMAIL [email protected]
Details
| MLS # | 2876371 |
|---|---|
| Listing Type | For Lease |
| Style | House |
| Status | Active |
| Year | 2002 |
| Days On Site | 8 |
| Listing Provided By | Crosstown Properties | Molly Wilson |
Features
| Bed(s) | 3 |
|---|---|
| Bath(s) | 2 Total |
| SQ Feet | 2,269 |
| Garage | 3 |
| Story(s) | 1 |
| Acreage | 0.19 |
| Water Front | Yes |
| Property View | None |
Interior
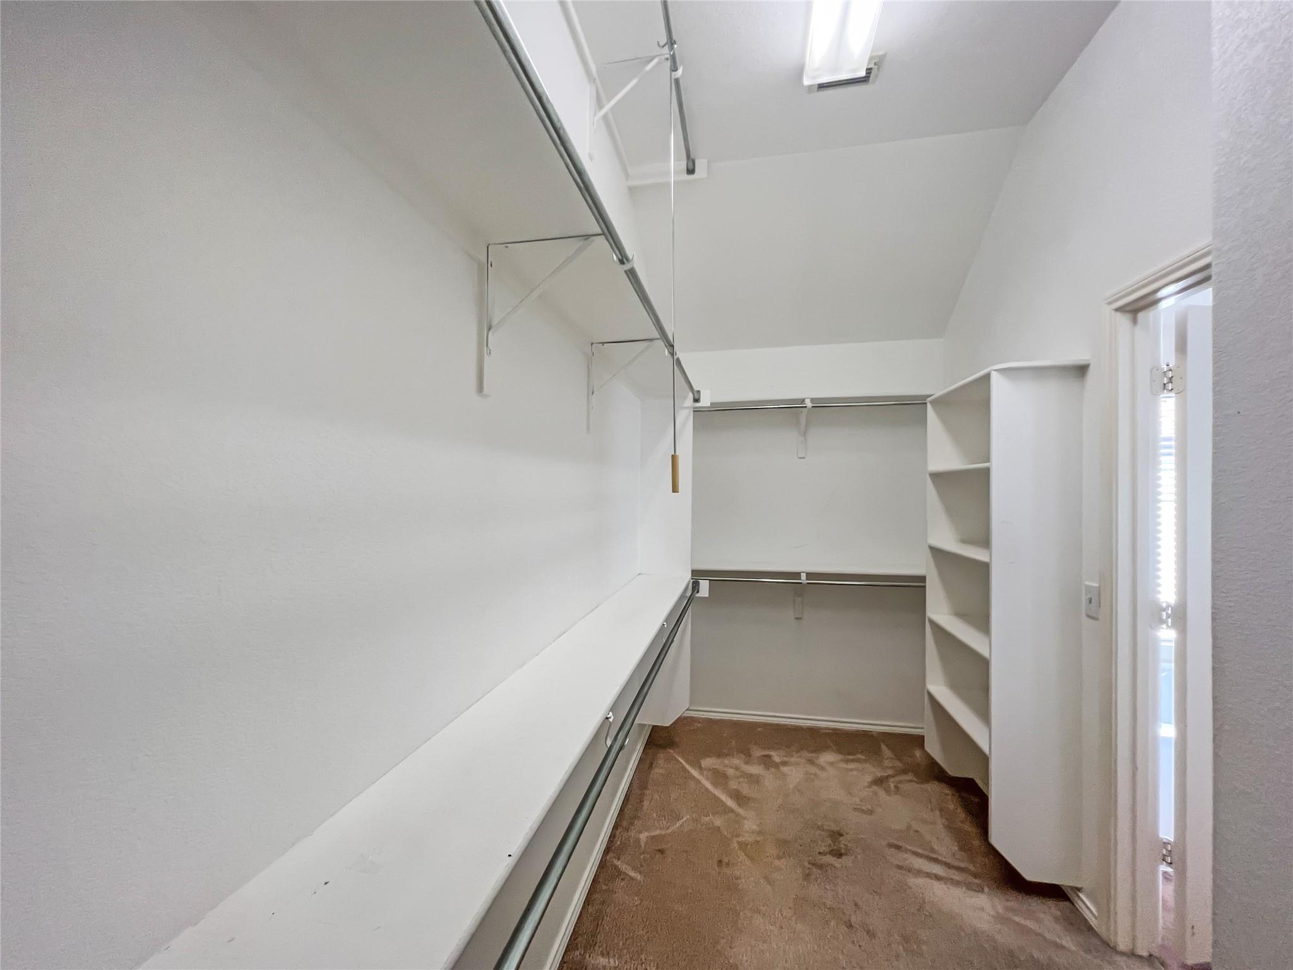
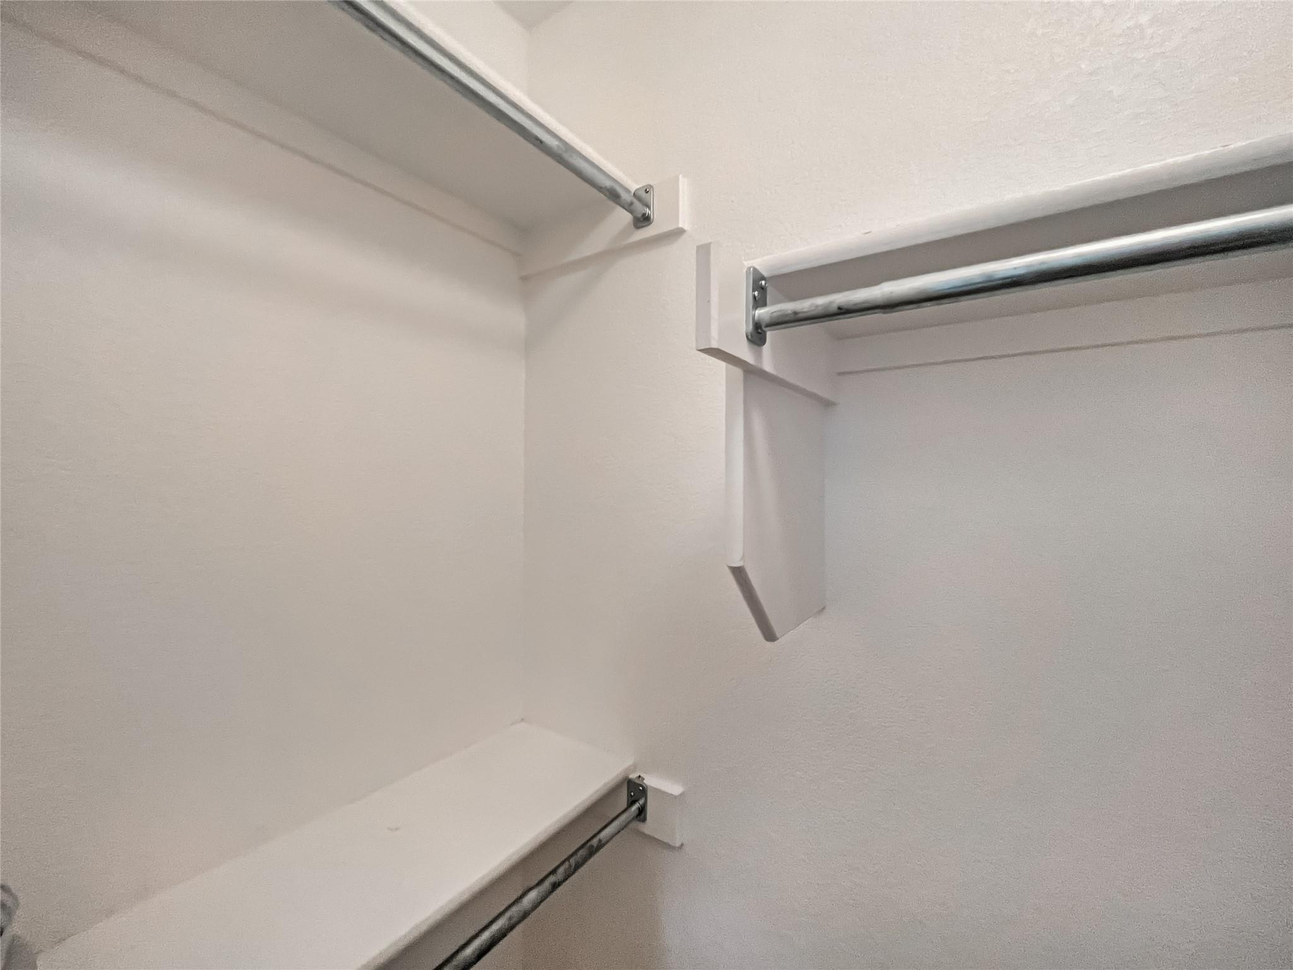
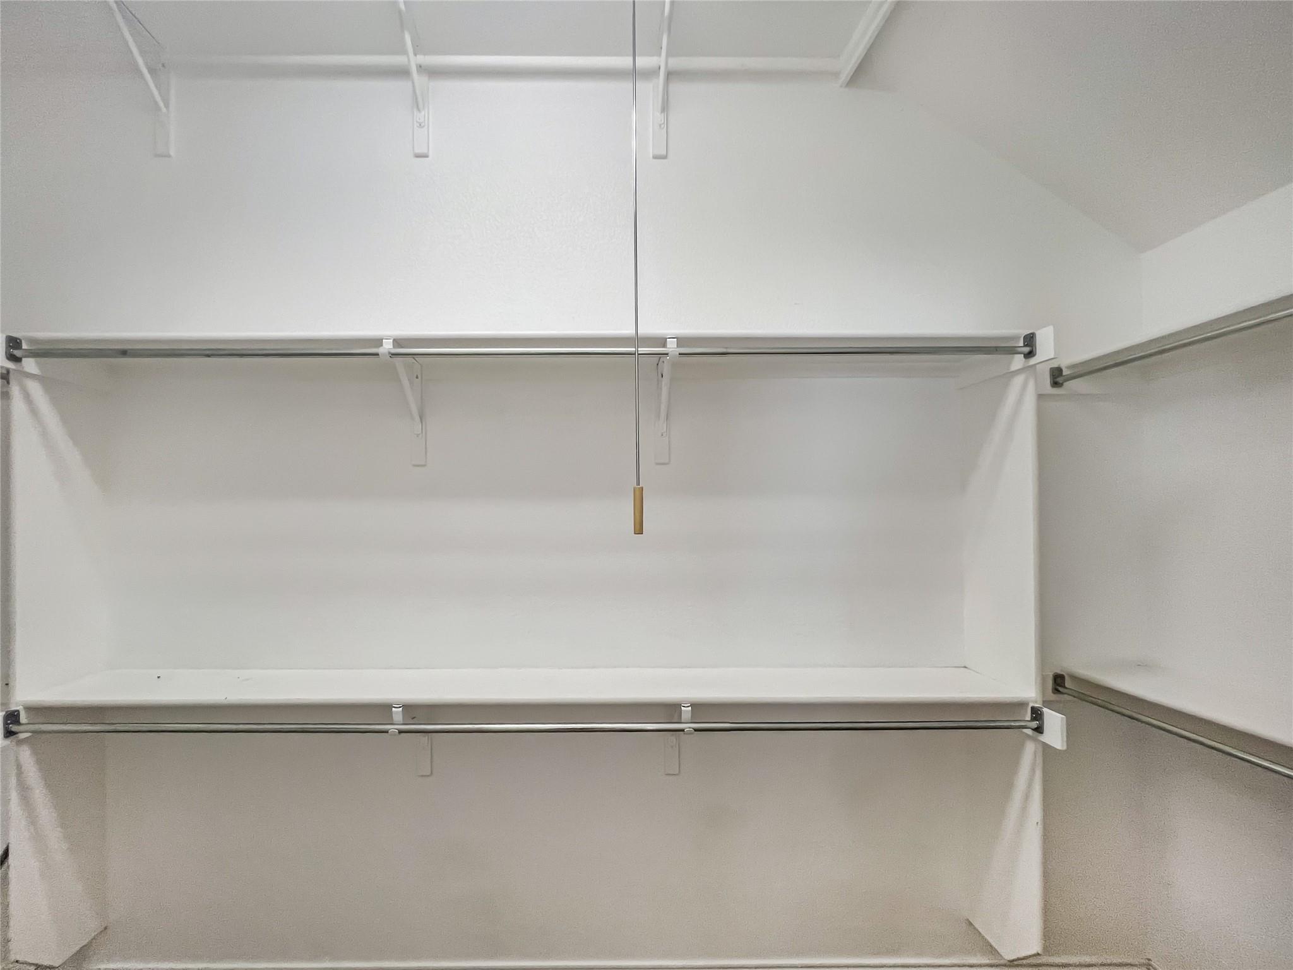
| Interior Features | Breakfast Bar, Coffered Ceiling(s), Entrance Foyer, In-Law Floorplan, Primary Bedroom on Main, No Interior Steps, Pantry, Walk-In Closet(s), Multiple Living Areas, Multiple Dining Areas, Study/Home Office |
|---|---|
| Cooling | Central Air |
| Heating | Central |
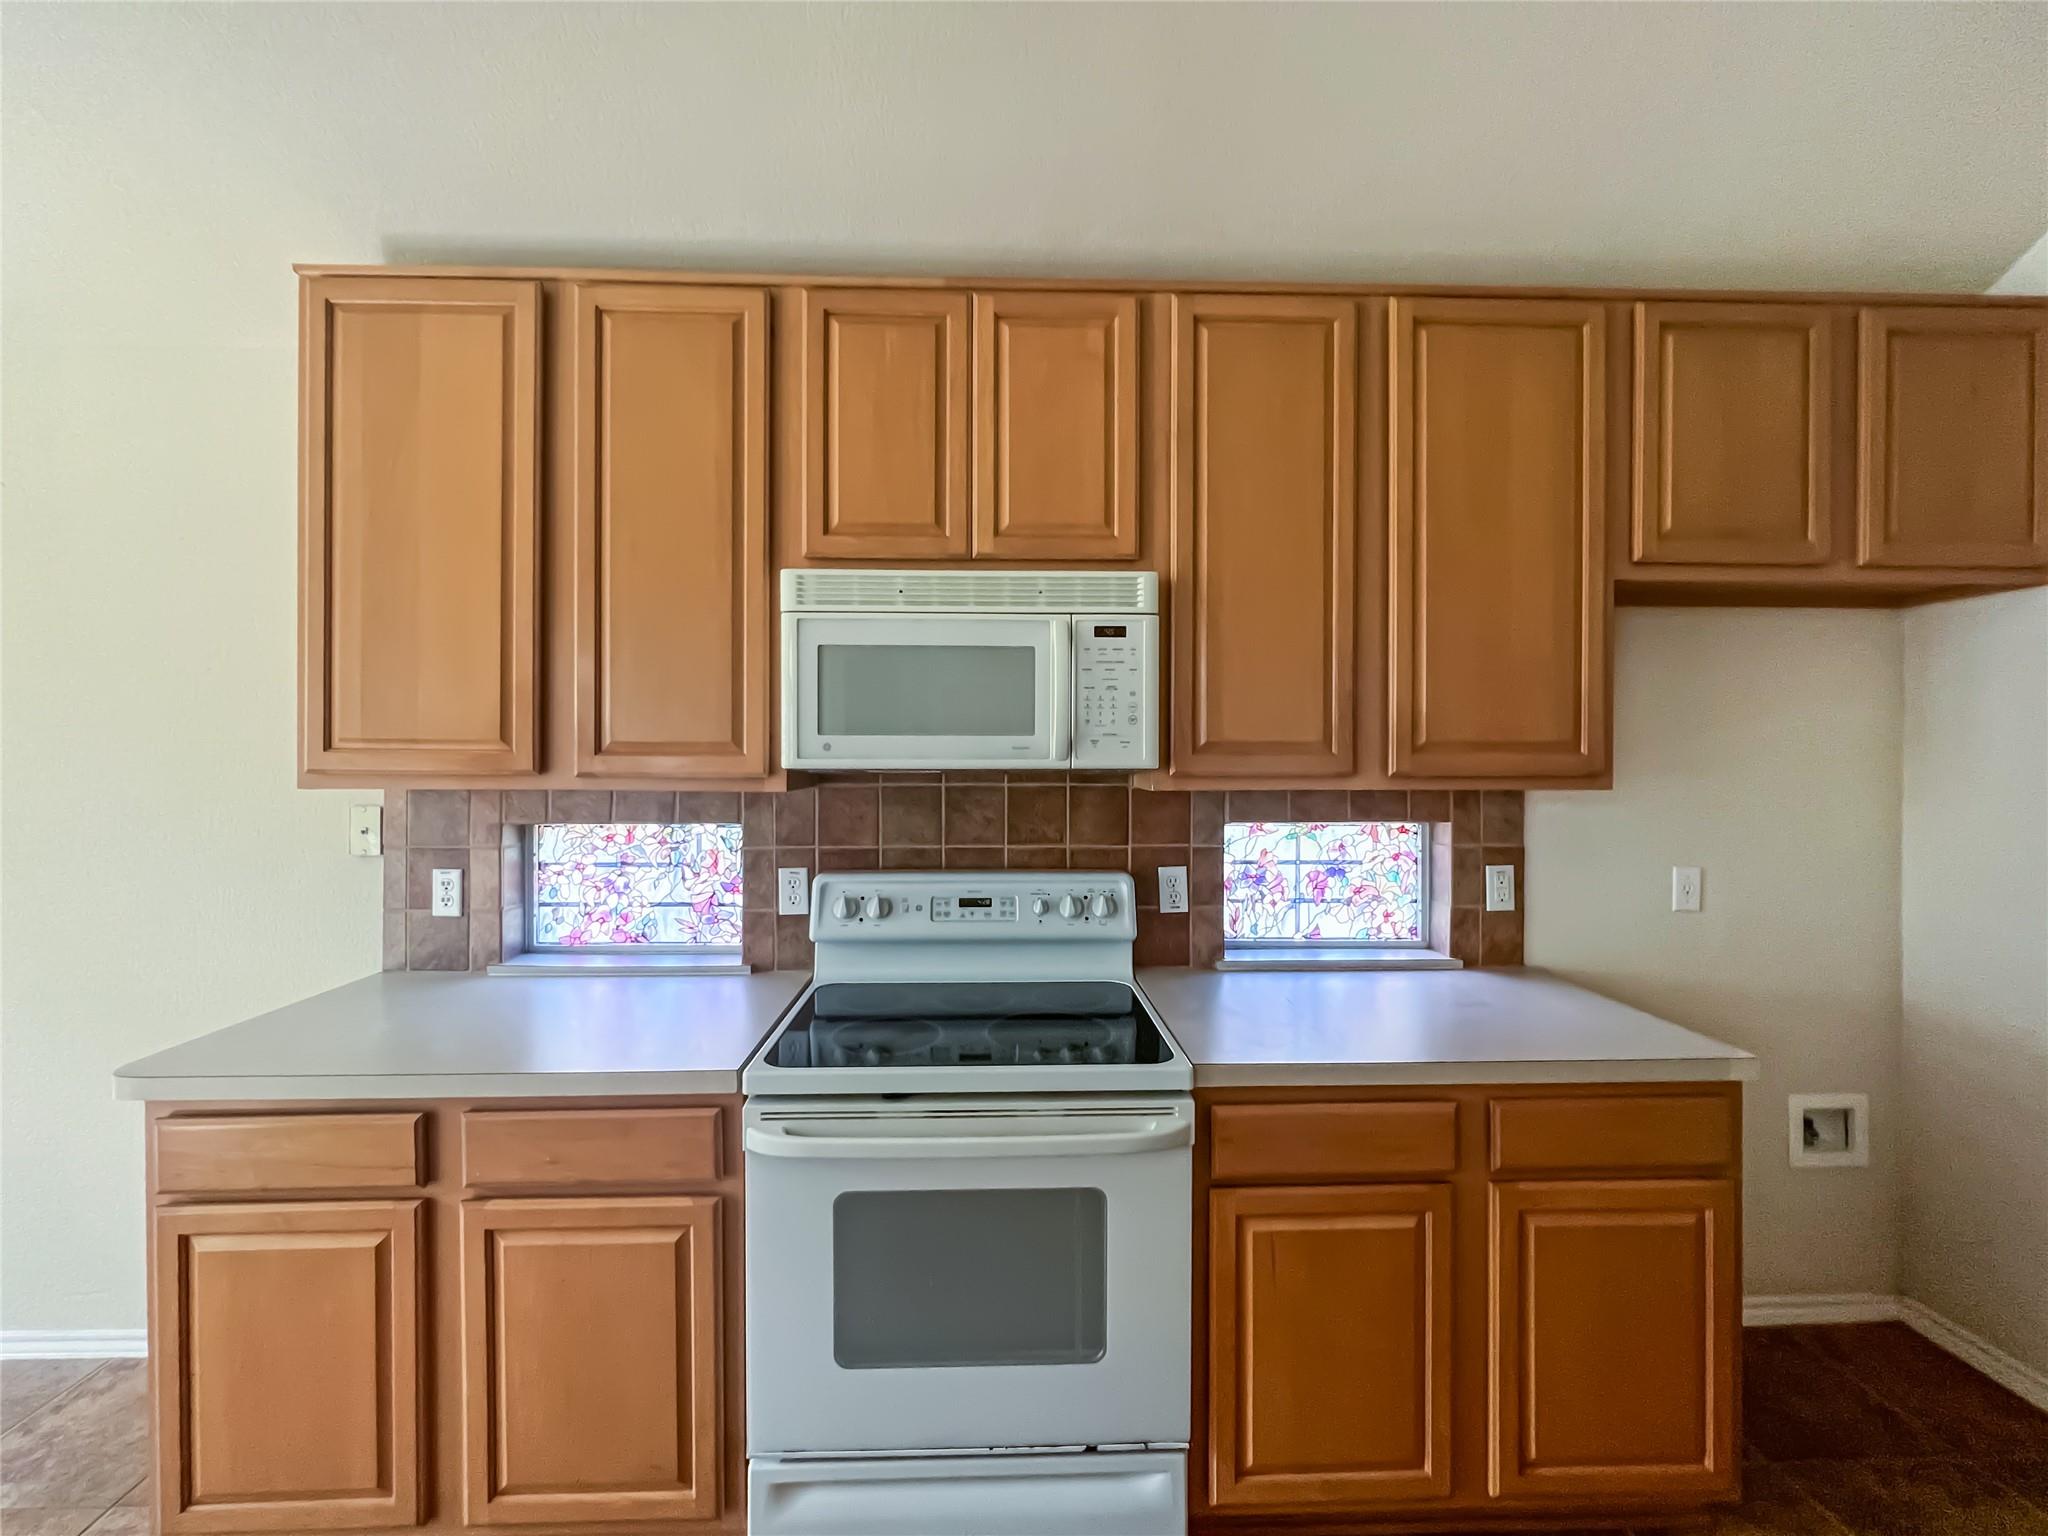
| Appliances | Dishwasher, Disposal, Electric Range, Microwave, Free-Standing Range |
| Fireplace Features | Living Room |
| Fireplaces Total | 0 |
| Window Features | Shutters, Window Treatments |
| Flooring | Carpet, Tile |
| Furnished | Unfurnished |
Exterior
| Exterior Features | No Exterior Steps |
|---|---|
| Roof | Composition |
| Foundation Details | Slab |
| Lot Features | None |
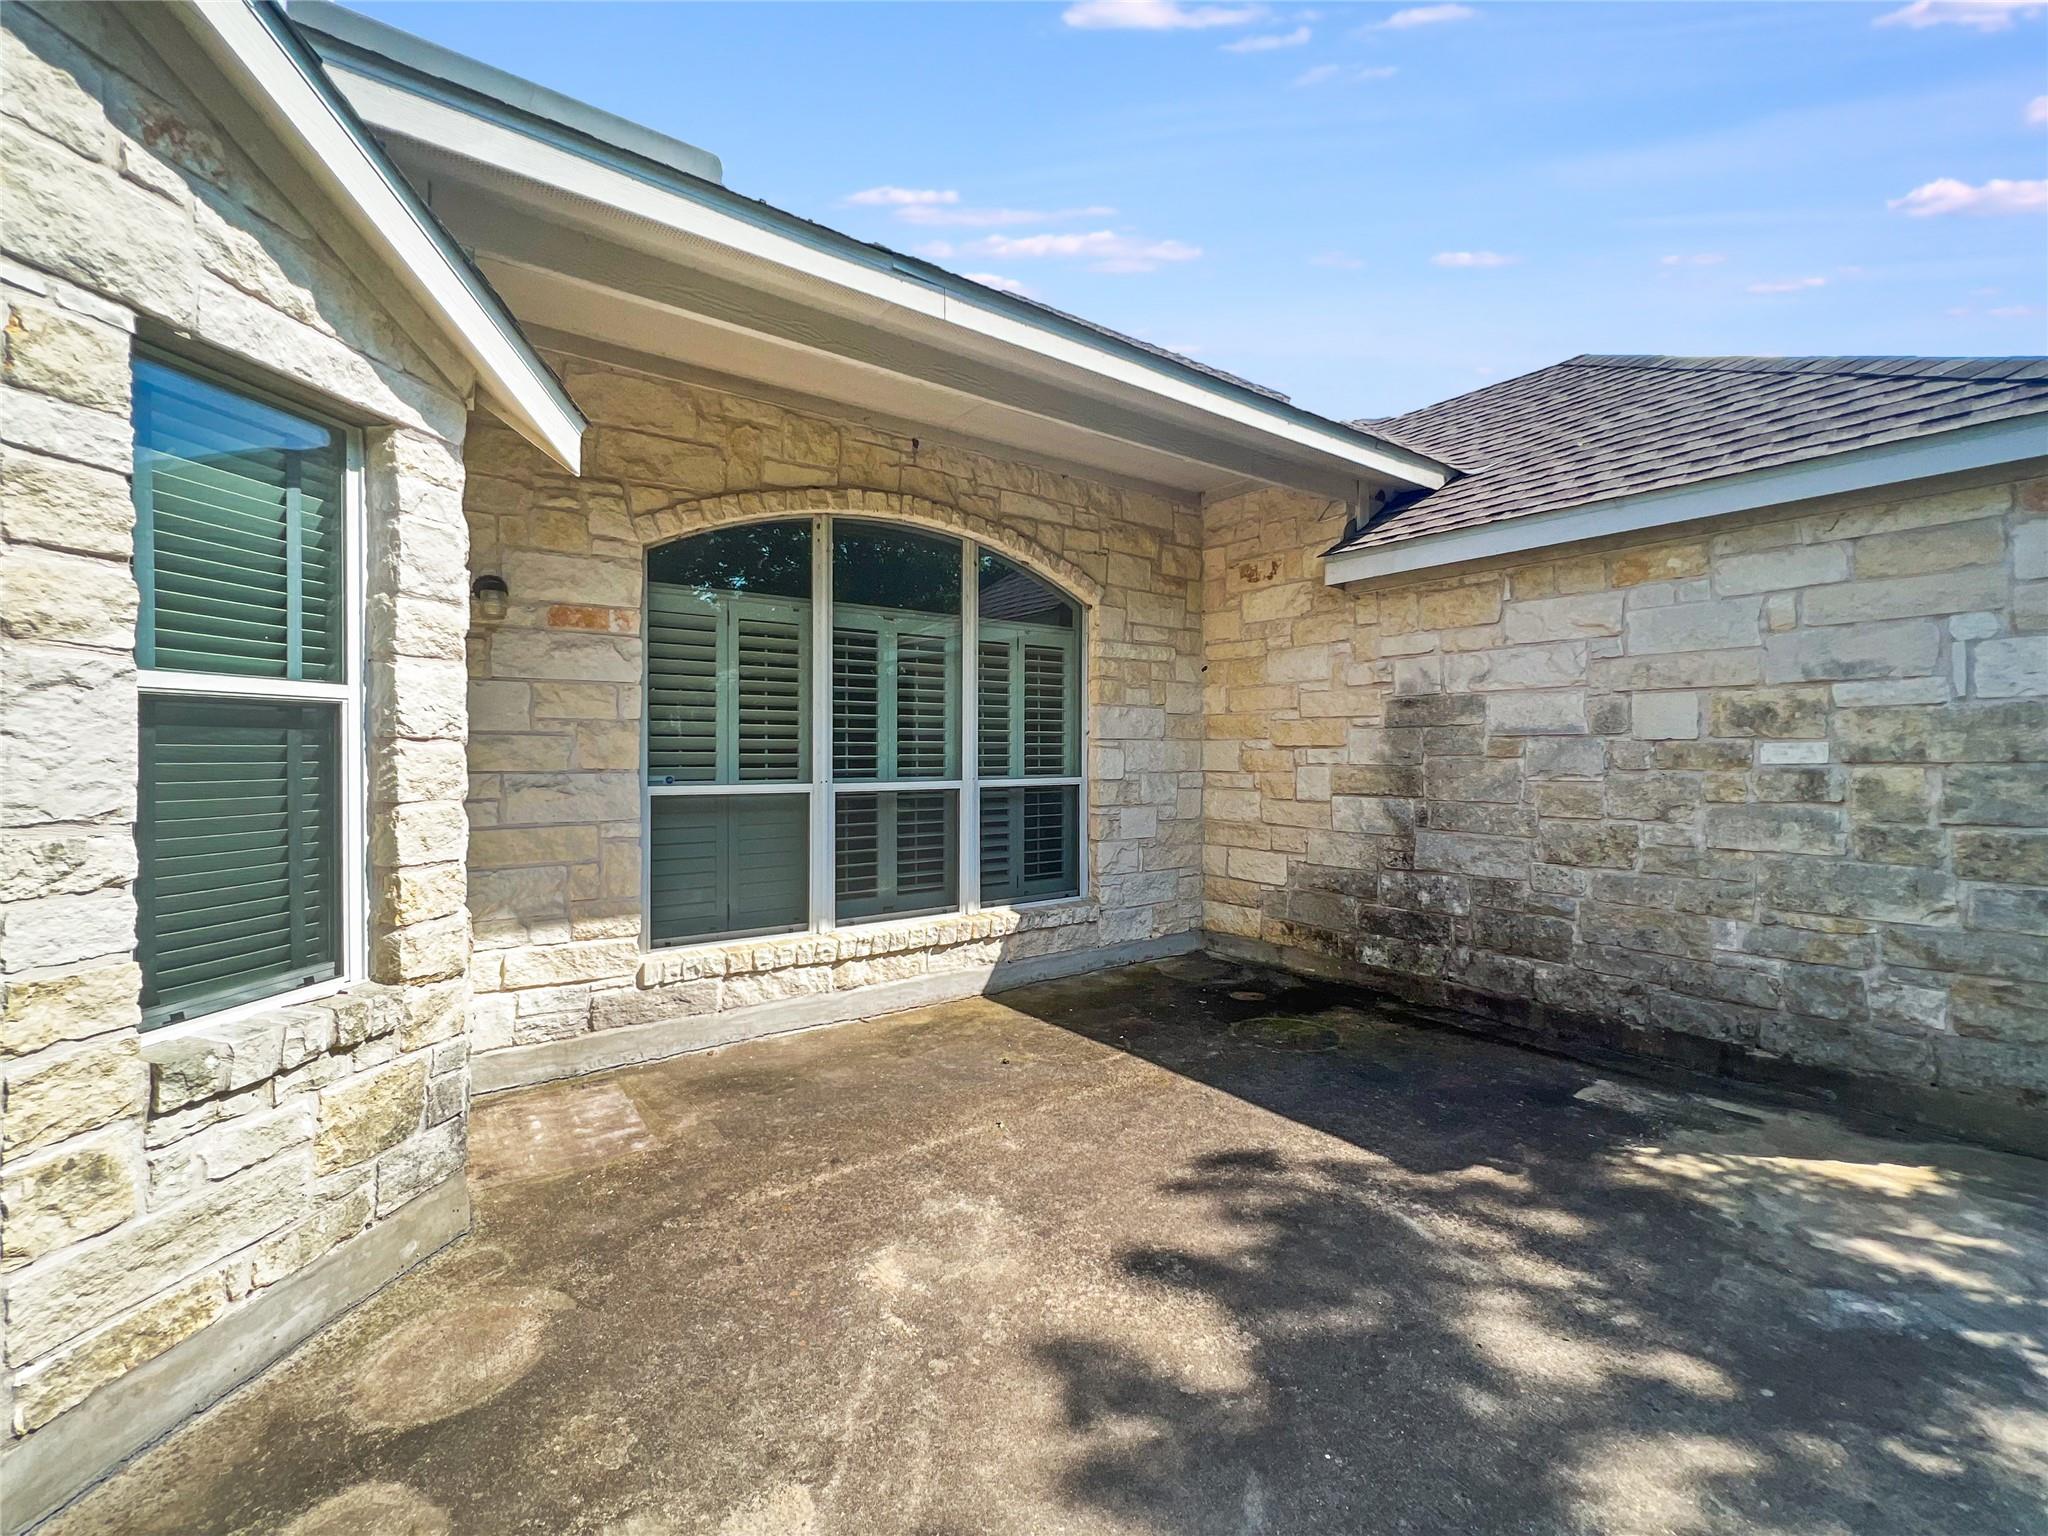
| Patio And Porch Features | Patio |
| Fencing | Privacy, Wood |
| Construction Materials | Stone Veneer |
| Security Features | Smoke Detector(s) |
Parking
| Parking Features | Attached, Garage Door Opener |
|---|---|
| Garage Spaces | 3 |
Utilities
| Utilities | Electricity Available, Natural Gas Available, Sewer Available, Water Available |
|---|---|
| Sewer | Public Sewer |
Other
| List Aor | Austin Board Of Realtors |
|---|
Area Information
| State | TX |
|---|---|
| County | Travis |
| City | Austin |
| Zip Code | 78748 |
| Area | SWE |
| Community Name | Stablewood At Slaughter Creeksec 05 |
| School District | Austin ISD |
| Elementary School | Menchaca |
| High School | Akins |
| Listing VS Median (in Stablewood At Slaughter Creeksec 05) | |
Price: $2,375 low | high Med: $2,713 sqft: 2,269 low | high Med: 2,585 $ / sqft: $1 low | high Med: $1 On site: 8 low | high Med: 22 | |
Request a showing
Request a showing
 Listings courtesy of Austin Board of REALTORS® MLS as distributed by MLS GRID.
Based on information submitted to the MLS GRID as of September 10, 2026 at 11:20:25 AM PDT All data is obtained from various sources and may not have been verified by broker or MLS GRID. Supplied Open House Information is subject to change without notice. All information should be independently reviewed and verified for accuracy. Properties may or may not be listed by the office/agent presenting the information.
The Digital Millennium Copyright Act of 1998, 17 U.S.C. § 512 (the “DMCA”) provides recourse for copyright owners who believe that material appearing on the Internet infringes their rights under U.S. copyright law. If you believe in good faith that any content or material made available in connection with our website or services infringes your copyright, you (or your agent) may send us a notice requesting that the content or material be removed, or access to it blocked. Notices must be sent in writing by email to [email protected].
“The DMCA requires that your notice of alleged copyright infringement include the following information: (1) description of the copyrighted work that is the subject of claimed infringement; (2) description of the alleged infringing content and information sufficient to permit us to locate the content; (3) contact information for you, including your address, telephone number and email address; (4) a statement by you that you have a good faith belief that the content in the manner complained of is not authorized by the copyright owner, or its agent, or by the operation of any law; (5) a statement by you, signed under penalty of perjury, that the information in the notification is accurate and that you have the authority to enforce the copyrights that are claimed to be infringed; and (6) a physical or electronic signature of the copyright owner or a person authorized to act on the copyright owner’s behalf. Failure to include all of the above information may result in the delay of the processing of your complaint.
Contact
Learn More About This Property

| State | TX |
|---|---|
| County | Travis |
| City | Austin |
| Zip Code | 78748 |
| Area | SWE |
| Community Name | Stablewood At Slaughter Creeksec 05 |
| School District | Austin ISD |
| Elementary School | Menchaca |
| High School | Akins |
| Listing VS Median (in Stablewood At Slaughter Creeksec 05) | |
Price: $2,375 low | high Med: $2,713 sqft: 2,269 low | high Med: 2,585 $ / sqft: $1 low | high Med: $1 On site: 8 low | high Med: 22 | |
Listings courtesy of Austin Board of REALTORS® MLS as distributed by MLS GRID.
Based on information submitted to the MLS GRID as of All data is obtained from various sources and may not have been verified by broker or MLS GRID. Supplied Open House Information is subject to change without notice. All information should be independently reviewed and verified for accuracy. Properties may or may not be listed by the office/agent presenting the information.
The Digital Millennium Copyright Act of 1998, 17 U.S.C. § 512 (the “DMCA”) provides recourse for copyright owners who believe that material appearing on the Internet infringes their rights under U.S. copyright law. If you believe in good faith that any content or material made available in connection with our website or services infringes your copyright, you (or your agent) may send us a notice requesting that the content or material be removed, or access to it blocked. Notices must be sent in writing by email to [email protected].
“The DMCA requires that your notice of alleged copyright infringement include the following information: (1) description of the copyrighted work that is the subject of claimed infringement; (2) description of the alleged infringing content and information sufficient to permit us to locate the content; (3) contact information for you, including your address, telephone number and email address; (4) a statement by you that you have a good faith belief that the content in the manner complained of is not authorized by the copyright owner, or its agent, or by the operation of any law; (5) a statement by you, signed under penalty of perjury, that the information in the notification is accurate and that you have the authority to enforce the copyrights that are claimed to be infringed; and (6) a physical or electronic signature of the copyright owner or a person authorized to act on the copyright owner’s behalf. Failure to include all of the above information may result in the delay of the processing of your complaint.
