

Description
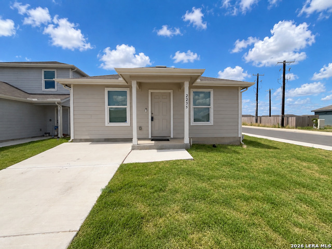
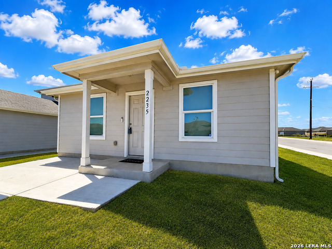
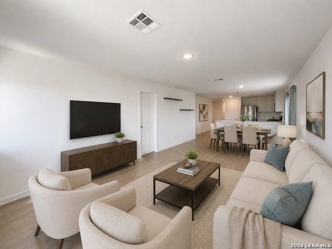
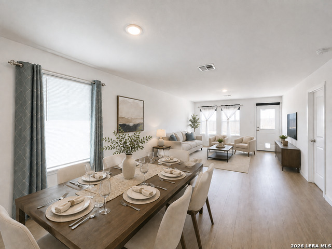
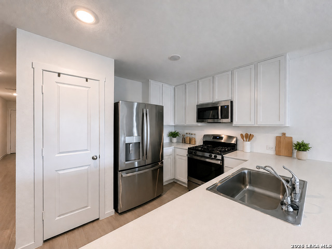
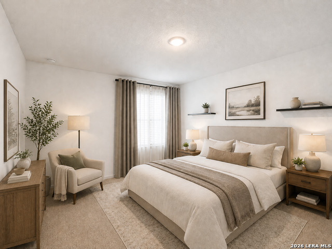
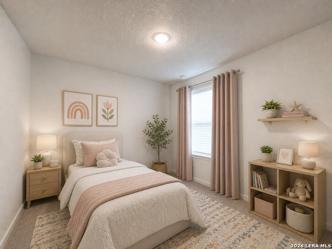
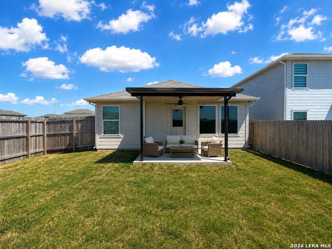
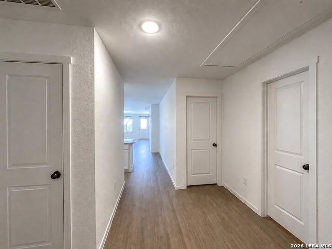
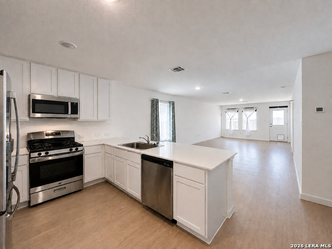
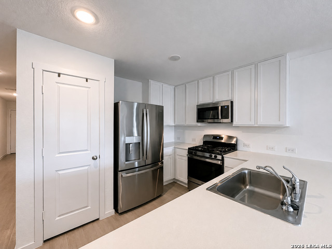
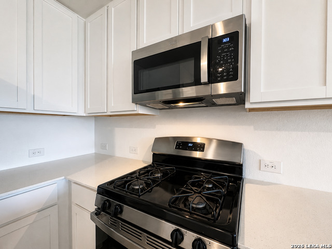
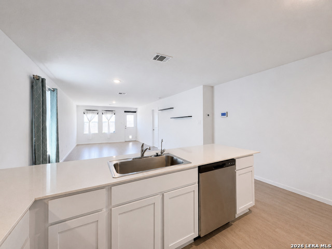
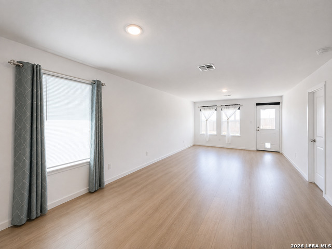
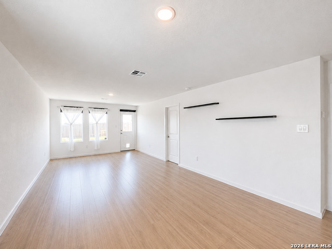
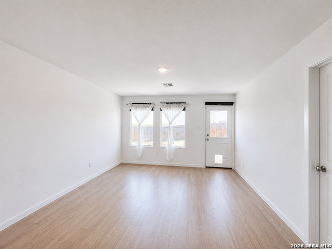
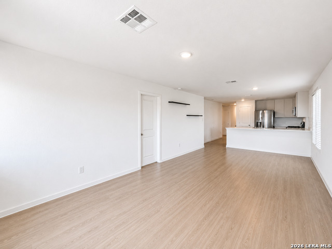
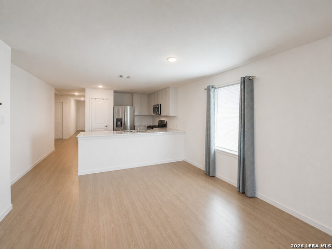
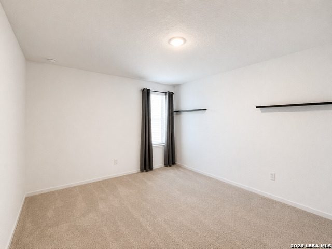
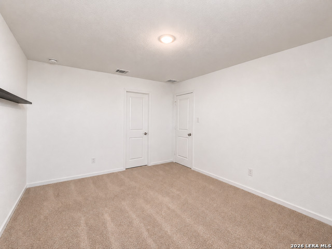
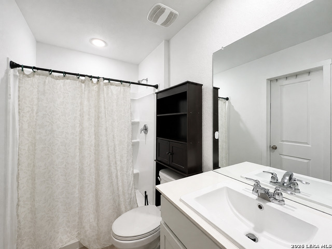
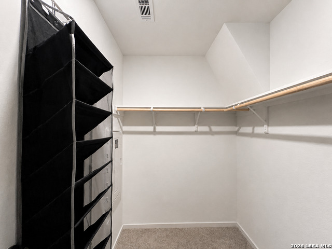
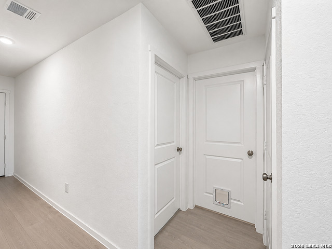
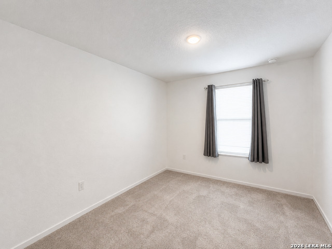
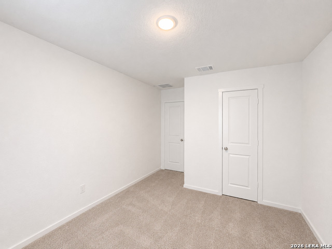
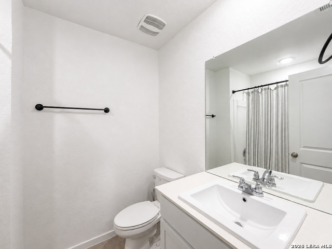
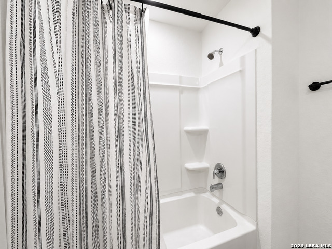
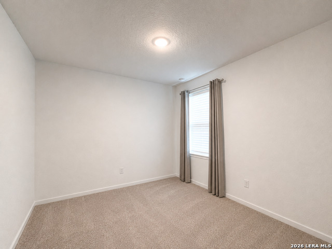
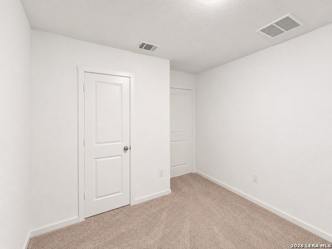
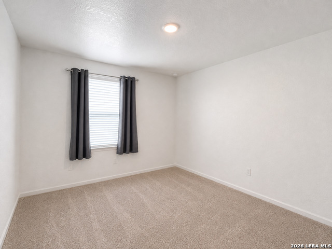
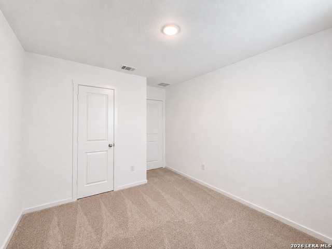
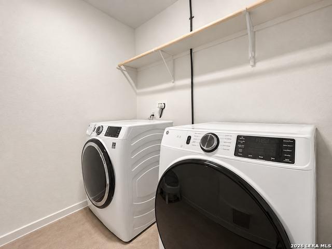
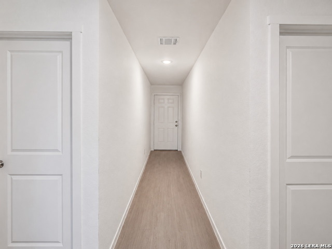
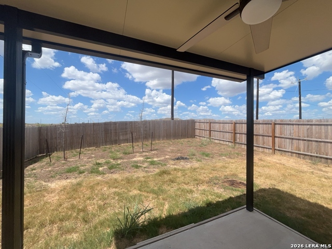
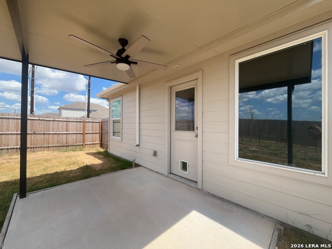
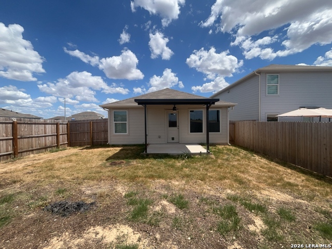
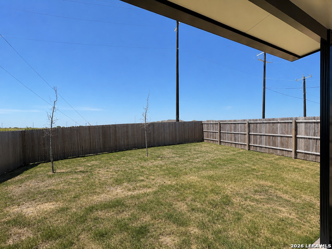
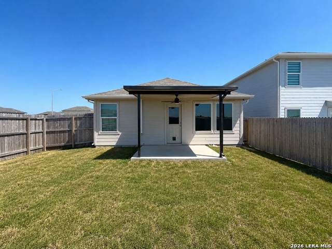
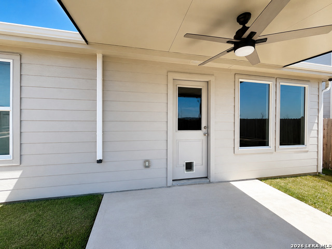
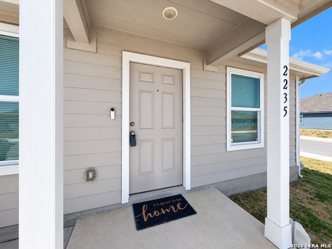
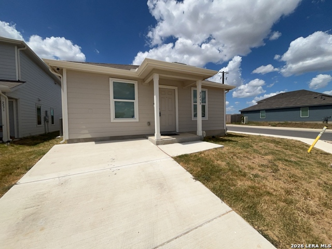
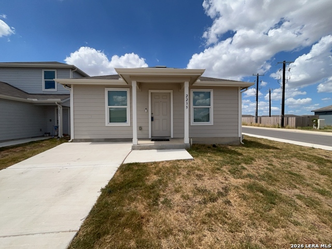
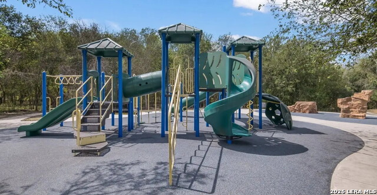
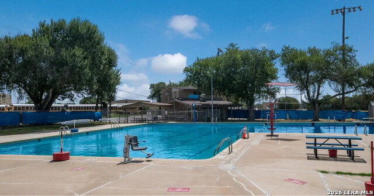
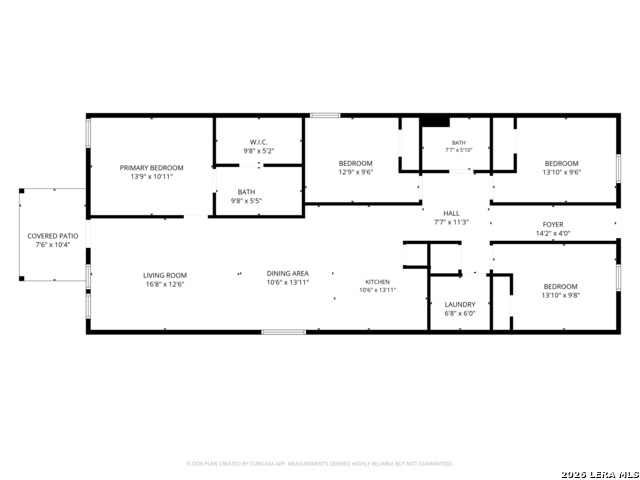
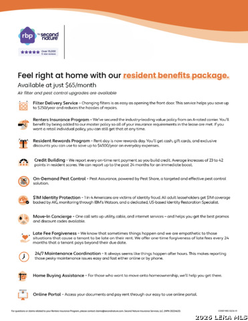
**Owner Occupied Property / Available On October 6, 2026** Welcome to this inviting 4-bedroom, 2-bath home featuring a comfortable open floor plan and thoughtful amenities throughout. The spacious living and dining area offers a versatile setting for everyday living and entertaining, complemented by a mix of carpet and vinyl flooring. The well-appointed kitchen features a breakfast bar, solid countertops, gas stove, dishwasher, microwave, pantry and refrigerator. A reverse osmosis drinking water system adds an extra touch of convenience. The dedicated laundry room comes complete with a washer and dryer. The primary bedroom offers a relaxing retreat with an ensuite featuring a walk-in closet, walk-in shower and single vanity. Additional highlights include an alarm system, HVAC with a programmable thermostat, tankless water heater and water softener. Outside, enjoy a covered patio, privacy-fenced backyard, gutters and a desirable corner location. Residents also have access to community amenities including a pool, barbecue area, picnic area and playground, with shopping conveniently located nearby. With its comfortable layout, modern conveniences and welcoming outdoor spaces, this home is a wonderful place to settle in and enjoy. "*Our award winning Resident Benefits Package (RBP) required program includes Liability Insurance, Pest Control, Monthly Air Filter Delivery, Move-in Concierge (utilities/cable/internet), Credit Building, Resident Rewards, Identity Fraud Protection and more for only $65/mo. *If you provide your own insurance policy, the RBP cost will be reduced. Optional Premium Upgrades Available as well, More details in application. *PET APPS $30 with credit card/debit payment per profile or $25 by ACH per profile. All information in this marketing material is deemed reliable but is not guaranteed. Prospective tenants are advised to independently verify all information, including property features, availability, and lease terms, to their satisfaction. *some marketing photos may be virtually staged images*"
Details
| MLS # | 2013279 |
|---|---|
| Listing Type | For Lease |
| Style | House |
| Status | New |
| Year | 2025 |
| Days On Site | 11 |
| Listing Provided By | PMI Birdy Properties, CRMC | Gregg Birdy |
Features
| Bed(s) | 4 |
|---|---|
| Bath(s) | 2 Total |
| SQ Feet | 1,500 |
| Story(s) | 1 |
| Acreage | 0.11 |
Interior
| Interior | One Living Area, Liv/Din Combo, Breakfast Bar, Utility Room Inside, 1st Floor Lvl/No Steps, Open Floor Plan, Cable TV Available, High Speed Internet, Laundry Room, Walk in Closets, Attic - Pull Down Stairs |
|---|---|
| Heating | Central, Heat Pump |
| Heating Fuel | Electric |
| Fireplace | Not Applicable |
Exterior
| Exterior | Siding |
|---|---|
| Exterior Features | Patio Slab, Covered Patio, Privacy Fence, Double Pane Windows, Has Gutters |
| Roof | Composition |
| Foundation | Slab |
Parking
| Garage Parking | None/Not Applicable |
|---|
Utilities
| Waterorsewer | Water System, Sewer System |
|---|
Area Information
| State | TX |
|---|---|
| County | Bexar |
| City | St Hedwig |
| Zip Code | 78109 |
| Area | Bexar |
| Community Name | ROSE VALLEY |
| School District | East Central I.S.D |
| Elementary School | Tradition |
| High School | East Central |
| Listing VS Median (in ROSE VALLEY) | |
Price: $1,495 low | high Med: $224,999 sqft: 1,500 low | high Med: 2,173 $ / sqft: $1 low | high Med: $104 On site: 11 low | high Med: 121 | |
Market Activity 78109
Request a showing
Request a showing
Contact
Learn More About This Property

| State | TX |
|---|---|
| County | Bexar |
| City | St Hedwig |
| Zip Code | 78109 |
| Area | Bexar |
| Community Name | ROSE VALLEY |
| School District | East Central I.S.D |
| Elementary School | Tradition |
| High School | East Central |
| Listing VS Median (in ROSE VALLEY) | |
Price: $1,495 low | high Med: $224,999 sqft: 1,500 low | high Med: 2,173 $ / sqft: $1 low | high Med: $104 On site: 11 low | high Med: 121 | |
 Listings courtesy of Austin Board of REALTORS® MLS as distributed by MLS GRID.
Based on information submitted to the MLS GRID as of All data is obtained from various sources and may not have been verified by broker or MLS GRID. Supplied Open House Information is subject to change without notice. All information should be independently reviewed and verified for accuracy. Properties may or may not be listed by the office/agent presenting the information.
The Digital Millennium Copyright Act of 1998, 17 U.S.C. § 512 (the “DMCA”) provides recourse for copyright owners who believe that material appearing on the Internet infringes their rights under U.S. copyright law. If you believe in good faith that any content or material made available in connection with our website or services infringes your copyright, you (or your agent) may send us a notice requesting that the content or material be removed, or access to it blocked. Notices must be sent in writing by email to [email protected].
“The DMCA requires that your notice of alleged copyright infringement include the following information: (1) description of the copyrighted work that is the subject of claimed infringement; (2) description of the alleged infringing content and information sufficient to permit us to locate the content; (3) contact information for you, including your address, telephone number and email address; (4) a statement by you that you have a good faith belief that the content in the manner complained of is not authorized by the copyright owner, or its agent, or by the operation of any law; (5) a statement by you, signed under penalty of perjury, that the information in the notification is accurate and that you have the authority to enforce the copyrights that are claimed to be infringed; and (6) a physical or electronic signature of the copyright owner or a person authorized to act on the copyright owner’s behalf. Failure to include all of the above information may result in the delay of the processing of your complaint.
