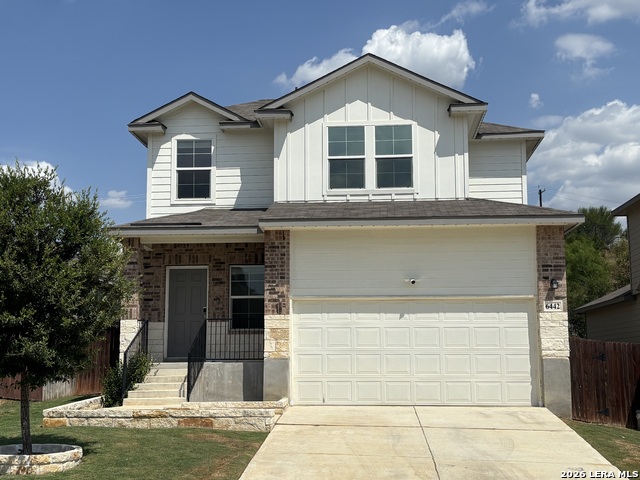
6442 Greensleeves,San Antonio, TX 78252
San Antonio, TX 78252

Description
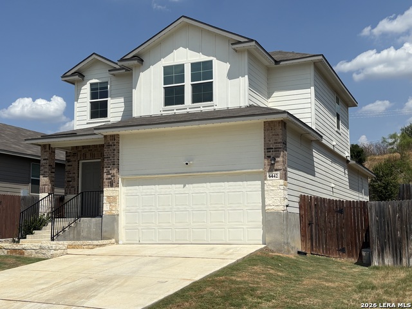
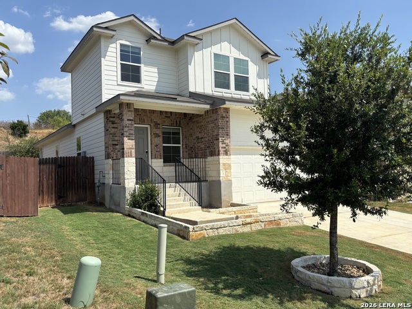
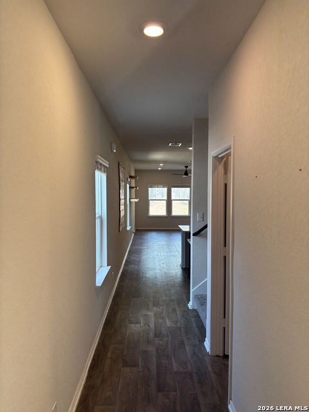
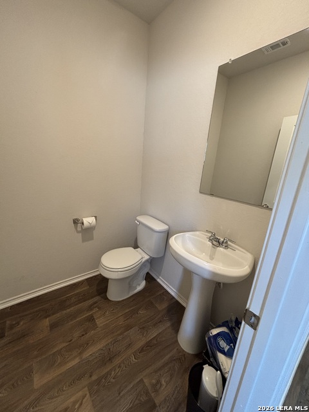
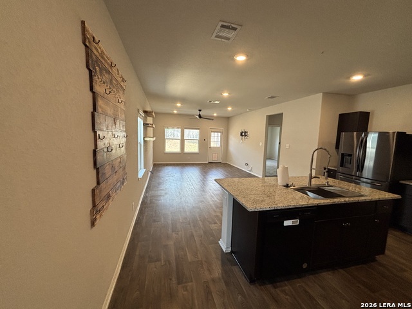
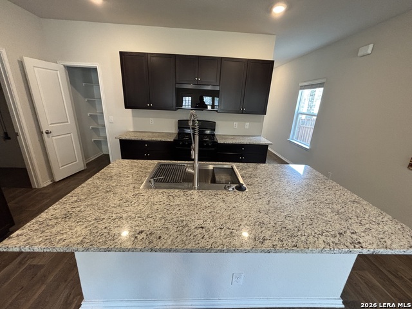
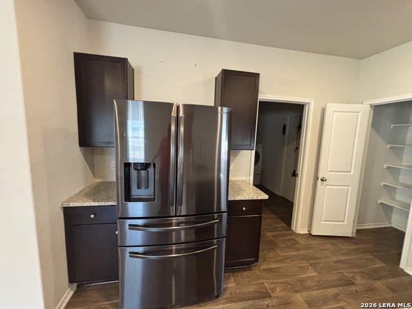
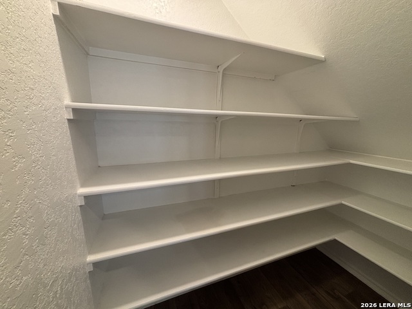
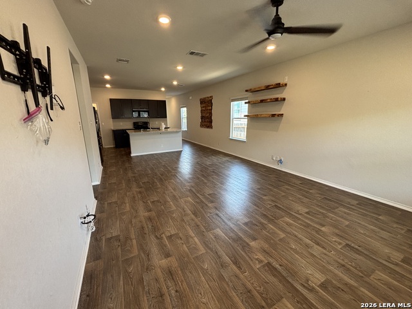
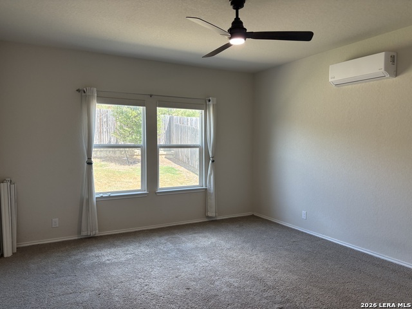
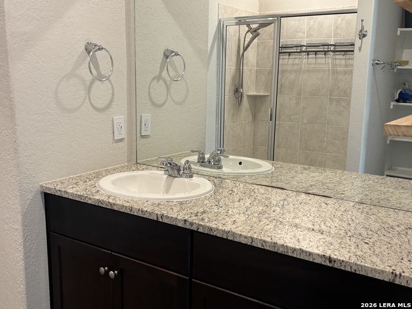
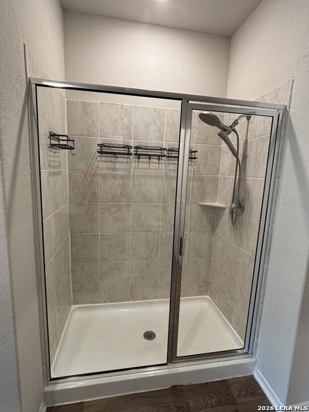
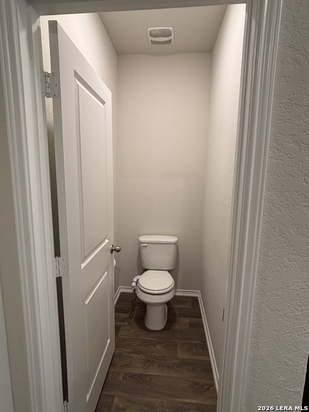
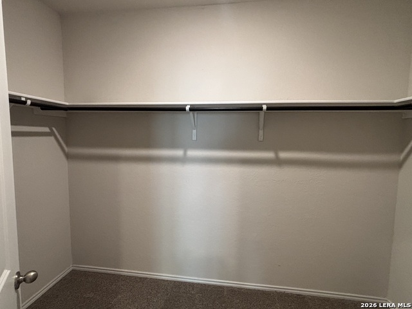
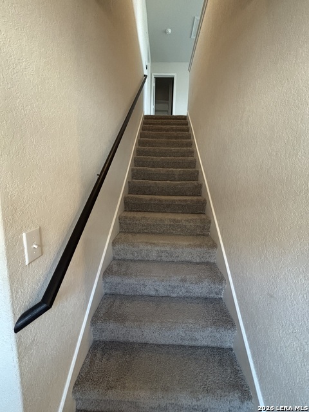
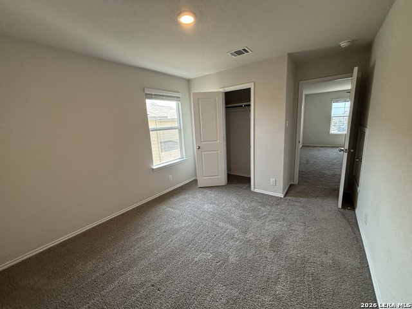
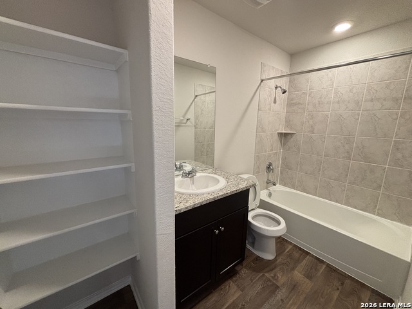
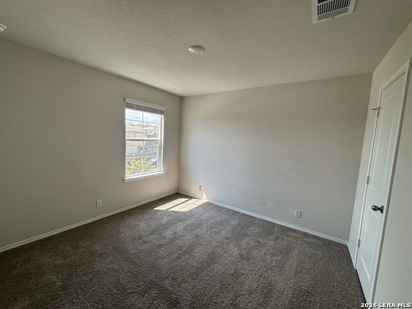
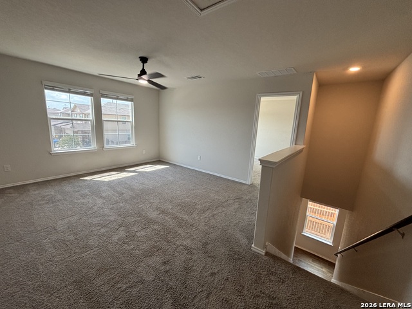
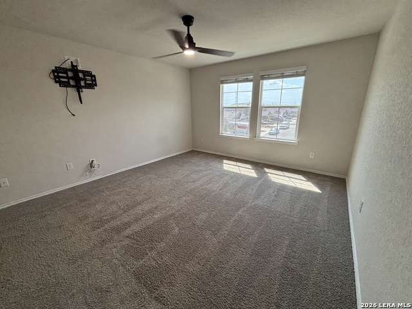
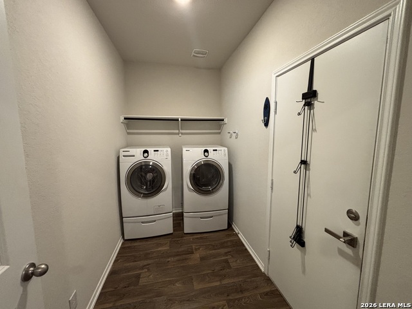
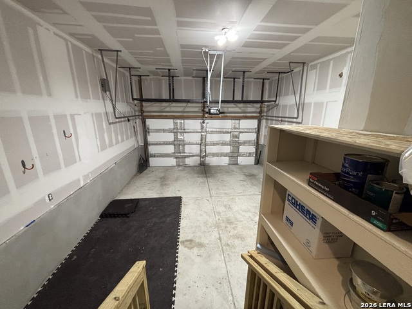
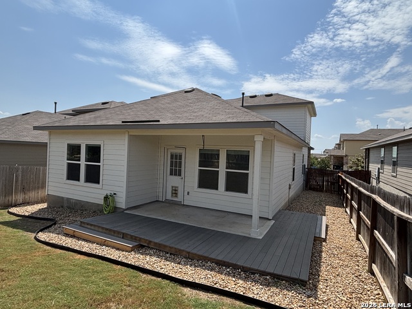
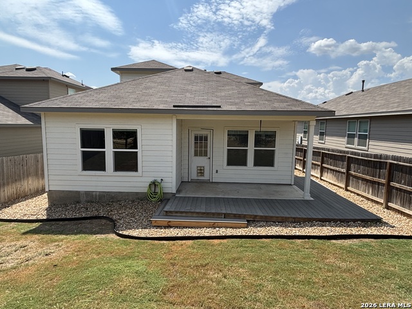
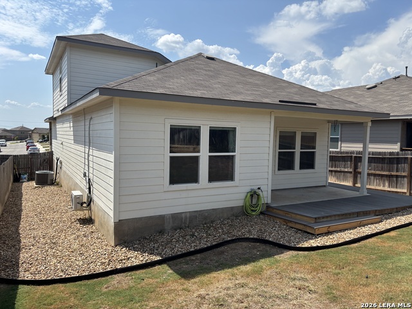
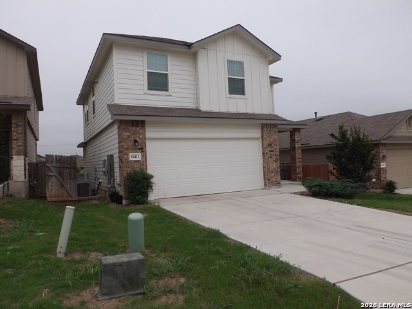
The Florence plan is a two-story home featuring 3 bedrooms, 2.5 baths, and 2 car-garage. The entry leads to a powder room before flowing through an open concept floor plan with the kitchen opening to the dining and family rooms. The gourmet kitchen includes granite counter tops and black appliances. An oversize utility room is located off the kitchen. The downstairs first bedroom features an attractive ensuite with grand walk-in shower, a large walk-in closet, and plenty of storage space. The second story features a versatile upstairs loft, secondary bedrooms, and second full bathroom. The rear covered patio located off the family room is built standard. Additional features include sheet vinyl flooring in entry, living room, and all wet areas, granite countertops in all bathrooms, and full yard landscaping and irrigation. Located on the southwest side of San Antonio, Applewood is just minutes away from Lackland Air Force Base, Sea World, Fiesta Texas, and major shopping and entertainment at The Shops at La Cantera. Nature enthusiasts will enjoy walking, hiking, and biking trails at nearby Government Canyon and a short 20- minute commute time to popular downtown San Antonio outdoor attractions. Residents will also enjoy easy access to Southwest ISD schools, the convenience of nearby Loop 1604 & Hwy. 90, and a resort-style amenity center coming soon!
Details
| MLS # | 2014764 |
|---|---|
| Listing Type | For Lease |
| Style | House |
| Status | New |
| Year | 2021 |
| Days On Site | 7 |
| Listing Provided By | AXIS Brokerage | Michael De Chene |
Features
| Bed(s) | 3 |
|---|---|
| Bath(s) | 3 Total |
| SQ Feet | 1,858 |
| Garage | 2 |
| Story(s) | 2 |
| Acreage | 0.12 |
Interior
| Interior | Two Living Area, Island Kitchen, Game Room, Utility Room Inside, Cable TV Available, High Speed Internet, Laundry Main Level, Walk in Closets |
|---|---|
| Heating | Central |
| Heating Fuel | Natural Gas |
| Fireplace | Not Applicable |
Exterior
| Exterior | Brick, Cement Fiber |
|---|---|
| Exterior Features | Privacy Fence, Sprinkler System, Double Pane Windows |
| Roof | Composition |
| Foundation | Slab |
Parking
| Garage Parking | Two Car Garage |
|---|
Utilities
| Waterorsewer | Water System, Sewer System |
|---|
Taxes
| Tax Property Id | 051941060320 |
|---|
Area Information
| State | TX |
|---|---|
| County | Bexar |
| City | San Antonio |
| Zip Code | 78252 |
| Area | Bexar |
| Community Name | APPLEWOOD UNIT 1 |
| School District | Southwest I.S.D. |
| Elementary School | Southwest |
| High School | Southwest |
| Listing VS Median (in APPLEWOOD UNIT 1) | |
Price: $1,899 low | high Med: $2,198 sqft: 1,858 low | high Med: 2,344 $ / sqft: $1 low | high Med: $1 On site: 7 low | high Med: 59.5 | |
Market Activity 78252
Request a showing
Request a showing
Contact
Learn More About This Property

| State | TX |
|---|---|
| County | Bexar |
| City | San Antonio |
| Zip Code | 78252 |
| Area | Bexar |
| Community Name | APPLEWOOD UNIT 1 |
| School District | Southwest I.S.D. |
| Elementary School | Southwest |
| High School | Southwest |
| Listing VS Median (in APPLEWOOD UNIT 1) | |
Price: $1,899 low | high Med: $2,198 sqft: 1,858 low | high Med: 2,344 $ / sqft: $1 low | high Med: $1 On site: 7 low | high Med: 59.5 | |
 Listings courtesy of Austin Board of REALTORS® MLS as distributed by MLS GRID.
Based on information submitted to the MLS GRID as of All data is obtained from various sources and may not have been verified by broker or MLS GRID. Supplied Open House Information is subject to change without notice. All information should be independently reviewed and verified for accuracy. Properties may or may not be listed by the office/agent presenting the information.
The Digital Millennium Copyright Act of 1998, 17 U.S.C. § 512 (the “DMCA”) provides recourse for copyright owners who believe that material appearing on the Internet infringes their rights under U.S. copyright law. If you believe in good faith that any content or material made available in connection with our website or services infringes your copyright, you (or your agent) may send us a notice requesting that the content or material be removed, or access to it blocked. Notices must be sent in writing by email to [email protected].
“The DMCA requires that your notice of alleged copyright infringement include the following information: (1) description of the copyrighted work that is the subject of claimed infringement; (2) description of the alleged infringing content and information sufficient to permit us to locate the content; (3) contact information for you, including your address, telephone number and email address; (4) a statement by you that you have a good faith belief that the content in the manner complained of is not authorized by the copyright owner, or its agent, or by the operation of any law; (5) a statement by you, signed under penalty of perjury, that the information in the notification is accurate and that you have the authority to enforce the copyrights that are claimed to be infringed; and (6) a physical or electronic signature of the copyright owner or a person authorized to act on the copyright owner’s behalf. Failure to include all of the above information may result in the delay of the processing of your complaint.
