


Description
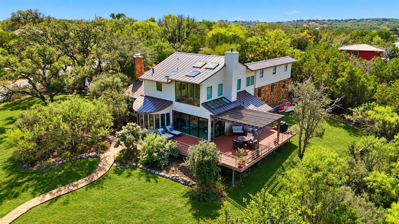
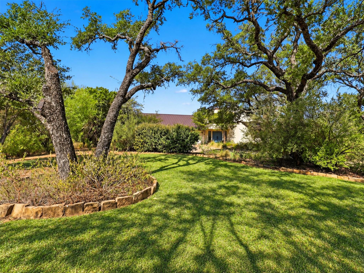
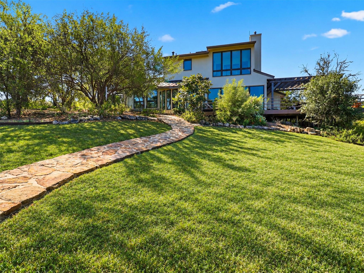
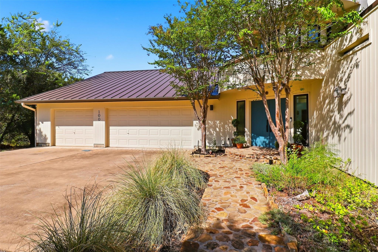
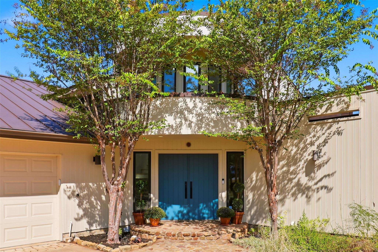
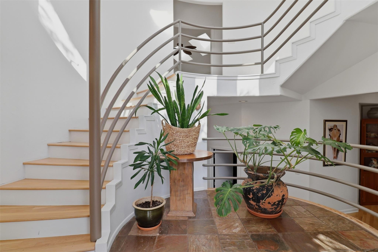
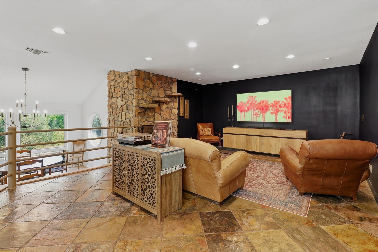
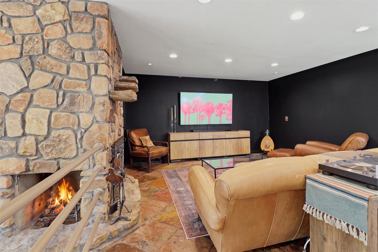
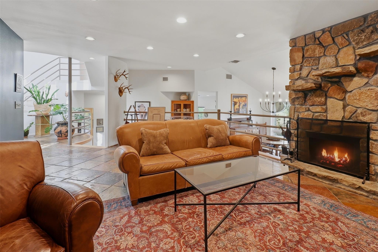
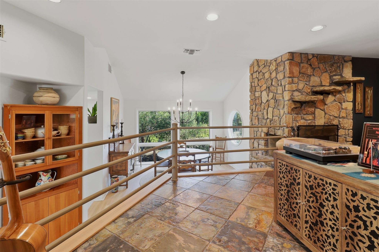
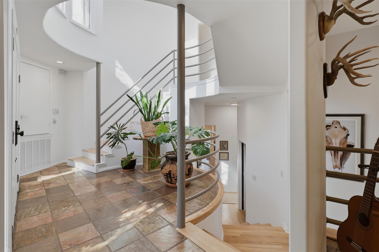
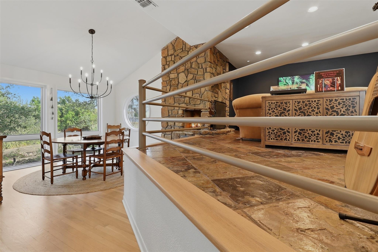
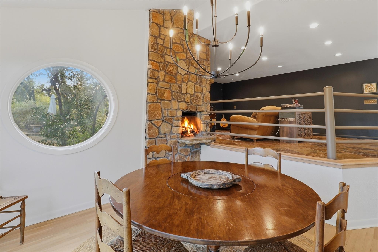
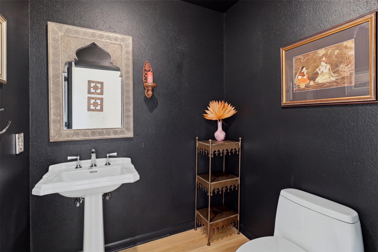
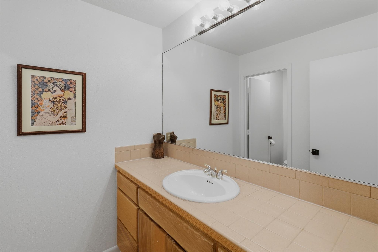
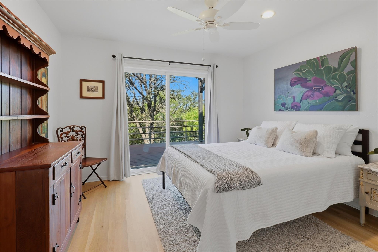
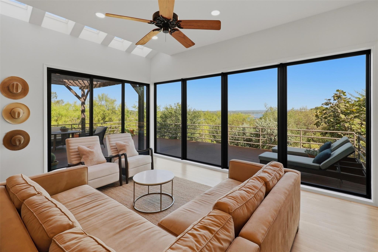
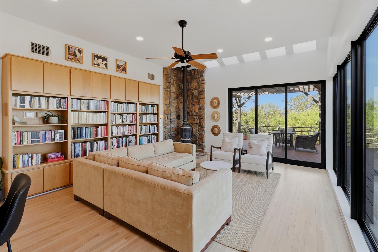
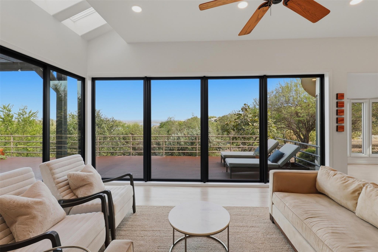
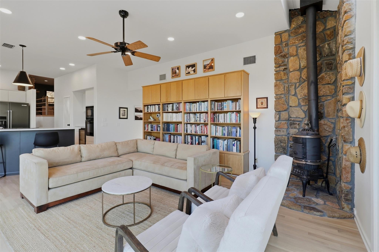
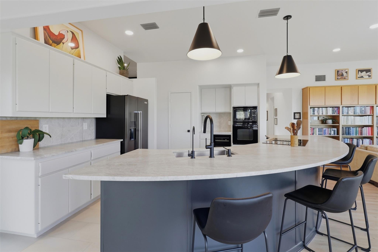
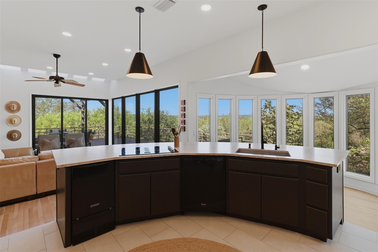
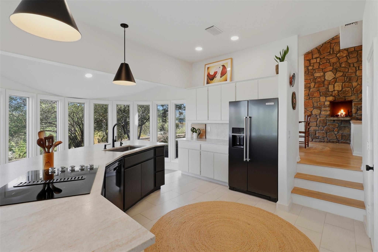
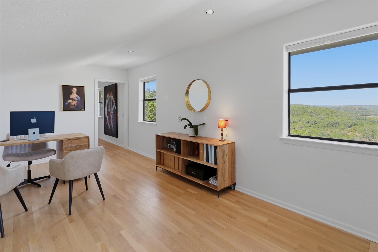
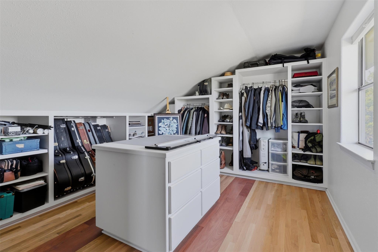
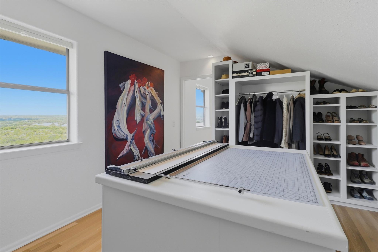
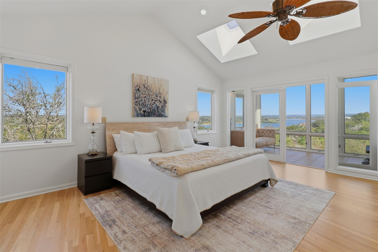
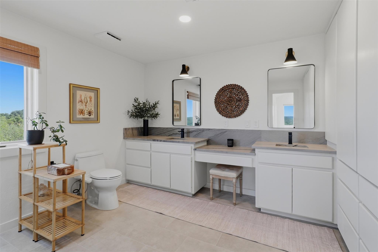
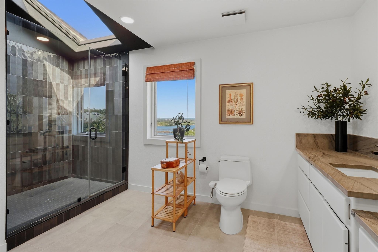
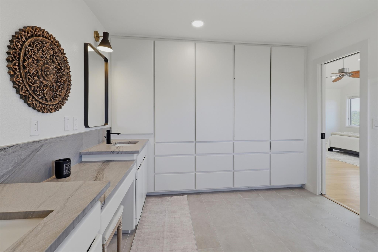
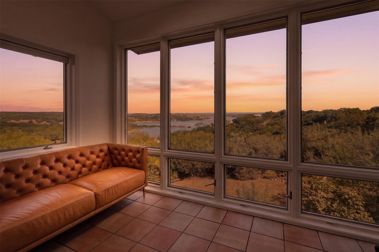
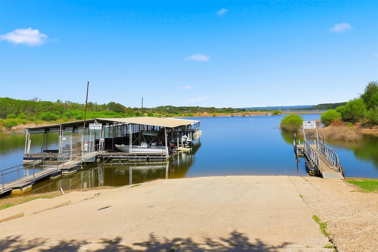
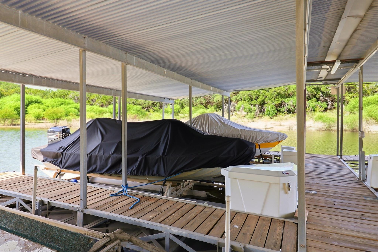
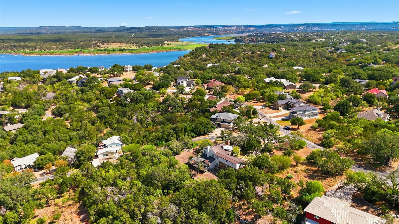
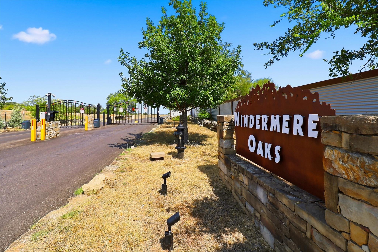
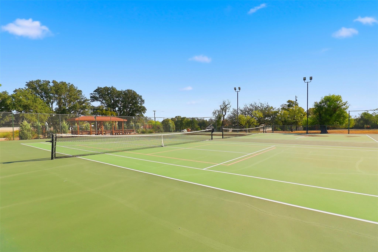
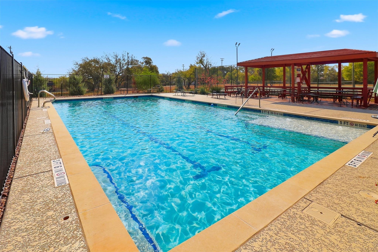
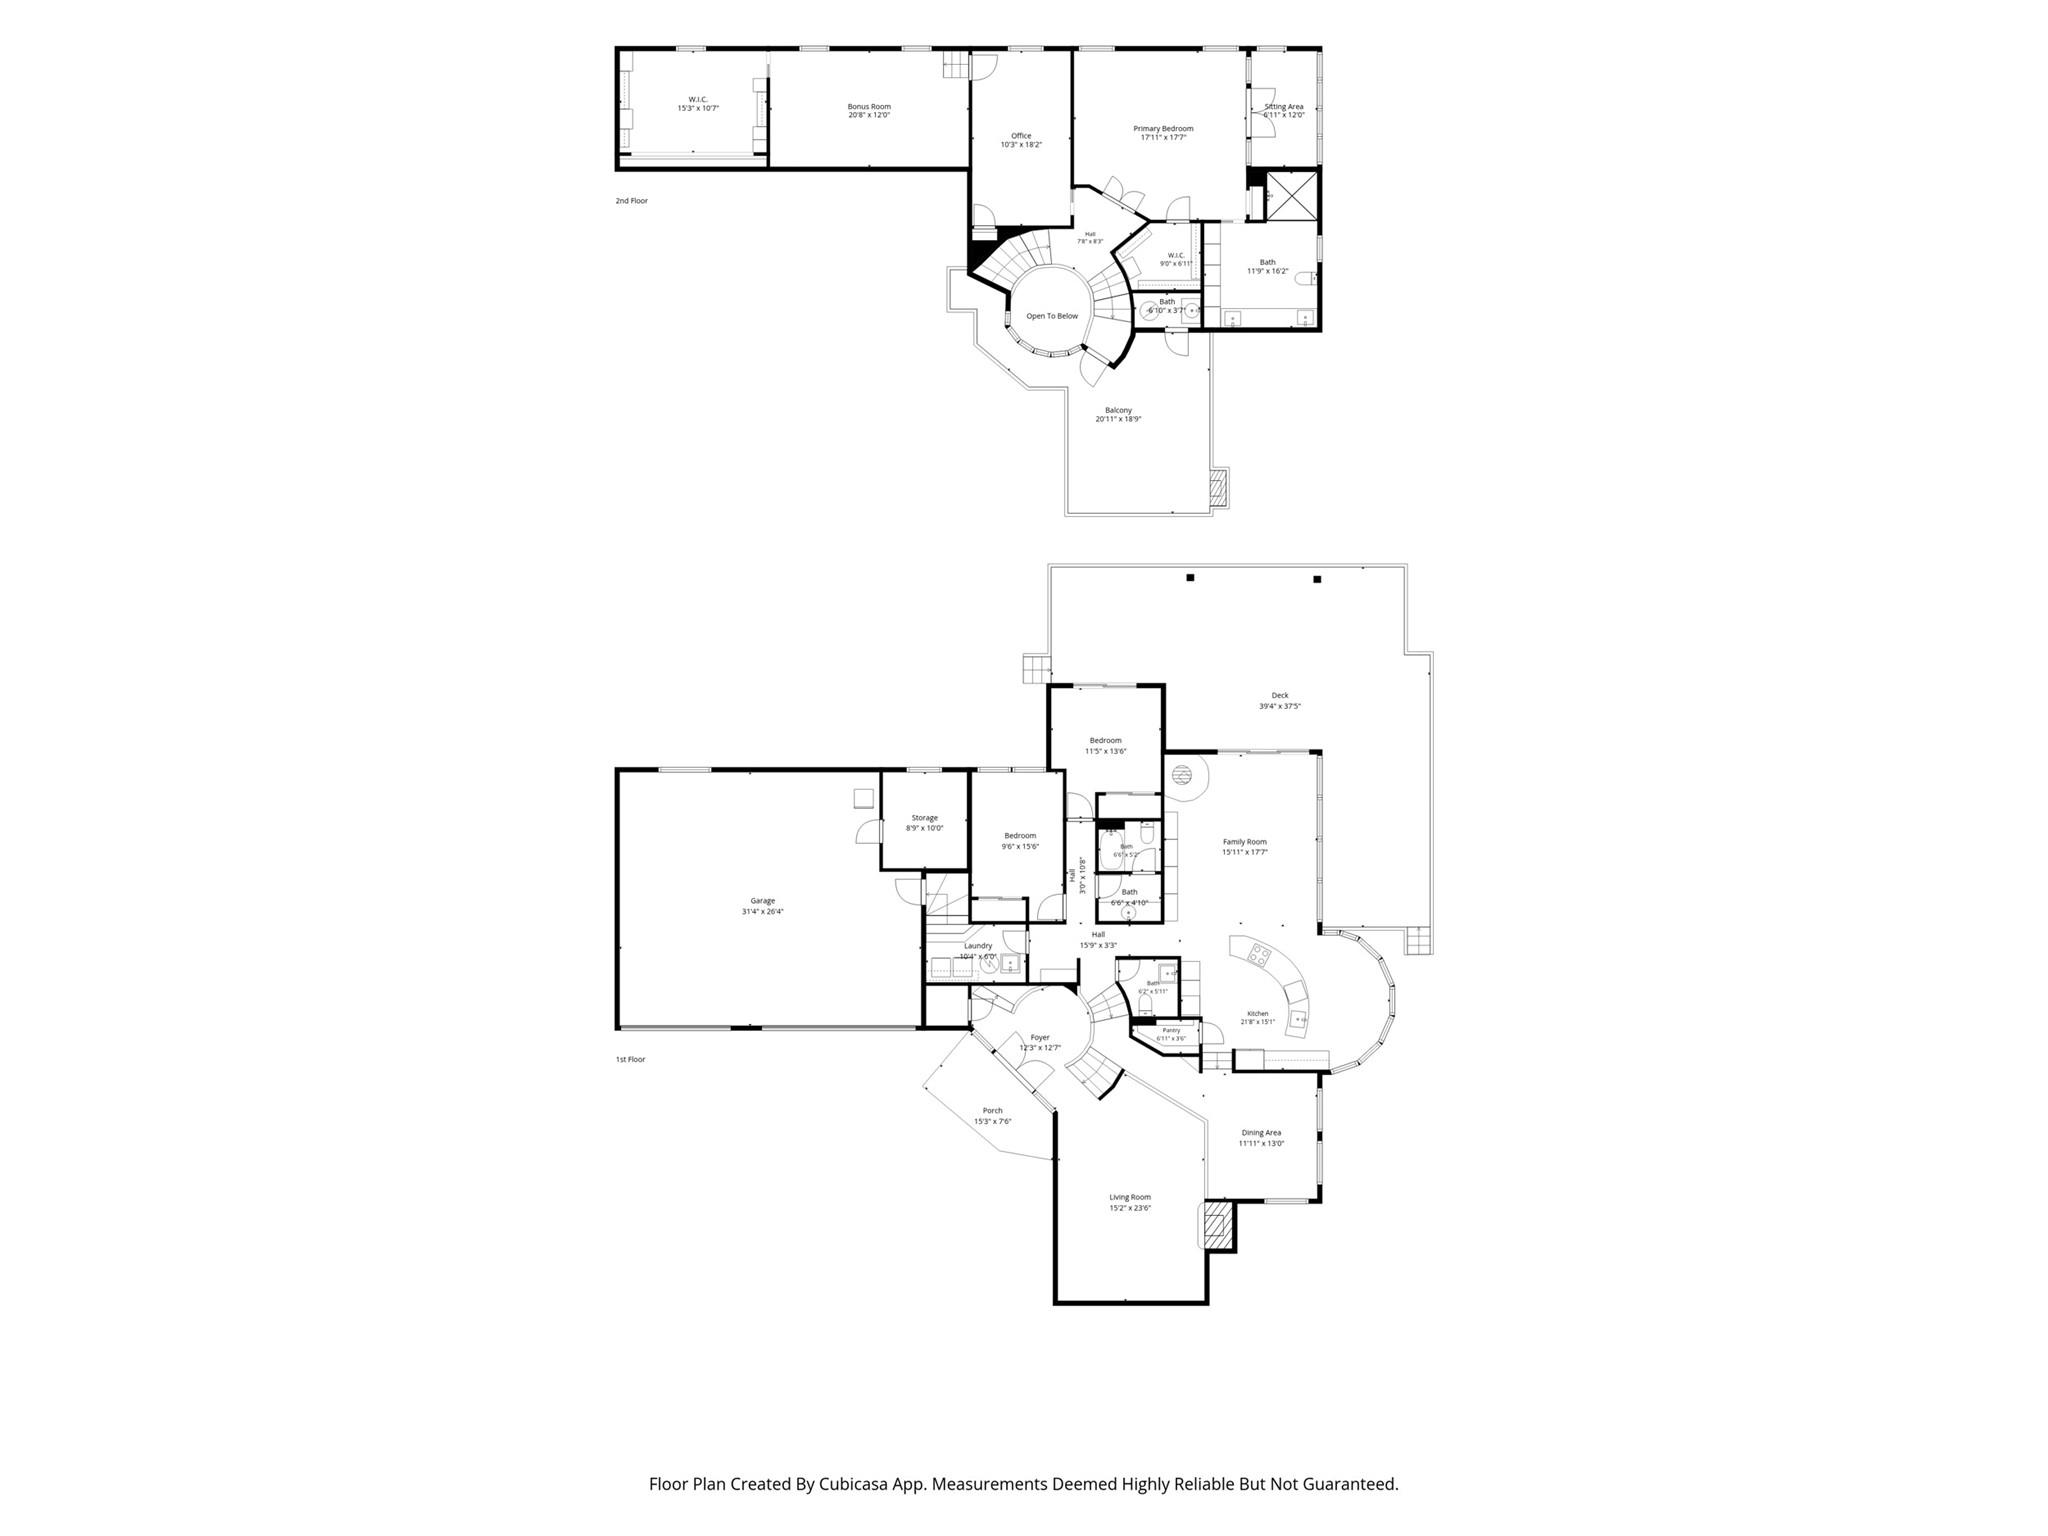
Architecture, views and Lake Travis living come together at 100 Derby Drive, an updated mid-century-inspired retreat tucked into the trees of gated Windermere Oaks. Set on 1.69 acs, this distinctive multi-level home embraces its elevated setting, with walls of windows and expansive decks framing sweeping views across Lake Travis and the surrounding Hill Country. Inside, nearly 3,500 square feet offers character you simply don't find in every home-Pella windows and doors, hardwood and slate floors, dramatic stone fireplaces and light-filled spaces designed for gathering, entertaining and quiet retreat. The updated kitchen features quartzite surfaces and a wine refrigerator, while flexible living areas offer options for a dedicated home office, media space, fitness room or guest retreat. The spacious primary suite becomes its own escape with a sitting area, renovated bath and elevated views. Outside, the decks extend the living space into the treetops, creating memorable settings for morning coffee, sunset dinners or evenings around the outdoor fireplace. When it's time to trade the laptop for the lake, a dedicated boat slip makes getting on Lake Travis easy. Windermere Oaks adds gated privacy, marina and boat ramp access, community pool and tennis/pickleball. Don't forget the nearby airstrip for ultimate convenience! Private, distinctive and refreshingly different, this is Hill Country living with a view-and a Lake Travis lifestyle ready to be lived. If you want a tucked away lifestyle, this is a must see!
Details
| MLS # | 5686843 |
|---|---|
| Listing Type | For Sale |
| Style | House |
| HOA Dues | $495 |
| Sub-Type | Resale |
| Status | Active |
| Year | 1993 |
| Days On Site | 19 |
| Listing Provided By | Zina & Co. Real Estate | Zina Rodenbeck |
Features
| Bed(s) | 4 |
|---|---|
| Bath(s) | 3 Total |
| SQ Feet | 3,478 |
| Garage | 3 |
| Story(s) | 2 |
| Acreage | 1.69 |
| Water Front | Yes |
| Property View | Hill Country, Lake, Panoramic |
Interior
| Interior Features | Bar, Bookcases, Breakfast Bar, Built-in Features, Ceiling Fan(s), Ceiling-High, Granite Counters, Double Vanity, Entrance Foyer, Interior Steps, Pantry, Soaking Tub, Storage, Walk-In Closet(s) |
|---|---|
| Cooling | Ceiling Fan(s), Central Air |
| Heating | Central, Fireplace(s) |
| Appliances | Built-In Electric Oven, Cooktop, Dishwasher, Down Draft, Dryer, Electric Cooktop, Exhaust Fan, Microwave, Free-Standing Refrigerator, Washer/Dryer |
| Fireplace Features | Den, Dining Room, Outside |
| Fireplaces Total | 2 |
| Window Features | Insulated Windows |
| Flooring | Slate, Tile, Wood |
Exterior
| Exterior Features | Balcony, Boat Lift, Boat Ramp, Boat Slip |
|---|---|
| Roof | Metal |
| Foundation Details | Slab |
| Lot Features | Native Plants, Steep Slope, Trees-Heavy |
| Patio And Porch Features | Deck, Patio, Porch |
| Fencing | None |
| Construction Materials | Other |
Parking
| Parking Features | Asphalt, Driveway, Garage Faces Front |
|---|---|
| Garage Spaces | 3 |
Utilities
| Utilities | Electricity Connected, Sewer Connected, Water Connected |
|---|---|
| Sewer | Septic Tank |
Other
| List Aor | Austin Board Of Realtors |
|---|
Area Information
| State | TX |
|---|---|
| County | Burnet |
| City | Spicewood |
| Zip Code | 78669 |
| Area | BU |
| Community Name | Windermere Oaks |
| School District | Marble Falls ISD |
| Elementary School | Spicewood (Marble Falls ISD) |
| High School | Marble Falls |
| Listing VS Median (in Windermere Oaks) | |
Price: $965,000 low | high Med: $599,000 sqft: 3,478 low | high Med: 1,689 $ / sqft: $277 low | high Med: $358 On site: 19 low | high Med: 211.5 | |
Request a showing
Request a showing
 Listings courtesy of Austin Board of REALTORS® MLS as distributed by MLS GRID.
Based on information submitted to the MLS GRID as of October 25, 2026 at 12:42:14 AM PDT All data is obtained from various sources and may not have been verified by broker or MLS GRID. Supplied Open House Information is subject to change without notice. All information should be independently reviewed and verified for accuracy. Properties may or may not be listed by the office/agent presenting the information.
The Digital Millennium Copyright Act of 1998, 17 U.S.C. § 512 (the “DMCA”) provides recourse for copyright owners who believe that material appearing on the Internet infringes their rights under U.S. copyright law. If you believe in good faith that any content or material made available in connection with our website or services infringes your copyright, you (or your agent) may send us a notice requesting that the content or material be removed, or access to it blocked. Notices must be sent in writing by email to [email protected].
“The DMCA requires that your notice of alleged copyright infringement include the following information: (1) description of the copyrighted work that is the subject of claimed infringement; (2) description of the alleged infringing content and information sufficient to permit us to locate the content; (3) contact information for you, including your address, telephone number and email address; (4) a statement by you that you have a good faith belief that the content in the manner complained of is not authorized by the copyright owner, or its agent, or by the operation of any law; (5) a statement by you, signed under penalty of perjury, that the information in the notification is accurate and that you have the authority to enforce the copyrights that are claimed to be infringed; and (6) a physical or electronic signature of the copyright owner or a person authorized to act on the copyright owner’s behalf. Failure to include all of the above information may result in the delay of the processing of your complaint.
Contact
Learn More About This Property

| State | TX |
|---|---|
| County | Burnet |
| City | Spicewood |
| Zip Code | 78669 |
| Area | BU |
| Community Name | Windermere Oaks |
| School District | Marble Falls ISD |
| Elementary School | Spicewood (Marble Falls ISD) |
| High School | Marble Falls |
| Listing VS Median (in Windermere Oaks) | |
Price: $965,000 low | high Med: $599,000 sqft: 3,478 low | high Med: 1,689 $ / sqft: $277 low | high Med: $358 On site: 19 low | high Med: 211.5 | |
 | $1,099,0001017 Coventry RdSpicewood, TX 78669 |
Listings courtesy of Austin Board of REALTORS® MLS as distributed by MLS GRID.
Based on information submitted to the MLS GRID as of All data is obtained from various sources and may not have been verified by broker or MLS GRID. Supplied Open House Information is subject to change without notice. All information should be independently reviewed and verified for accuracy. Properties may or may not be listed by the office/agent presenting the information.
The Digital Millennium Copyright Act of 1998, 17 U.S.C. § 512 (the “DMCA”) provides recourse for copyright owners who believe that material appearing on the Internet infringes their rights under U.S. copyright law. If you believe in good faith that any content or material made available in connection with our website or services infringes your copyright, you (or your agent) may send us a notice requesting that the content or material be removed, or access to it blocked. Notices must be sent in writing by email to [email protected].
“The DMCA requires that your notice of alleged copyright infringement include the following information: (1) description of the copyrighted work that is the subject of claimed infringement; (2) description of the alleged infringing content and information sufficient to permit us to locate the content; (3) contact information for you, including your address, telephone number and email address; (4) a statement by you that you have a good faith belief that the content in the manner complained of is not authorized by the copyright owner, or its agent, or by the operation of any law; (5) a statement by you, signed under penalty of perjury, that the information in the notification is accurate and that you have the authority to enforce the copyrights that are claimed to be infringed; and (6) a physical or electronic signature of the copyright owner or a person authorized to act on the copyright owner’s behalf. Failure to include all of the above information may result in the delay of the processing of your complaint.
