 New Listing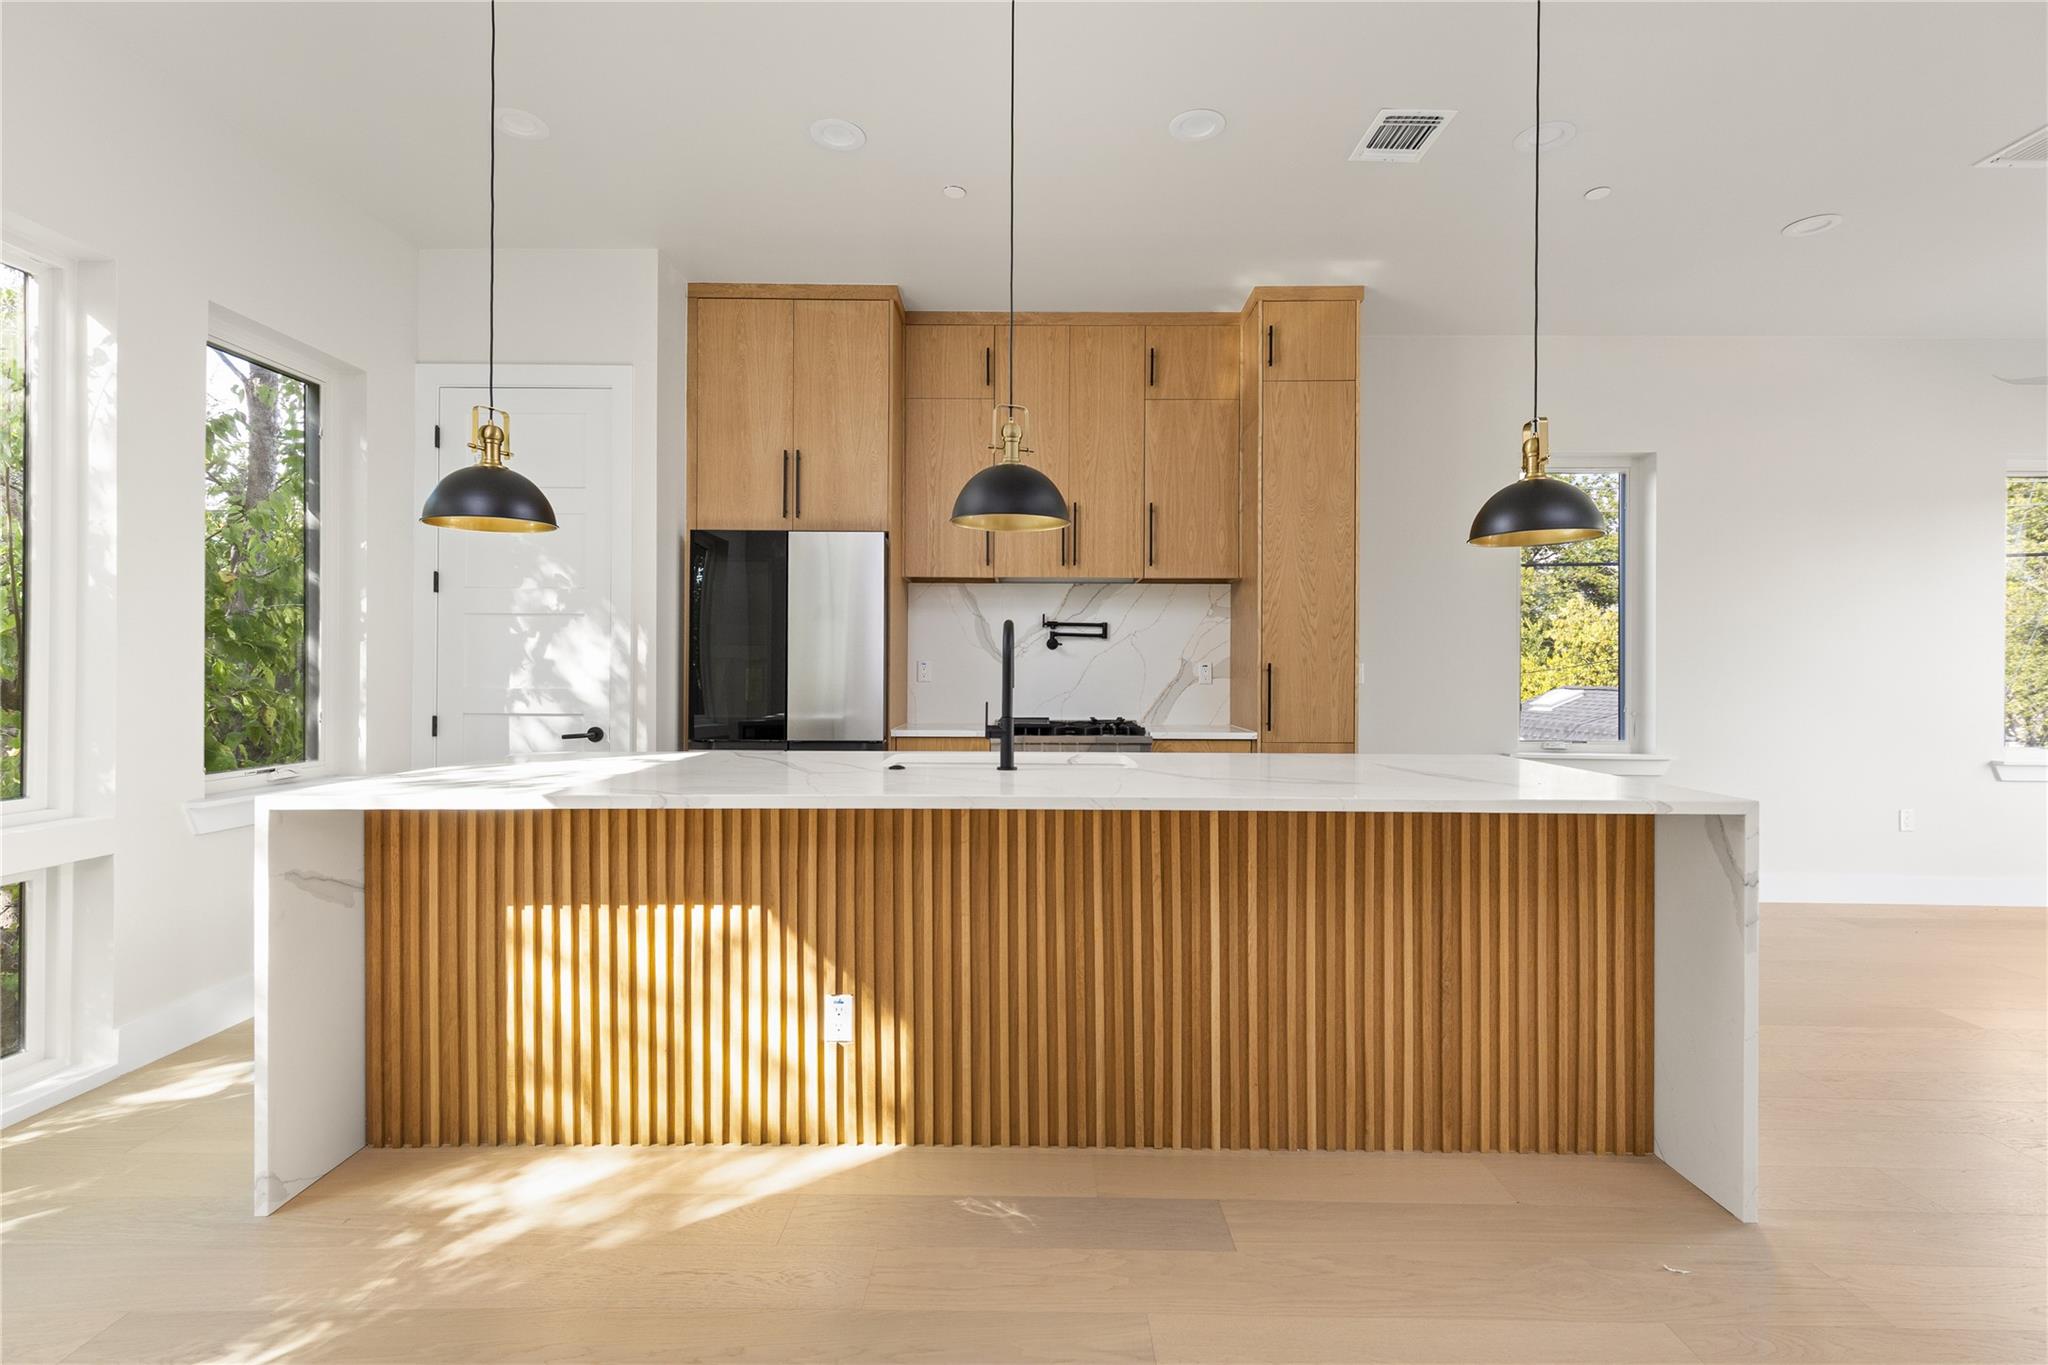


Description
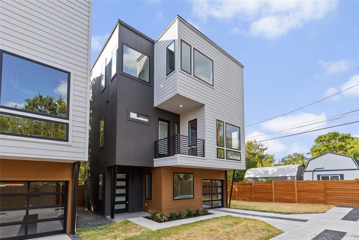
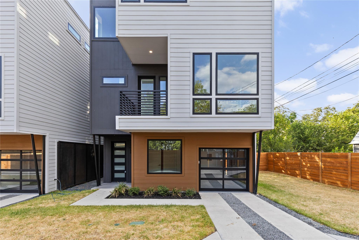
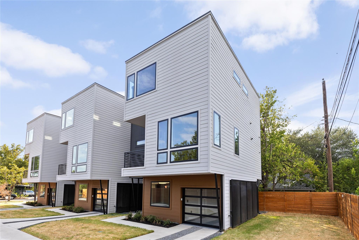
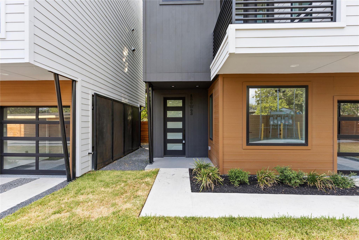
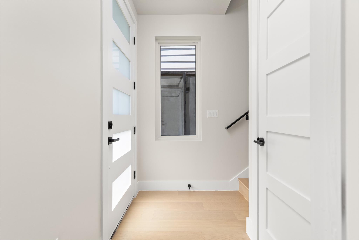
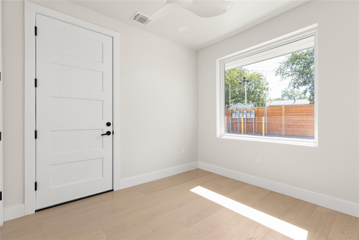
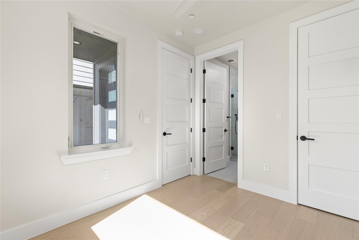
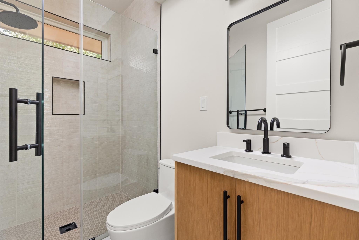
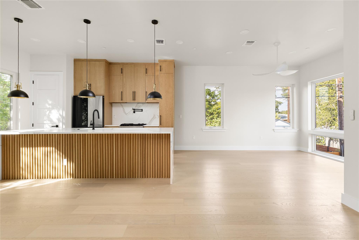
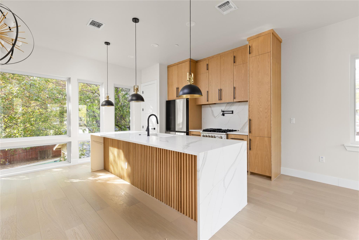
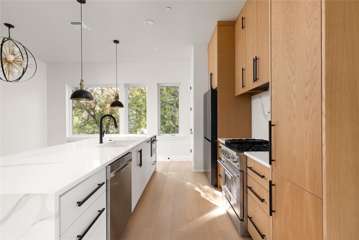
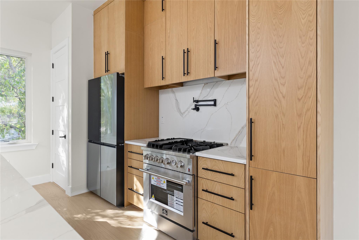
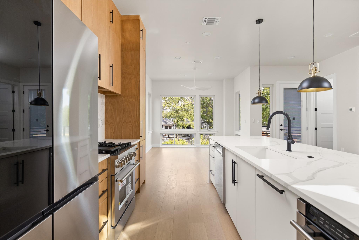
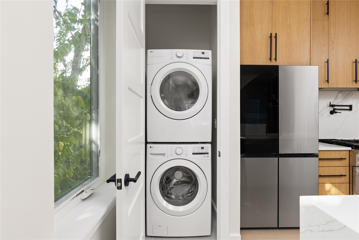
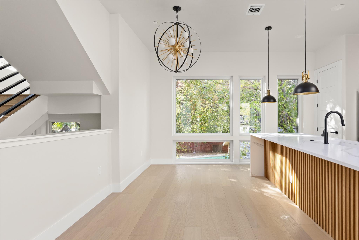
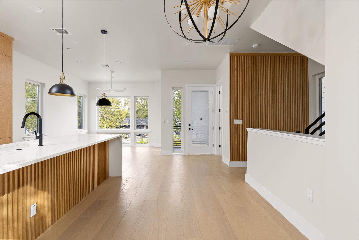
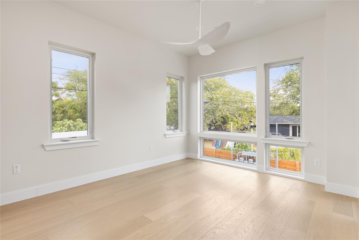
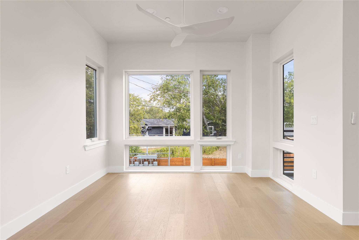
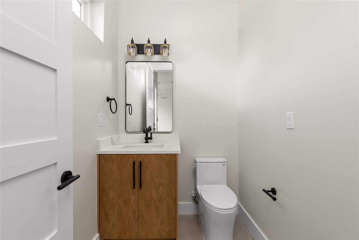
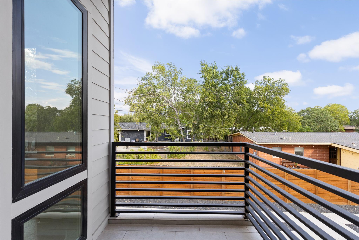
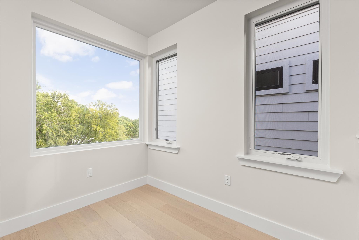
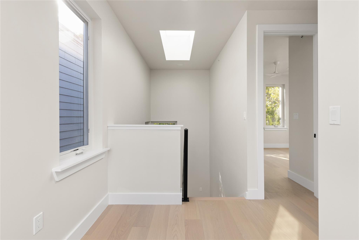
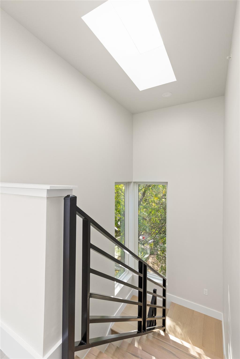
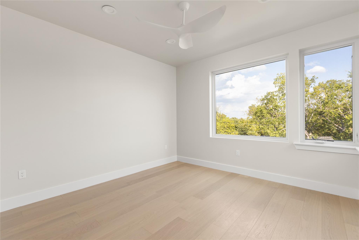
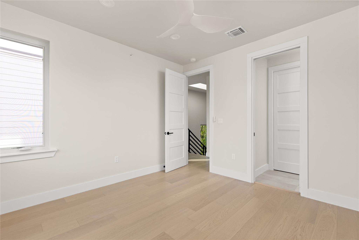
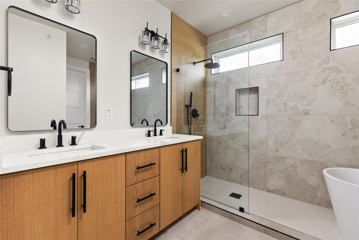
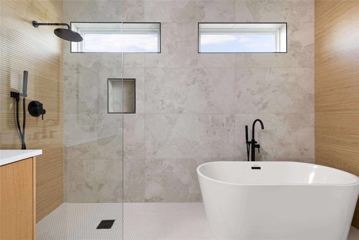
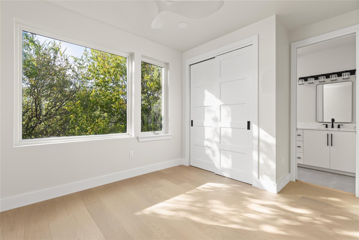
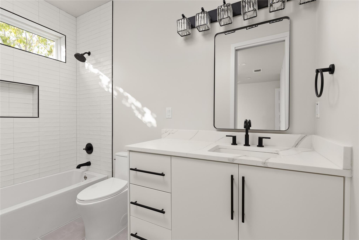
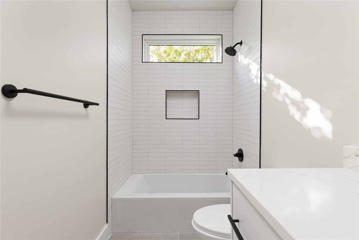
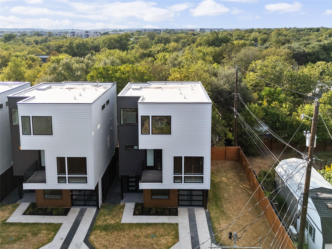
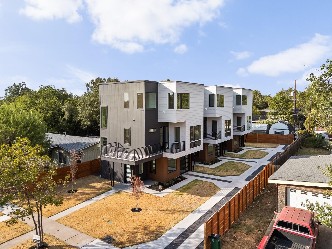
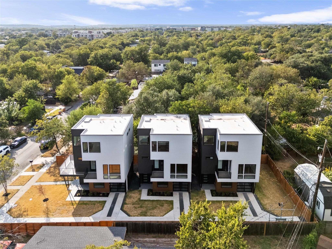
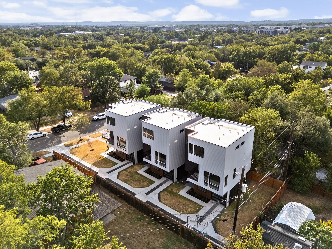
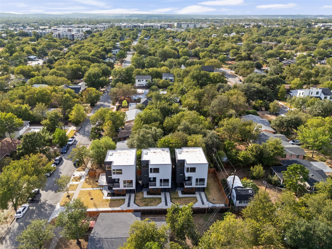
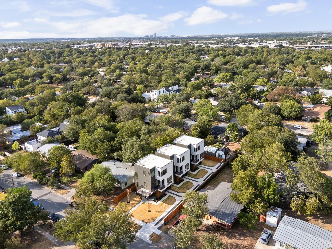
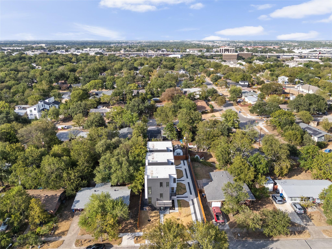
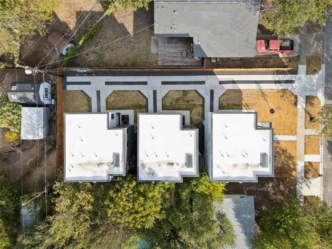
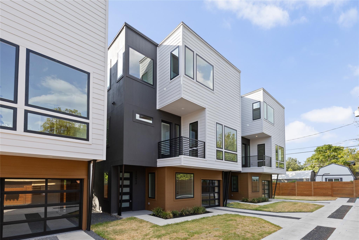
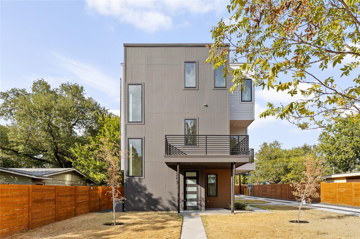
Anderson windows. Engineered hardwood across all three levels. A primary bath tiled floor to ceiling. The finish list on this one reads like a custom build, because that is exactly what it is. Brand new, never lived in, and detailed with real intention on every floor. Begin at the lower level, which holds its own bedroom and full bath alongside an enclosed carport. It serves as a true guest suite, a private office, or whatever the household requires, set far enough apart that everyone keeps their own space. Climb the stairs and the home opens. An open floor plan, recessed lighting, a chandelier above the entry, and living and dining that carry straight out to a private balcony you will use far more than you expect. A half bath on this level keeps guests clear of the bedrooms, and the kitchen commands the center of it all: a waterfall island with breakfast bar, soft-close custom cabinetry, a Forno range, and Delta fixtures. The top floor is where the home quiets down. The primary and the guest bedroom each claim their own ensuite bath and custom walk-in closet system, so no one shares and no one waits. The primary bath is the room people linger in longer than they intended, with a fully tiled shower and tub combination running floor to ceiling, a custom vanity, and countertops that reward a second look. Every bath in the home received that same attention. Natural woodwork and built-ins carry warmth through all three levels, with ceiling fans and smart thermostat integration throughout. The location holds its own. Minutes from North Lamar, St. Johns Avenue, Highland ACC, and every route you need, with dining, shopping, and transit close at hand and downtown a short drive. What sets it apart is that nothing remains to be done. All 2,084 square feet are complete, warranties are in place, appliances are installed, and no punch list is waiting on you. Bring your furniture and settle in. Three bedrooms, three and a half baths, three levels. Come see it for yourself!
Details
| MLS # | 8339136 |
|---|---|
| Listing Type | For Sale |
| Style | House |
| Sub-Type | New Construction |
| Status | Active |
| Year | 2026 |
| Days On Site | 5 |
| Listing Provided By | Serhant Texas, LLC | Dustin Weiss |
Features
| Bed(s) | 3 |
|---|---|
| Bath(s) | 4 Total |
| SQ Feet | 2,084 |
| Garage | 1 |
| Car Port | Yes |
| Acreage | 0.19 |
| Water Front | Yes |
| Property View | Neighborhood |
Interior
| Interior Features | Breakfast Bar, Built-in Features, Ceiling Fan(s), Ceiling-High, Chandelier, Quartz Counters, Entrance Foyer, Interior Steps, Kitchen Island, Natural Woodwork, Open Floorplan, Recessed Lighting, Smart Thermostat, Stackable W/D Connections, Storage, Study/Home Office, Walk-In Closet(s) |
|---|---|
| Cooling | Ceiling Fan(s), Central Air, Separate Meters |
| Heating | Central, Natural Gas, Separate Meters |
| Appliances | Dishwasher, Disposal, Gas Range, Microwave, Refrigerator, Stainless Steel Appliance(s), Washer/Dryer Stacked, Water Softener |
| Fireplaces Total | 0 |
| Window Features | Double Pane Windows |
| Flooring | Wood |
Exterior
| Exterior Features | Balcony |
|---|---|
| Roof | Concrete |
| Foundation Details | Slab |
| Lot Features | Curbs, Front Yard, Landscaped, Sprinkler - Automatic, Views |
| Patio And Porch Features | Front Porch |
| Fencing | Perimeter, Wood |
| Construction Materials | Concrete, Hardi Plank Type, Stucco |
| Security Features | See Remarks |
Parking
| Parking Features | Attached Carport, Covered, Driveway, Garage |
|---|---|
| Garage Spaces | 1 |
Utilities
| Utilities | Cable Available, Electricity Connected, Natural Gas Connected, Phone Available, Sewer Connected, Water Connected |
|---|---|
| Sewer | Public Sewer |
Other
| List Aor | Austin Board Of Realtors |
|---|
Taxes
| Property | 8912 |
|---|
Area Information
| State | TX |
|---|---|
| County | Travis |
| City | Austin |
| Zip Code | 78752 |
| Area | 2 |
| Community Name | Bills Add Sec 01 |
| School District | Austin ISD |
| Elementary School | Brown |
| High School | Navarro Early College |
| Listing VS Median (in Bills Add Sec 01) | |
Price: $849,900 low | high Med: $799,900 sqft: 2,084 low | high Med: 2,084 $ / sqft: $408 low | high Med: $384 On site: 5 low | high Med: 5 | |
Request a showing
Request a showing
 Listings courtesy of Austin Board of REALTORS® MLS as distributed by MLS GRID.
Based on information submitted to the MLS GRID as of September 9, 2026 at 8:55:29 PM PDT All data is obtained from various sources and may not have been verified by broker or MLS GRID. Supplied Open House Information is subject to change without notice. All information should be independently reviewed and verified for accuracy. Properties may or may not be listed by the office/agent presenting the information.
The Digital Millennium Copyright Act of 1998, 17 U.S.C. § 512 (the “DMCA”) provides recourse for copyright owners who believe that material appearing on the Internet infringes their rights under U.S. copyright law. If you believe in good faith that any content or material made available in connection with our website or services infringes your copyright, you (or your agent) may send us a notice requesting that the content or material be removed, or access to it blocked. Notices must be sent in writing by email to [email protected].
“The DMCA requires that your notice of alleged copyright infringement include the following information: (1) description of the copyrighted work that is the subject of claimed infringement; (2) description of the alleged infringing content and information sufficient to permit us to locate the content; (3) contact information for you, including your address, telephone number and email address; (4) a statement by you that you have a good faith belief that the content in the manner complained of is not authorized by the copyright owner, or its agent, or by the operation of any law; (5) a statement by you, signed under penalty of perjury, that the information in the notification is accurate and that you have the authority to enforce the copyrights that are claimed to be infringed; and (6) a physical or electronic signature of the copyright owner or a person authorized to act on the copyright owner’s behalf. Failure to include all of the above information may result in the delay of the processing of your complaint.
Contact
Learn More About This Property

| State | TX |
|---|---|
| County | Travis |
| City | Austin |
| Zip Code | 78752 |
| Area | 2 |
| Community Name | Bills Add Sec 01 |
| School District | Austin ISD |
| Elementary School | Brown |
| High School | Navarro Early College |
| Listing VS Median (in Bills Add Sec 01) | |
Price: $849,900 low | high Med: $799,900 sqft: 2,084 low | high Med: 2,084 $ / sqft: $408 low | high Med: $384 On site: 5 low | high Med: 5 | |
Listings courtesy of Austin Board of REALTORS® MLS as distributed by MLS GRID.
Based on information submitted to the MLS GRID as of All data is obtained from various sources and may not have been verified by broker or MLS GRID. Supplied Open House Information is subject to change without notice. All information should be independently reviewed and verified for accuracy. Properties may or may not be listed by the office/agent presenting the information.
The Digital Millennium Copyright Act of 1998, 17 U.S.C. § 512 (the “DMCA”) provides recourse for copyright owners who believe that material appearing on the Internet infringes their rights under U.S. copyright law. If you believe in good faith that any content or material made available in connection with our website or services infringes your copyright, you (or your agent) may send us a notice requesting that the content or material be removed, or access to it blocked. Notices must be sent in writing by email to [email protected].
“The DMCA requires that your notice of alleged copyright infringement include the following information: (1) description of the copyrighted work that is the subject of claimed infringement; (2) description of the alleged infringing content and information sufficient to permit us to locate the content; (3) contact information for you, including your address, telephone number and email address; (4) a statement by you that you have a good faith belief that the content in the manner complained of is not authorized by the copyright owner, or its agent, or by the operation of any law; (5) a statement by you, signed under penalty of perjury, that the information in the notification is accurate and that you have the authority to enforce the copyrights that are claimed to be infringed; and (6) a physical or electronic signature of the copyright owner or a person authorized to act on the copyright owner’s behalf. Failure to include all of the above information may result in the delay of the processing of your complaint.
