


Description
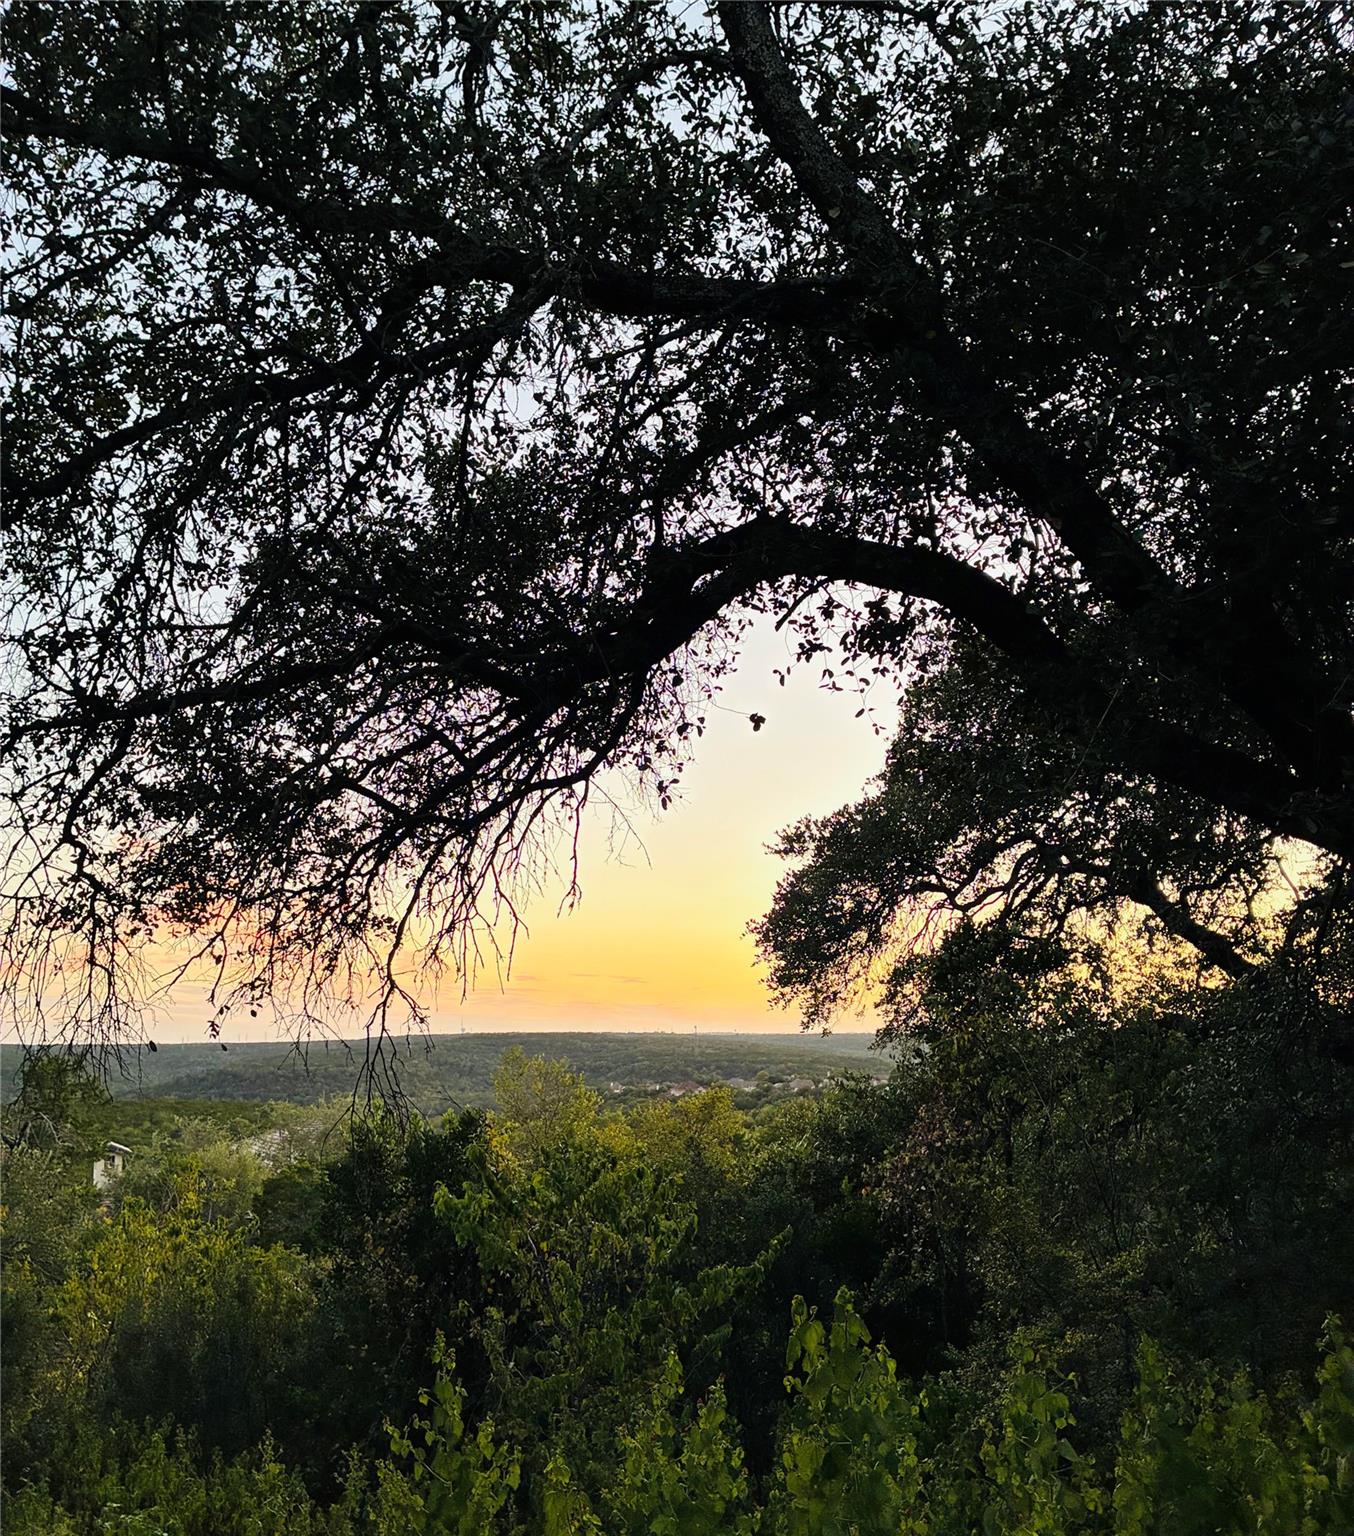
A true showstopper, this thoughtfully remodeled 1975 home pays homage to its 70s roots while delivering a fresh, clean, modern feel. The split-level floor plan offers an open-concept design filled with natural light, thanks to expansive new windows and doors that frame stunning views of the tree-covered lot and surrounding Hill Country. The main living area features warm wood-finish LVP flooring, a dramatic two-story tile fireplace as a striking focal point, a built-in wet bar with crisp white cabinetry, and a dynamic multi-level layout accented by sleek cable railings. The dining area is highlighted by a dramatic wall of windows, creating a bright and inviting space for everyday living and entertaining. Step outside to an upper covered deck overlooking the pool, with sweeping Hill Country views that stretch for miles-perfect for relaxing or hosting guests. The spacious primary suite is a private retreat, complete with vaulted ceilings, dual large closets, and serene views.The backyard is truly turnkey, featuring a newly resurfaced pool and upgraded equipment-ready to enjoy from day one. Situated on a .69-acre lot behind a gated entrance with a circular drive, this property offers both privacy and convenience. Located within walking distance to Laurel Mountain Elementary and just minutes from Canyon Vista Middle School and Westwood High School-all award winning schools. You're also minutes from major employers, The Arboretum, and The Domain. Welcome home! **As an added bonus, Seller offering to pay up to $18,000 for 2/1 interest rate buydown!**
Details
| MLS # | 2247232 |
|---|---|
| Listing Type | For Sale |
| Style | House |
| Sub-Type | Resale |
| Status | Active |
| Year | 1975 |
| Days On Site | 177 |
| Listing Provided By | Coldwell Banker Apex | Kay Roush |
Features
| Bed(s) | 3 |
|---|---|
| Bath(s) | 2 Total |
| SQ Feet | 2,542 |
| Garage | 2 |
| Pool | Yes |
| Story(s) | 2 |
| Acreage | 0.68 |
| Water Front | Yes |
| Property View | Canyon, Hill Country, Trees, Wood |
Interior
| Interior Features | Ceiling-High, Ceiling-Vaulted, Stone Counters, In-Law Floorplan, Interior Steps, Multiple Living Areas, Open Floorplan, Pantry, Recessed Lighting, Study/Home Office, Two Primary Closets, Wet Bar |
|---|---|
| Cooling | Central Air, Electric |
| Heating | Central, Electric |
| Appliances | Dishwasher, Microwave, Free-Standing Electric Oven, Stainless Steel Appliance(s) |
| Fireplace Features | See Remarks, Living Room |
| Fireplaces Total | 1 |
| Window Features | Double Pane Windows, Vinyl Windows |
| Flooring | Carpet, Vinyl |
Exterior
| Exterior Features | See Remarks |
|---|---|
| Roof | Composition |
| Foundation Details | Slab |
| Lot Features | Landscaped, Trees-Large (Over 40 Ft), Many Trees, Views |
| Patio And Porch Features | Covered, Deck, Front Porch, Patio, Porch, Rear Porch |
| Fencing | Chain Link, Partial, Wrought Iron |
| Construction Materials | Hardi Plank Type, Masonry – All Sides, Stone |
| Security Features | See Remarks |
Parking
| Parking Features | Attached, Circular Driveway, Driveway, Garage Faces Side, Gated |
|---|---|
| Garage Spaces | 2 |
Utilities
| Utilities | Electricity Available, Water Available |
|---|---|
| Sewer | Septic Tank |
Other
| List Aor | Austin Board Of Realtors |
|---|
Area Information
| State | TX |
|---|---|
| County | Travis |
| City | Austin |
| Zip Code | 78759 |
| Area | 1N |
| Community Name | Northwest Hills Ranch 1972 Vai |
| School District | Round Rock ISD |
| Elementary School | Laurel Mountain |
| High School | Westwood |
| Listing VS Median (in Northwest Hills Ranch 1972 Vai) | |
Price: $998,500 low | high Med: $998,500 sqft: 2,542 low | high Med: 2,542 $ / sqft: $393 low | high Med: $393 On site: 177 low | high Med: 177 | |
Request a showing
Request a showing
 Listings courtesy of Austin Board of REALTORS® MLS as distributed by MLS GRID.
Based on information submitted to the MLS GRID as of October 25, 2026 at 1:07:09 AM PDT All data is obtained from various sources and may not have been verified by broker or MLS GRID. Supplied Open House Information is subject to change without notice. All information should be independently reviewed and verified for accuracy. Properties may or may not be listed by the office/agent presenting the information.
The Digital Millennium Copyright Act of 1998, 17 U.S.C. § 512 (the “DMCA”) provides recourse for copyright owners who believe that material appearing on the Internet infringes their rights under U.S. copyright law. If you believe in good faith that any content or material made available in connection with our website or services infringes your copyright, you (or your agent) may send us a notice requesting that the content or material be removed, or access to it blocked. Notices must be sent in writing by email to [email protected].
“The DMCA requires that your notice of alleged copyright infringement include the following information: (1) description of the copyrighted work that is the subject of claimed infringement; (2) description of the alleged infringing content and information sufficient to permit us to locate the content; (3) contact information for you, including your address, telephone number and email address; (4) a statement by you that you have a good faith belief that the content in the manner complained of is not authorized by the copyright owner, or its agent, or by the operation of any law; (5) a statement by you, signed under penalty of perjury, that the information in the notification is accurate and that you have the authority to enforce the copyrights that are claimed to be infringed; and (6) a physical or electronic signature of the copyright owner or a person authorized to act on the copyright owner’s behalf. Failure to include all of the above information may result in the delay of the processing of your complaint.
Contact
Learn More About This Property

| State | TX |
|---|---|
| County | Travis |
| City | Austin |
| Zip Code | 78759 |
| Area | 1N |
| Community Name | Northwest Hills Ranch 1972 Vai |
| School District | Round Rock ISD |
| Elementary School | Laurel Mountain |
| High School | Westwood |
| Listing VS Median (in Northwest Hills Ranch 1972 Vai) | |
Price: $998,500 low | high Med: $998,500 sqft: 2,542 low | high Med: 2,542 $ / sqft: $393 low | high Med: $393 On site: 177 low | high Med: 177 | |
 | $1,099,90010412 Double Spur LoopAustin, TX 78759 |
Listings courtesy of Austin Board of REALTORS® MLS as distributed by MLS GRID.
Based on information submitted to the MLS GRID as of All data is obtained from various sources and may not have been verified by broker or MLS GRID. Supplied Open House Information is subject to change without notice. All information should be independently reviewed and verified for accuracy. Properties may or may not be listed by the office/agent presenting the information.
The Digital Millennium Copyright Act of 1998, 17 U.S.C. § 512 (the “DMCA”) provides recourse for copyright owners who believe that material appearing on the Internet infringes their rights under U.S. copyright law. If you believe in good faith that any content or material made available in connection with our website or services infringes your copyright, you (or your agent) may send us a notice requesting that the content or material be removed, or access to it blocked. Notices must be sent in writing by email to [email protected].
“The DMCA requires that your notice of alleged copyright infringement include the following information: (1) description of the copyrighted work that is the subject of claimed infringement; (2) description of the alleged infringing content and information sufficient to permit us to locate the content; (3) contact information for you, including your address, telephone number and email address; (4) a statement by you that you have a good faith belief that the content in the manner complained of is not authorized by the copyright owner, or its agent, or by the operation of any law; (5) a statement by you, signed under penalty of perjury, that the information in the notification is accurate and that you have the authority to enforce the copyrights that are claimed to be infringed; and (6) a physical or electronic signature of the copyright owner or a person authorized to act on the copyright owner’s behalf. Failure to include all of the above information may result in the delay of the processing of your complaint.
