 New Listing
10718 Hidden Rock Drive,Missouri City, TX 77459
Missouri City, TX 77459



Description
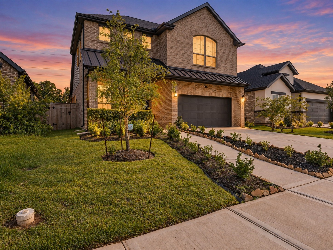
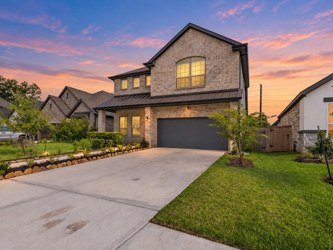
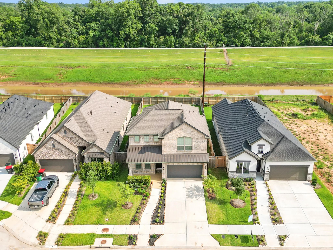
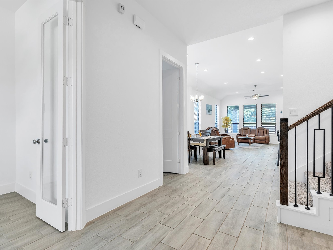
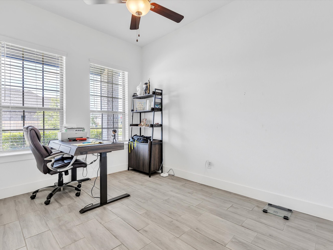
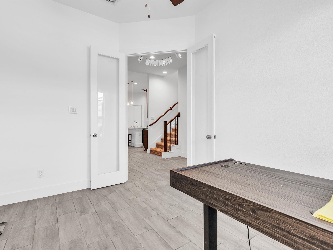
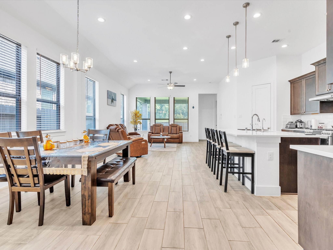
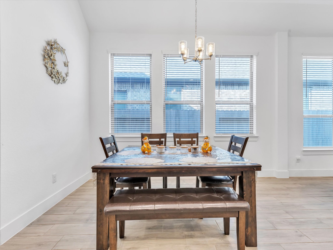
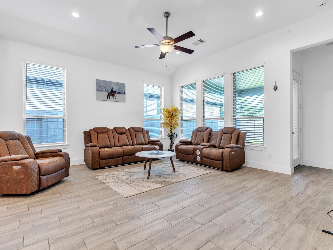
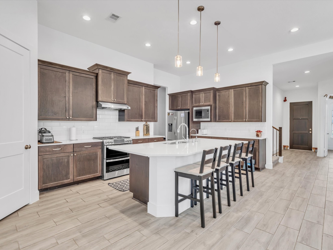
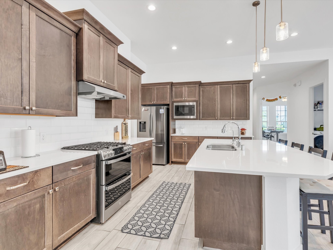
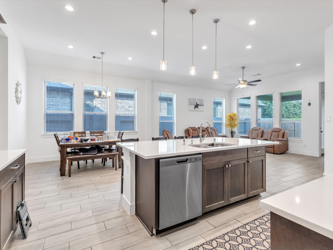
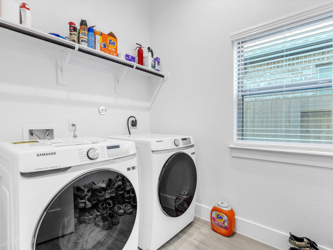
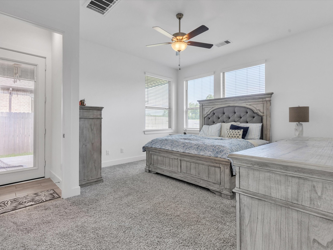
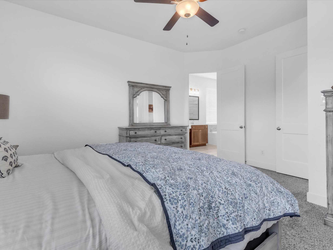
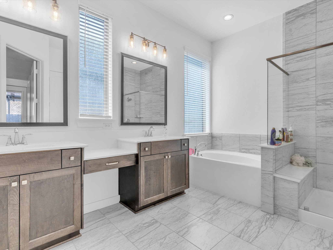
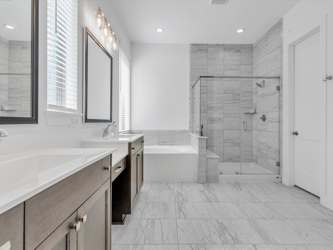
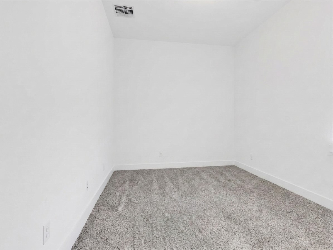
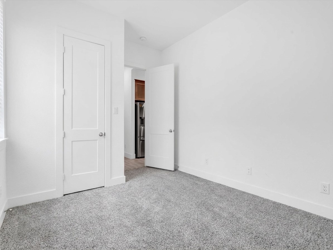
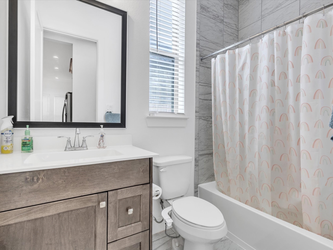
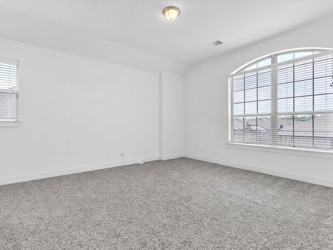
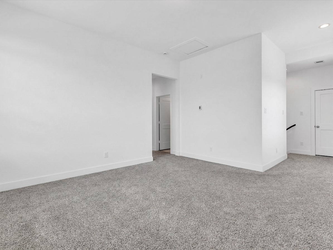
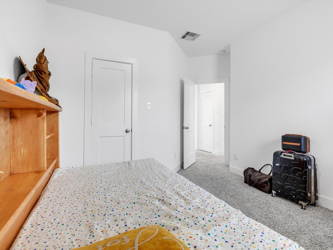
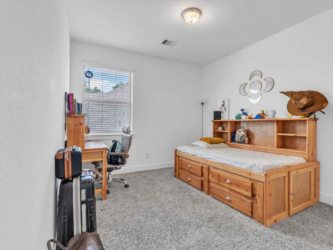
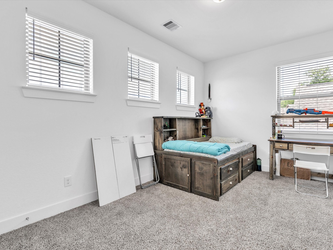
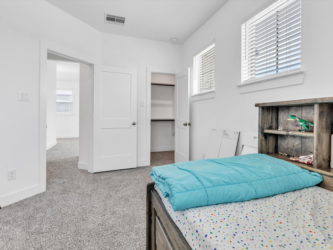
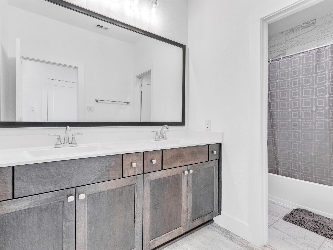
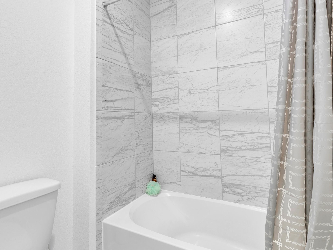
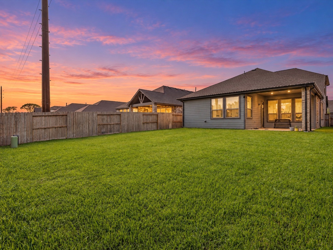
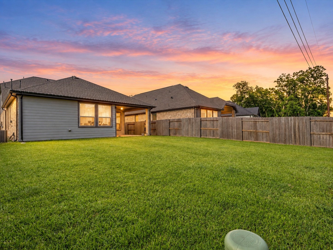
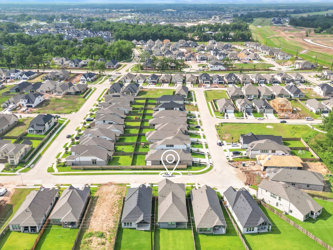
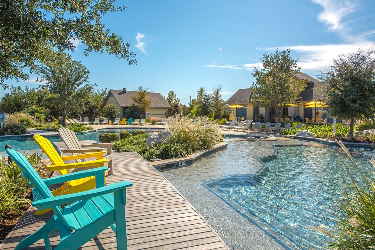
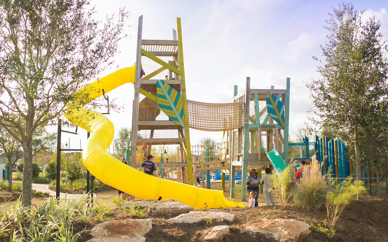
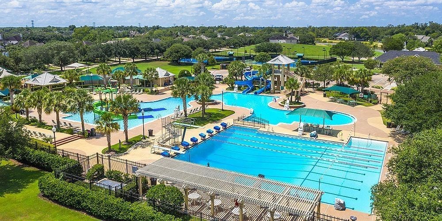
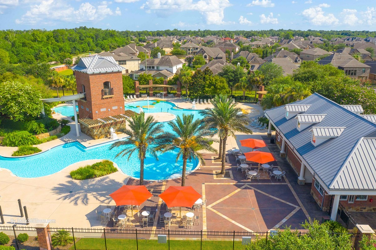
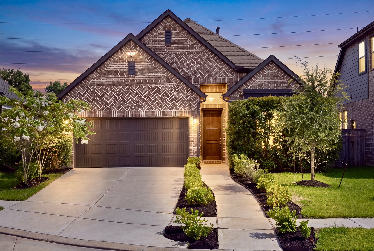
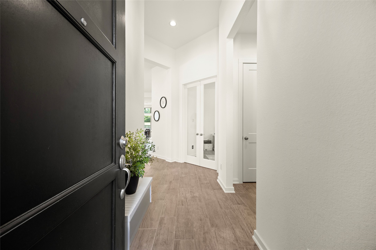
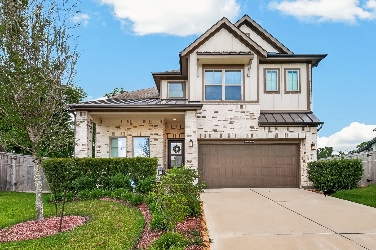
Beautiful 2023 Chesmar home in Sienna offering 4 bed, 3 bath, a private study, upstairs game room and a desirable two-bedroom-down layout. The open-concept kitchen and living areas feature high ceilings, abundant natural light, quartz countertops, a large island, gas range, stainless appliances, under-cabinet lighting, water softener and water purification system. The first-floor primary suite is privately positioned at the back of the home with large windows overlooking the greenbelt, plus a spacious bath with dual sinks, soaking tub and separate shower. A second downstairs bed and full bath provide excellent guest or multigenerational flexibility. Outside, enjoy a deep 6,825 sq. ft. greenbelt lot with no rear neighbors, a covered patio and plenty of backyard space. Additional highlights include high-efficiency HVAC, Low-E windows, sprinkler system and a 2-car garage with epoxy flooring. Enjoy Sienna's pools, waterparks, trails, fitness centers, golf, pickleball, tennis and more.
Details
| MLS # | 33413534 |
|---|---|
| Listing Type | For Sale |
| Style | House |
| HOA Dues | $1,580 |
| Sub-Type | Resale |
| Status | Active |
| Year | 2023 |
| Days On Site | 4 |
| Listing Provided By | Keller Williams Memorial | Michael McSorley |
Features
| Bed(s) | 4 |
|---|---|
| Bath(s) | 3 Total |
| SQ Feet | 2,651 |
| Garage | 2 |
| Pool | Yes |
| Story(s) | 2 |
| Acreage | 0.16 |
Exterior
| Lot Features | Greenbelt, Subdivision, Backs To Greenbelt Park, Side Yard |
|---|
Parking
| Garage Yes / No | Yes |
|---|---|
| Parking Features | Attached, Garage, Garage Door Opener |
Taxes
| Tax Annual Amount | 11703 |
|---|
Location
| Community Features | Master Planned Community |
|---|
Area Information
| State | TX |
|---|---|
| County | Fort Bend |
| City | Missouri City |
| Zip Code | 77459 |
| Area | 38 |
| Subarea | Sienna Area |
| Community Name | Sienna |
| Listing VS Median (in Sienna) | |
Price: $438,634 low | high Med: $586,990 sqft: 2,651 low | high Med: 3,682 $ / sqft: $165 low | high Med: $159 On site: 4 low | high Med: 27 | |
Request a showing
Request a showing
Contact
Learn More About This Property

| State | TX |
|---|---|
| County | Fort Bend |
| City | Missouri City |
| Zip Code | 77459 |
| Area | 38 |
| Subarea | Sienna Area |
| Community Name | Sienna |
| Listing VS Median (in Sienna) | |
Price: $438,634 low | high Med: $586,990 sqft: 2,651 low | high Med: 3,682 $ / sqft: $165 low | high Med: $159 On site: 4 low | high Med: 27 | |
 Listings courtesy of Austin Board of REALTORS® MLS as distributed by MLS GRID.
Based on information submitted to the MLS GRID as of All data is obtained from various sources and may not have been verified by broker or MLS GRID. Supplied Open House Information is subject to change without notice. All information should be independently reviewed and verified for accuracy. Properties may or may not be listed by the office/agent presenting the information.
The Digital Millennium Copyright Act of 1998, 17 U.S.C. § 512 (the “DMCA”) provides recourse for copyright owners who believe that material appearing on the Internet infringes their rights under U.S. copyright law. If you believe in good faith that any content or material made available in connection with our website or services infringes your copyright, you (or your agent) may send us a notice requesting that the content or material be removed, or access to it blocked. Notices must be sent in writing by email to [email protected].
“The DMCA requires that your notice of alleged copyright infringement include the following information: (1) description of the copyrighted work that is the subject of claimed infringement; (2) description of the alleged infringing content and information sufficient to permit us to locate the content; (3) contact information for you, including your address, telephone number and email address; (4) a statement by you that you have a good faith belief that the content in the manner complained of is not authorized by the copyright owner, or its agent, or by the operation of any law; (5) a statement by you, signed under penalty of perjury, that the information in the notification is accurate and that you have the authority to enforce the copyrights that are claimed to be infringed; and (6) a physical or electronic signature of the copyright owner or a person authorized to act on the copyright owner’s behalf. Failure to include all of the above information may result in the delay of the processing of your complaint.
