

Description
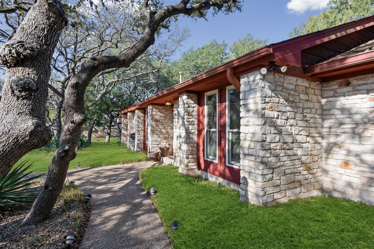
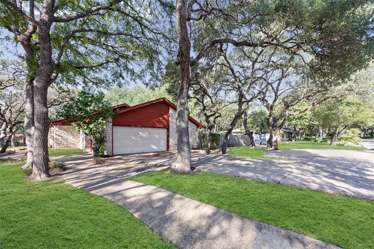
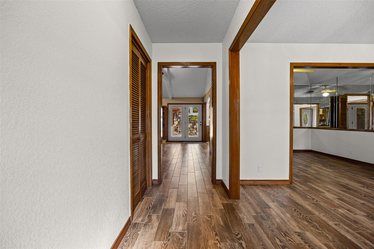
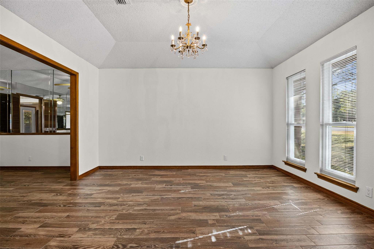
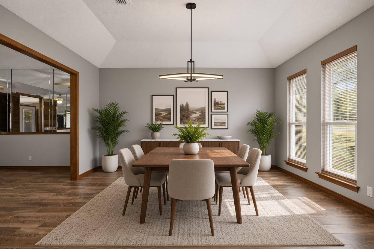
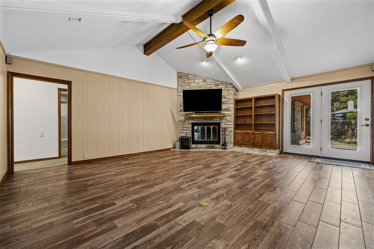
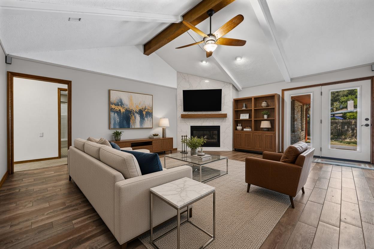
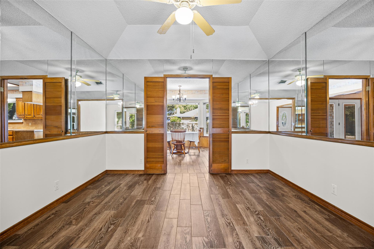
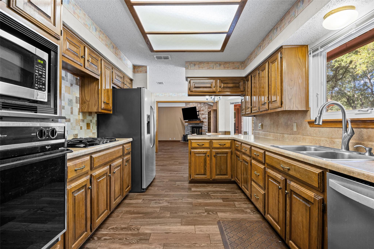
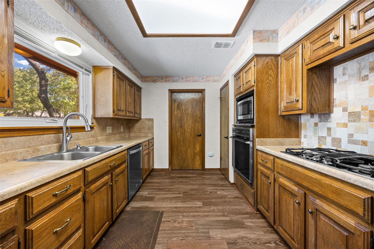
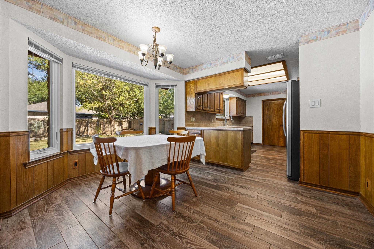
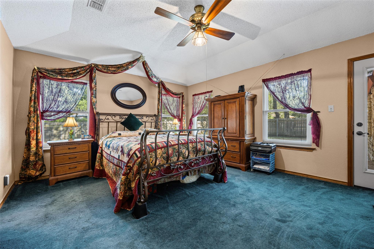
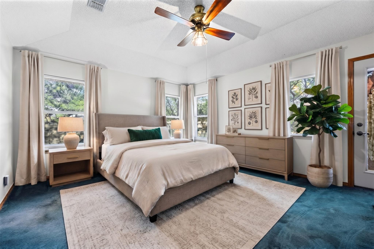
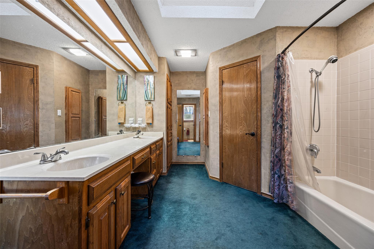
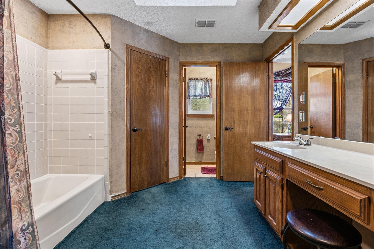
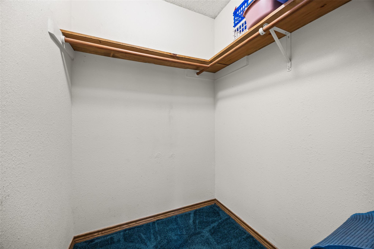
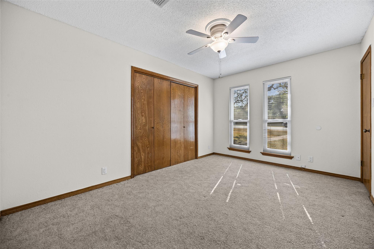
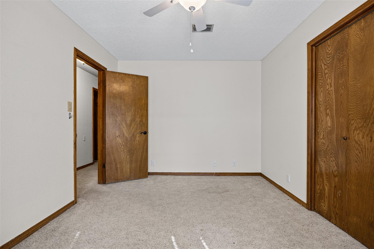
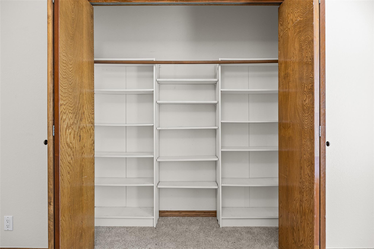
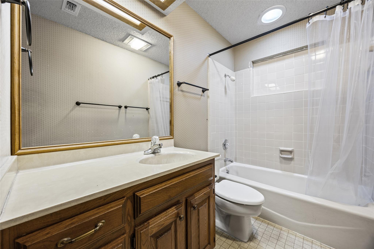
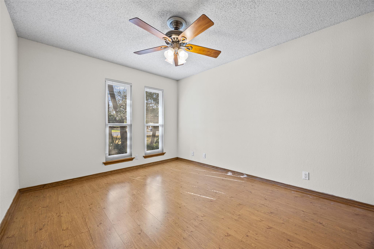
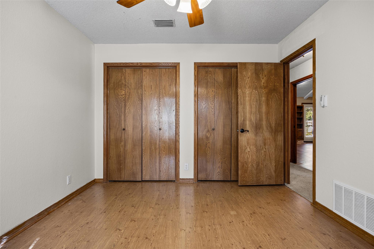
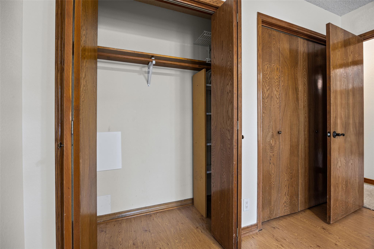
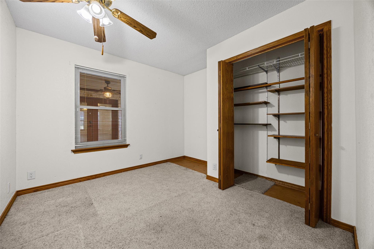
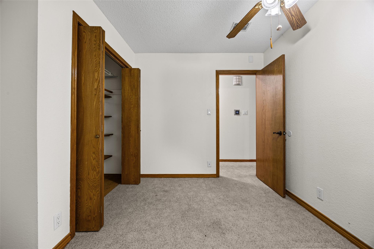
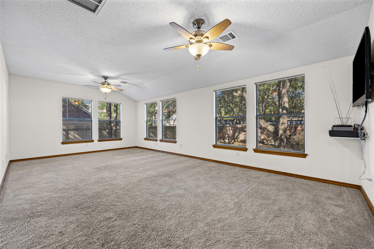
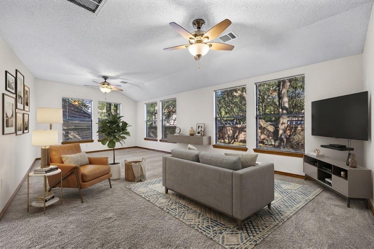
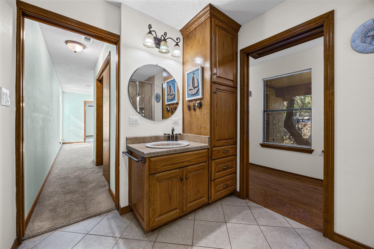
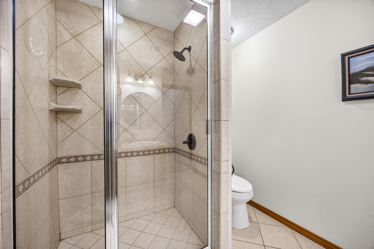
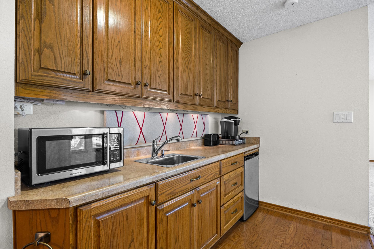
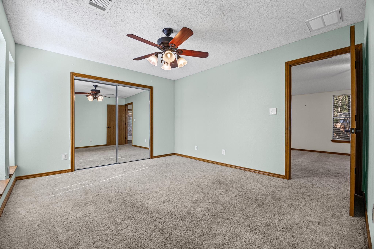
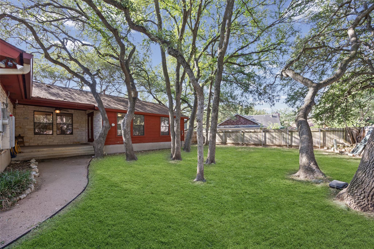
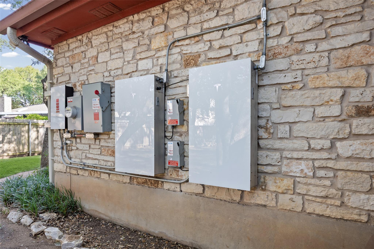
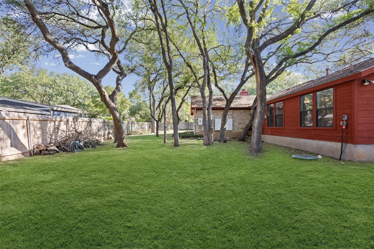
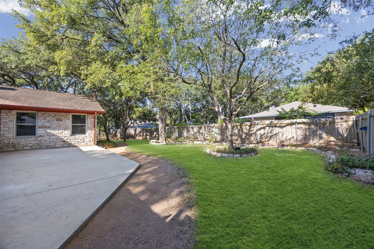
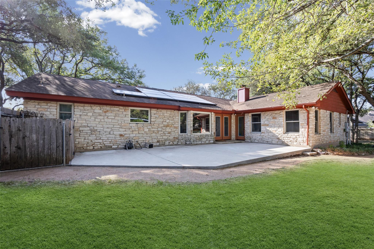
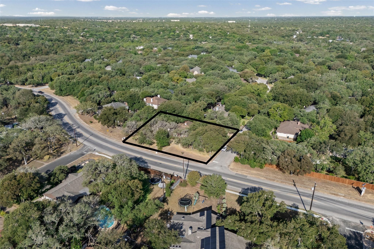
Brodie-area single-level home with a private ADU / Apartment @ 4,670 total square feet of versatile living space comprised of a four-bedroom, two-bathroom main residence and a 1BD/1BA w living space ADU Apartment. Inside, the refined interior showcases high ceilings, crown molding, natural woodwork, and built-in bookcases, while a Heatilator wood-burning fireplace serves as a central feature. Multiple living and dining areas offer spatial flexibility for hosting or quiet relaxation. The residence incorporates several energy-conscious features, including solar panels with Tesla backup batteries, a whole-house attic fan, and Anderson composite low-E dual-pane windows throughout the main portion of the home. Gas is plumbed and available for the kitchen appliances. The self-contained ADU / Apartment is configured with its own entrance, private patio, living area, kitchenette, and private bathroom, presenting options for multi-generational living, guest accommodations, or rental potential, and is also equipped with dual-pane, composite, low-E windows. Positioned on a landscaped corner flag lot of 0.44 acres, the outdoor space features a fully fenced, tranquil backyard shaded by mature trees exceeding 40 feet in height. Remarkably quiet inside. Additional exterior appointments include gutters with leaf guards, an automated sprinkler system, a two-car garage, and parking capacity for up to seven vehicles. Residents also receive association access to the Shady Hollow community amenities, including a clubhouse, swimming pools, sport courts, playgrounds, a dog park, picnic areas, and hike-and-bike trails. Please note some virtual/staging photos are included in this listing to show you the many options of this home.
Details
| MLS # | 2328874 |
|---|---|
| Listing Type | For Sale |
| Style | House |
| HOA Dues | $280 |
| Sub-Type | Resale |
| Status | Active |
| Year | 1984 |
| Days On Site | 199 |
| Listing Provided By | KW-Austin Portfolio Real Estate | Spero Stavros |
Features
| Bed(s) | 5 |
|---|---|
| Bath(s) | 3 Total |
| SQ Feet | 4,670 |
| Garage | 2 |
| Story(s) | 1 |
| Acreage | 0.44 |
| Water Front | Yes |
| Property View | Neighborhood |
Interior
| Interior Features | Bookcases, Breakfast Bar, Built-in Features, Ceiling Fan(s), Beamed Ceilings, Cathedral Ceiling(s), Coffered Ceiling(s), Corian Counters, Crown Molding, Double Vanity, Entrance Foyer, High Speed Internet, In-Law Floorplan, Low Flow Plumbing Fixtures, Multiple Dining Areas, Multiple Living Areas, Natural Woodwork, No Interior Steps, Open Floorplan, Pantry, Primary Bedroom on Main, Recessed Lighting, Smart Thermostat, Soaking Tub, Solar Tube(s), Storage, Study/Home Office, Two Primary Closets, Walk-In Closet(s), Wet Bar, Wired for Data |
|---|---|
| Cooling | Central Air, Whole House Fan |
| Heating | Central, Exhaust Fan, Fireplace(s), Forced Air, Natural Gas, Passive Solar, Wood, Zoned |
| Appliances | Built-In Electric Oven, Built-In Range, Dishwasher, Disposal, Down Draft, Gas Range, Ice Maker, Microwave, Plumbed For Ice Maker, Free-Standing Refrigerator, Self Cleaning Oven, Vented Exhaust Fan, Electric Water Heater, Tankless Water Heater |
| Fireplace Features | Blower Fan, Family Room, Glass Doors, Heatilator, Masonry, Raised Hearth, Stone, Wood Burning |
| Fireplaces Total | 1 |
| Window Features | Bay Window(s), Blinds, Double Pane Windows, Insulated Windows, Low-Emissivity Windows, Screens, Skylight(s), Triple Pane Windows, Vinyl Windows |
| Flooring | Carpet, Tile, Vinyl, Wood |
Exterior
| Exterior Features | Rain Gutters, Lighting, Permeable Paving, Private Entrance, Private Yard |
|---|---|
| Roof | Composition, Shingle |
| Foundation Details | Slab |
| Lot Features | Back Yard, Corner Lot, Curbs, Flag Lot, Front Yard, Garden, Landscaped, Level, Private, Sprinkler - Automatic, Sprinklers In Rear, Sprinklers In Front, Sprinklers On Side, Trees-Large (Over 40 Ft) |
| Patio And Porch Features | Covered, Front Porch, Rear Porch, Side Porch |
| Fencing | Back Yard, Gate, Privacy, Wood |
| Construction Materials | Hardi Plank Type, Stone |
| Security Features | Prewired |
Parking
| Parking Features | Additional Parking, Attached, Circular Driveway, Door-Single, Driveway, Garage, Garage Door Opener, Garage Faces Side, Inside Entrance, Kitchen Level, Private, Storage |
|---|---|
| Garage Spaces | 2 |
Utilities
| Utilities | Cable Available, Electricity Connected, Natural Gas Connected, Sewer Connected, Water Connected |
|---|---|
| Sewer | Public Sewer |
Other
| List Aor | Austin Board Of Realtors |
|---|
Taxes
| Property | 12655 |
|---|
Area Information
| State | TX |
|---|---|
| County | Travis |
| City | Austin |
| Zip Code | 78748 |
| Area | SWE |
| Community Name | Shady Hollow Sec 03 B |
| School District | Austin ISD |
| Elementary School | Baranoff |
| High School | Bowie |
| Listing VS Median (in Shady Hollow Sec 03 B) | |
Price: $859,990 low | high Med: $754,995 sqft: 4,670 low | high Med: 3,551 $ / sqft: $184 low | high Med: $226 On site: 199 low | high Med: 123.5 | |
Request a showing
Request a showing
 Listings courtesy of Austin Board of REALTORS® MLS as distributed by MLS GRID.
Based on information submitted to the MLS GRID as of September 12, 2026 at 11:18:13 PM PDT All data is obtained from various sources and may not have been verified by broker or MLS GRID. Supplied Open House Information is subject to change without notice. All information should be independently reviewed and verified for accuracy. Properties may or may not be listed by the office/agent presenting the information.
The Digital Millennium Copyright Act of 1998, 17 U.S.C. § 512 (the “DMCA”) provides recourse for copyright owners who believe that material appearing on the Internet infringes their rights under U.S. copyright law. If you believe in good faith that any content or material made available in connection with our website or services infringes your copyright, you (or your agent) may send us a notice requesting that the content or material be removed, or access to it blocked. Notices must be sent in writing by email to [email protected].
“The DMCA requires that your notice of alleged copyright infringement include the following information: (1) description of the copyrighted work that is the subject of claimed infringement; (2) description of the alleged infringing content and information sufficient to permit us to locate the content; (3) contact information for you, including your address, telephone number and email address; (4) a statement by you that you have a good faith belief that the content in the manner complained of is not authorized by the copyright owner, or its agent, or by the operation of any law; (5) a statement by you, signed under penalty of perjury, that the information in the notification is accurate and that you have the authority to enforce the copyrights that are claimed to be infringed; and (6) a physical or electronic signature of the copyright owner or a person authorized to act on the copyright owner’s behalf. Failure to include all of the above information may result in the delay of the processing of your complaint.
Contact
Learn More About This Property

| State | TX |
|---|---|
| County | Travis |
| City | Austin |
| Zip Code | 78748 |
| Area | SWE |
| Community Name | Shady Hollow Sec 03 B |
| School District | Austin ISD |
| Elementary School | Baranoff |
| High School | Bowie |
| Listing VS Median (in Shady Hollow Sec 03 B) | |
Price: $859,990 low | high Med: $754,995 sqft: 4,670 low | high Med: 3,551 $ / sqft: $184 low | high Med: $226 On site: 199 low | high Med: 123.5 | |
Listings courtesy of Austin Board of REALTORS® MLS as distributed by MLS GRID.
Based on information submitted to the MLS GRID as of All data is obtained from various sources and may not have been verified by broker or MLS GRID. Supplied Open House Information is subject to change without notice. All information should be independently reviewed and verified for accuracy. Properties may or may not be listed by the office/agent presenting the information.
The Digital Millennium Copyright Act of 1998, 17 U.S.C. § 512 (the “DMCA”) provides recourse for copyright owners who believe that material appearing on the Internet infringes their rights under U.S. copyright law. If you believe in good faith that any content or material made available in connection with our website or services infringes your copyright, you (or your agent) may send us a notice requesting that the content or material be removed, or access to it blocked. Notices must be sent in writing by email to [email protected].
“The DMCA requires that your notice of alleged copyright infringement include the following information: (1) description of the copyrighted work that is the subject of claimed infringement; (2) description of the alleged infringing content and information sufficient to permit us to locate the content; (3) contact information for you, including your address, telephone number and email address; (4) a statement by you that you have a good faith belief that the content in the manner complained of is not authorized by the copyright owner, or its agent, or by the operation of any law; (5) a statement by you, signed under penalty of perjury, that the information in the notification is accurate and that you have the authority to enforce the copyrights that are claimed to be infringed; and (6) a physical or electronic signature of the copyright owner or a person authorized to act on the copyright owner’s behalf. Failure to include all of the above information may result in the delay of the processing of your complaint.
