 New Listing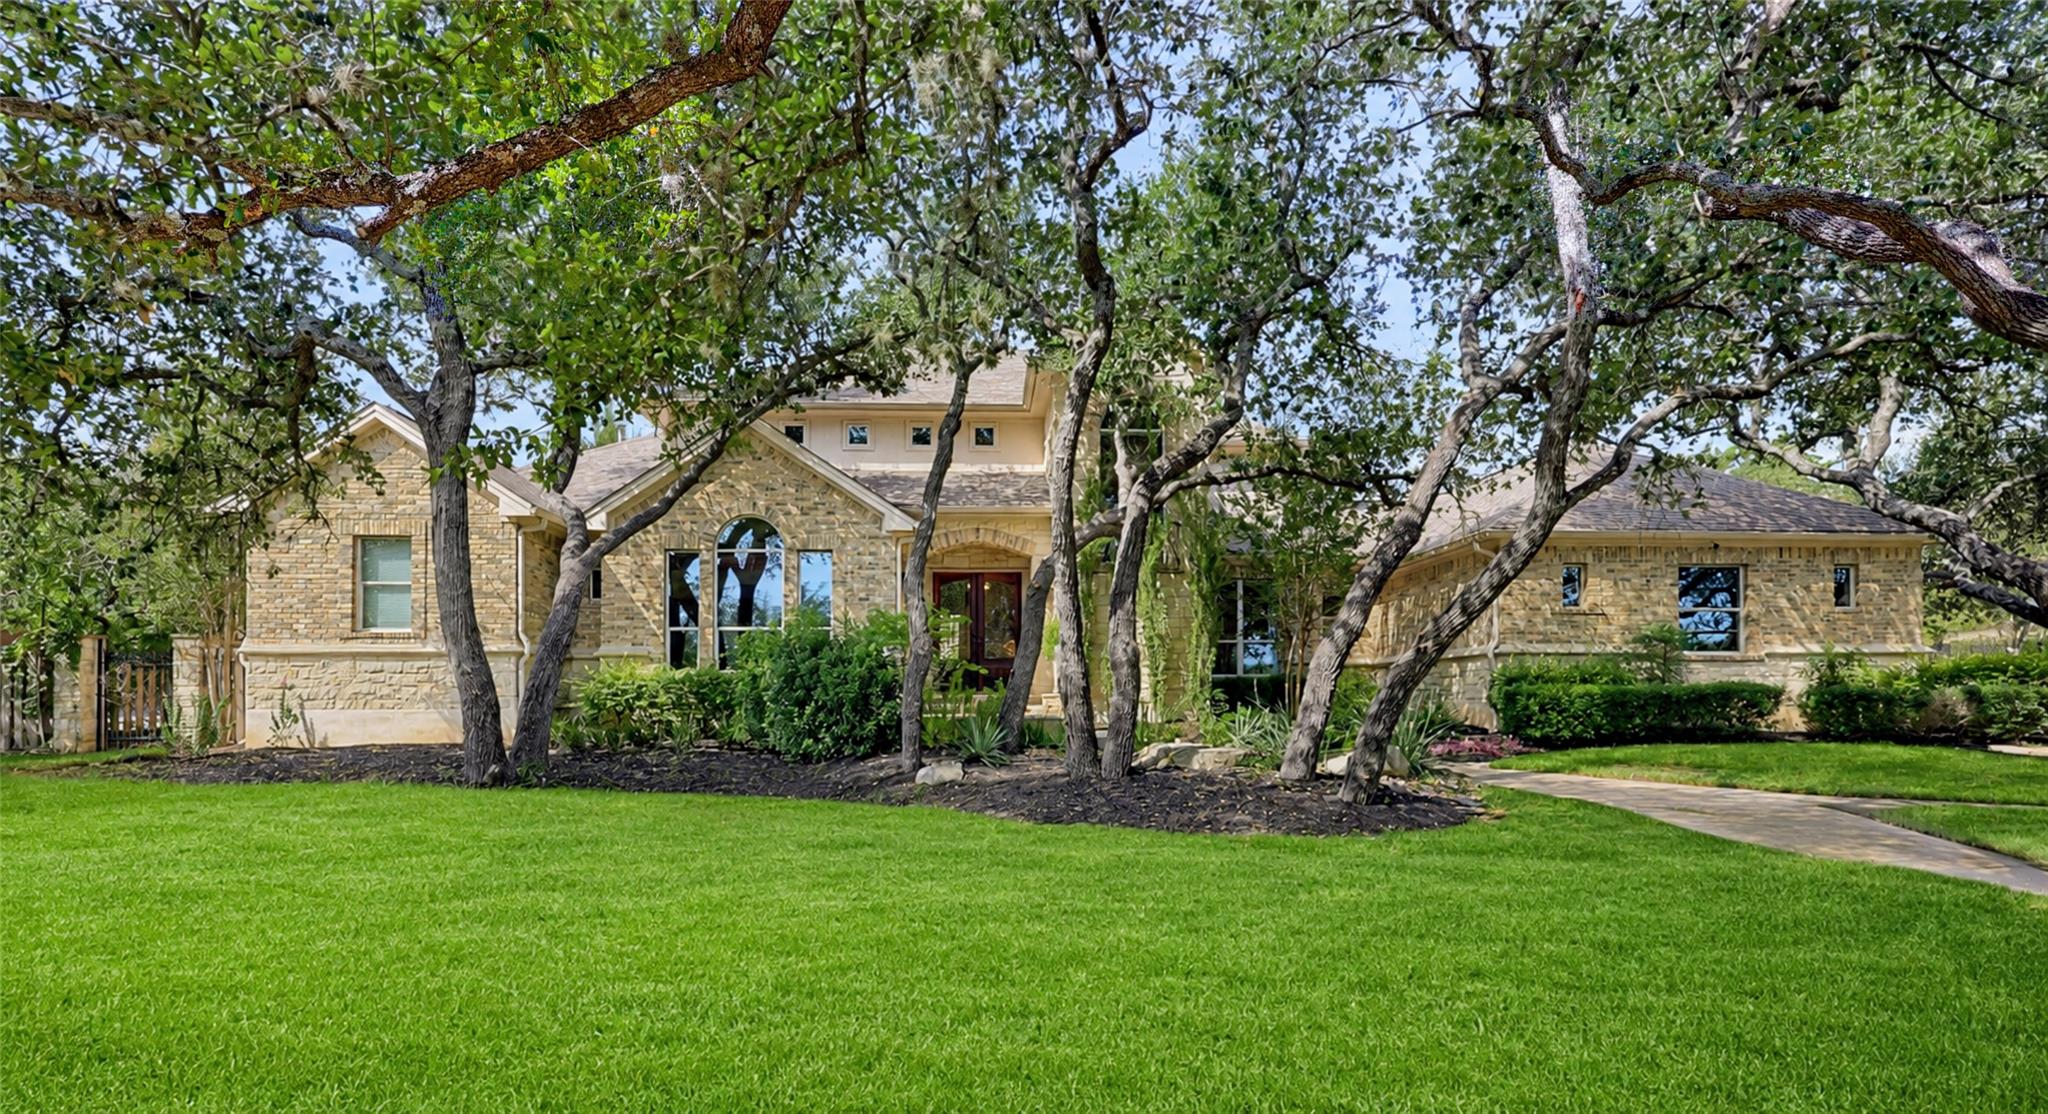



Description
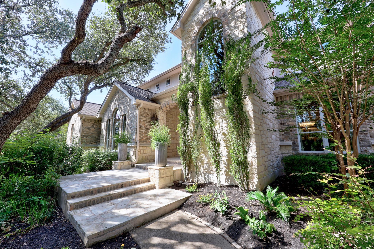
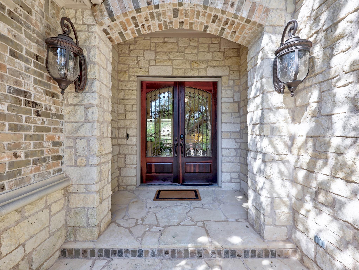
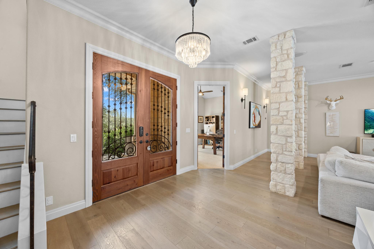
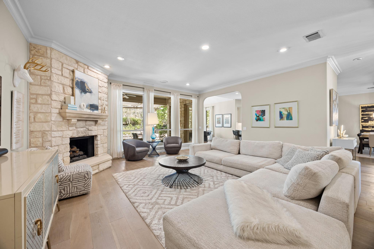
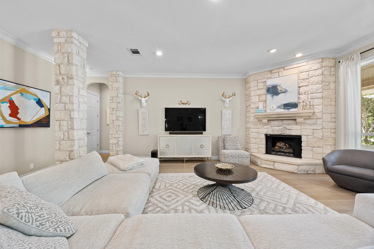
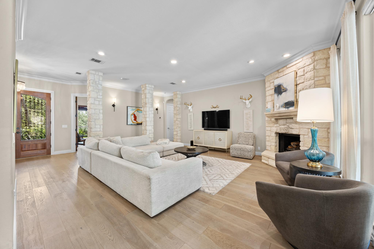
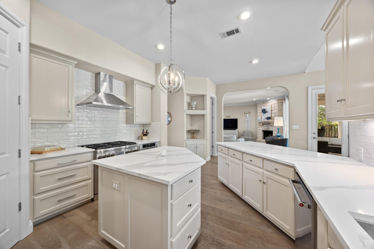
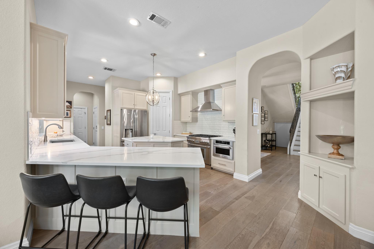
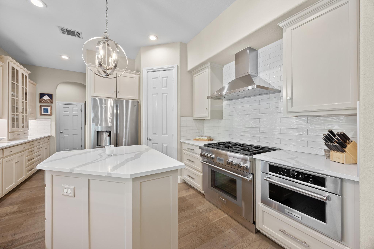
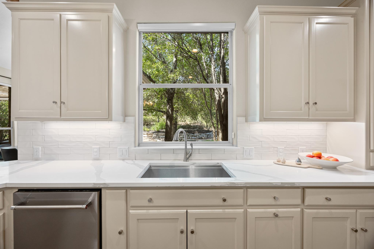
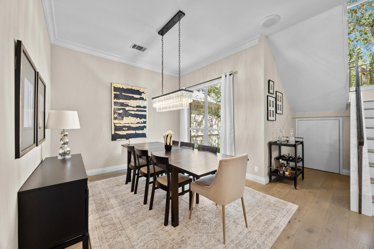
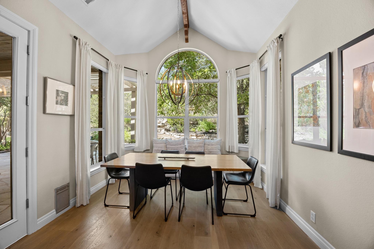
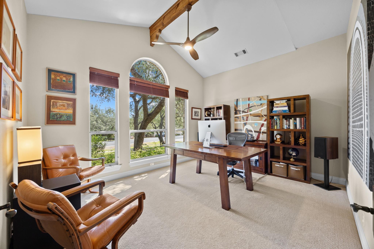
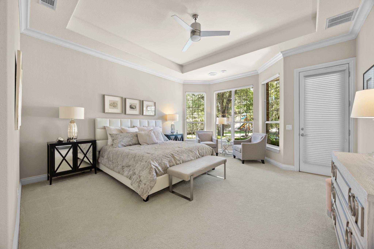
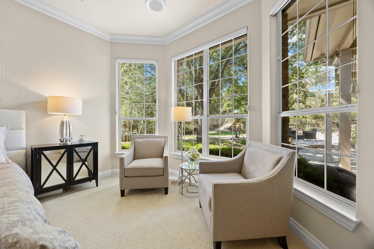
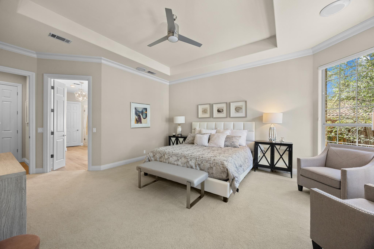
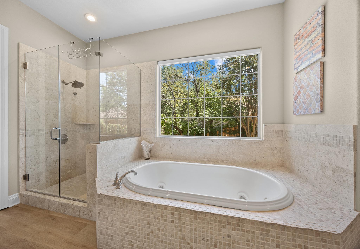
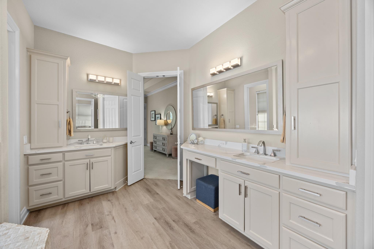
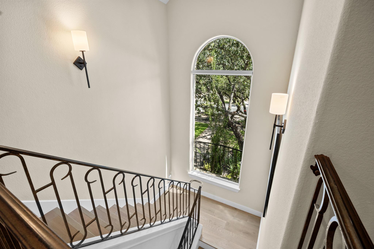
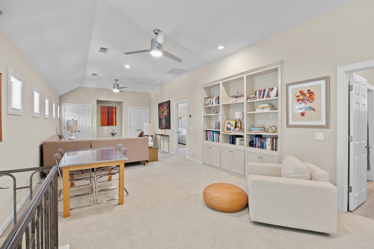
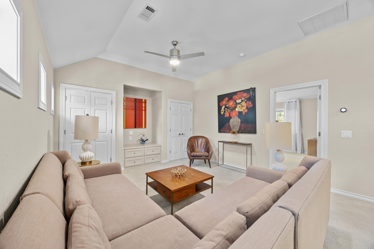
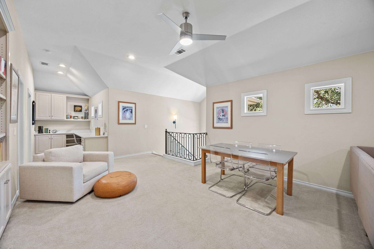
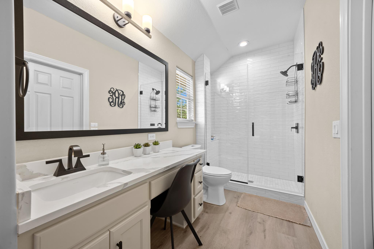
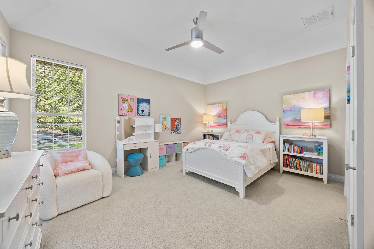
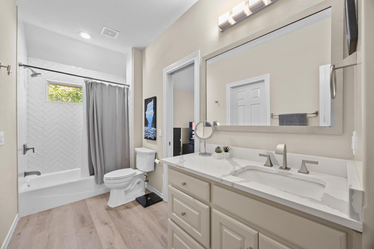
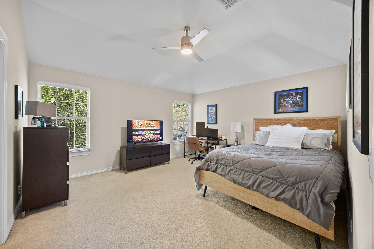
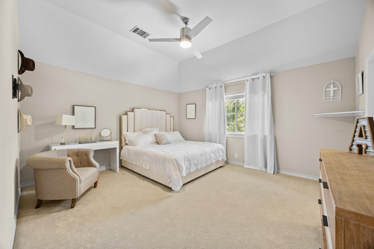
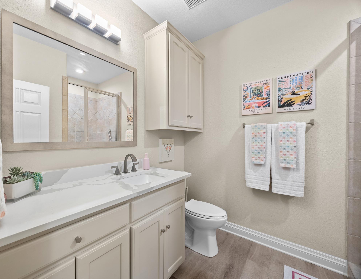
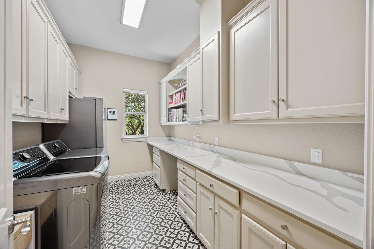
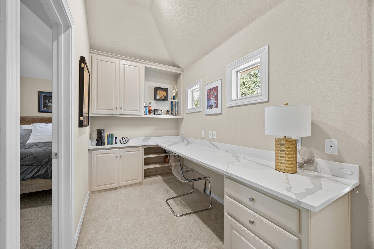
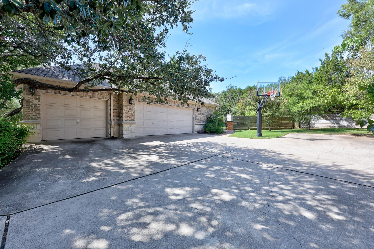
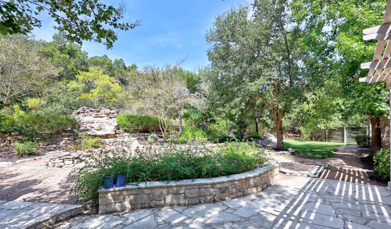
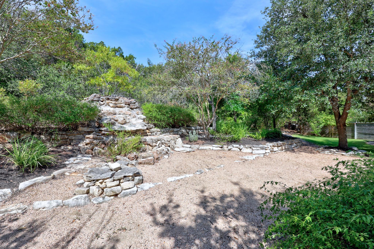
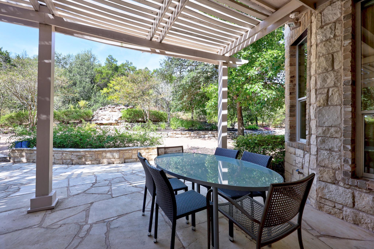
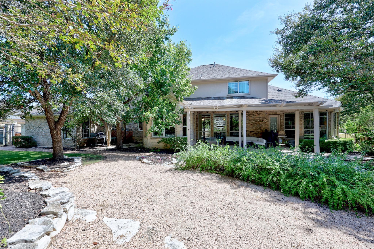
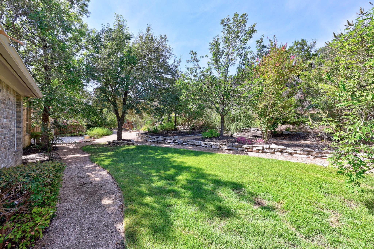
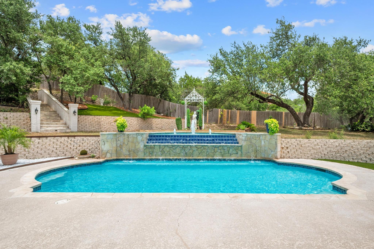
This is a stately, custom built home that gives everyone room to breathe. At 4,223 square feet on nearly an acre, four bedrooms each come with their own private ensuite, there's a large office for whoever needs quiet, and a huge second floor family room with a built in desk area gives the family even more space to spread across. Large windows run throughout the house, so light pours into every room and keeps the whole place feeling open and bright. The kitchen is outfitted for real cooking, with a six burner Thermador gas range and KitchenAid stainless appliances throughout. That same sense of room carries outside. The street is quiet and every lot around it runs an acre or bigger, so nothing feels crowded. A wooded lot keeps the backyard private, crushed granite walkways lead through flower beds scattered across the yard, and a large limestone fountain runs at the center of it all, giving the space a peaceful, resort like feel that's perfect for entertaining. Mature live oaks shade the front lawn, and the home feeds into Spicewood Elementary, Canyon Vista Middle School, and Westwood High School, all highly rated. Ten foot ceilings run through the house and climb to thirteen in the kitchen, with a full remodel at the end of 2020 keeping everything feeling current. The three car garage rounds things out with a Tesla charger and a workbench area.
Details
| MLS # | 7826272 |
|---|---|
| Listing Type | For Sale |
| Style | House |
| HOA Dues | $600 |
| Sub-Type | Resale |
| Status | Active |
| Year | 2000 |
| Days On Site | 7 |
| Listing Provided By | AustinRealEstate.com | Brink Brinkman |
Features
| Bed(s) | 4 |
|---|---|
| Bath(s) | 5 Total |
| SQ Feet | 4,223 |
| Garage | 3 |
| Story(s) | 2 |
| Acreage | 0.80 |
| Water Front | Yes |
| Property View | None |
Interior
| Interior Features | Bookcases, Ceiling-High, Ceiling-Vaulted, Quartz Counters, In-Law Floorplan, Interior Steps, Multiple Dining Areas, Multiple Living Areas, Primary Bedroom on Main, Recessed Lighting, Study/Home Office, Walk-In Closet(s) |
|---|---|
| Cooling | Central Air |
| Heating | Central |
| Appliances | Dishwasher, Disposal, Microwave, Free-Standing Gas Range, Water Heater |
| Fireplace Features | Living Room |
| Fireplaces Total | 1 |
| Window Features | Double Pane Windows |
| Flooring | Carpet, Tile |
Exterior
| Exterior Features | Rain Gutters, Private Yard |
|---|---|
| Roof | Composition |
| Foundation Details | Slab |
| Lot Features | Sprinkler - Automatic, Trees-Heavy |
| Patio And Porch Features | Covered, Patio |
| Fencing | Fenced, Privacy, Wood |
| Construction Materials | Masonry – All Sides |
Parking
| Parking Features | Attached, Garage |
|---|---|
| Garage Spaces | 3 |
Utilities
| Utilities | Electricity Available |
|---|---|
| Sewer | Public Sewer |
Other
| List Aor | Austin Board Of Realtors |
|---|
Taxes
| Property | 27971 |
|---|
Area Information
| State | TX |
|---|---|
| County | Travis |
| City | Austin |
| Zip Code | 78726 |
| Area | NW |
| Community Name | Laurel Canyon Ph 02 |
| School District | Round Rock ISD |
| Elementary School | Spicewood |
| High School | Westwood |
| Listing VS Median (in Laurel Canyon Ph 02) | |
Price: $2,250,000 low | high Med: $2,250,000 sqft: 4,223 low | high Med: 4,223 $ / sqft: $533 low | high Med: $533 On site: 7 low | high Med: 7 | |
Market Activity 78726
Request a showing
Request a showing
 Listings courtesy of Austin Board of REALTORS® MLS as distributed by MLS GRID.
Based on information submitted to the MLS GRID as of September 10, 2026 at 7:10:44 AM PDT All data is obtained from various sources and may not have been verified by broker or MLS GRID. Supplied Open House Information is subject to change without notice. All information should be independently reviewed and verified for accuracy. Properties may or may not be listed by the office/agent presenting the information.
The Digital Millennium Copyright Act of 1998, 17 U.S.C. § 512 (the “DMCA”) provides recourse for copyright owners who believe that material appearing on the Internet infringes their rights under U.S. copyright law. If you believe in good faith that any content or material made available in connection with our website or services infringes your copyright, you (or your agent) may send us a notice requesting that the content or material be removed, or access to it blocked. Notices must be sent in writing by email to [email protected].
“The DMCA requires that your notice of alleged copyright infringement include the following information: (1) description of the copyrighted work that is the subject of claimed infringement; (2) description of the alleged infringing content and information sufficient to permit us to locate the content; (3) contact information for you, including your address, telephone number and email address; (4) a statement by you that you have a good faith belief that the content in the manner complained of is not authorized by the copyright owner, or its agent, or by the operation of any law; (5) a statement by you, signed under penalty of perjury, that the information in the notification is accurate and that you have the authority to enforce the copyrights that are claimed to be infringed; and (6) a physical or electronic signature of the copyright owner or a person authorized to act on the copyright owner’s behalf. Failure to include all of the above information may result in the delay of the processing of your complaint.
Contact
Learn More About This Property

| State | TX |
|---|---|
| County | Travis |
| City | Austin |
| Zip Code | 78726 |
| Area | NW |
| Community Name | Laurel Canyon Ph 02 |
| School District | Round Rock ISD |
| Elementary School | Spicewood |
| High School | Westwood |
| Listing VS Median (in Laurel Canyon Ph 02) | |
Price: $2,250,000 low | high Med: $2,250,000 sqft: 4,223 low | high Med: 4,223 $ / sqft: $533 low | high Med: $533 On site: 7 low | high Med: 7 | |
 | $2,500,00010912 Centennial TrlAustin, TX 78726 |
Listings courtesy of Austin Board of REALTORS® MLS as distributed by MLS GRID.
Based on information submitted to the MLS GRID as of All data is obtained from various sources and may not have been verified by broker or MLS GRID. Supplied Open House Information is subject to change without notice. All information should be independently reviewed and verified for accuracy. Properties may or may not be listed by the office/agent presenting the information.
The Digital Millennium Copyright Act of 1998, 17 U.S.C. § 512 (the “DMCA”) provides recourse for copyright owners who believe that material appearing on the Internet infringes their rights under U.S. copyright law. If you believe in good faith that any content or material made available in connection with our website or services infringes your copyright, you (or your agent) may send us a notice requesting that the content or material be removed, or access to it blocked. Notices must be sent in writing by email to [email protected].
“The DMCA requires that your notice of alleged copyright infringement include the following information: (1) description of the copyrighted work that is the subject of claimed infringement; (2) description of the alleged infringing content and information sufficient to permit us to locate the content; (3) contact information for you, including your address, telephone number and email address; (4) a statement by you that you have a good faith belief that the content in the manner complained of is not authorized by the copyright owner, or its agent, or by the operation of any law; (5) a statement by you, signed under penalty of perjury, that the information in the notification is accurate and that you have the authority to enforce the copyrights that are claimed to be infringed; and (6) a physical or electronic signature of the copyright owner or a person authorized to act on the copyright owner’s behalf. Failure to include all of the above information may result in the delay of the processing of your complaint.
