











Description
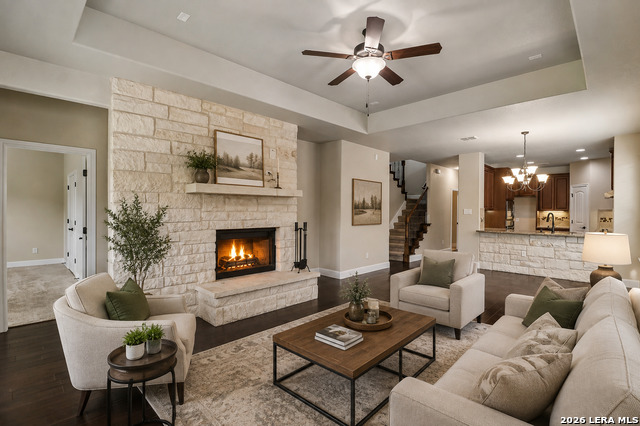
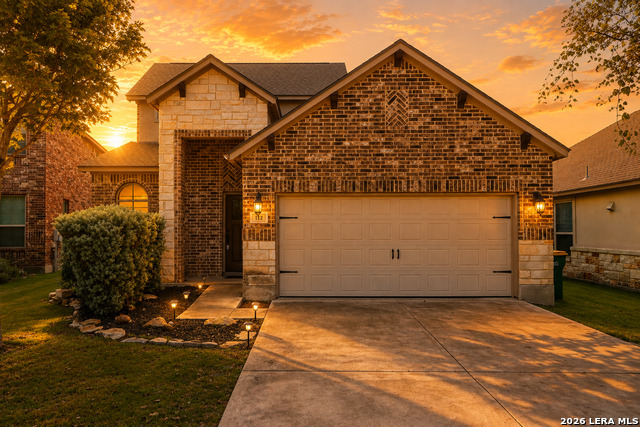
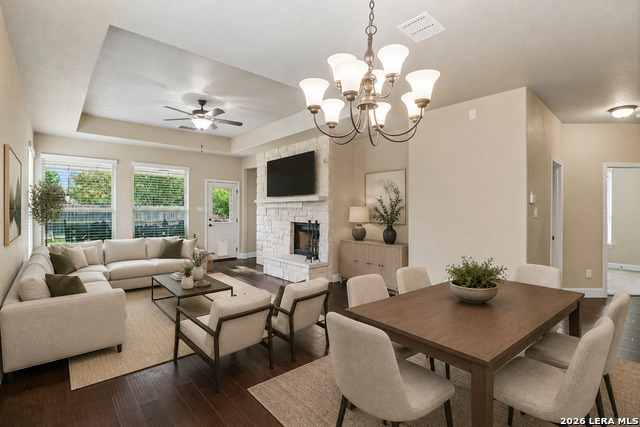
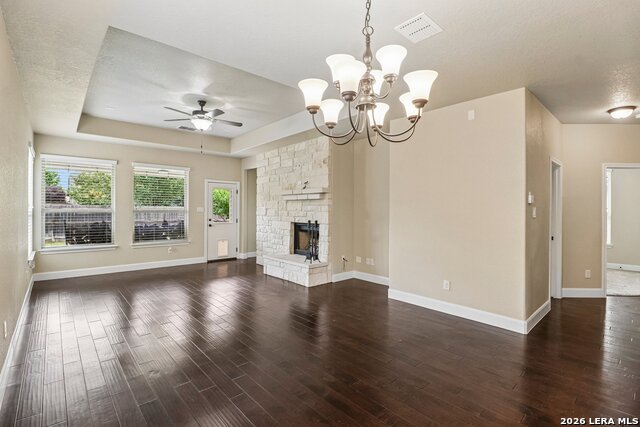
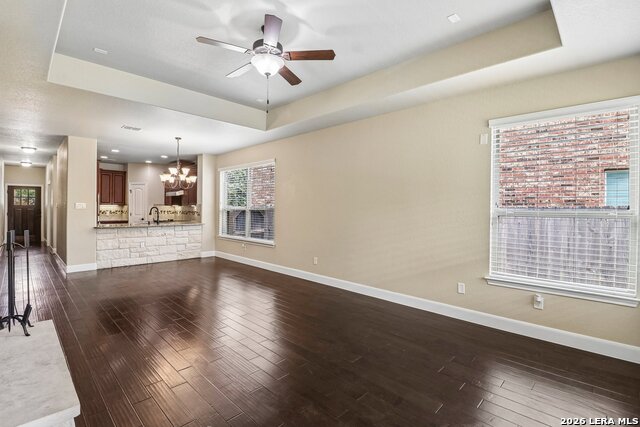
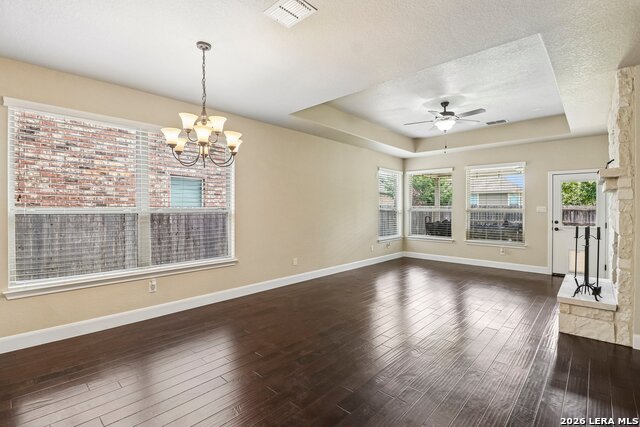
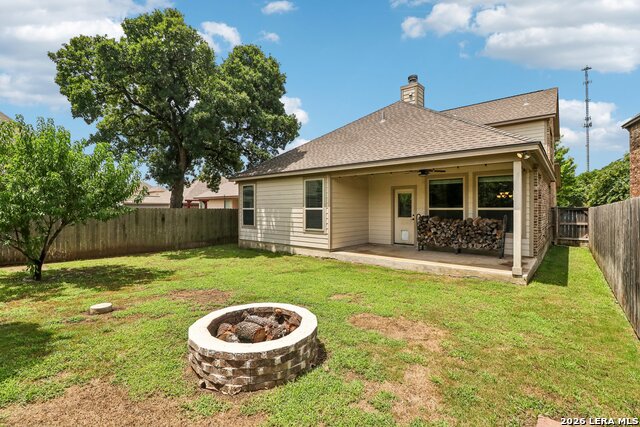
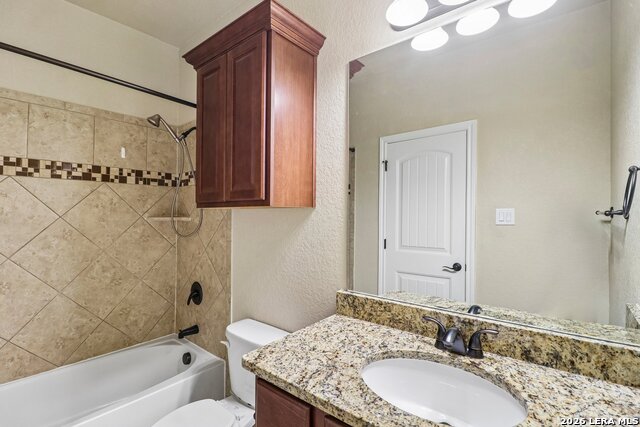
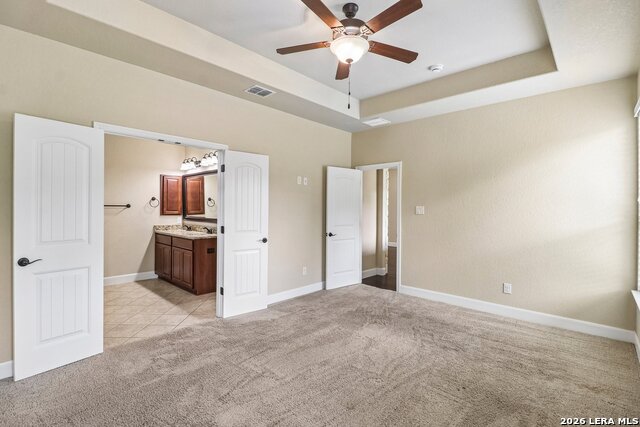
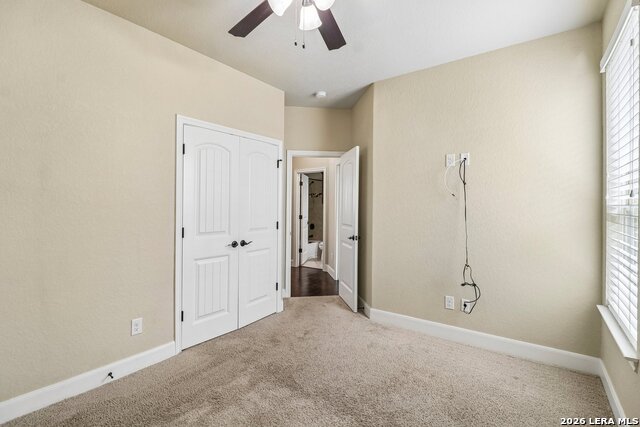
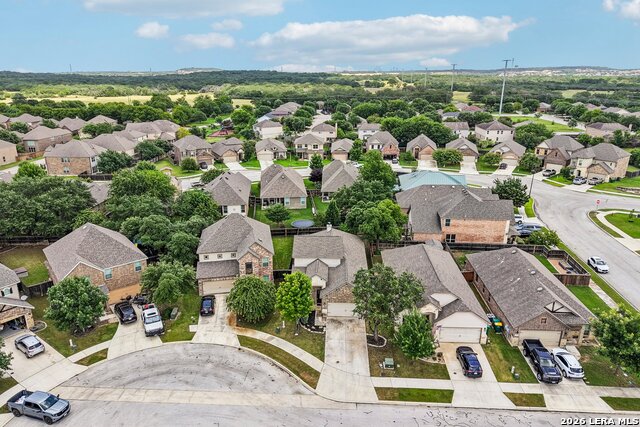
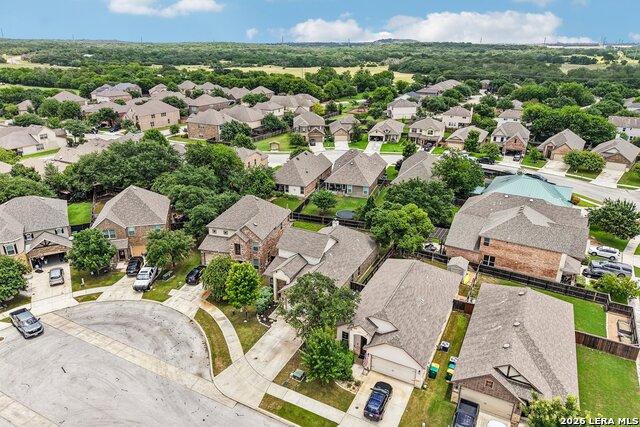
Bien Venidos, Welcome to 112 Dover Downs in the Reserve at Saddlehorn-an inviting 3-bedroom, 2.5-bath home in Boerne offering approximately 2,171 sq. ft., a dedicated home office, upstairs game/media room, wood-burning fireplace, and private backyard with fire pit. Step inside to high ceilings and an open-concept floor plan that connects the kitchen, dining, and living areas, giving you plenty of room for everyday life and entertaining. The living room is anchored by a cozy wood-burning fireplace, while the dedicated office provides a comfortable work-from-home space and can also serve as a study, hobby room, or flex space. Upstairs, the spacious loft gives you even more flexibility-set it up as a second living room, game room, media room, or family hangout. The private backyard offers space to relax and entertain around the fire pit, while a full irrigation system helps make outdoor maintenance easier. The two-car garage also includes additional workshop space for projects, tools, or extra storage. Located in the Reserve at Saddlehorn in Boerne, TX, this home provides convenient access to I-10, shopping, dining, H-E-B, Walmart, and Boerne ISD schools. If you're searching for a Boerne home with a home office, game room, fireplace, two-car garage, and private backyard, 112 Dover Downs brings all of those features together in one convenient location. Schedule your showing and come see what makes 112 Dover Downs feel like home. Buyer and buyer's agent to verify all information.
Details
| MLS # | 2001438 |
|---|---|
| Listing Type | For Sale |
| Style | House |
| Status | Active |
| Year | 2018 |
| Days On Site | 49 |
| Listing Provided By | Levi Rodgers Real Estate Group | Juan Medina |
Features
| Bed(s) | 3 |
|---|---|
| Bath(s) | 3 Total |
| SQ Feet | 2,171 |
| Garage | 2 |
| Story(s) | 2 |
| Acreage | 0.13 |
Interior
| Interior | Two Living Area, Eat-In Kitchen, Island Kitchen, Study/Library, Loft, Utility Room Inside, High Ceilings, Open Floor Plan, High Speed Internet, All Bedrooms Downstairs, Laundry Main Level |
|---|---|
| Heating | Central |
| Heating Fuel | Electric |
| Fireplace | One |
| Number Of Fireplaces | 1 |
Exterior
| Exterior | Brick, Stone/Rock |
|---|---|
| Exterior Features | Covered Patio, Privacy Fence, Sprinkler System, Double Pane Windows, Mature Trees |
| Roof | Other |
| Foundation | Slab |
Parking
| Garage Parking | Two Car Garage |
|---|
Utilities
| Waterorsewer | City, Co-op Water |
|---|
Taxes
| Tax Property Id | 1567420010016 |
|---|---|
| Taxed By Mltpl Counties | No |
| Total Tax | 6992.81 |
Area Information
| State | TX |
|---|---|
| County | Kendall |
| City | Boerne |
| Zip Code | 78006 |
| Area | Kendall |
| Community Name | THE RESERVE AT SADDLEHORN |
| School District | Boerne |
| Elementary School | Curington |
| High School | Boerne |
| Listing VS Median (in THE RESERVE AT SADDLEHORN) | |
Price: $425,000 low | high Med: $432,500 sqft: 2,171 low | high Med: 2,243 $ / sqft: $196 low | high Med: $193 On site: 49 low | high Med: 80 | |
Market Activity 78006
Request a showing
Request a showing
Contact
Learn More About This Property

| State | TX |
|---|---|
| County | Kendall |
| City | Boerne |
| Zip Code | 78006 |
| Area | Kendall |
| Community Name | THE RESERVE AT SADDLEHORN |
| School District | Boerne |
| Elementary School | Curington |
| High School | Boerne |
| Listing VS Median (in THE RESERVE AT SADDLEHORN) | |
Price: $425,000 low | high Med: $432,500 sqft: 2,171 low | high Med: 2,243 $ / sqft: $196 low | high Med: $193 On site: 49 low | high Med: 80 | |
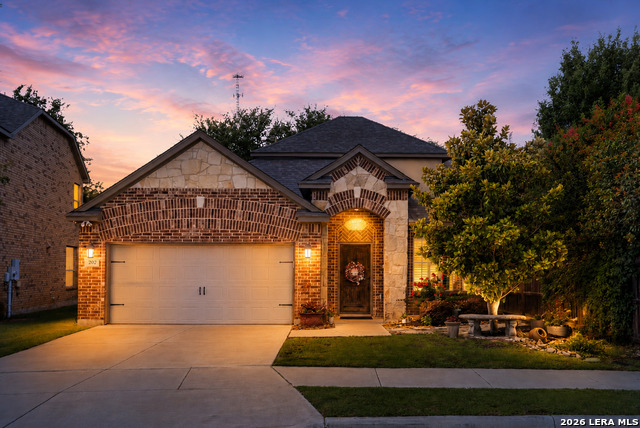 | $432,500202 MaxwellBoerne, TX 78006 |
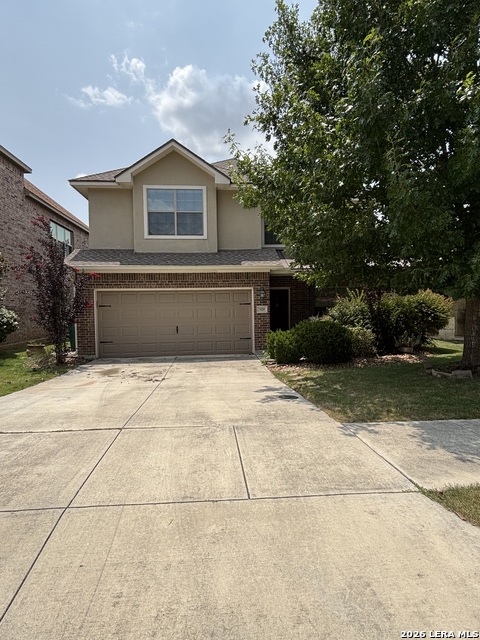 | $475,000329 Derby DrBoerne, TX 78006 |
 Listings courtesy of Austin Board of REALTORS® MLS as distributed by MLS GRID.
Based on information submitted to the MLS GRID as of All data is obtained from various sources and may not have been verified by broker or MLS GRID. Supplied Open House Information is subject to change without notice. All information should be independently reviewed and verified for accuracy. Properties may or may not be listed by the office/agent presenting the information.
The Digital Millennium Copyright Act of 1998, 17 U.S.C. § 512 (the “DMCA”) provides recourse for copyright owners who believe that material appearing on the Internet infringes their rights under U.S. copyright law. If you believe in good faith that any content or material made available in connection with our website or services infringes your copyright, you (or your agent) may send us a notice requesting that the content or material be removed, or access to it blocked. Notices must be sent in writing by email to [email protected].
“The DMCA requires that your notice of alleged copyright infringement include the following information: (1) description of the copyrighted work that is the subject of claimed infringement; (2) description of the alleged infringing content and information sufficient to permit us to locate the content; (3) contact information for you, including your address, telephone number and email address; (4) a statement by you that you have a good faith belief that the content in the manner complained of is not authorized by the copyright owner, or its agent, or by the operation of any law; (5) a statement by you, signed under penalty of perjury, that the information in the notification is accurate and that you have the authority to enforce the copyrights that are claimed to be infringed; and (6) a physical or electronic signature of the copyright owner or a person authorized to act on the copyright owner’s behalf. Failure to include all of the above information may result in the delay of the processing of your complaint.
