
Description
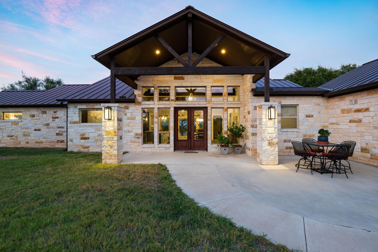
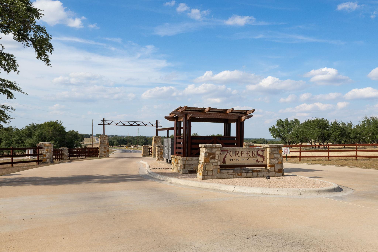
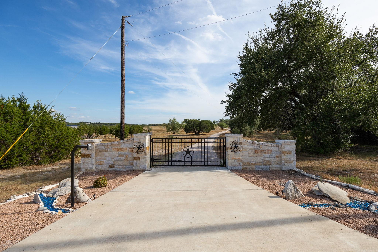
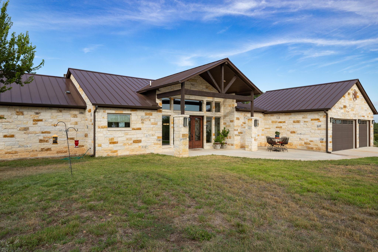
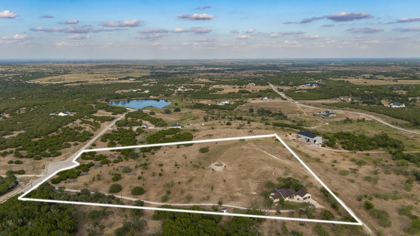
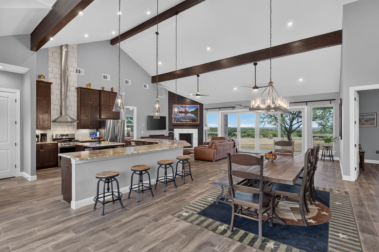
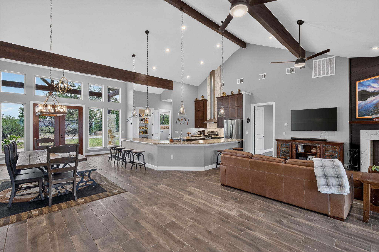
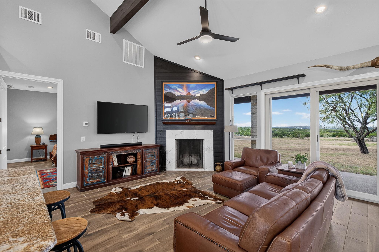
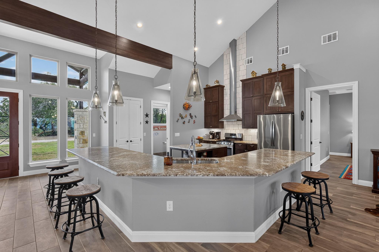
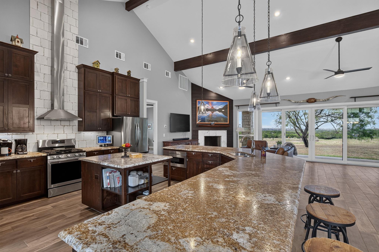
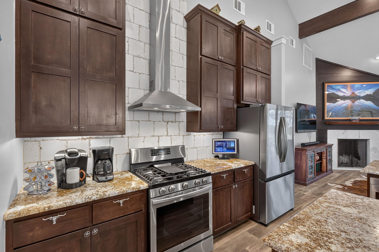
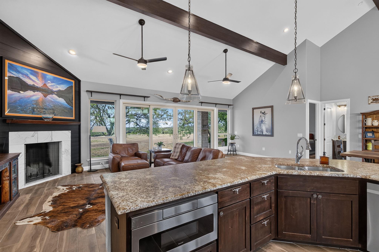
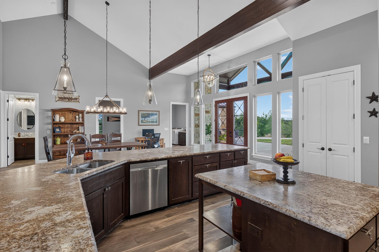
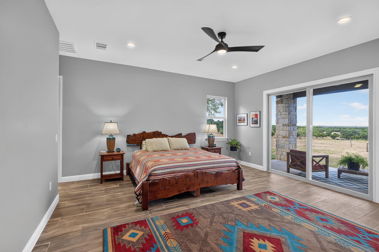
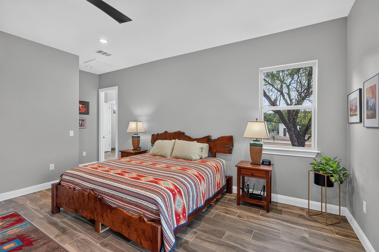
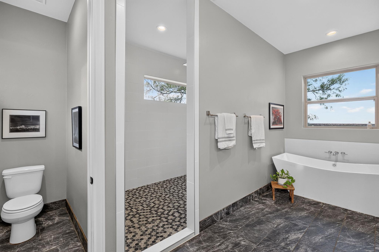
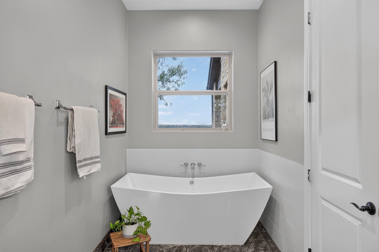
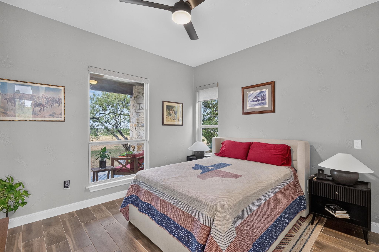
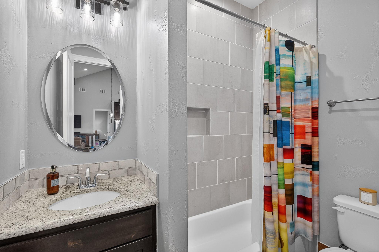
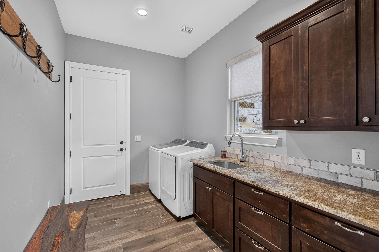
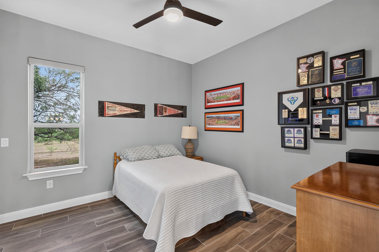
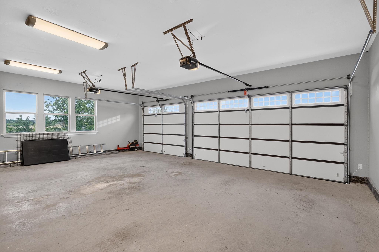
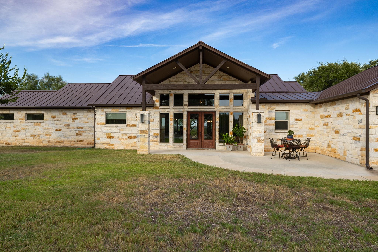
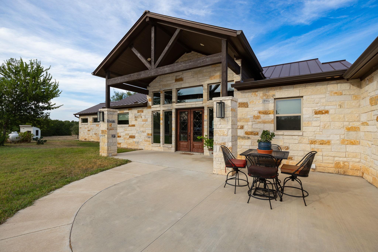
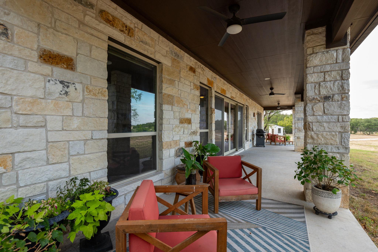
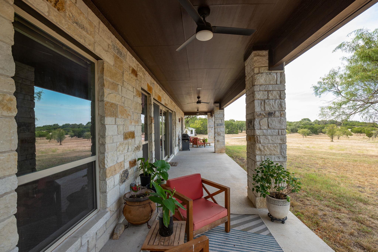
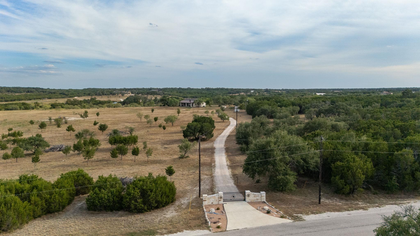
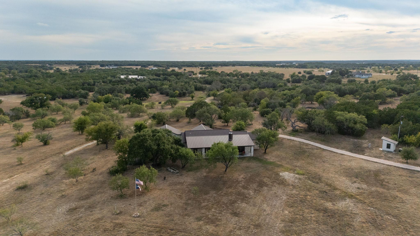
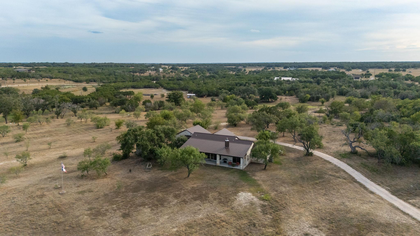
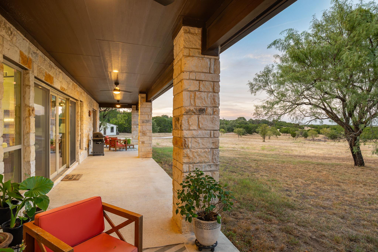
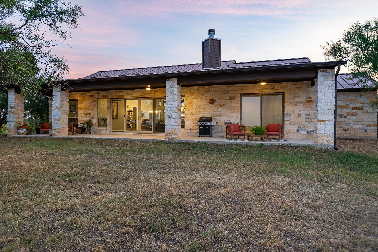
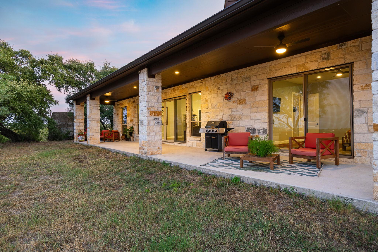
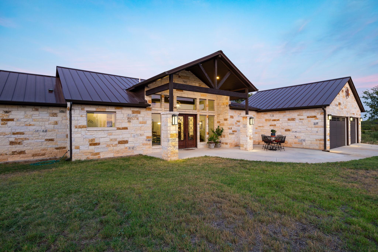
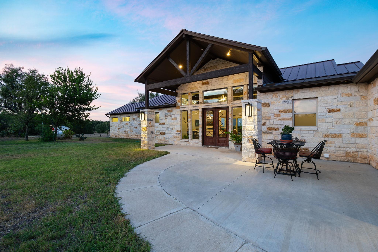
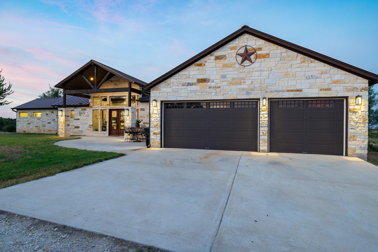
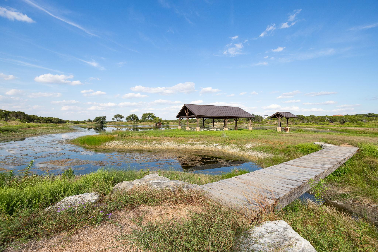
OFFERED BELOW CAD value! Experience a lifestyle of privacy and possibilities at 113 Jayhawk Court. Found within the gated 7 Creeks Ranch, this 18.63-acre estate has been masterfully cleared of invasive cedar to reveal rolling pastures and mature hardwoods-creating the perfect layout to build your legacy compound. Step through massive slider glass doors, out onto the covered back porch and envision your custom swimming pool and outdoor oasis framing the panoramic Hill Country views. Bring your horses and livestock-the partially fenced land features an active Ag/Wildlife exemption for tax savings and borders a peaceful community pond. There is endless room to build a detached guest house, casita, or a massive hobby workshop.At the center of the acreage sits a stunning, 2020-built 2,567SF, 3 bedroom, 2.5 bath, 3-car garage, custom stone ranch. The open-concept design features an oversized granite island, custom cabinetry, a wood-burning fireplace and a dramatic sliding glass wall that opens completely to the Texas breeze. The layout is expansive with an open floor plan that seamlessly connects the living room, the kitchen and a HUGE dining area. Located near the Highland Lakes, wineries, and golf all while being a convenient 1-hour drive to Austin. Don't just buy a home-design your future.
Details
| MLS # | 9477826 |
|---|---|
| Listing Type | For Sale |
| HOA Dues | $525 |
| Sub-Type | Resale |
| Status | Active |
| Year | 2020 |
| Days On Site | 33 |
| Listing Provided By | Phyllis Browning Company | Reene Bradshaw |
Features
| Bed(s) | 3 |
|---|---|
| Bath(s) | 3 Total |
| SQ Feet | 2,567 |
| Garage | 3 |
| Story(s) | 1 |
| Acreage | 18.63 |
| Water Front | Yes |
| Property View | Hill Country, Panoramic, Pasture |
Interior
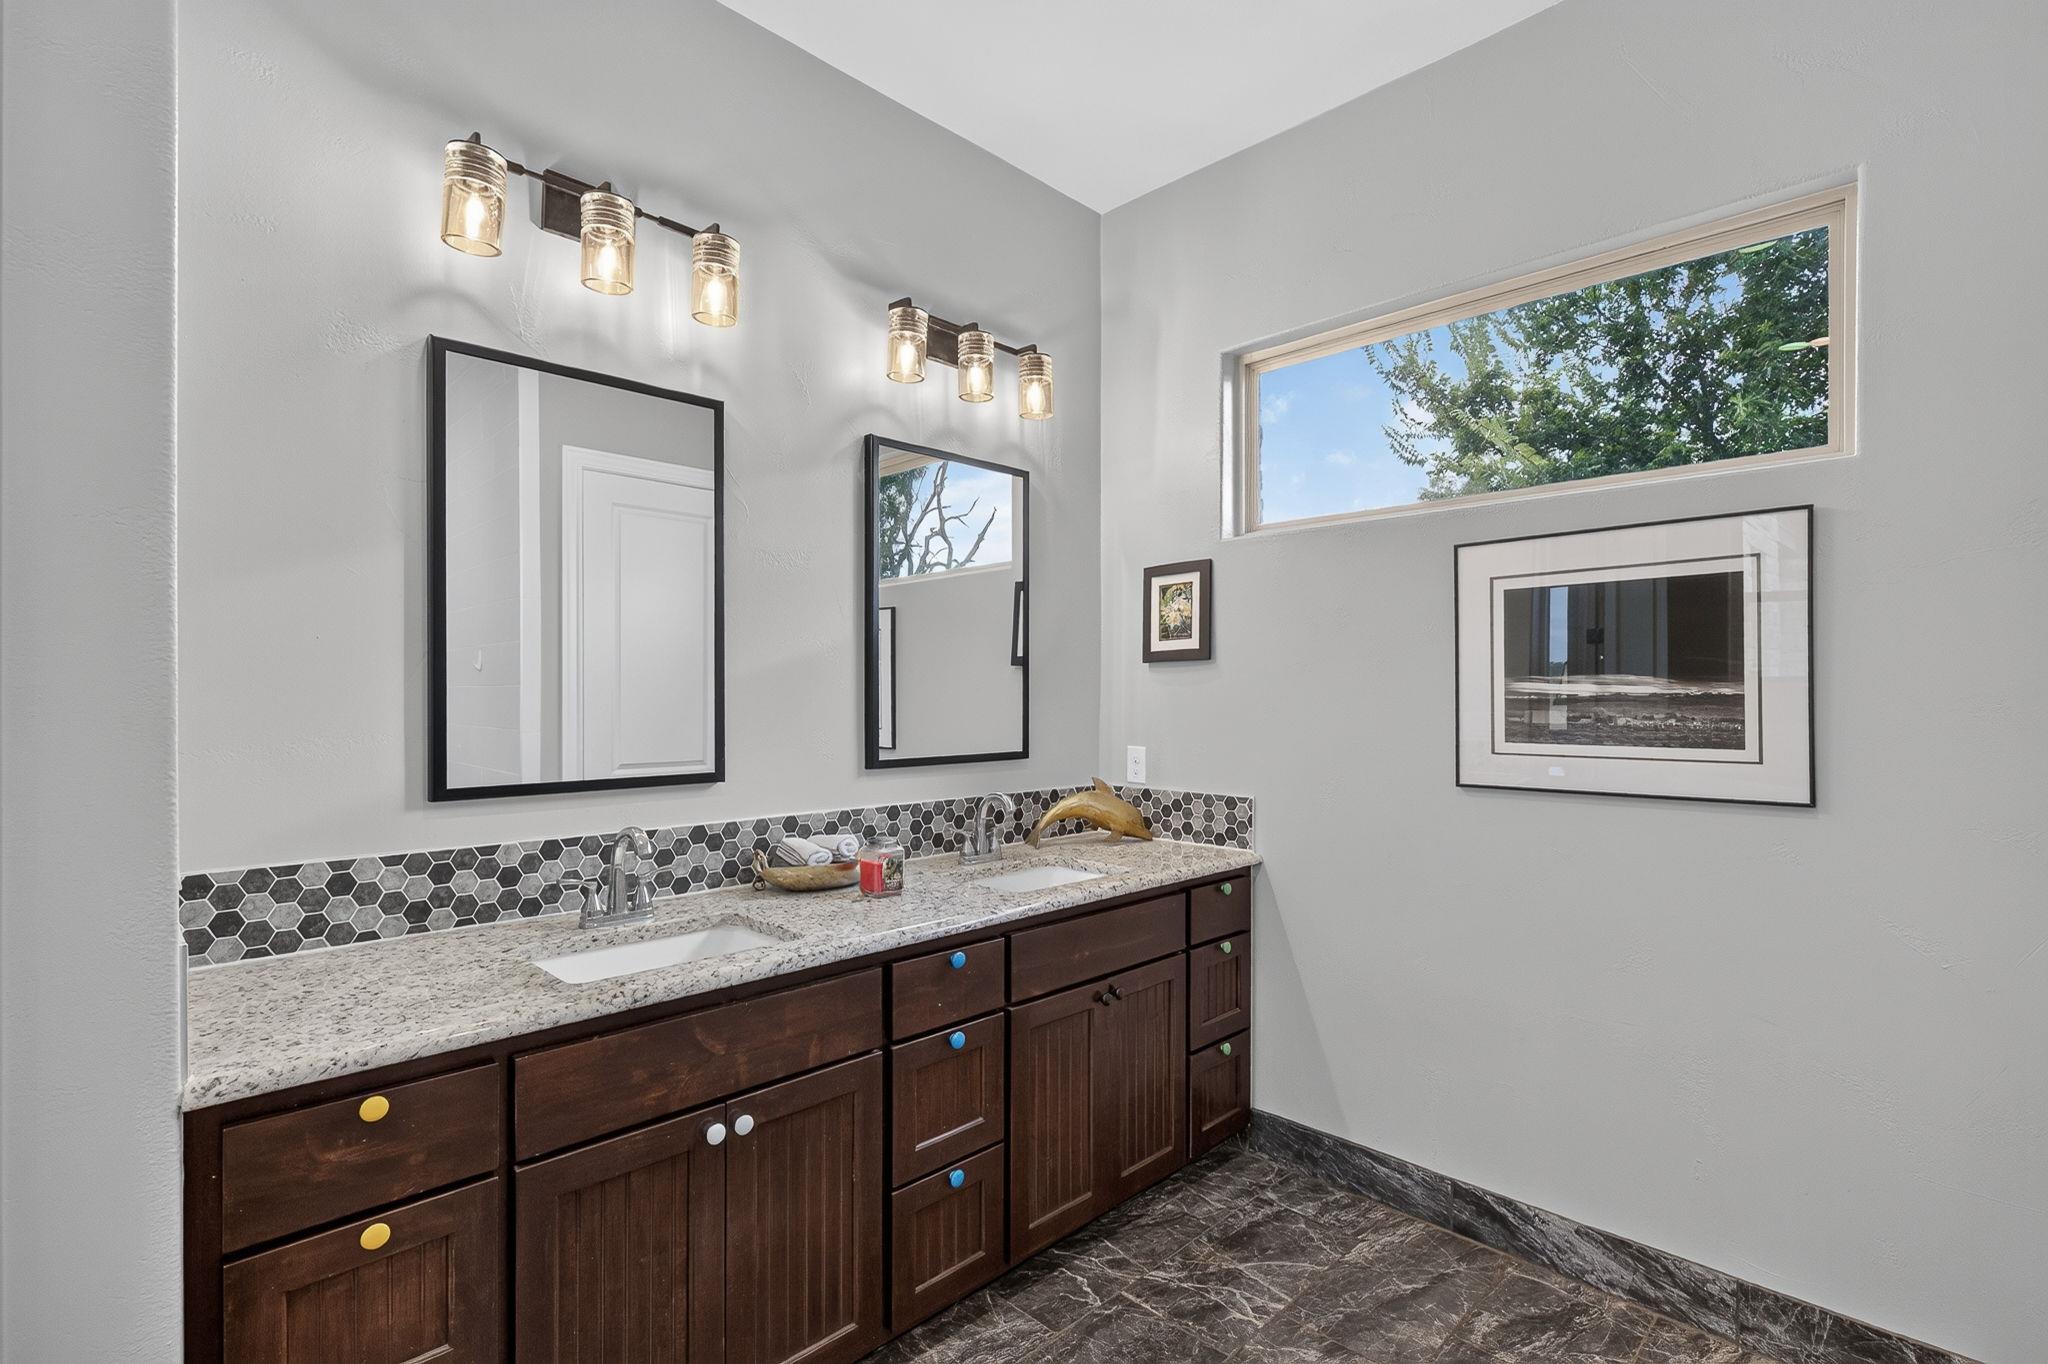
| Interior Features | Breakfast Bar, Built-in Features, Ceiling Fan(s), Ceiling-High, Double Vanity, Primary Bedroom on Main, Walk-In Closet(s) |
|---|---|
| Cooling | Ceiling Fan(s), Central Air, Zoned |
| Heating | Central, Fireplace(s), Propane |
| Appliances | Microwave, Range, Water Softener |
| Fireplace Features | Living Room |
| Fireplaces Total | 1 |
| Window Features | Window Coverings |
| Flooring | Tile |
Exterior
| Exterior Features | Private Entrance |
|---|---|
| Roof | Metal |
| Foundation Details | Slab |
| Lot Features | Back Yard, Cleared, Front Yard, Gentle Sloping, Native Plants, Private Maintained Road, Sloped Down, Trees-Medium (20 Ft - 40 Ft), Trees-Moderate, Views |
| Patio And Porch Features | Covered, Front Porch, Rear Porch |
| Topography | The topography is characterized by elevated Texas Hill Country terrain with panoramic vistas, sloping elevations, and open native pastures. |
| Fencing | Fenced, Partial, Stone, Wood, Wrought Iron |
| Construction Materials | Stone |
Parking
| Parking Features | Garage, Garage Door Opener |
|---|---|
| Garage Spaces | 3 |
Utilities
| Utilities | Above Ground, Electricity Connected, Propane, Sewer Connected, Water Connected |
|---|---|
| Sewer | Septic Tank |
Other
| List Aor | Austin Board Of Realtors |
|---|
Taxes
| Property | 7545 |
|---|
Area Information
| State | TX |
|---|---|
| County | Burnet |
| City | Burnet |
| Zip Code | 78611 |
| Area | BU |
| Community Name | 7 Creeks Ranch |
| School District | BurnetCONSISD |
| Elementary School | Burnet |
| High School | Burnet |
| Listing VS Median (in 7 Creeks Ranch) | |
Price: $995,000 low | high Med: $995,000 sqft: 2,567 low | high Med: 2,567 $ / sqft: $388 low | high Med: $388 On site: 33 low | high Med: 33 | |
Market Activity 78611
Request a showing
Request a showing
 Listings courtesy of Austin Board of REALTORS® MLS as distributed by MLS GRID.
Based on information submitted to the MLS GRID as of October 25, 2026 at 1:07:09 AM PDT All data is obtained from various sources and may not have been verified by broker or MLS GRID. Supplied Open House Information is subject to change without notice. All information should be independently reviewed and verified for accuracy. Properties may or may not be listed by the office/agent presenting the information.
The Digital Millennium Copyright Act of 1998, 17 U.S.C. § 512 (the “DMCA”) provides recourse for copyright owners who believe that material appearing on the Internet infringes their rights under U.S. copyright law. If you believe in good faith that any content or material made available in connection with our website or services infringes your copyright, you (or your agent) may send us a notice requesting that the content or material be removed, or access to it blocked. Notices must be sent in writing by email to [email protected].
“The DMCA requires that your notice of alleged copyright infringement include the following information: (1) description of the copyrighted work that is the subject of claimed infringement; (2) description of the alleged infringing content and information sufficient to permit us to locate the content; (3) contact information for you, including your address, telephone number and email address; (4) a statement by you that you have a good faith belief that the content in the manner complained of is not authorized by the copyright owner, or its agent, or by the operation of any law; (5) a statement by you, signed under penalty of perjury, that the information in the notification is accurate and that you have the authority to enforce the copyrights that are claimed to be infringed; and (6) a physical or electronic signature of the copyright owner or a person authorized to act on the copyright owner’s behalf. Failure to include all of the above information may result in the delay of the processing of your complaint.
Contact
Learn More About This Property

| State | TX |
|---|---|
| County | Burnet |
| City | Burnet |
| Zip Code | 78611 |
| Area | BU |
| Community Name | 7 Creeks Ranch |
| School District | BurnetCONSISD |
| Elementary School | Burnet |
| High School | Burnet |
| Listing VS Median (in 7 Creeks Ranch) | |
Price: $995,000 low | high Med: $995,000 sqft: 2,567 low | high Med: 2,567 $ / sqft: $388 low | high Med: $388 On site: 33 low | high Med: 33 | |
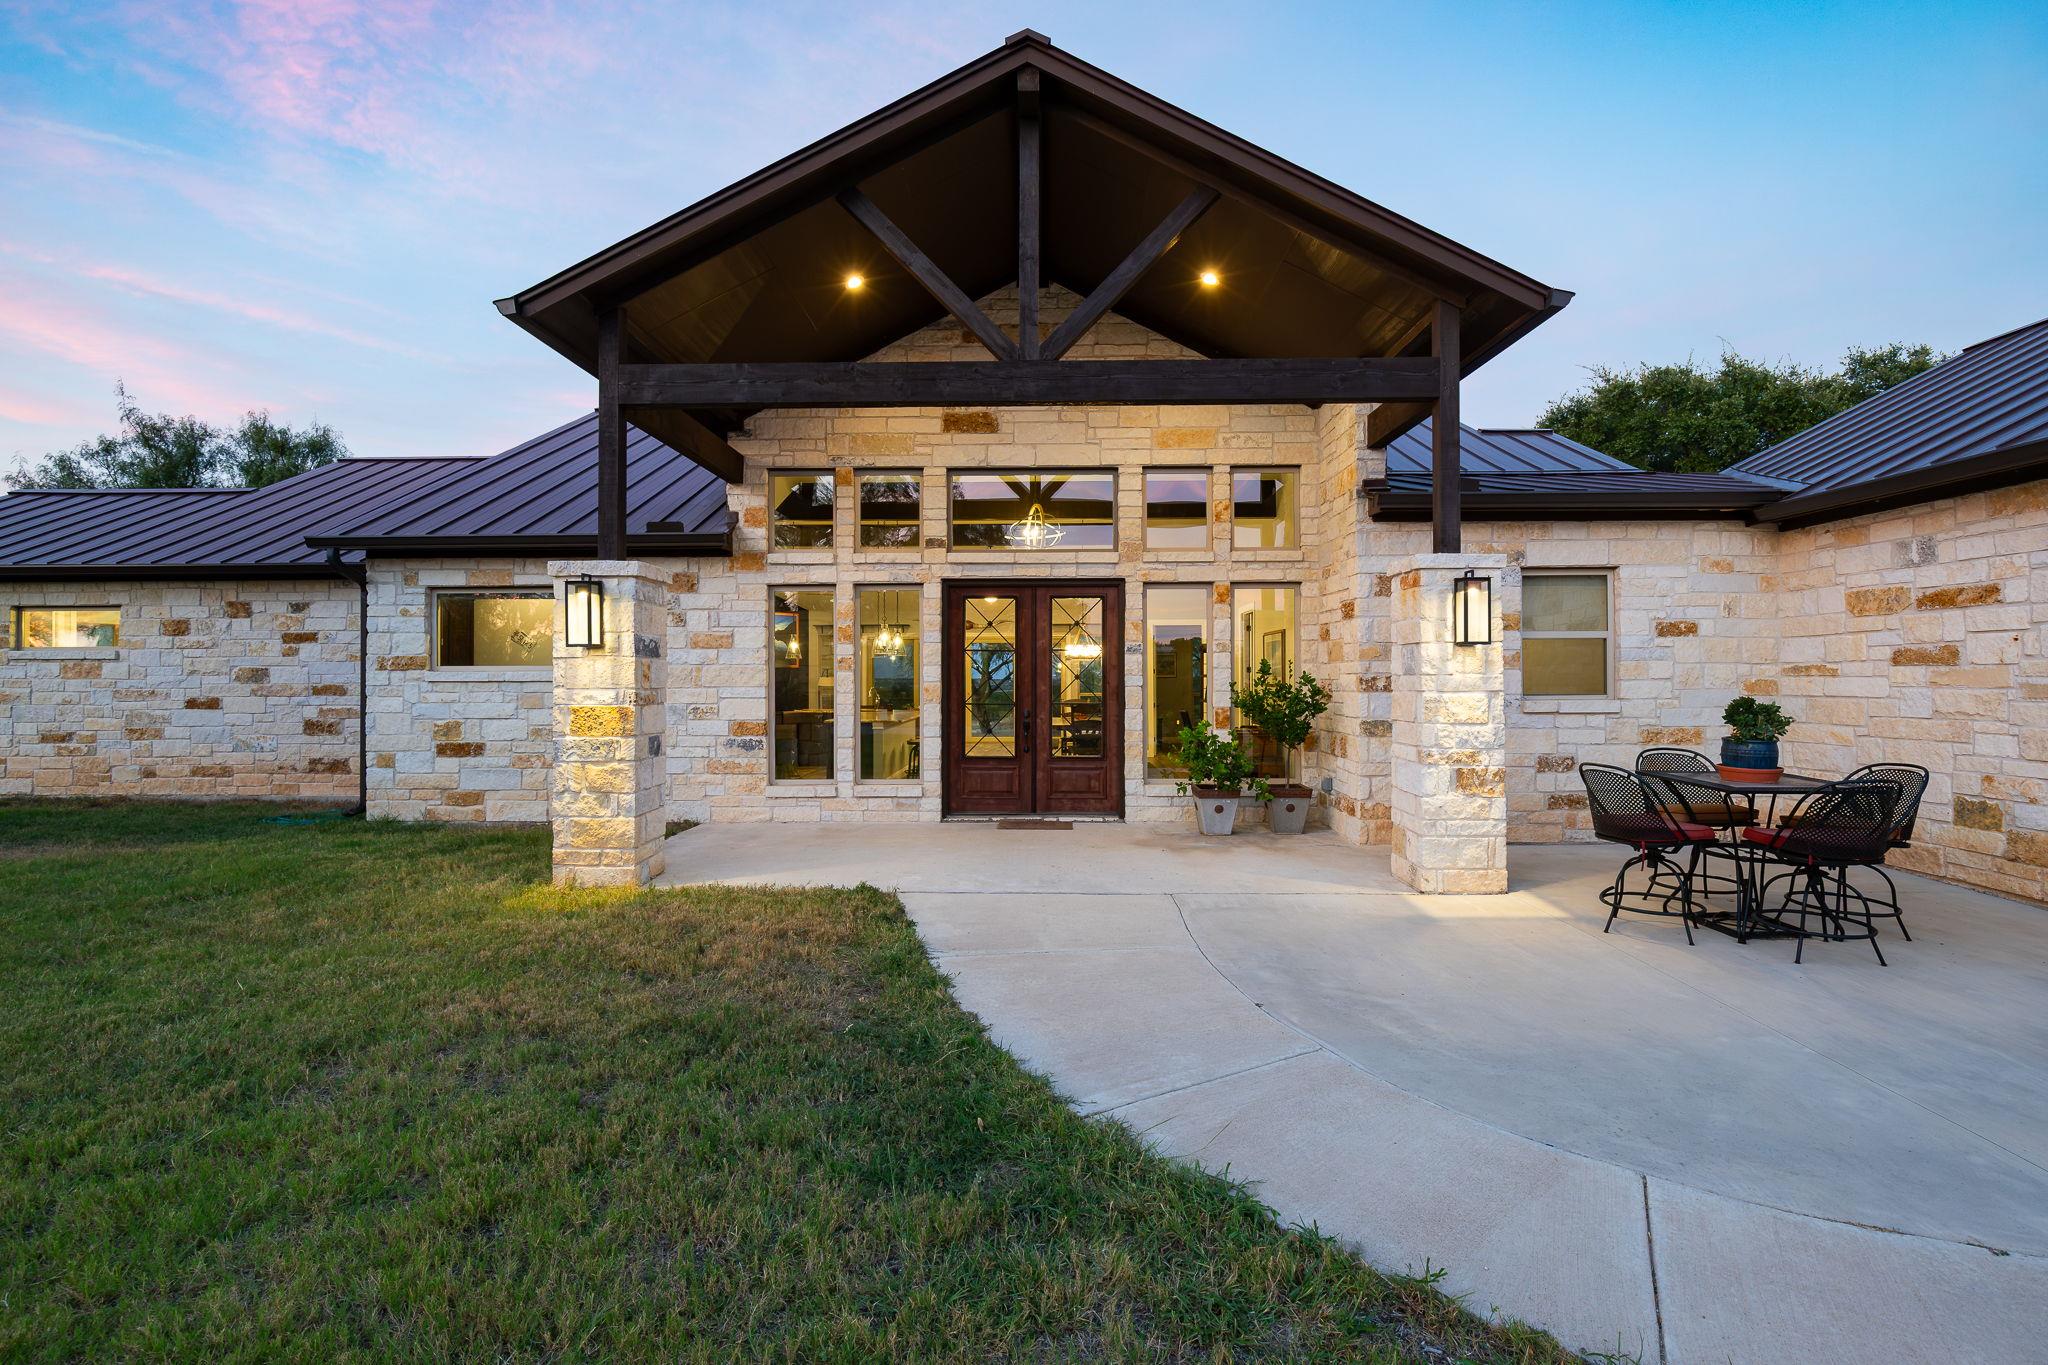 | $995,000113 Jayhawk CtBurnet, TX 78611 |
Listings courtesy of Austin Board of REALTORS® MLS as distributed by MLS GRID.
Based on information submitted to the MLS GRID as of All data is obtained from various sources and may not have been verified by broker or MLS GRID. Supplied Open House Information is subject to change without notice. All information should be independently reviewed and verified for accuracy. Properties may or may not be listed by the office/agent presenting the information.
The Digital Millennium Copyright Act of 1998, 17 U.S.C. § 512 (the “DMCA”) provides recourse for copyright owners who believe that material appearing on the Internet infringes their rights under U.S. copyright law. If you believe in good faith that any content or material made available in connection with our website or services infringes your copyright, you (or your agent) may send us a notice requesting that the content or material be removed, or access to it blocked. Notices must be sent in writing by email to [email protected].
“The DMCA requires that your notice of alleged copyright infringement include the following information: (1) description of the copyrighted work that is the subject of claimed infringement; (2) description of the alleged infringing content and information sufficient to permit us to locate the content; (3) contact information for you, including your address, telephone number and email address; (4) a statement by you that you have a good faith belief that the content in the manner complained of is not authorized by the copyright owner, or its agent, or by the operation of any law; (5) a statement by you, signed under penalty of perjury, that the information in the notification is accurate and that you have the authority to enforce the copyrights that are claimed to be infringed; and (6) a physical or electronic signature of the copyright owner or a person authorized to act on the copyright owner’s behalf. Failure to include all of the above information may result in the delay of the processing of your complaint.
