 Price Reduced Listing
11426 Noblewood Crest Lane,Houston, TX 77082
Houston, TX 77082





Description
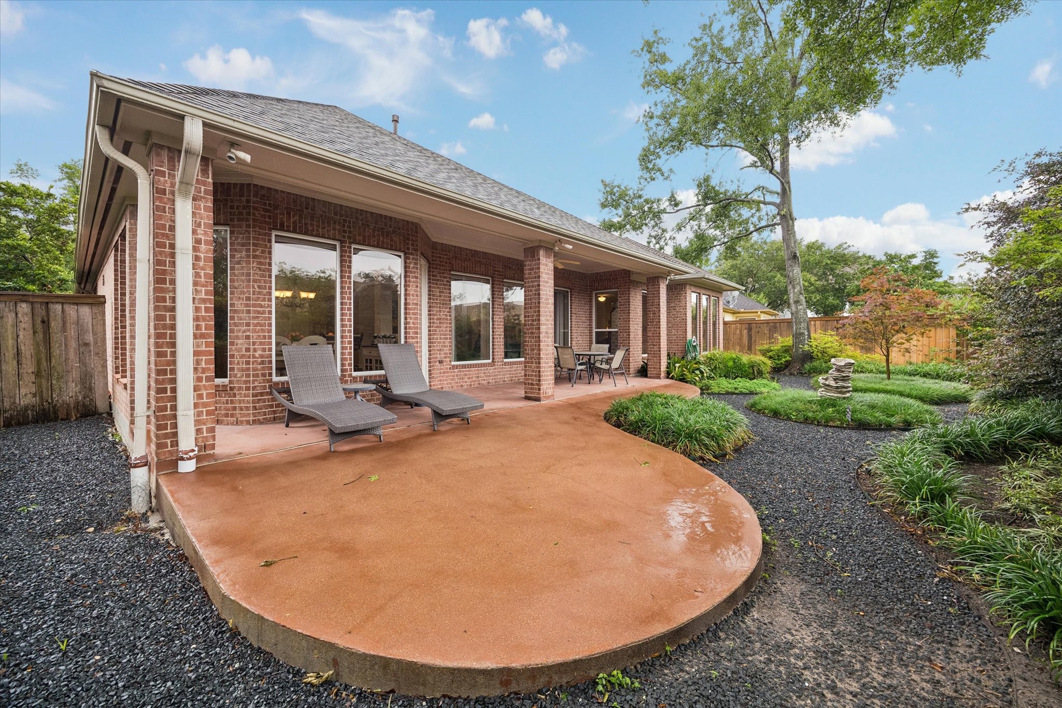
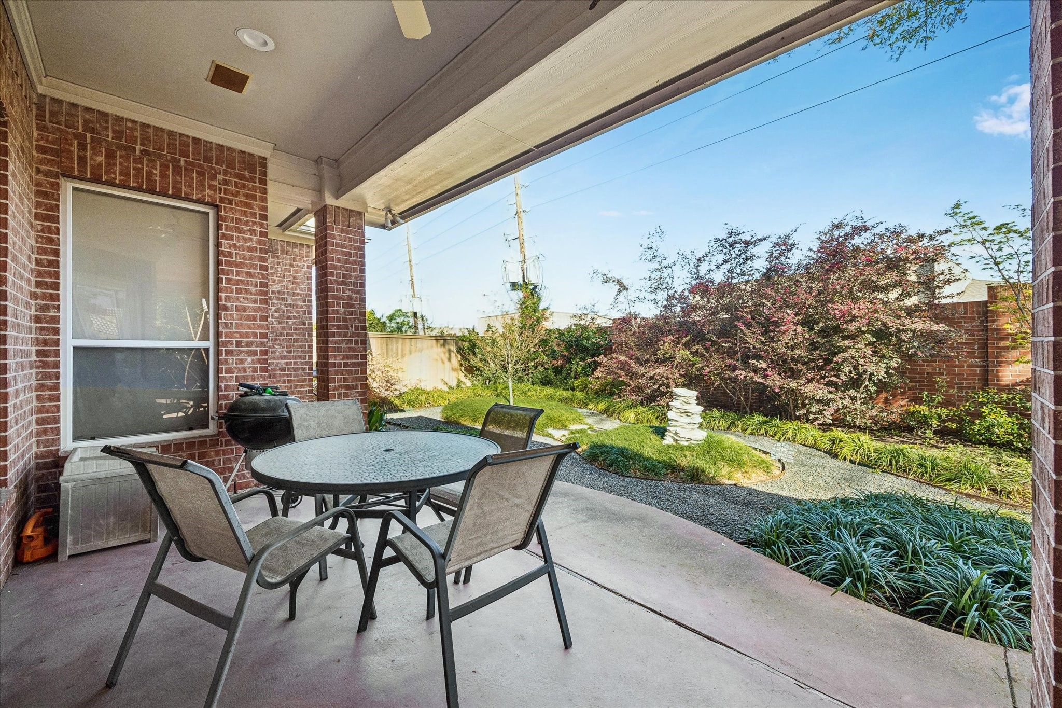
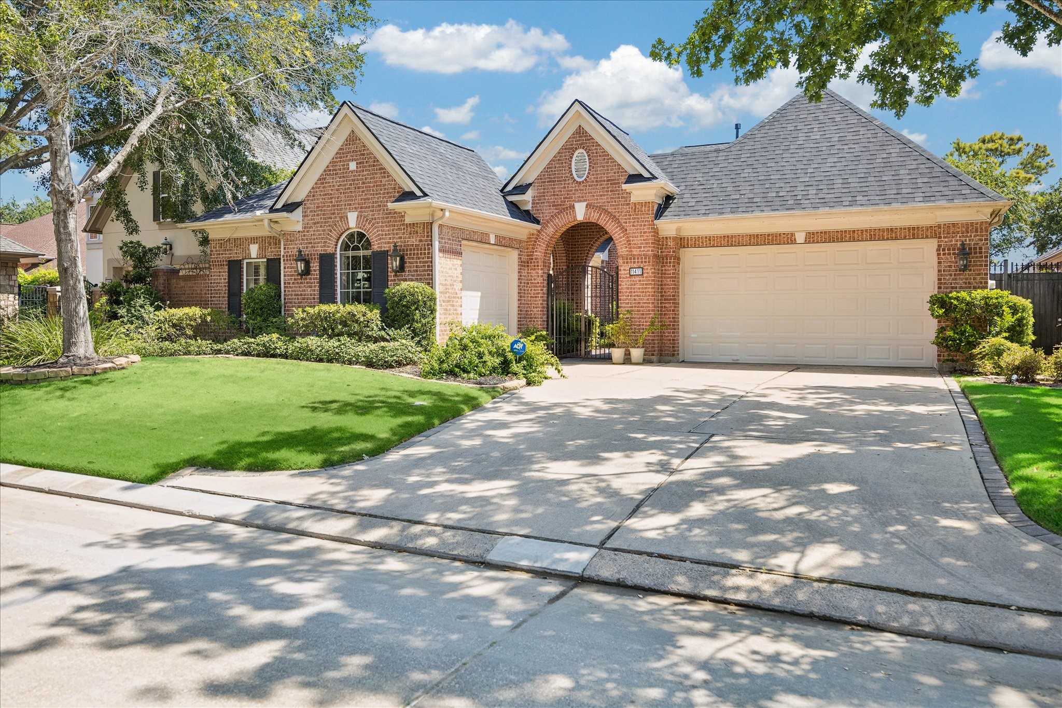
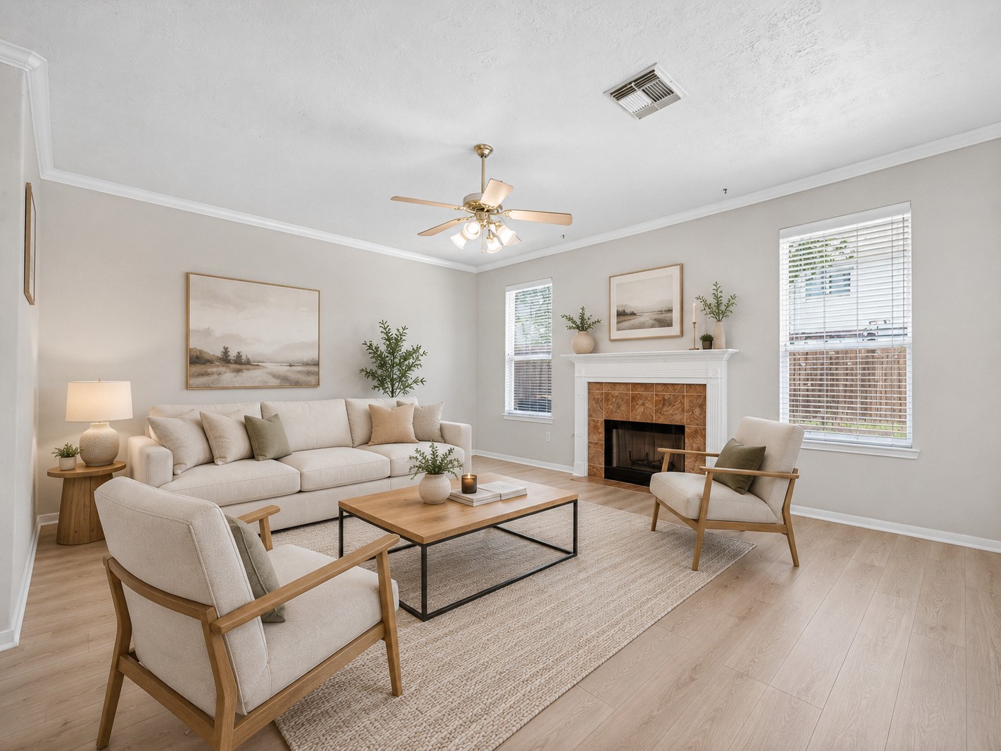
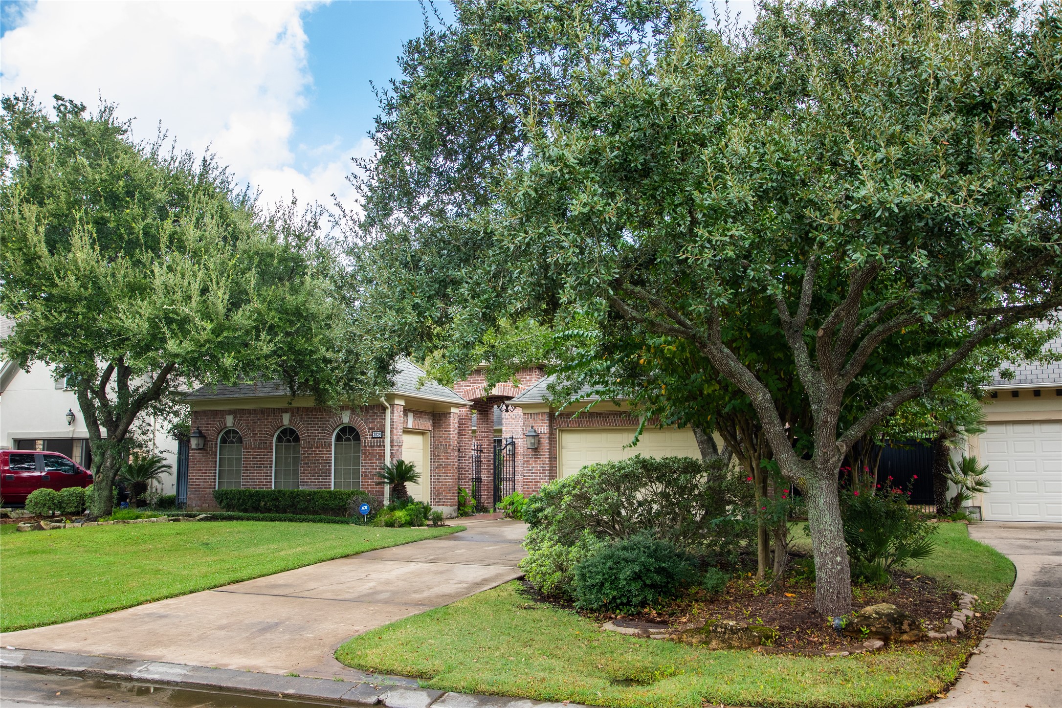
Just the home you've been looking for! Rare 1-story home nestled in the serene surroundings of guard-gated Royal Oaks CC. Lovely open floor plan designed for comfortable living & entertaining, with wrought iron gates leading into spacious private front courtyard. Beautifully landscaped courtyard & well designed for easy maintenance in the private backyard. Sunlight streams through large windows. Charming 3 bedroom, 3.1 bath home, with 3-car garage - ready for a new owner to move in & enjoy living in this well-located welcoming community. High ceilings, neutral decor, beautiful wood flooring in living & dining rooms. Dual-sided fireplace serves living room & den. Split bedroom plan for privacy. Spacious island kitchen with raised breakfast bar & light-filled breakfast room - leading to spacious covered & open patio area. Consider joining private-membership Royal Oaks CC, with dining & activities available for all ages - contact listing agent for more details.
Details
| MLS # | 70544008 |
|---|---|
| Listing Type | For Sale |
| Style | House |
| HOA Dues | $3,295 |
| Sub-Type | Resale |
| Status | Active |
| Year | 2001 |
| Days On Site | 100 |
| Listing Provided By | Martha Turner Sotheby's International Realty - Memorial | Anne Bielstein |
Features
| Bed(s) | 3 |
|---|---|
| Bath(s) | 4 Total |
| SQ Feet | 2,703 |
| Garage | 3 |
| Story(s) | 1 |
| Acreage | 0.22 |
| Golf Course | Yes |
Exterior
| Lot Features | Near Golf Course, Subdivision |
|---|
Parking
| Garage Yes / No | Yes |
|---|---|
| Parking Features | Driveway, Garage, Garage Door Opener |
Taxes
| Tax Annual Amount | 15365 |
|---|
Location
| Community Features | Curbs, Golf, Gutters |
|---|
Area Information
| State | TX |
|---|---|
| County | Harris |
| City | Houston |
| Zip Code | 77082 |
| Area | 31 |
| Subarea | Westchase Area |
| Community Name | Royal Oaks Country Club 05 |
| Listing VS Median (in Royal Oaks Country Club 05) | |
Price: $745,000 low | high Med: $1,192,500 sqft: 2,703 low | high Med: 4,036 $ / sqft: $276 low | high Med: $291 On site: 100 low | high Med: 140.5 | |
Request a showing
Request a showing
Contact
Learn More About This Property

| State | TX |
|---|---|
| County | Harris |
| City | Houston |
| Zip Code | 77082 |
| Area | 31 |
| Subarea | Westchase Area |
| Community Name | Royal Oaks Country Club 05 |
| Listing VS Median (in Royal Oaks Country Club 05) | |
Price: $745,000 low | high Med: $1,192,500 sqft: 2,703 low | high Med: 4,036 $ / sqft: $276 low | high Med: $291 On site: 100 low | high Med: 140.5 | |
 Listings courtesy of Austin Board of REALTORS® MLS as distributed by MLS GRID.
Based on information submitted to the MLS GRID as of All data is obtained from various sources and may not have been verified by broker or MLS GRID. Supplied Open House Information is subject to change without notice. All information should be independently reviewed and verified for accuracy. Properties may or may not be listed by the office/agent presenting the information.
The Digital Millennium Copyright Act of 1998, 17 U.S.C. § 512 (the “DMCA”) provides recourse for copyright owners who believe that material appearing on the Internet infringes their rights under U.S. copyright law. If you believe in good faith that any content or material made available in connection with our website or services infringes your copyright, you (or your agent) may send us a notice requesting that the content or material be removed, or access to it blocked. Notices must be sent in writing by email to [email protected].
“The DMCA requires that your notice of alleged copyright infringement include the following information: (1) description of the copyrighted work that is the subject of claimed infringement; (2) description of the alleged infringing content and information sufficient to permit us to locate the content; (3) contact information for you, including your address, telephone number and email address; (4) a statement by you that you have a good faith belief that the content in the manner complained of is not authorized by the copyright owner, or its agent, or by the operation of any law; (5) a statement by you, signed under penalty of perjury, that the information in the notification is accurate and that you have the authority to enforce the copyrights that are claimed to be infringed; and (6) a physical or electronic signature of the copyright owner or a person authorized to act on the copyright owner’s behalf. Failure to include all of the above information may result in the delay of the processing of your complaint.
