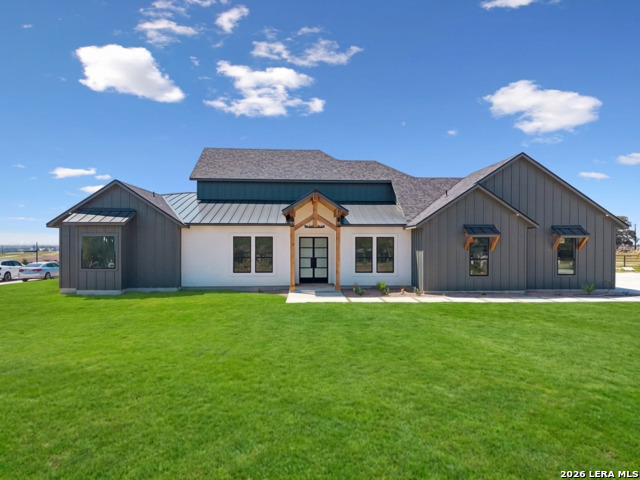
1195 County Road 319,La Vernia, TX 78121
La Vernia, TX 78121




Description
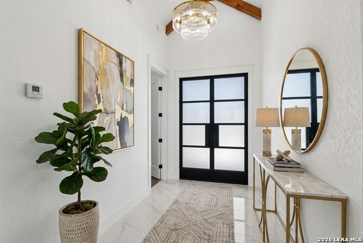
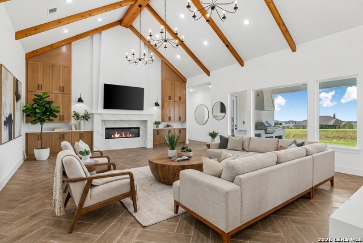
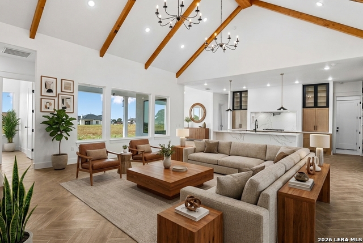
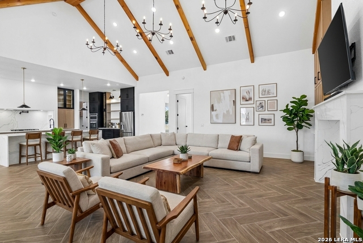
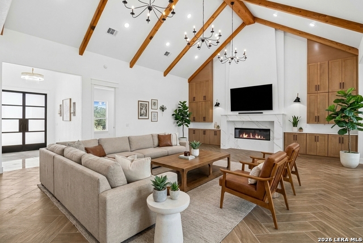
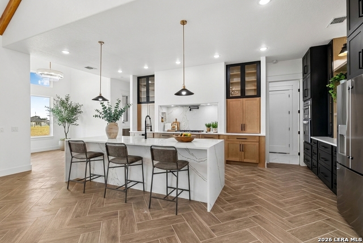
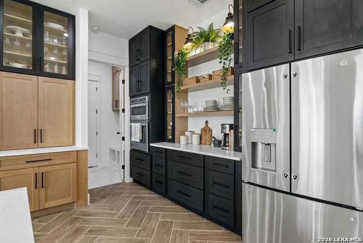
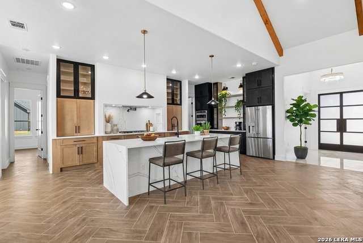
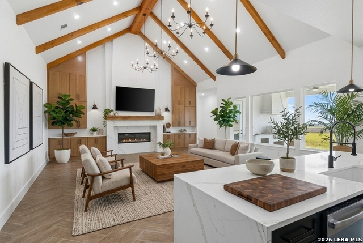
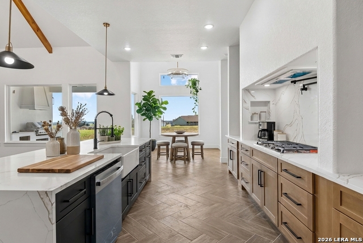
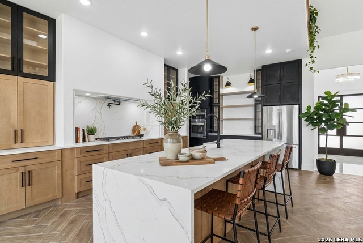
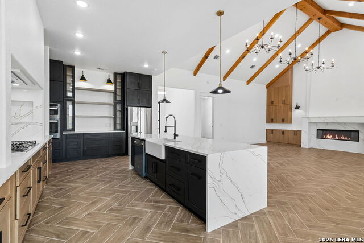
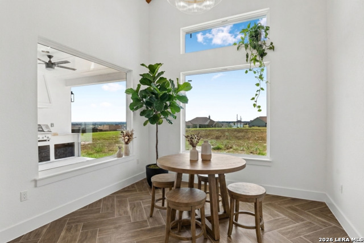
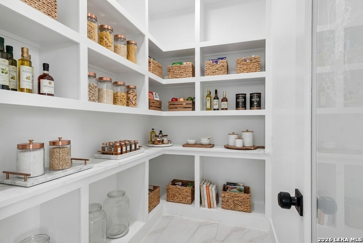
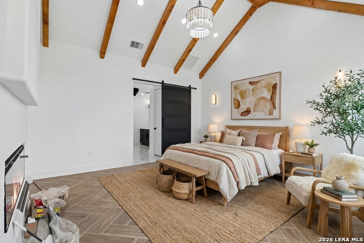
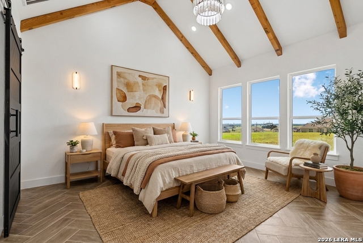
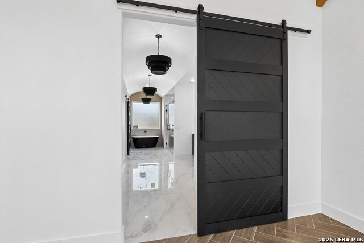
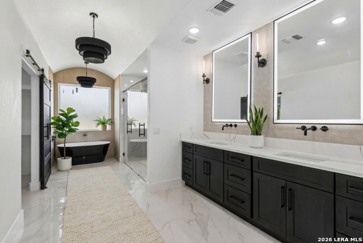
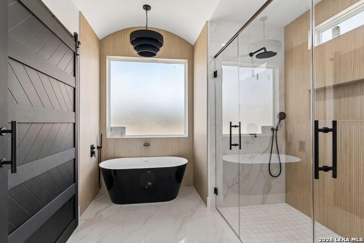
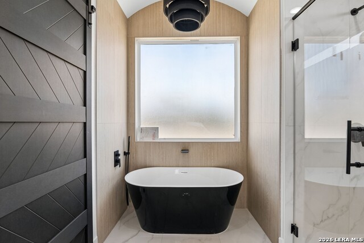
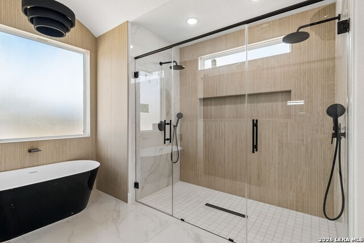
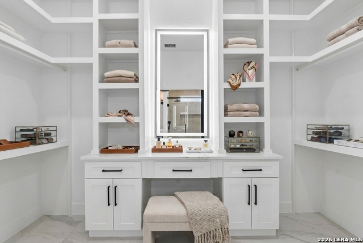
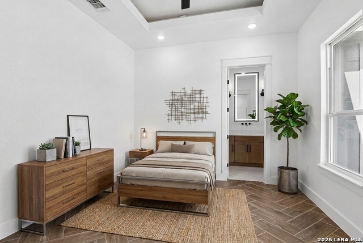
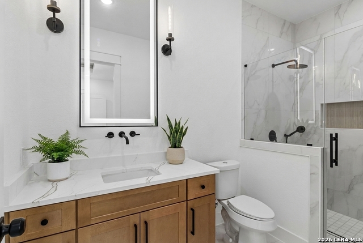
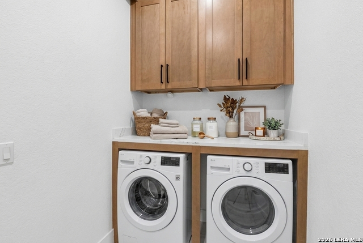
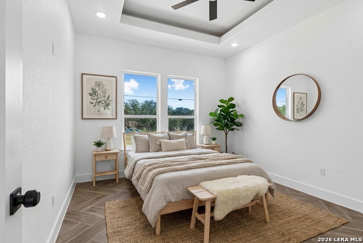
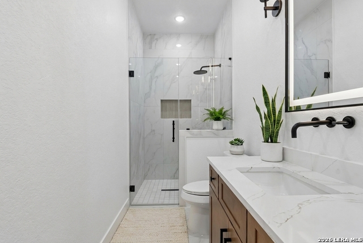
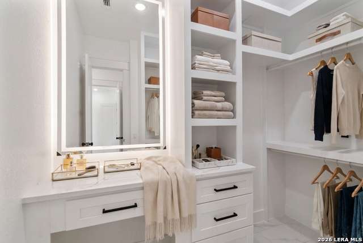
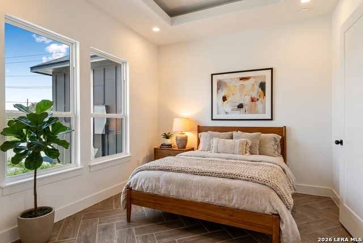
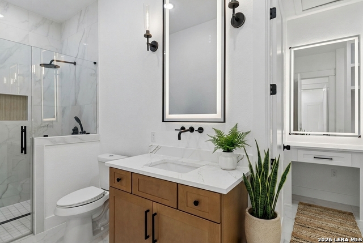
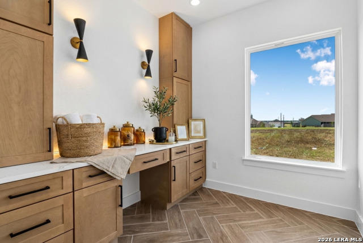
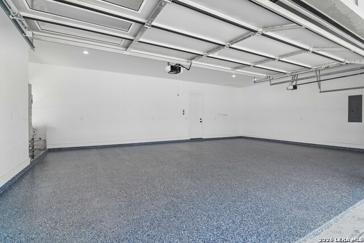
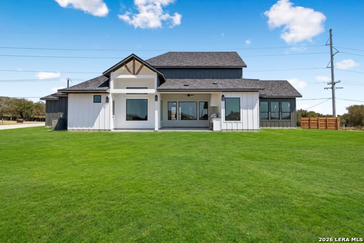
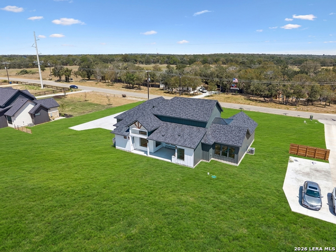
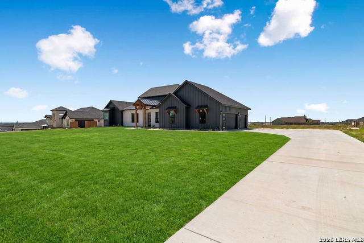
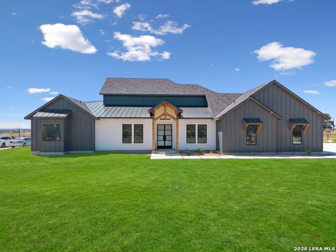
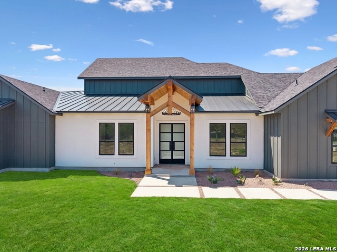
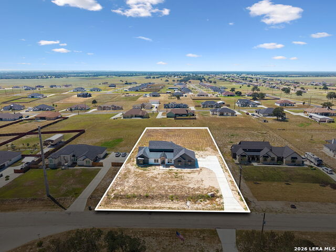
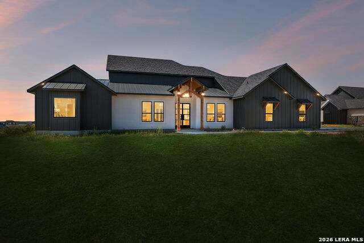
!!!OPEN HOUSE ON SEPTEMBER 12 FROM 12PM TO 3PM!!! Luxury, space, and country living come together in this impressive new home on just over an acre in Triple R Ranch Estates. From the soaring 18-foot ceilings, oversized picture windows, and abundant natural light create an open and inviting atmosphere. Designed with flexibility in mind, this home offers four bedrooms, four bathrooms, a private office, and three spacious suites each with its own bathroom and walk-in closet. It is an ideal layout for multi generational living, frequent guests, or anyone who values extra privacy. At the heart of the home, the kitchen features custom cabinetry, quartz countertops, stainless steel appliances, and a generous walk-in pantry. The living room has striking fireplace and custom accent wall, while LED mirrors, stylish vanities, and thoughtfully selected finishes add lots personality throughout. Outside, the covered patio and pre-plumbed propane out door kitchen conveniently accessible guest bathroom make entertaining easy. A three car garage provides plenty of room for vehicles, storage, or weekend toys. Located in La Vernia ISD, this home delivers the breathing room of country living without giving up the modern finishes and functionality today's buyers want. You've got to see this!
Details
| MLS # | 2014499 |
|---|---|
| Listing Type | For Sale |
| Style | House |
| Status | New |
| Year | 2026 |
| Days On Site | 9 |
| Listing Provided By | Keller Williams Heritage | Anthony White |
Features
| Bed(s) | 4 |
|---|---|
| Bath(s) | 4 Total |
| SQ Feet | 2,900 |
| Garage | 3 |
| Story(s) | 1 |
| Acreage | 1.04 |
Interior
| Interior | One Living Area, Liv/Din Combo, Island Kitchen, Walk-In Pantry, Study/Library, Utility Room Inside, 1st Floor Lvl/No Steps, High Ceilings, Open Floor Plan, All Bedrooms Downstairs, Laundry Room, Walk in Closets |
|---|---|
| Heating | Central |
| Heating Fuel | Electric |
| Fireplace | Living Room, Primary Bedroom, Glass/Enclosed Screen |
| Number Of Fireplaces | 2 |
Exterior
| Exterior | Siding |
|---|---|
| Exterior Features | Patio Slab, Covered Patio, Gas Grill, Other - See Remarks |
| Roof | Composition |
| Foundation | Slab |
Parking
| Garage Parking | Three Car Garage |
|---|
Utilities
| Waterorsewer | Water System |
|---|
Taxes
| Tax Property Id | 09540000001200 |
|---|---|
| Taxed By Mltpl Counties | No |
| Total Tax | 1065.4 |
Area Information
| State | TX |
|---|---|
| County | Wilson |
| City | La Vernia |
| Zip Code | 78121 |
| Area | Wilson |
| Community Name | THE ESTATES AT TRIPLE R RANCH |
| School District | La Vernia Isd. |
| Elementary School | La Vernia |
| High School | La Vernia |
| Listing VS Median (in THE ESTATES AT TRIPLE R RANCH) | |
Price: $649,000 low | high Med: $615,000 sqft: 2,900 low | high Med: 2,697 $ / sqft: $224 low | high Med: $228 On site: 9 low | high Med: 79 | |
Market Activity 78121
Request a showing
Request a showing
Contact
Learn More About This Property

| State | TX |
|---|---|
| County | Wilson |
| City | La Vernia |
| Zip Code | 78121 |
| Area | Wilson |
| Community Name | THE ESTATES AT TRIPLE R RANCH |
| School District | La Vernia Isd. |
| Elementary School | La Vernia |
| High School | La Vernia |
| Listing VS Median (in THE ESTATES AT TRIPLE R RANCH) | |
Price: $649,000 low | high Med: $615,000 sqft: 2,900 low | high Med: 2,697 $ / sqft: $224 low | high Med: $228 On site: 9 low | high Med: 79 | |

 Listings courtesy of Austin Board of REALTORS® MLS as distributed by MLS GRID.
Based on information submitted to the MLS GRID as of All data is obtained from various sources and may not have been verified by broker or MLS GRID. Supplied Open House Information is subject to change without notice. All information should be independently reviewed and verified for accuracy. Properties may or may not be listed by the office/agent presenting the information.
The Digital Millennium Copyright Act of 1998, 17 U.S.C. § 512 (the “DMCA”) provides recourse for copyright owners who believe that material appearing on the Internet infringes their rights under U.S. copyright law. If you believe in good faith that any content or material made available in connection with our website or services infringes your copyright, you (or your agent) may send us a notice requesting that the content or material be removed, or access to it blocked. Notices must be sent in writing by email to [email protected].
“The DMCA requires that your notice of alleged copyright infringement include the following information: (1) description of the copyrighted work that is the subject of claimed infringement; (2) description of the alleged infringing content and information sufficient to permit us to locate the content; (3) contact information for you, including your address, telephone number and email address; (4) a statement by you that you have a good faith belief that the content in the manner complained of is not authorized by the copyright owner, or its agent, or by the operation of any law; (5) a statement by you, signed under penalty of perjury, that the information in the notification is accurate and that you have the authority to enforce the copyrights that are claimed to be infringed; and (6) a physical or electronic signature of the copyright owner or a person authorized to act on the copyright owner’s behalf. Failure to include all of the above information may result in the delay of the processing of your complaint.
