123 Lexington Ave,San Antonio, TX 78205
San Antonio, TX 78205

Description
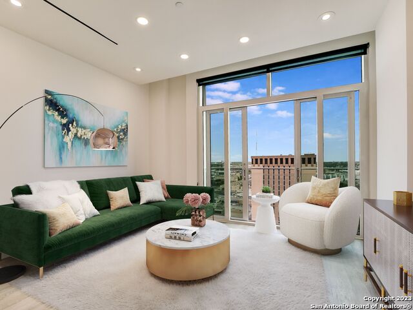
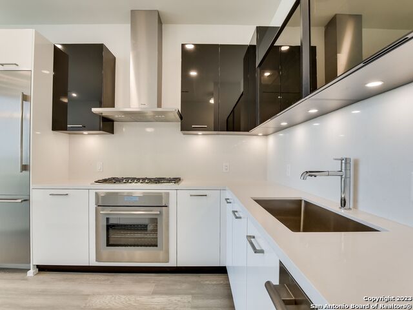
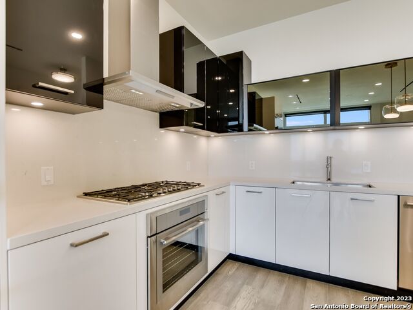
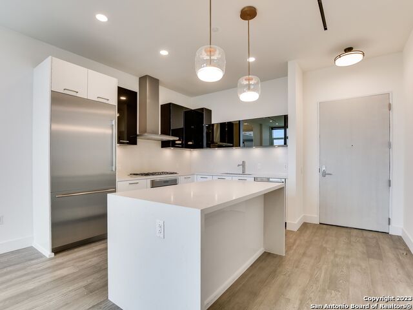
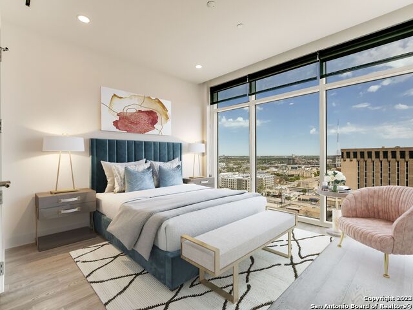
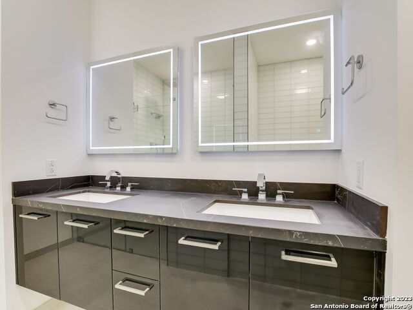
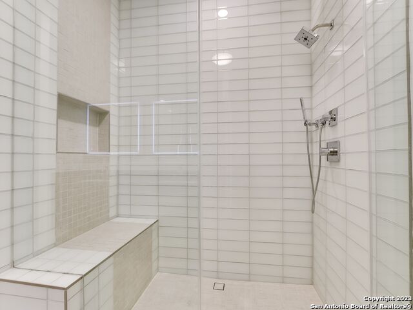
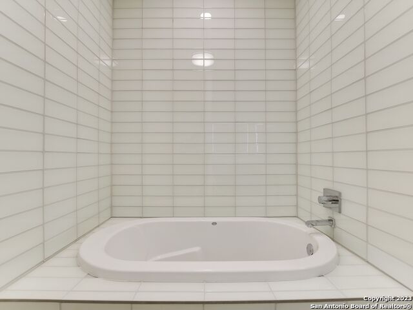
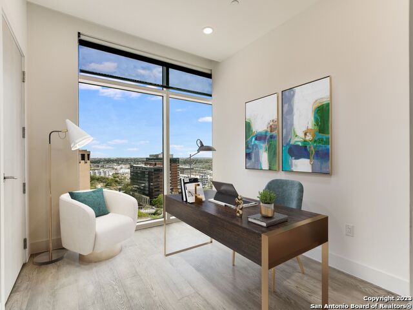
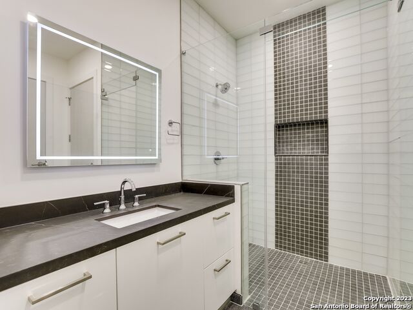
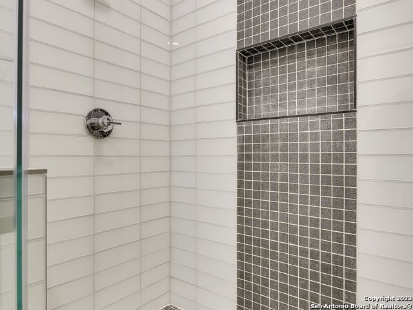
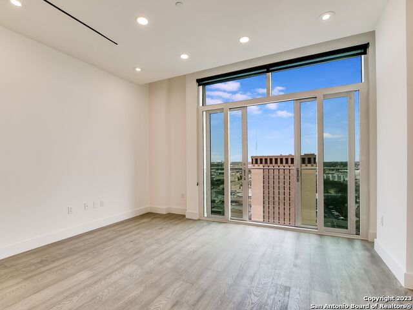
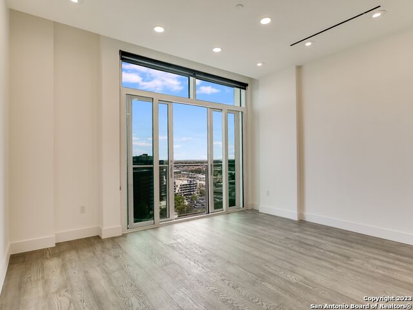
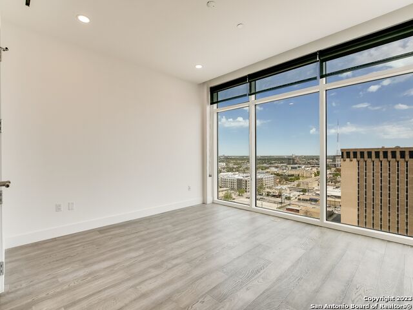
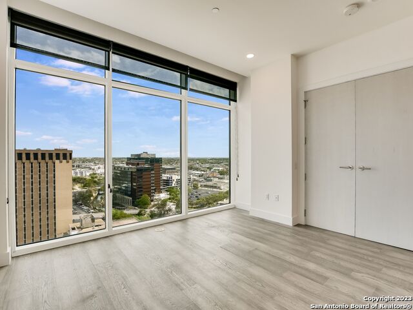
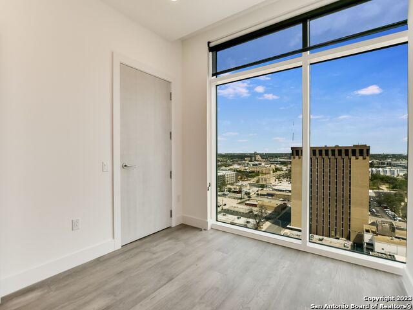
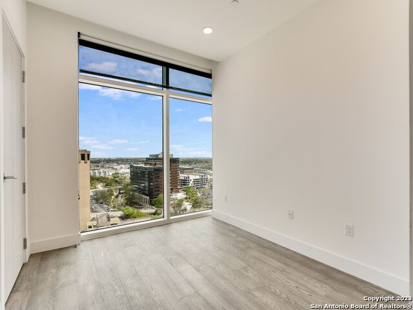
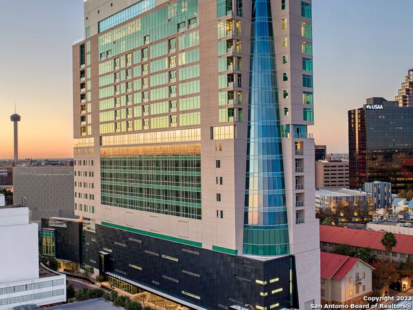
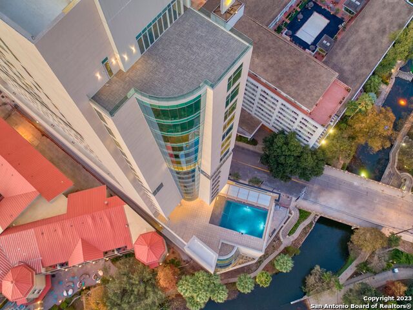
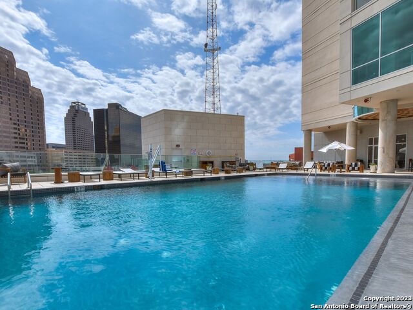
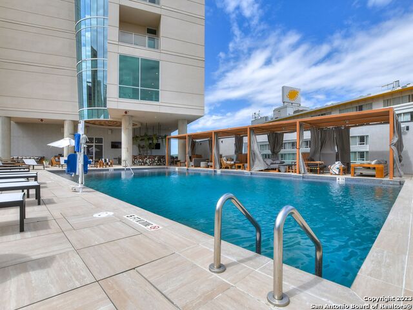
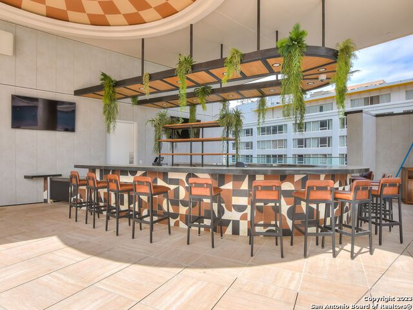
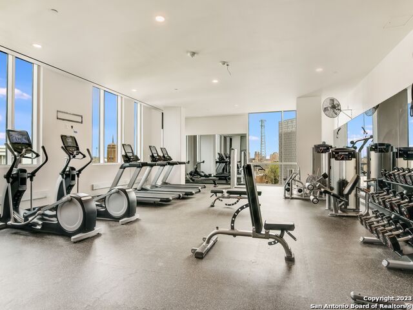
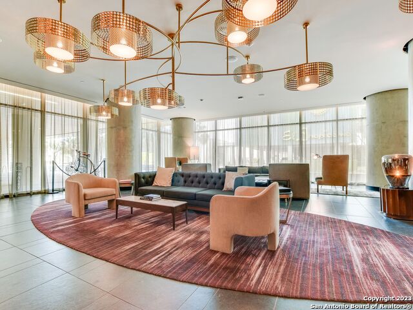
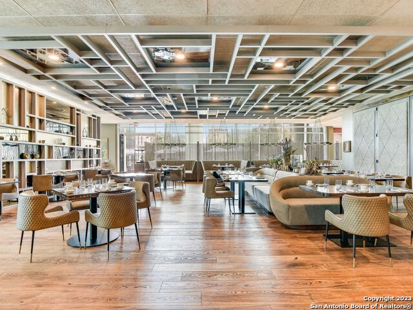
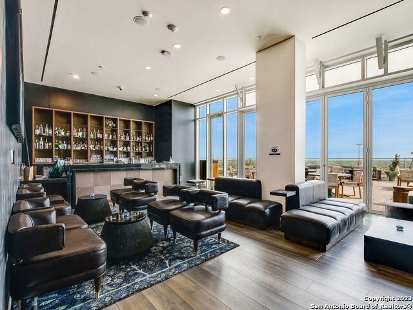
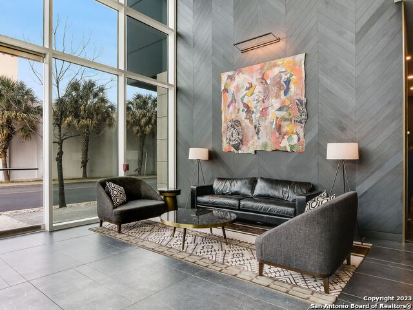
Experience sweeping downtown San Antonio views through 10-foot floor-to-ceiling glass from every room of this sophisticated 2-bedroom, 2-bath high-rise residence at The Arts Residences. The Gaudi floor plan offers an open, light-filled layout with a Juliet balcony and thoughtfully upgraded finishes throughout. The sleek kitchen features two-tone Italian Pedini cabinetry, quartz countertops with a continuous backsplash, and a waterfall-edge island. Upgrades include wood flooring, designer accent tile in the bathrooms, custom closets, and window shades throughout. The spacious primary suite is complemented by a spa-inspired bath with an oversized walk-in shower and separate soaking tub. Two assigned parking spaces, a $30K value, and a large storage unit valued at $20K+ are included with the sale. Located above the Thompson San Antonio - Riverwalk, The Arts Residences offers an exceptional lock-and-leave lifestyle with 24-hour concierge and valet, plus access to an array of hotel amenities and services. Residents enjoy the Thompson pool with cabanas, bar and cafe, along with spa amenities including a steam room and sauna. Optional services include in-residence massage, housekeeping, linen service, dry cleaning, dog walking, car detailing, and personal shopping. Take in the skyline over cocktails at The Moon's Daughters rooftop restaurant or enjoy a relaxing day at the pool overlooking the River Walk. Ideally positioned on a quieter stretch of the River Walk adjacent to the Tobin Center for the Performing Arts, residents also enjoy preferred access and ticket-purchasing opportunities for performances. Come experience The Art of Living Beautifully in the heart of downtown San Antonio.
Details
| MLS # | 2013945 |
|---|---|
| Listing Type | For Sale |
| Style | Duplex |
| Status | New |
| Year | 2020 |
| Days On Site | 10 |
| Listing Provided By | Derive Development | Leonard Rastrelli |
Features
| Bed(s) | 2 |
|---|---|
| Bath(s) | 2 Total |
| SQ Feet | 1,093 |
| Garage | 2 |
| Story(s) | 20 |
| Units | 59 |
Interior
| Interior Features | One Living Area, Living/Dining Combo, Eat-In Kitchen, Breakfast Bar, 1st Floort Level/No Steps, High Ceilings, Open Floor Plan, Walk In Closets |
|---|---|
| Heating | Heat Pump |
| Heating Fuel | Other |
| Fireplace | Not Applicable |
Exterior
| Exterior | Stone/Rock, Stucco, Masonry/Steel, Steel Frame |
|---|---|
| Roof | Heavy Composition |
| Foundation | Slab |
Parking
| Garage Parking | Two Car Garage |
|---|
Taxes
| Tax Property Id | 008021001403 |
|---|---|
| Taxed By Mltpl Counties | No |
| Total Tax | 14692 |
Area Information
| State | TX |
|---|---|
| County | Bexar |
| City | San Antonio |
| Zip Code | 78205 |
| Area | Bexar |
| School District | San Antonio I.S.D. |
| Elementary School | Call District |
| High School | Call District |
| Listing VS Median (in 78205) | |
Price: $599,000 low | high Med: $544,900 sqft: 1,093 low | high Med: 1,389 $ / sqft: $548 low | high Med: $401 On site: 10 low | high Med: 212.5 | |
Request a showing
Request a showing
Contact
Learn More About This Property

| State | TX |
|---|---|
| County | Bexar |
| City | San Antonio |
| Zip Code | 78205 |
| Area | Bexar |
| School District | San Antonio I.S.D. |
| Elementary School | Call District |
| High School | Call District |
| Listing VS Median (in 78205) | |
Price: $599,000 low | high Med: $544,900 sqft: 1,093 low | high Med: 1,389 $ / sqft: $548 low | high Med: $401 On site: 10 low | high Med: 212.5 | |


 Listings courtesy of Austin Board of REALTORS® MLS as distributed by MLS GRID.
Based on information submitted to the MLS GRID as of All data is obtained from various sources and may not have been verified by broker or MLS GRID. Supplied Open House Information is subject to change without notice. All information should be independently reviewed and verified for accuracy. Properties may or may not be listed by the office/agent presenting the information.
The Digital Millennium Copyright Act of 1998, 17 U.S.C. § 512 (the “DMCA”) provides recourse for copyright owners who believe that material appearing on the Internet infringes their rights under U.S. copyright law. If you believe in good faith that any content or material made available in connection with our website or services infringes your copyright, you (or your agent) may send us a notice requesting that the content or material be removed, or access to it blocked. Notices must be sent in writing by email to [email protected].
“The DMCA requires that your notice of alleged copyright infringement include the following information: (1) description of the copyrighted work that is the subject of claimed infringement; (2) description of the alleged infringing content and information sufficient to permit us to locate the content; (3) contact information for you, including your address, telephone number and email address; (4) a statement by you that you have a good faith belief that the content in the manner complained of is not authorized by the copyright owner, or its agent, or by the operation of any law; (5) a statement by you, signed under penalty of perjury, that the information in the notification is accurate and that you have the authority to enforce the copyrights that are claimed to be infringed; and (6) a physical or electronic signature of the copyright owner or a person authorized to act on the copyright owner’s behalf. Failure to include all of the above information may result in the delay of the processing of your complaint.
