

Description
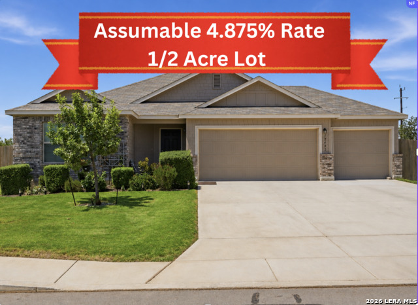
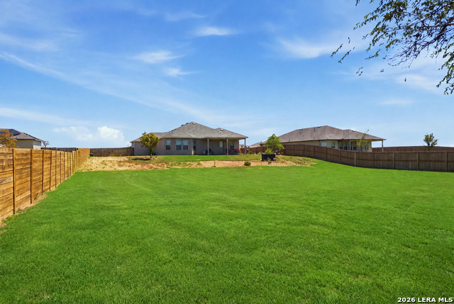
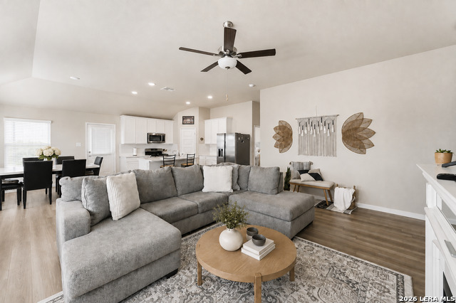
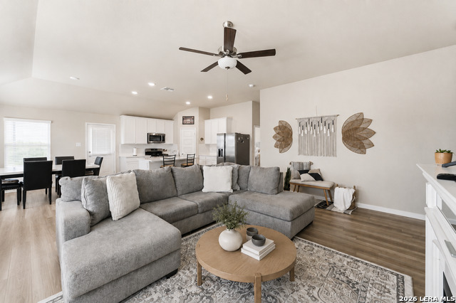
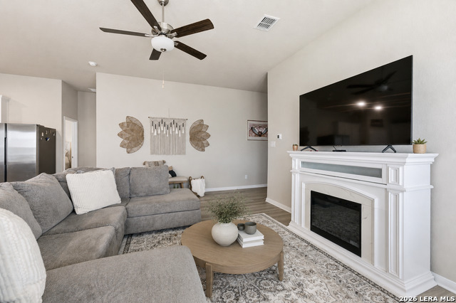
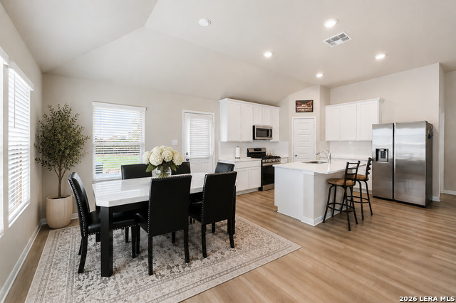
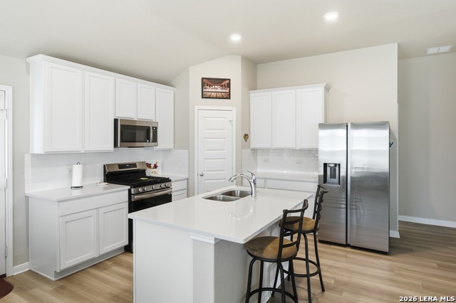
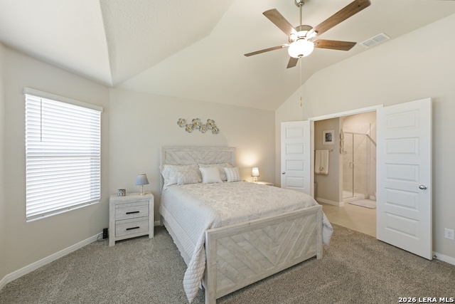
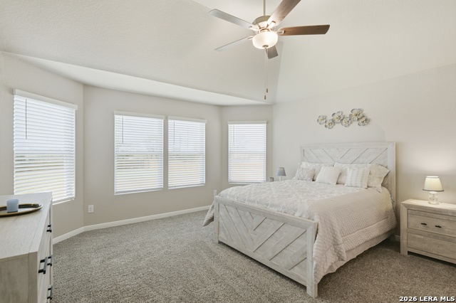
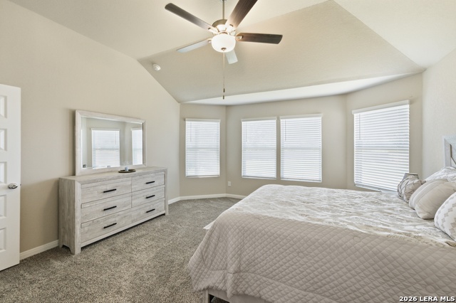
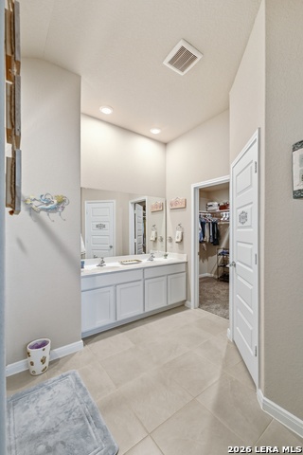
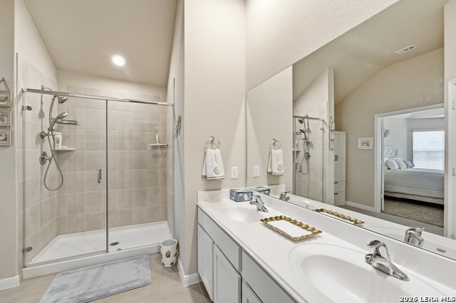
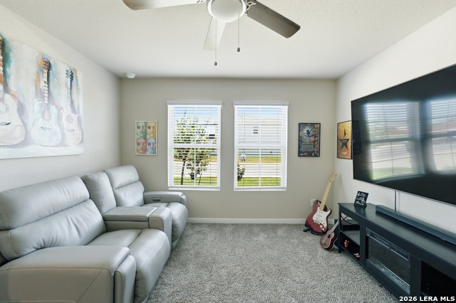
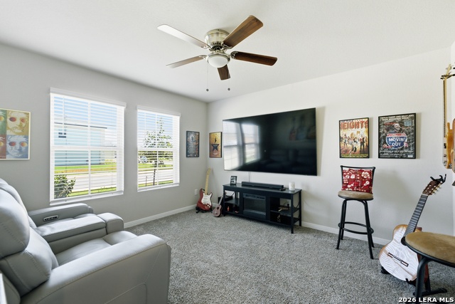
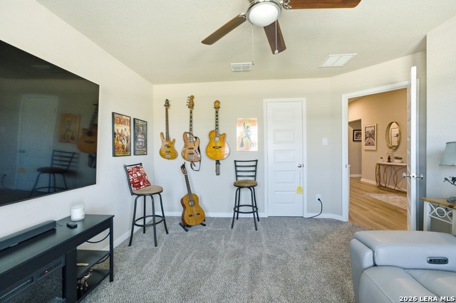
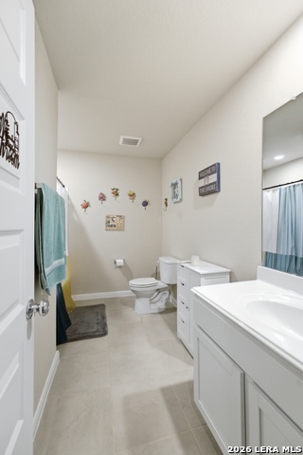
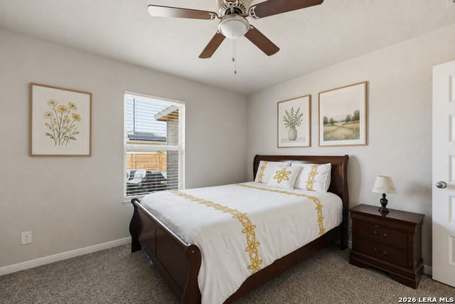
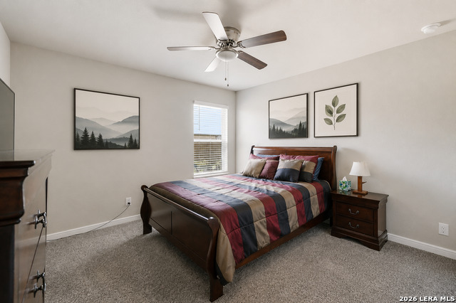
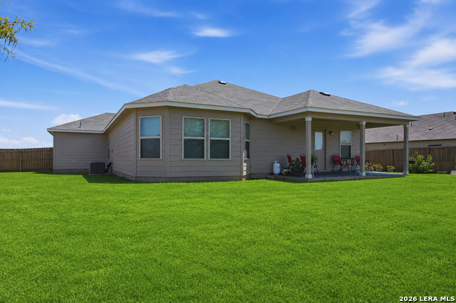
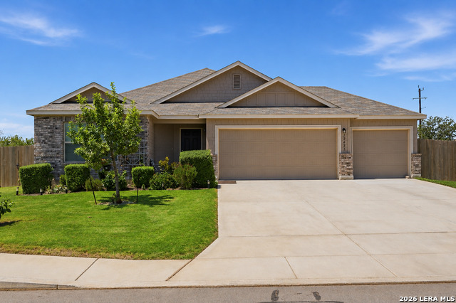
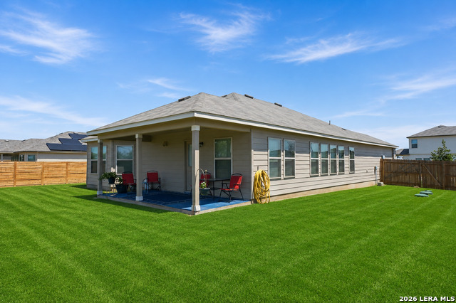
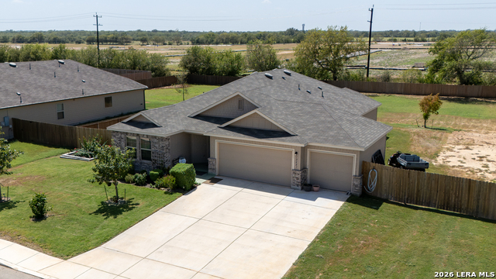
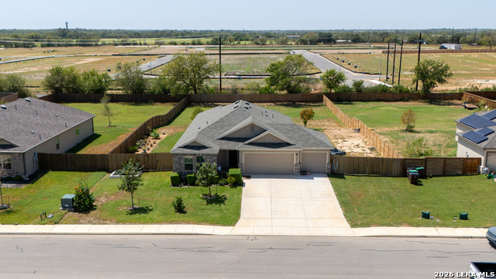
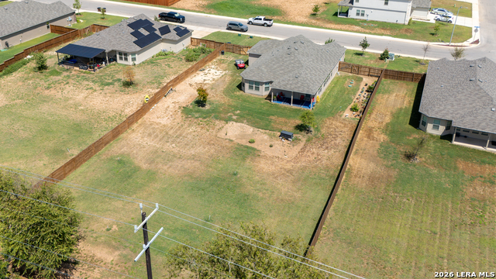
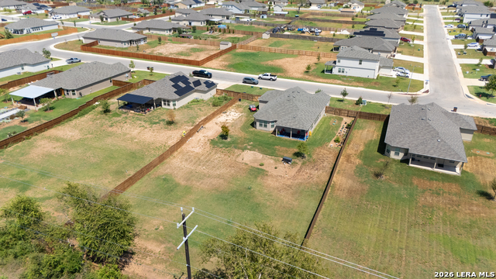
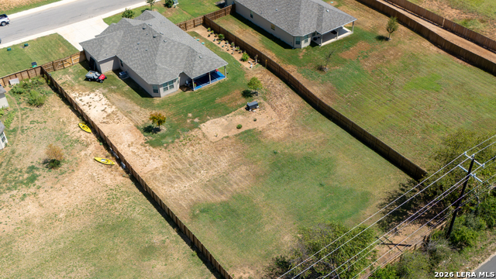
Assumable VA loan at 4.875% - buyer may be able to take over the seller's existing rate. Welcome to 12423 Autumn Way, where modern comfort meets the luxury of wide-open space. Built in 2024, this beautifully maintained 4-bedroom, 2-bath home sits on an impressive half-acre lot, offering the kind of backyard that's nearly impossible to find in today's neighborhoods. Inside, you'll find a bright, open-concept floor plan with soaring ceilings, abundant natural light, and a spacious kitchen overlooking the living and dining areas, making everyday living and entertaining effortless. The split-bedroom layout provides privacy for the primary suite, while the secondary bedrooms offer flexibility for family, guests, or a home office. Step outside to the covered patio and imagine morning coffee, weekend barbecues, or simply enjoying the peaceful surroundings while overlooking your expansive backyard with endless possibilities. Whether you've dreamed of adding a pool, workshop, garden, playscape, or simply having room to roam, this property gives you the space to make it happen. Located in a growing community with convenient access to San Antonio while still offering a quieter lifestyle, this move-in ready home combines the benefits of newer construction with a lot size that's becoming increasingly rare. If you've been searching for a home that offers both modern living and room to breathe, this is the one. ASK ABOUT THE 4.876 ASSUMABLE LOAN!!!
Details
| MLS # | 2014080 |
|---|---|
| Listing Type | For Sale |
| Style | House |
| Status | New |
| Year | 2024 |
| Days On Site | 11 |
| Listing Provided By | TriPoint Realty LLC | Nikki Moore |
Features
| Bed(s) | 4 |
|---|---|
| Bath(s) | 2 Total |
| SQ Feet | 1,958 |
| Garage | 3 |
| Story(s) | 1 |
| Acreage | 0.50 |
Interior
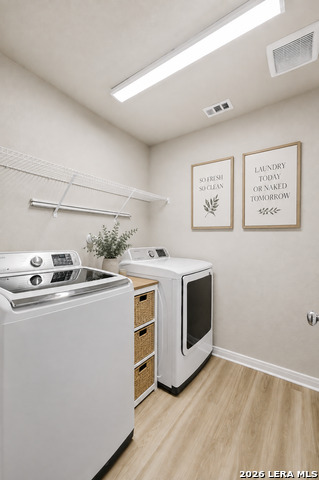
| Interior | One Living Area, Liv/Din Combo, Island Kitchen, Breakfast Bar, Walk-In Pantry, Utility Room Inside, Open Floor Plan, Laundry Room, Walk in Closets, Attic - Pull Down Stairs, Attic - Attic Fan |
|---|---|
| Heating | Central |
| Heating Fuel | Electric |
| Fireplace | Not Applicable |
| Number Of Fireplaces | 0 |
Exterior
| Exterior | Brick, Siding, Rock/Stone Veneer |
|---|---|
| Exterior Features | Covered Patio, Privacy Fence, Double Pane Windows |
| Roof | Composition |
| Foundation | Slab |
Parking
| Garage Parking | Three Car Garage |
|---|
Utilities
| Waterorsewer | Septic |
|---|
Taxes
| Tax Property Id | 042999050110 |
|---|---|
| Taxed By Mltpl Counties | No |
| Total Tax | 7802 |
Area Information
| State | TX |
|---|---|
| County | Bexar |
| City | Atascosa |
| Zip Code | 78002 |
| Area | Bexar |
| Community Name | SW IRRIGATED FARMS SW |
| School District | Southwest I.S.D. |
| Elementary School | Southwest |
| High School | Southwest |
| Listing VS Median (in SW IRRIGATED FARMS SW) | |
Price: $399,999 low | high Med: $325,000 sqft: 1,958 low | high Med: 736 $ / sqft: $204 low | high Med: $442 On site: 11 low | high Med: 3 | |
Request a showing
Request a showing
Contact
Learn More About This Property

| State | TX |
|---|---|
| County | Bexar |
| City | Atascosa |
| Zip Code | 78002 |
| Area | Bexar |
| Community Name | SW IRRIGATED FARMS SW |
| School District | Southwest I.S.D. |
| Elementary School | Southwest |
| High School | Southwest |
| Listing VS Median (in SW IRRIGATED FARMS SW) | |
Price: $399,999 low | high Med: $325,000 sqft: 1,958 low | high Med: 736 $ / sqft: $204 low | high Med: $442 On site: 11 low | high Med: 3 | |


 Listings courtesy of Austin Board of REALTORS® MLS as distributed by MLS GRID.
Based on information submitted to the MLS GRID as of All data is obtained from various sources and may not have been verified by broker or MLS GRID. Supplied Open House Information is subject to change without notice. All information should be independently reviewed and verified for accuracy. Properties may or may not be listed by the office/agent presenting the information.
The Digital Millennium Copyright Act of 1998, 17 U.S.C. § 512 (the “DMCA”) provides recourse for copyright owners who believe that material appearing on the Internet infringes their rights under U.S. copyright law. If you believe in good faith that any content or material made available in connection with our website or services infringes your copyright, you (or your agent) may send us a notice requesting that the content or material be removed, or access to it blocked. Notices must be sent in writing by email to [email protected].
“The DMCA requires that your notice of alleged copyright infringement include the following information: (1) description of the copyrighted work that is the subject of claimed infringement; (2) description of the alleged infringing content and information sufficient to permit us to locate the content; (3) contact information for you, including your address, telephone number and email address; (4) a statement by you that you have a good faith belief that the content in the manner complained of is not authorized by the copyright owner, or its agent, or by the operation of any law; (5) a statement by you, signed under penalty of perjury, that the information in the notification is accurate and that you have the authority to enforce the copyrights that are claimed to be infringed; and (6) a physical or electronic signature of the copyright owner or a person authorized to act on the copyright owner’s behalf. Failure to include all of the above information may result in the delay of the processing of your complaint.
