 In-Person: 09/19 1:00 PM - 3:00 PM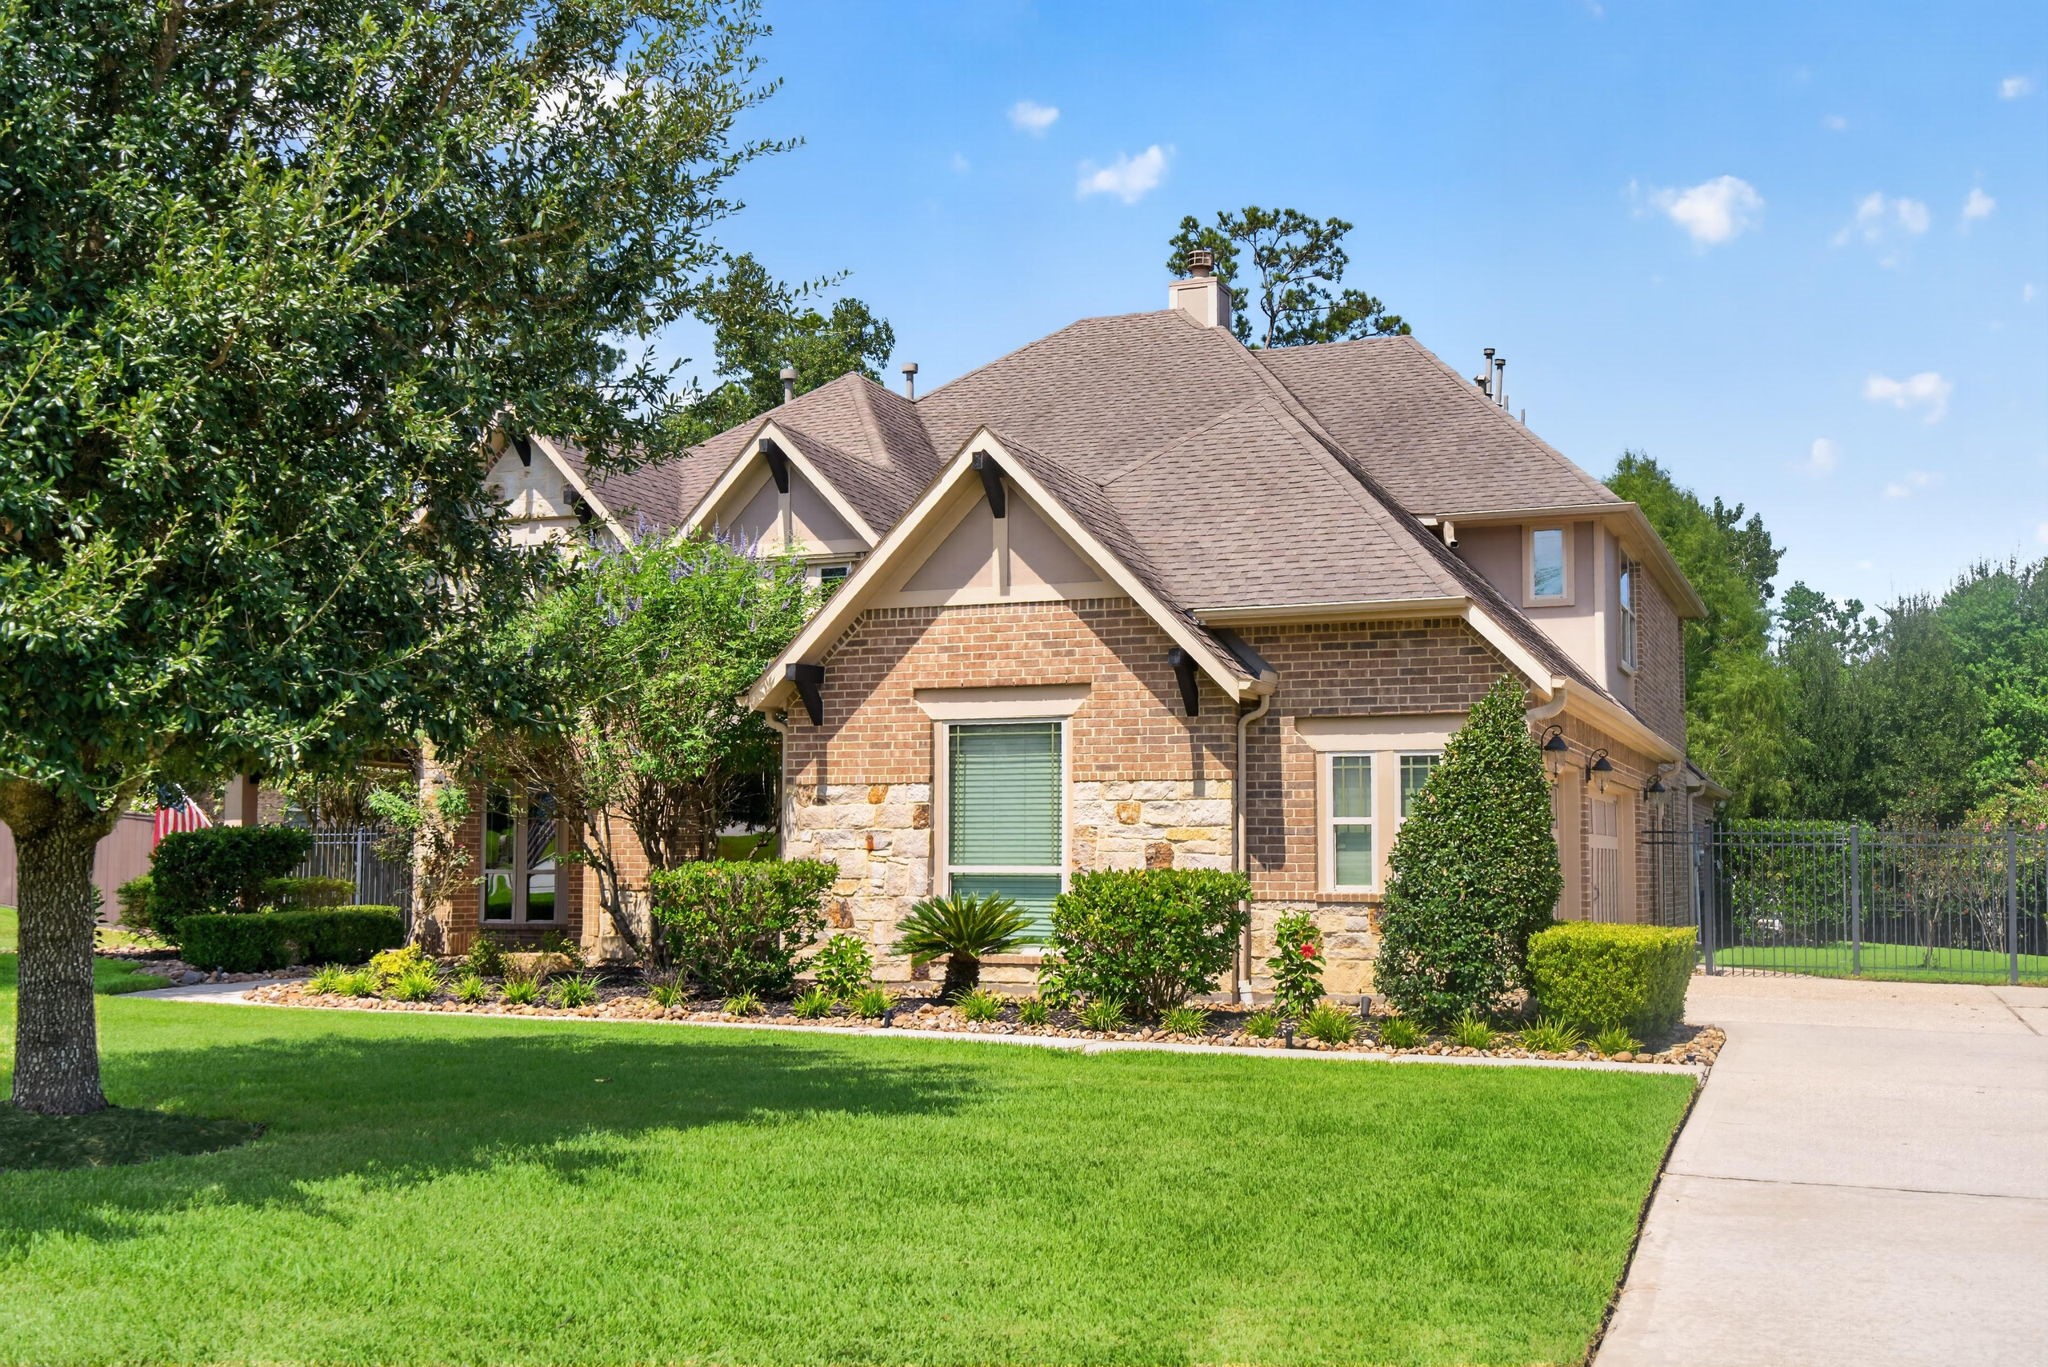








Description
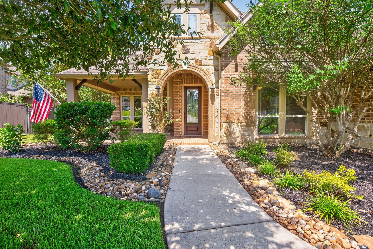
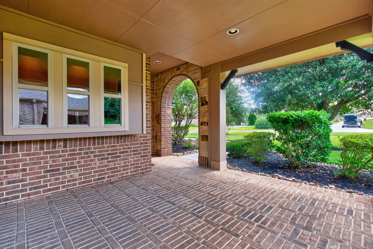
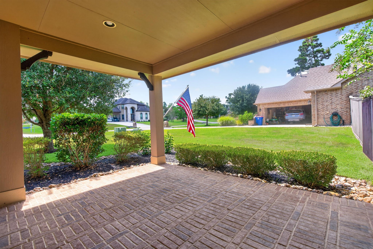
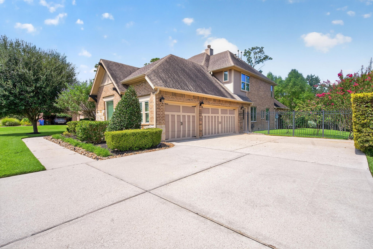
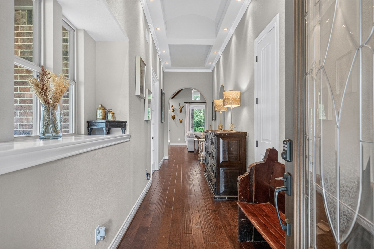
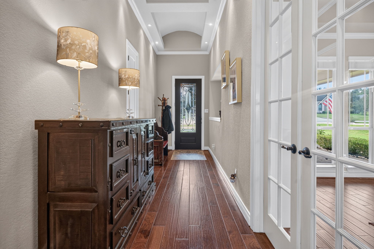
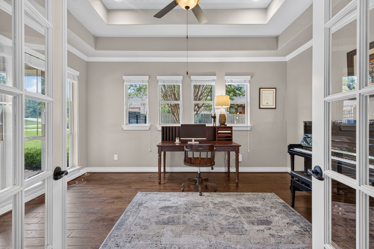
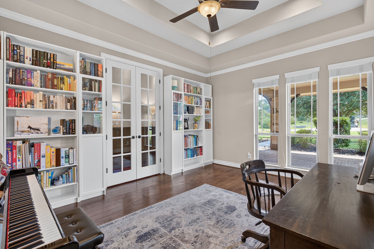
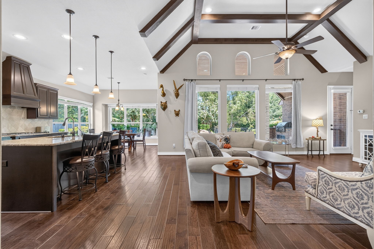
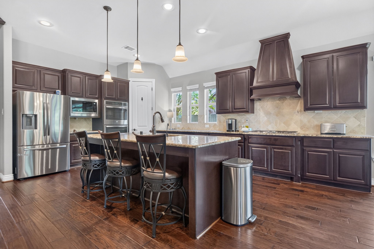
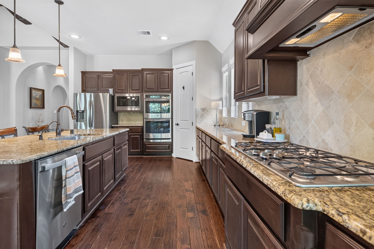
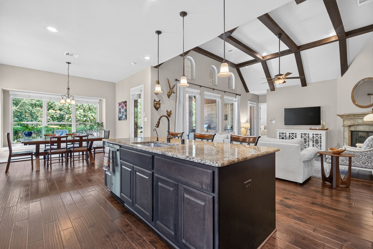
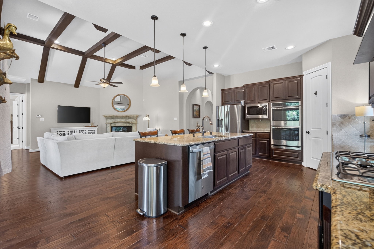
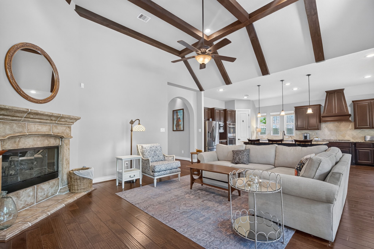
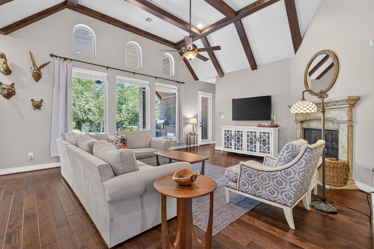
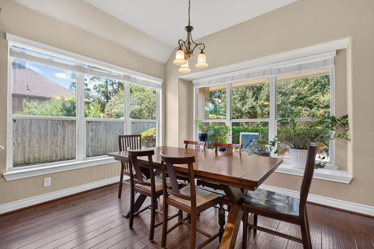
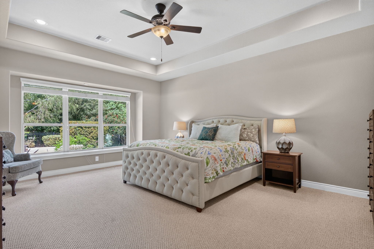
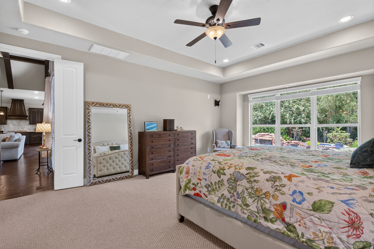
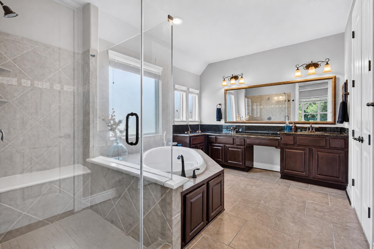
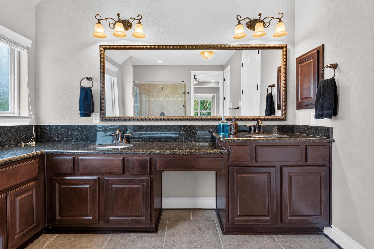
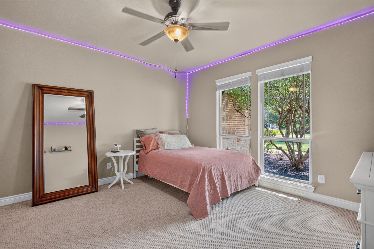
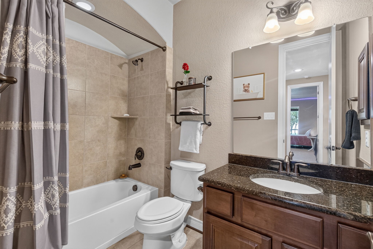
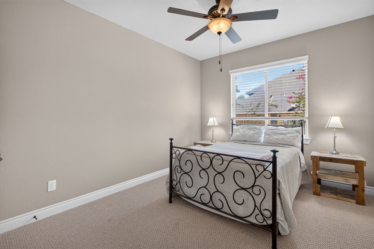
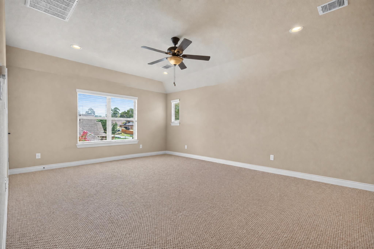
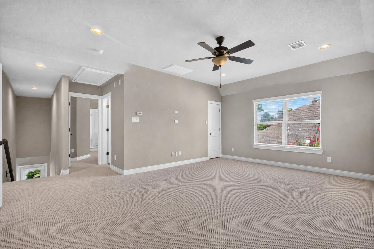
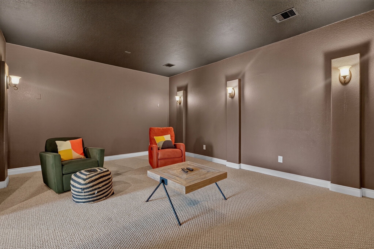
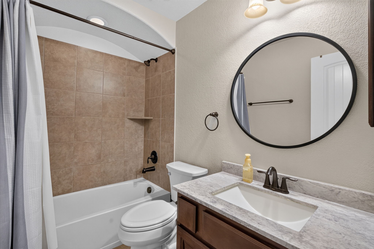
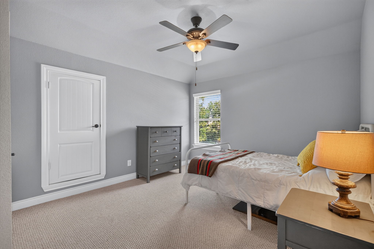
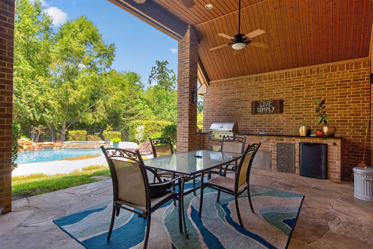
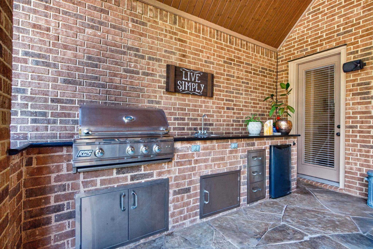
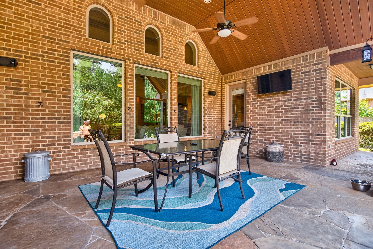
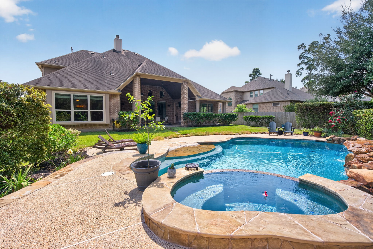
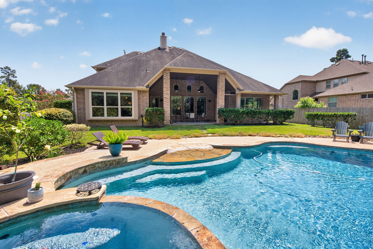
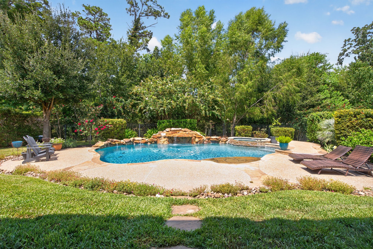
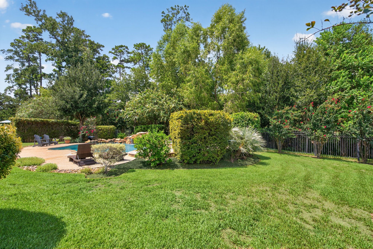
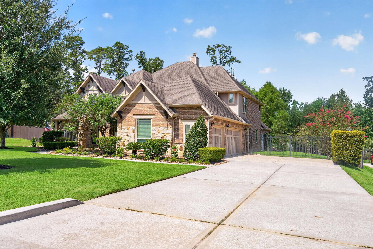
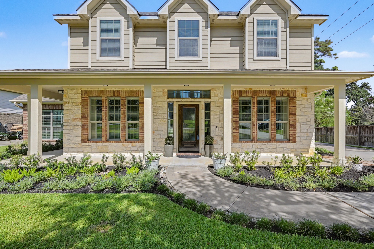
Set on just over half an acre in Mostyn Manor, this exceptional 1.5-story home offers beautiful spaces inside and out. Hardwood floors, crown molding and architectural details set the tone, while French doors open to a private study. The spacious den features a gas-log fireplace, transom windows and a vaulted ceiling with wood beams. The island kitchen shines with granite counters, stainless appliances, double ovens, gas cooktop, breakfast bar and abundant cabinetry. The primary suite and two secondary bedrooms are downstairs, with a fourth bedroom, game room and media room upstairs. Step outside to a private, tree-lined backyard with a beach-entry pool, waterfalls, spa, covered patio and outdoor kitchen surrounded by lush landscaping. A 3-car garage completes the home. Ideally located with elementary, junior high and high schools all within approximately six minutes, including a newly built junior high, this Mostyn Manor property delivers space, privacy and an incredible location too.
Details
| MLS # | 84108820 |
|---|---|
| Listing Type | For Sale |
| Style | House |
| HOA Dues | $550 |
| Sub-Type | Resale |
| Status | Active |
| Year | 2013 |
| Days On Site | 11 |
| Listing Provided By | eXp Realty LLC | Amanda Klam |
Features
| Bed(s) | 4 |
|---|---|
| Bath(s) | 4 Total |
| SQ Feet | 3,419 |
| Garage | 3 |
| Pool | Yes |
| Acreage | 0.52 |
Exterior
| Lot Features | Wooded |
|---|
Parking
| Garage Yes / No | Yes |
|---|---|
| Parking Features | Attached, Driveway, Garage |
Taxes
| Tax Annual Amount | 12828 |
|---|
Location
| Community Features | Community Pool, Curbs |
|---|
Area Information
| State | TX |
|---|---|
| County | Montgomery |
| City | Magnolia |
| Zip Code | 77354 |
| Area | 15 |
| Subarea | Magnolia | 1488 East |
| Community Name | Mostyn Manor 04 |
| Listing VS Median (in Mostyn Manor 04) | |
Price: $815,000 low | high Med: $765,000 sqft: 3,419 low | high Med: 3,377 $ / sqft: $238 low | high Med: $226 On site: 11 low | high Med: 14 | |
Request a showing
Request a showing
Contact
Learn More About This Property

| Open House |
|---|
| In-Person 09/19 1:00 PM - 3:00 PM |
| State | TX |
|---|---|
| County | Montgomery |
| City | Magnolia |
| Zip Code | 77354 |
| Area | 15 |
| Subarea | Magnolia | 1488 East |
| Community Name | Mostyn Manor 04 |
| Listing VS Median (in Mostyn Manor 04) | |
Price: $815,000 low | high Med: $765,000 sqft: 3,419 low | high Med: 3,377 $ / sqft: $238 low | high Med: $226 On site: 11 low | high Med: 14 | |
 Listings courtesy of Austin Board of REALTORS® MLS as distributed by MLS GRID.
Based on information submitted to the MLS GRID as of All data is obtained from various sources and may not have been verified by broker or MLS GRID. Supplied Open House Information is subject to change without notice. All information should be independently reviewed and verified for accuracy. Properties may or may not be listed by the office/agent presenting the information.
The Digital Millennium Copyright Act of 1998, 17 U.S.C. § 512 (the “DMCA”) provides recourse for copyright owners who believe that material appearing on the Internet infringes their rights under U.S. copyright law. If you believe in good faith that any content or material made available in connection with our website or services infringes your copyright, you (or your agent) may send us a notice requesting that the content or material be removed, or access to it blocked. Notices must be sent in writing by email to [email protected].
“The DMCA requires that your notice of alleged copyright infringement include the following information: (1) description of the copyrighted work that is the subject of claimed infringement; (2) description of the alleged infringing content and information sufficient to permit us to locate the content; (3) contact information for you, including your address, telephone number and email address; (4) a statement by you that you have a good faith belief that the content in the manner complained of is not authorized by the copyright owner, or its agent, or by the operation of any law; (5) a statement by you, signed under penalty of perjury, that the information in the notification is accurate and that you have the authority to enforce the copyrights that are claimed to be infringed; and (6) a physical or electronic signature of the copyright owner or a person authorized to act on the copyright owner’s behalf. Failure to include all of the above information may result in the delay of the processing of your complaint.
