 New Listing
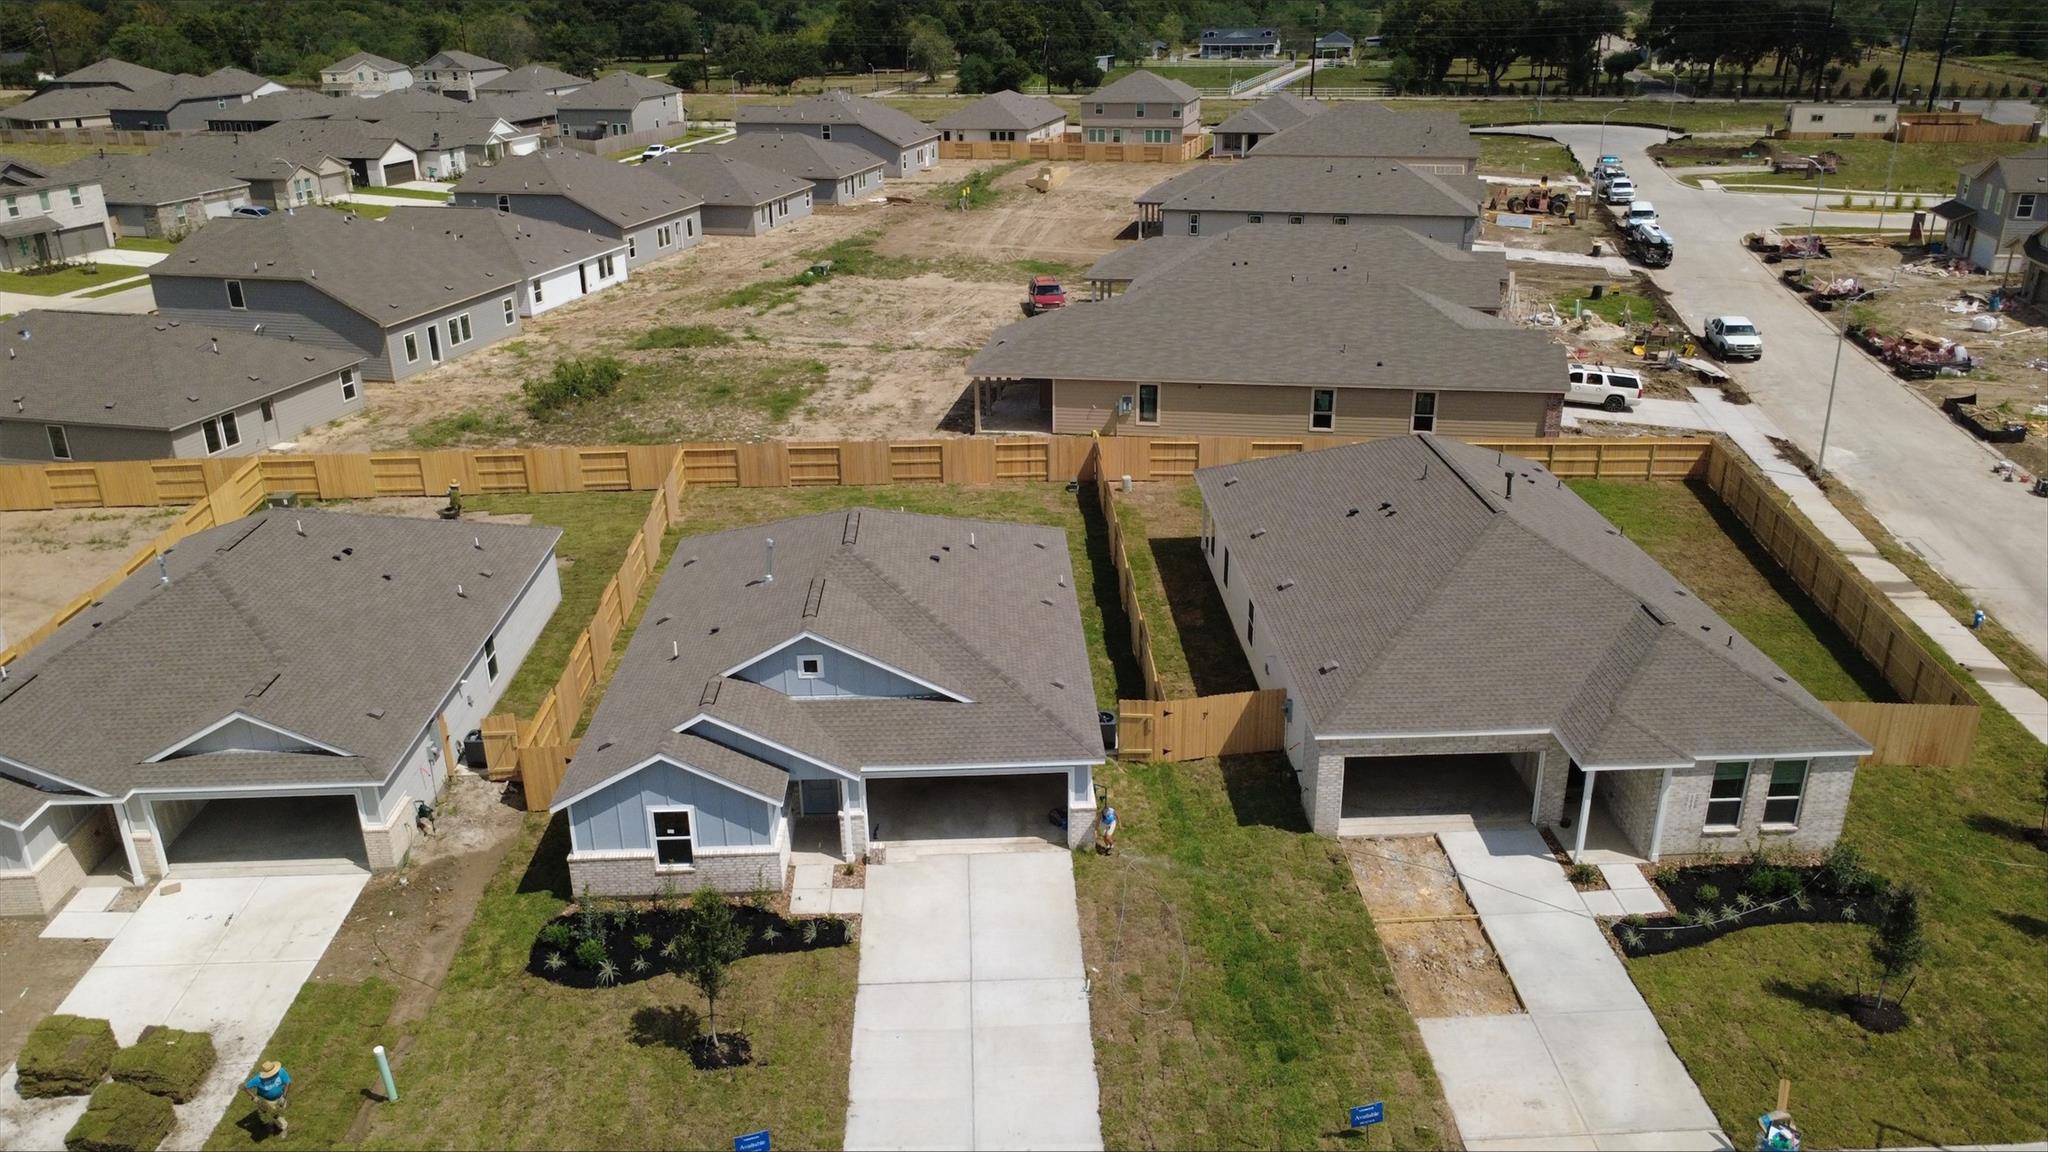
12706 Cobbler Glenn Drive, Crosby Tx 77532,Crosby, TX 77532
Crosby, TX 77532



Description
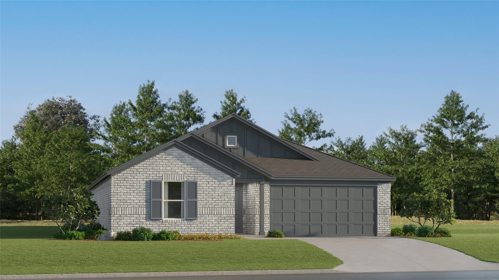
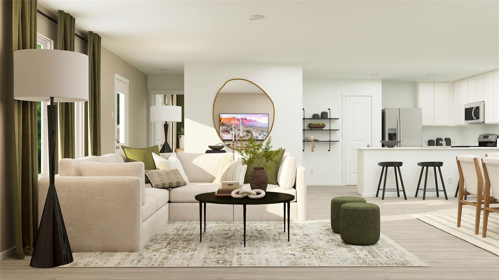
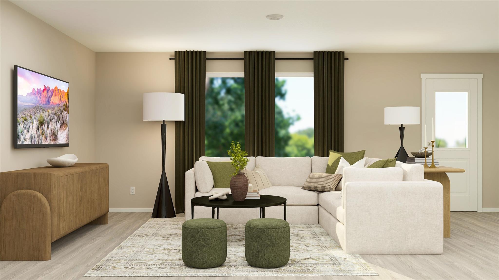
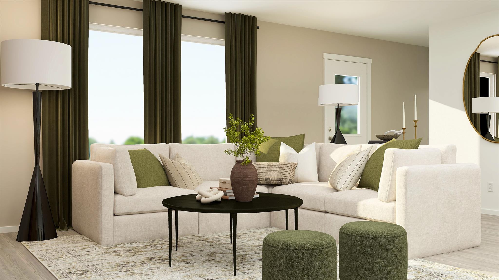
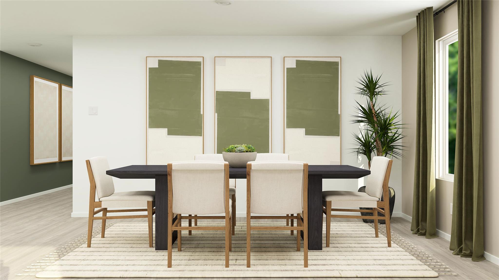
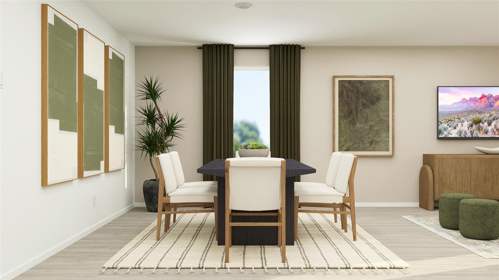
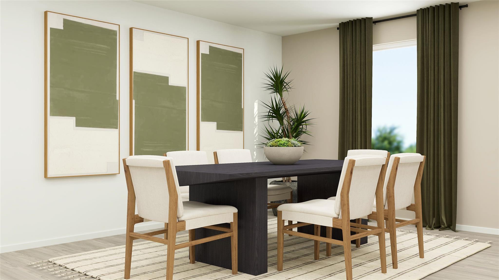
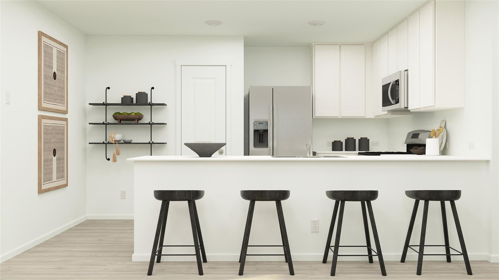
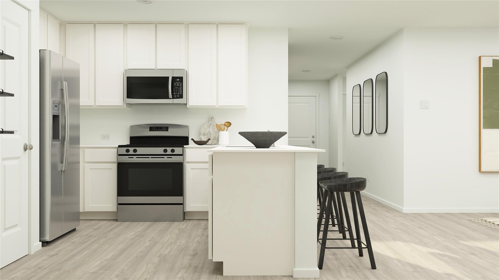
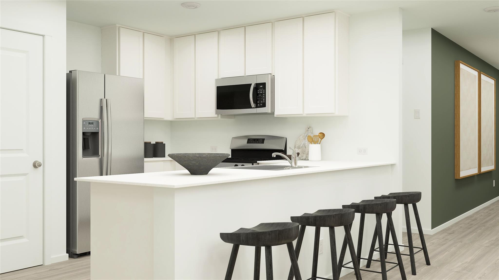
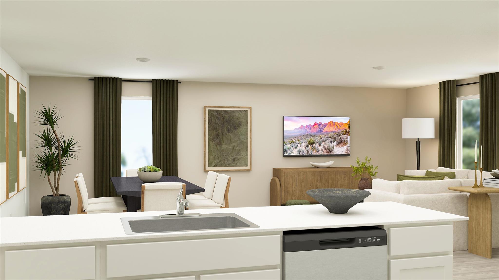
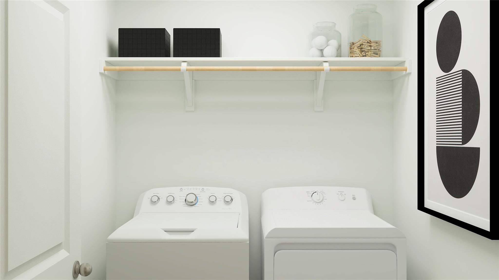
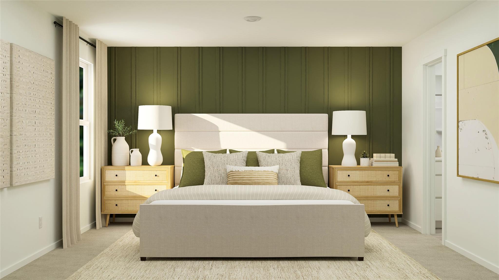
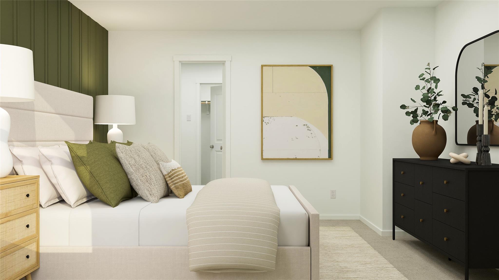
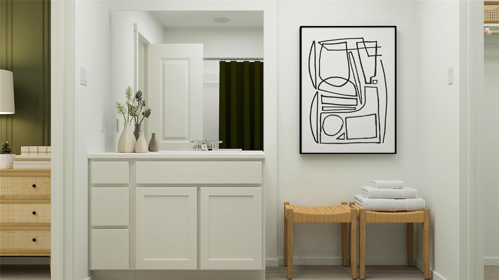
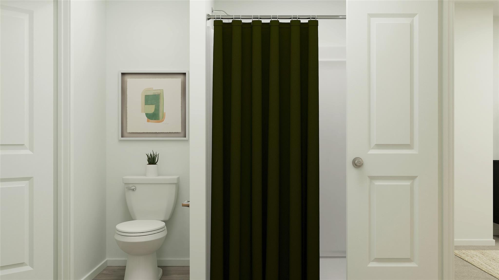
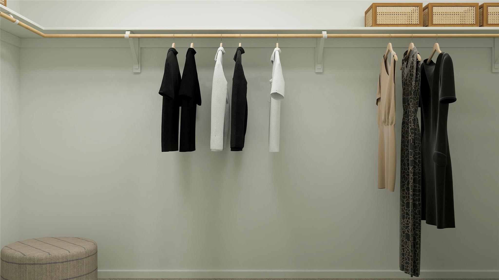
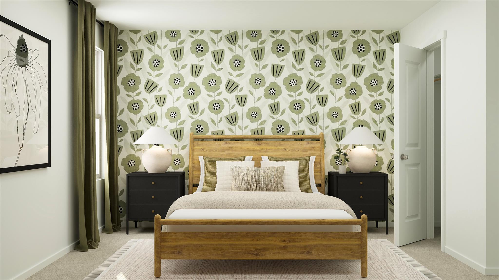
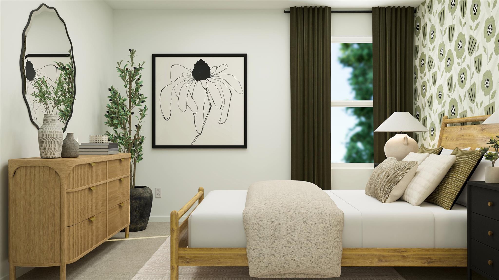
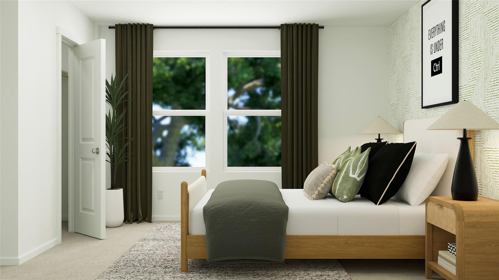
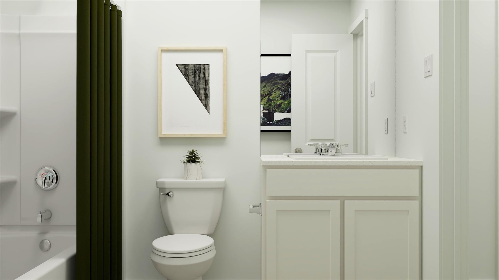
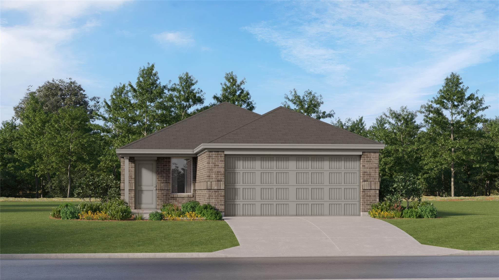
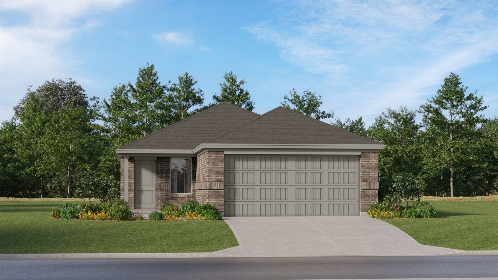
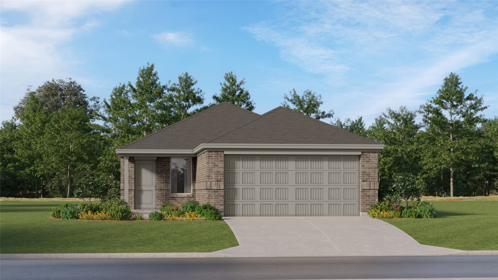
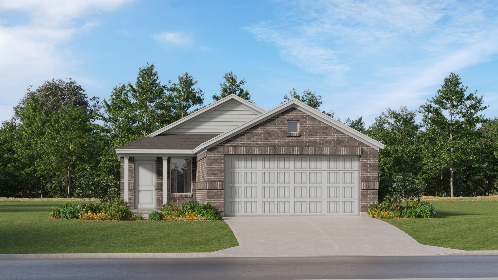
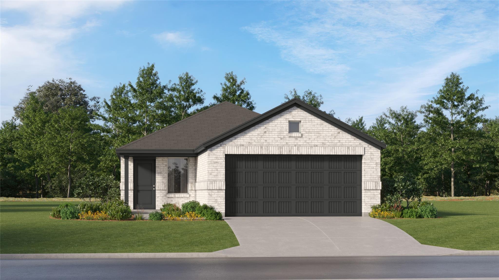
New Construction Lennar Houston Home - The Mays Floor Plan - This new single-story home offers a low-maintenance layout designed for modern lifestyles. Two secondary bedrooms are located off the foyer, surrounding a full bathroom. An open-concept floorplan blends the kitchen, dining room and family room for seamless everyday transitions and multitasking. A luxurious owner's suite is nestled into a private corner, complete with an en-suite bathroom and walk-in closet. The completion date, prices and features may vary and are subject to change. Please verify with Lennar directly. Photos are for illustrative purposes only.
Details
| MLS # | 49055911 |
|---|---|
| Listing Type | For Sale |
| Style | House |
| HOA Dues | $600 |
| Sub-Type | New Construction |
| Status | Pending |
| Year | 2026 |
| Days On Site | 2 |
| Listing Provided By | Keller Williams City View | Christopher Marti |
Features
| Bed(s) | 3 |
|---|---|
| Bath(s) | 2 Total |
| SQ Feet | 1,585 |
| Garage | 2 |
| Story(s) | 1 |
Area Information
| State | TX |
|---|---|
| County | Harris |
| City | Crosby |
| Zip Code | 77532 |
| Area | 2 |
| Subarea | Crosby Area |
| Community Name | Sweetgrass Village |
| School District | 12 - Crosby |
| Elementary School | Drew Elementary School |
| High School | 12 - Crosby |
| Listing VS Median (in Sweetgrass Village) | |
Price: $216,990 low | high Med: $233,990 sqft: 1,585 low | high Med: 1,828 $ / sqft: $137 low | high Med: $129 On site: 2 low | high Med: 45 | |
Request a showing
Request a showing
Contact
Learn More About This Property

| State | TX |
|---|---|
| County | Harris |
| City | Crosby |
| Zip Code | 77532 |
| Area | 2 |
| Subarea | Crosby Area |
| Community Name | Sweetgrass Village |
| School District | 12 - Crosby |
| Elementary School | Drew Elementary School |
| High School | 12 - Crosby |
| Listing VS Median (in Sweetgrass Village) | |
Price: $216,990 low | high Med: $233,990 sqft: 1,585 low | high Med: 1,828 $ / sqft: $137 low | high Med: $129 On site: 2 low | high Med: 45 | |
 Listings courtesy of Austin Board of REALTORS® MLS as distributed by MLS GRID.
Based on information submitted to the MLS GRID as of All data is obtained from various sources and may not have been verified by broker or MLS GRID. Supplied Open House Information is subject to change without notice. All information should be independently reviewed and verified for accuracy. Properties may or may not be listed by the office/agent presenting the information.
The Digital Millennium Copyright Act of 1998, 17 U.S.C. § 512 (the “DMCA”) provides recourse for copyright owners who believe that material appearing on the Internet infringes their rights under U.S. copyright law. If you believe in good faith that any content or material made available in connection with our website or services infringes your copyright, you (or your agent) may send us a notice requesting that the content or material be removed, or access to it blocked. Notices must be sent in writing by email to [email protected].
“The DMCA requires that your notice of alleged copyright infringement include the following information: (1) description of the copyrighted work that is the subject of claimed infringement; (2) description of the alleged infringing content and information sufficient to permit us to locate the content; (3) contact information for you, including your address, telephone number and email address; (4) a statement by you that you have a good faith belief that the content in the manner complained of is not authorized by the copyright owner, or its agent, or by the operation of any law; (5) a statement by you, signed under penalty of perjury, that the information in the notification is accurate and that you have the authority to enforce the copyrights that are claimed to be infringed; and (6) a physical or electronic signature of the copyright owner or a person authorized to act on the copyright owner’s behalf. Failure to include all of the above information may result in the delay of the processing of your complaint.
