 New Listing
 In-Person: 09/13 2:00 PM - 4:00 PM
12905 Little Dipper Path,Austin, TX 78732
Austin, TX 78732

Description
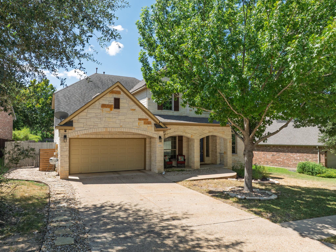
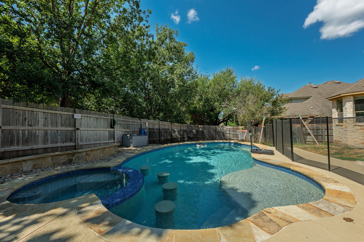
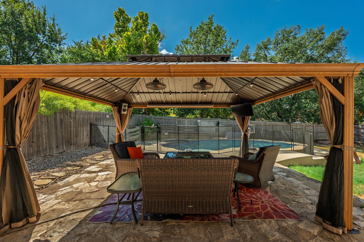
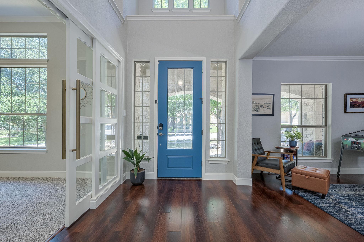
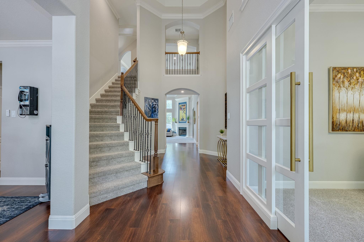
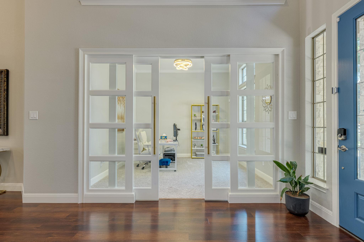
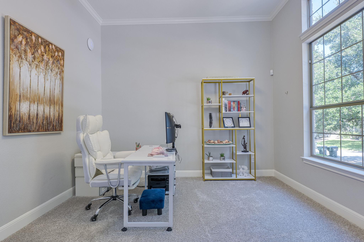
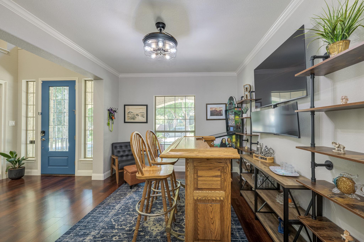
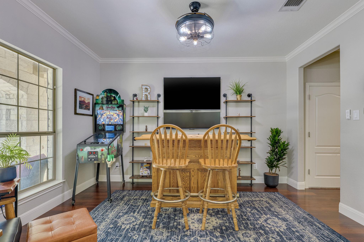
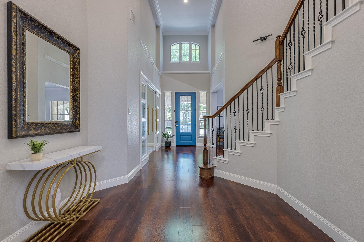
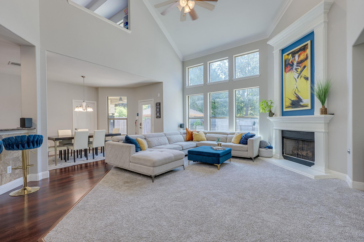
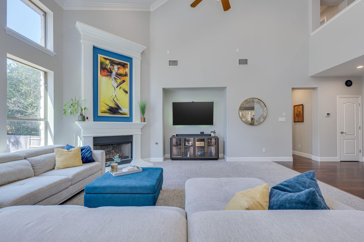
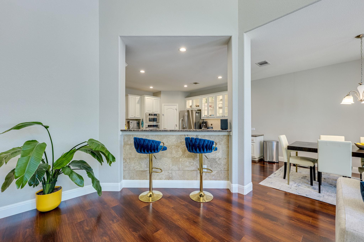
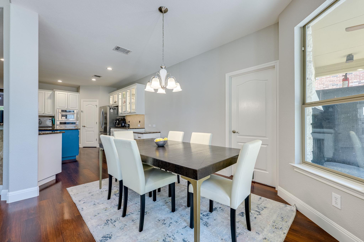
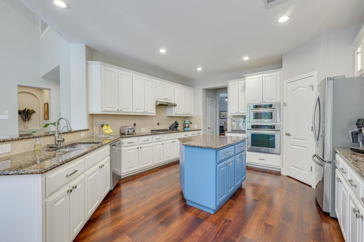
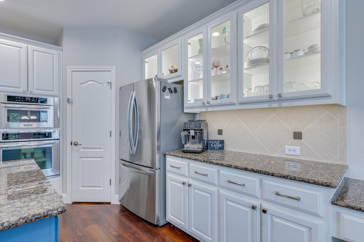
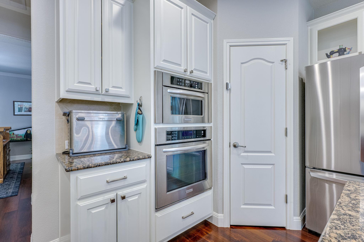
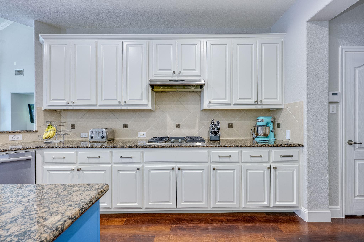
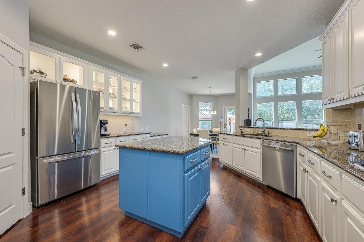
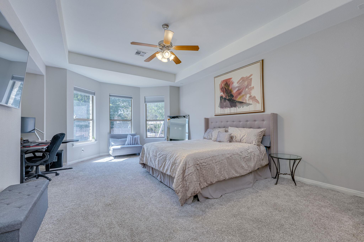
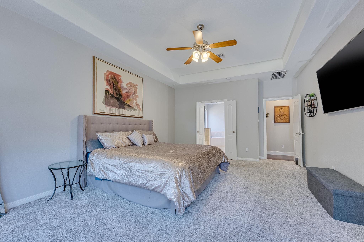
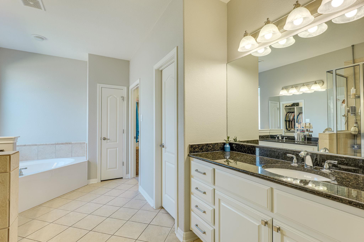
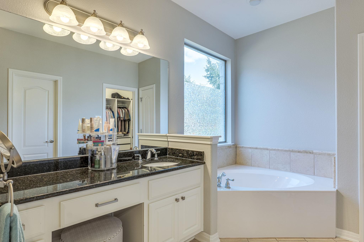
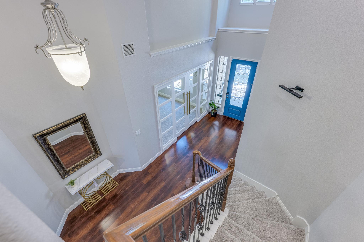
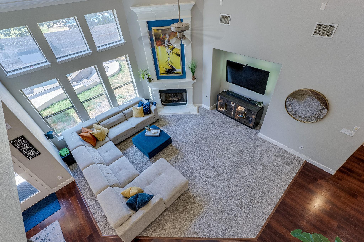
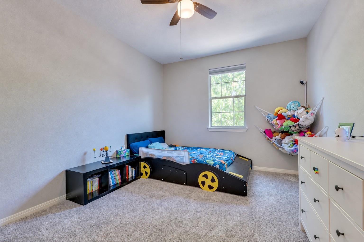
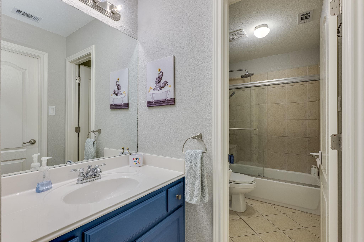
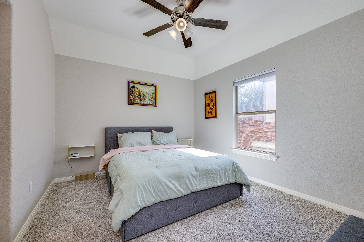
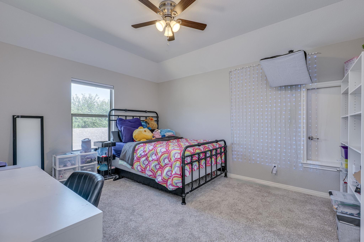
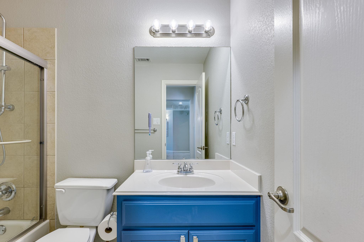
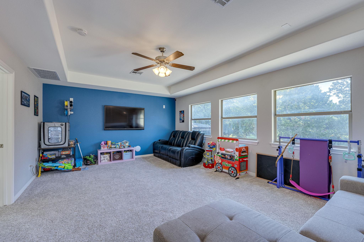
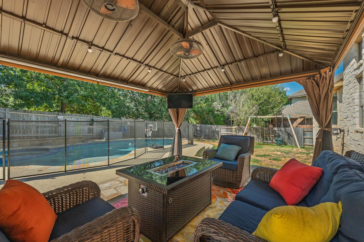
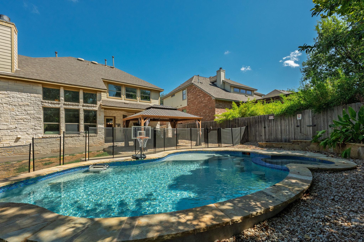
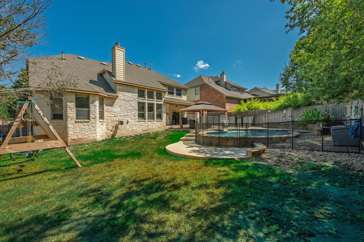
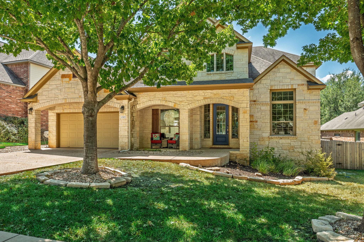
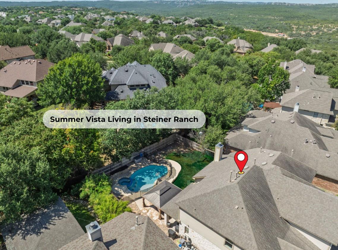
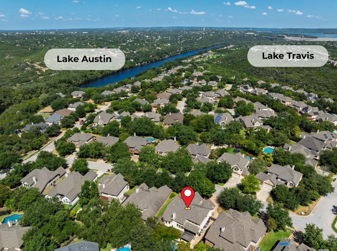
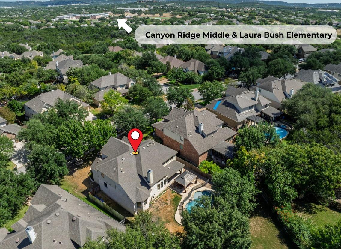
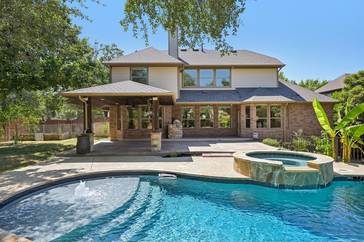
Located on a quiet street in the Summer Vista section of Steiner Ranch, this thoughtfully updated home offers easy access to neighborhood schools (zoned to Leander ISD and the Vandegrift HS feeder pattern), numerous community amenities and more than 20 miles of scenic hike-and-bike trails. Inside, an open floor plan and flexible layout are enhanced by updated luxury vinyl plank flooring and soft carpet, neutral paint, updated fixtures and distinctive design touches - in particular, beautifully crafted custom sliding doors at the private home office. Cathedral ceilings and a wall of windows fill the family room with natural light, while the kitchen offers extensive cabinetry and counter space, a colorful center island, a built-in desk station, stainless appliances, and a 10-stage in-counter water-filtration system. The main-level primary suite provides a quiet retreat and has a custom-designed walk-in closet featuring built-in cabinetry, shelving, drawers and dedicated shoe storage. Upstairs you will find three generously sized secondary bedrooms and a versatile bonus room. Outside, the resort-style pool and hot tub - built in 2024 - feature low-chlorine UV-light sanitization, wireless controls, a tanning ledge, swim-up bar seating and a heater AND chiller for extended year-round enjoyment. A covered outdoor patio provides shade and additional yard space completes the backyard. Improvements go well beyond the surface, with a new roof scheduled to be installed on 09/11, both HVAC systems replaced in 2022 and 2023, and one water heater replaced in 2022. Smart-home technology controls select light switches, LED lighting in kitchen cabinets, thermostats, the garage door and pool features (pump, lights, and the pool chiller and heater). A three-car tandem garage with epoxy flooring, overhead storage and a Level 2 EV charger adds even more functionality. Updated, connected and designed for everyday living and entertaining - this home is ready for you to enjoy!
Details
| MLS # | 6663825 |
|---|---|
| Listing Type | For Sale |
| Style | House |
| HOA Dues | $603 |
| Sub-Type | Resale |
| Status | Active |
| Year | 2007 |
| Days On Site | 2 |
| Listing Provided By | Avalar Austin | Melissa Van Leeuwen |
Features
| Bed(s) | 4 |
|---|---|
| Bath(s) | 4 Total |
| SQ Feet | 3,496 |
| Garage | 3 |
| Pool | Yes |
| Story(s) | 2 |
| Acreage | 0.23 |
| Water Front | Yes |
| Property View | None |
Interior
| Interior Features | Breakfast Bar, Ceiling Fan(s), Ceiling-High, Tray Ceiling(s), Crown Molding, High Speed Internet, Interior Steps, Kitchen Island, Open Floorplan, Pantry, Primary Bedroom on Main, Recessed Lighting, Smart Home, Smart Thermostat, Storage, Study/Home Office, Walk-In Closet(s), Wired for Data, Wired for Sound |
|---|---|
| Cooling | Ceiling Fan(s), Central Air, Zoned |
| Heating | Fireplace(s), Heat Pump, Zoned |
| Appliances | Built-In Electric Oven, Dishwasher, Disposal, Gas Cooktop, Microwave, Stainless Steel Appliance(s), Water Heater |
| Fireplace Features | Family Room, Gas Log, Glass Doors |
| Fireplaces Total | 1 |
| Window Features | Blinds, Double Pane Windows, Low-Emissivity Windows, Window Treatments |
| Flooring | Carpet, Tile, Vinyl |
Exterior
| Exterior Features | Electric Car Plug-in, Exterior Steps, Rain Gutters, Private Yard |
|---|---|
| Roof | Composition, Shingle |
| Foundation Details | Slab |
| Lot Features | Curbs, Front Yard, Landscaped, Sprinkler - Automatic, Sprinklers In Rear, Sprinklers In Front, Sprinkler - Rain Sensor, Sprinklers On Side, Trees-Medium (20 Ft - 40 Ft) |
| Patio And Porch Features | Covered, Rear Porch |
| Fencing | Back Yard, Fenced, Gate, Privacy, Split Rail |
| Construction Materials | Masonry – All Sides, Stone |
| Security Features | Carbon Monoxide Detector(s), Prewired, Security System, Smoke Detector(s) |
Parking
| Parking Features | Door-Single, Driveway, Electric Vehicle Charging Station(s), Garage, Garage Door Opener, Garage Faces Front, Tandem |
|---|---|
| Garage Spaces | 3 |
Utilities
| Utilities | Cable Available, Electricity Connected, High Speed Internet, Natural Gas Connected, Phone Available, Sewer Connected, Underground Utilities, Water Connected |
|---|---|
| Sewer | MUD |
Other
| List Aor | Austin Board Of Realtors |
|---|
Taxes
| Property | 16025 |
|---|
Area Information
| State | TX |
|---|---|
| County | Travis |
| City | Austin |
| Zip Code | 78732 |
| Area | RN |
| Community Name | Steiner Ranch Ph 01 Sec 7A |
| School District | Leander ISD |
| Elementary School | Laura Welch Bush |
| High School | Vandegrift |
| Listing VS Median (in Steiner Ranch Ph 01 Sec 7A) | |
Price: $995,000 low | high Med: $1,062,000 sqft: 3,496 low | high Med: 3,561 $ / sqft: $285 low | high Med: $299 On site: 2 low | high Med: 9 | |
Request a showing
Request a showing
 Listings courtesy of Austin Board of REALTORS® MLS as distributed by MLS GRID.
Based on information submitted to the MLS GRID as of September 12, 2026 at 2:45:44 PM PDT All data is obtained from various sources and may not have been verified by broker or MLS GRID. Supplied Open House Information is subject to change without notice. All information should be independently reviewed and verified for accuracy. Properties may or may not be listed by the office/agent presenting the information.
The Digital Millennium Copyright Act of 1998, 17 U.S.C. § 512 (the “DMCA”) provides recourse for copyright owners who believe that material appearing on the Internet infringes their rights under U.S. copyright law. If you believe in good faith that any content or material made available in connection with our website or services infringes your copyright, you (or your agent) may send us a notice requesting that the content or material be removed, or access to it blocked. Notices must be sent in writing by email to [email protected].
“The DMCA requires that your notice of alleged copyright infringement include the following information: (1) description of the copyrighted work that is the subject of claimed infringement; (2) description of the alleged infringing content and information sufficient to permit us to locate the content; (3) contact information for you, including your address, telephone number and email address; (4) a statement by you that you have a good faith belief that the content in the manner complained of is not authorized by the copyright owner, or its agent, or by the operation of any law; (5) a statement by you, signed under penalty of perjury, that the information in the notification is accurate and that you have the authority to enforce the copyrights that are claimed to be infringed; and (6) a physical or electronic signature of the copyright owner or a person authorized to act on the copyright owner’s behalf. Failure to include all of the above information may result in the delay of the processing of your complaint.
Contact
Learn More About This Property

| Open House |
|---|
| In-Person 09/13 2:00 PM - 4:00 PM |
| State | TX |
|---|---|
| County | Travis |
| City | Austin |
| Zip Code | 78732 |
| Area | RN |
| Community Name | Steiner Ranch Ph 01 Sec 7A |
| School District | Leander ISD |
| Elementary School | Laura Welch Bush |
| High School | Vandegrift |
| Listing VS Median (in Steiner Ranch Ph 01 Sec 7A) | |
Price: $995,000 low | high Med: $1,062,000 sqft: 3,496 low | high Med: 3,561 $ / sqft: $285 low | high Med: $299 On site: 2 low | high Med: 9 | |
 | $1,175,0001316 Cassiopeia WayAustin, TX 78732 |
 | $1,049,00012621 Capella TrlAustin, TX 78732 |
 | $1,075,00013300 Bright Sky Overlook NoneAustin, TX 78732 |
Listings courtesy of Austin Board of REALTORS® MLS as distributed by MLS GRID.
Based on information submitted to the MLS GRID as of All data is obtained from various sources and may not have been verified by broker or MLS GRID. Supplied Open House Information is subject to change without notice. All information should be independently reviewed and verified for accuracy. Properties may or may not be listed by the office/agent presenting the information.
The Digital Millennium Copyright Act of 1998, 17 U.S.C. § 512 (the “DMCA”) provides recourse for copyright owners who believe that material appearing on the Internet infringes their rights under U.S. copyright law. If you believe in good faith that any content or material made available in connection with our website or services infringes your copyright, you (or your agent) may send us a notice requesting that the content or material be removed, or access to it blocked. Notices must be sent in writing by email to [email protected].
“The DMCA requires that your notice of alleged copyright infringement include the following information: (1) description of the copyrighted work that is the subject of claimed infringement; (2) description of the alleged infringing content and information sufficient to permit us to locate the content; (3) contact information for you, including your address, telephone number and email address; (4) a statement by you that you have a good faith belief that the content in the manner complained of is not authorized by the copyright owner, or its agent, or by the operation of any law; (5) a statement by you, signed under penalty of perjury, that the information in the notification is accurate and that you have the authority to enforce the copyrights that are claimed to be infringed; and (6) a physical or electronic signature of the copyright owner or a person authorized to act on the copyright owner’s behalf. Failure to include all of the above information may result in the delay of the processing of your complaint.
