1300 Deering Creek Dr,Leander, TX 78641
Leander, TX 78641



Description
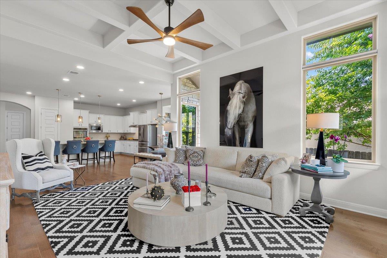
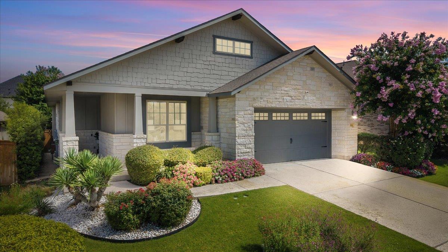
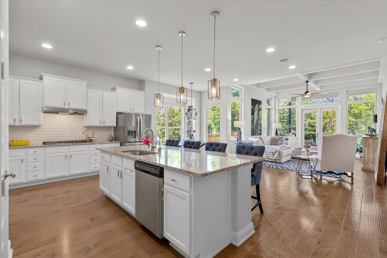
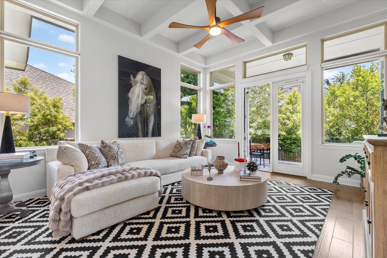
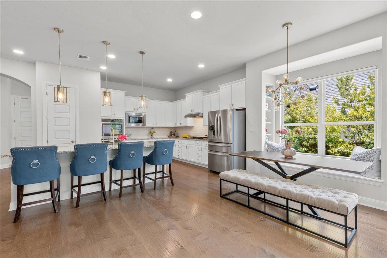
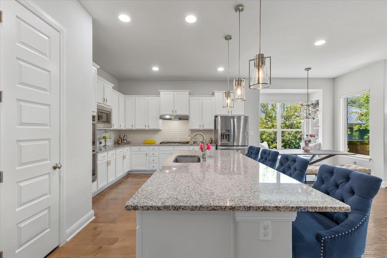
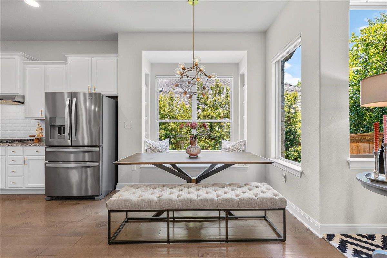
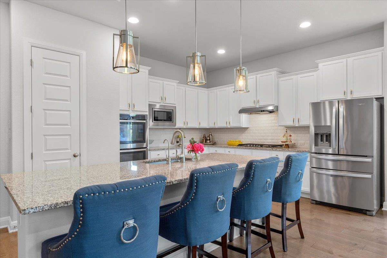
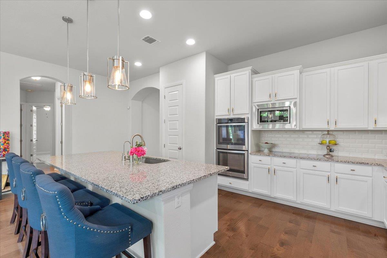
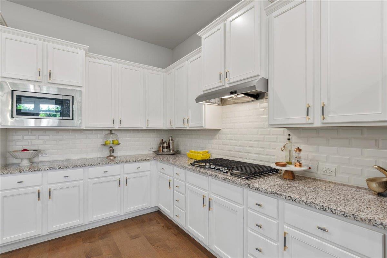
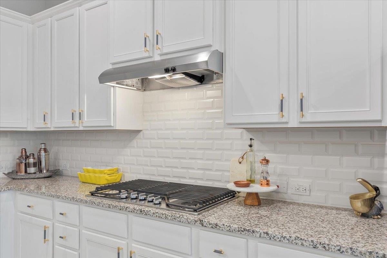
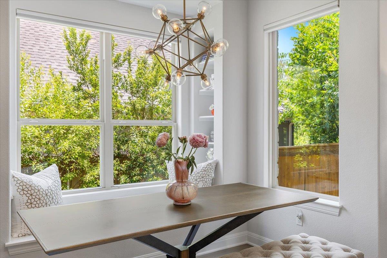
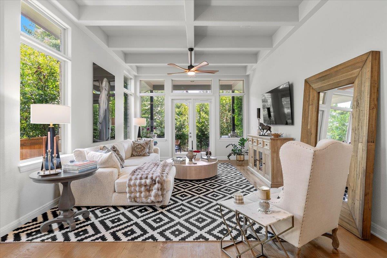
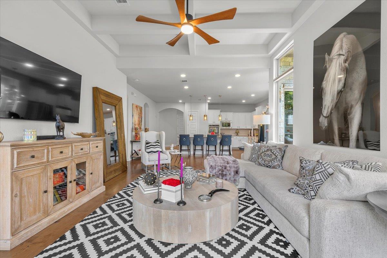
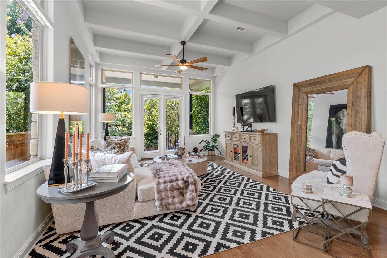
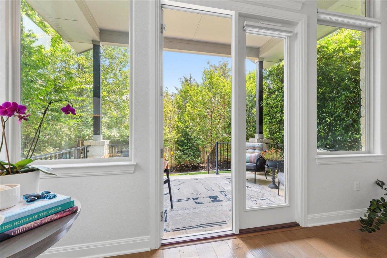
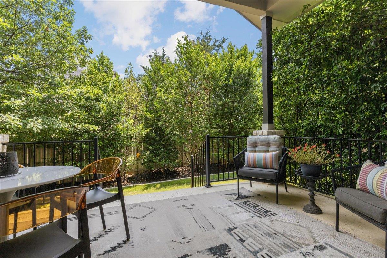
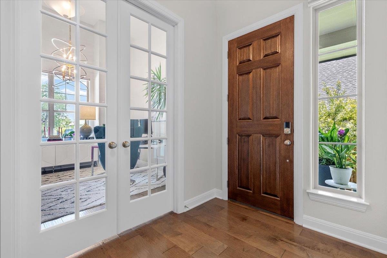
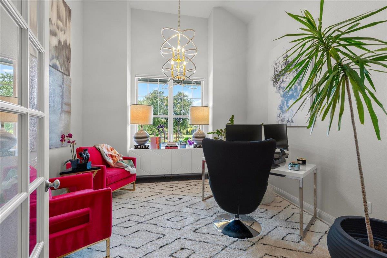
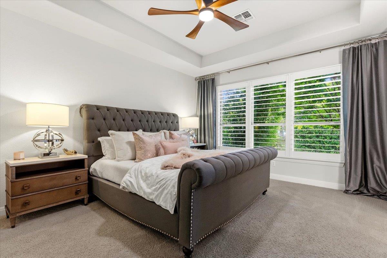
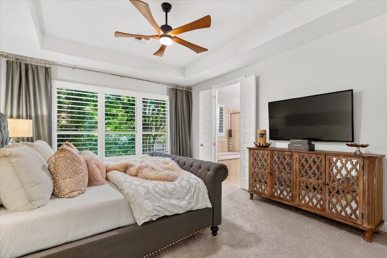
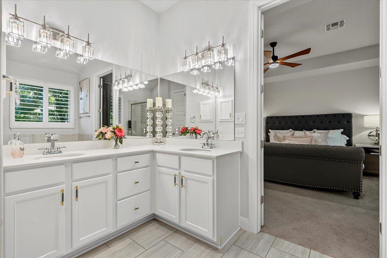
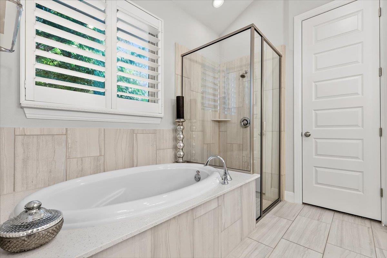
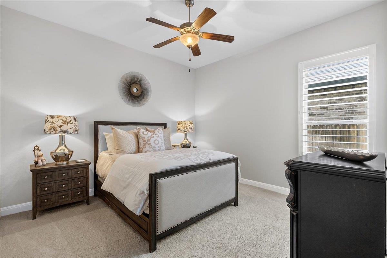
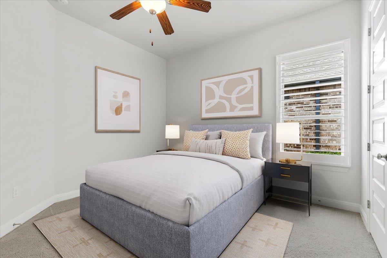
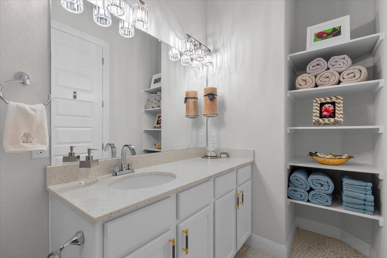
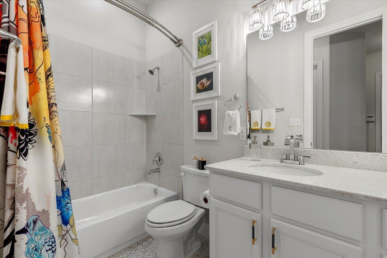
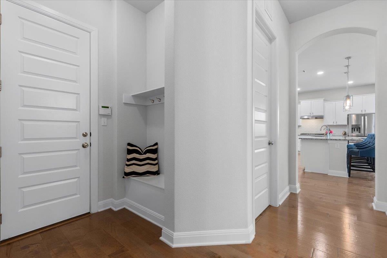
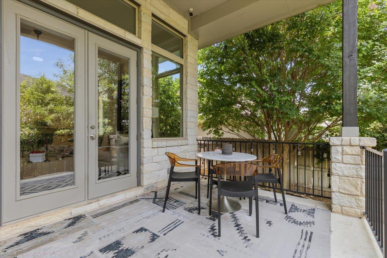
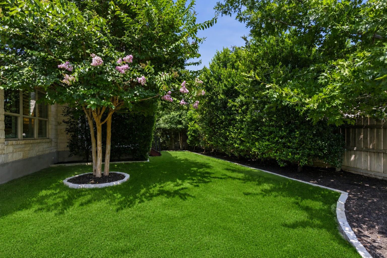
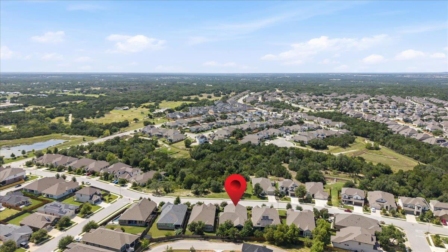
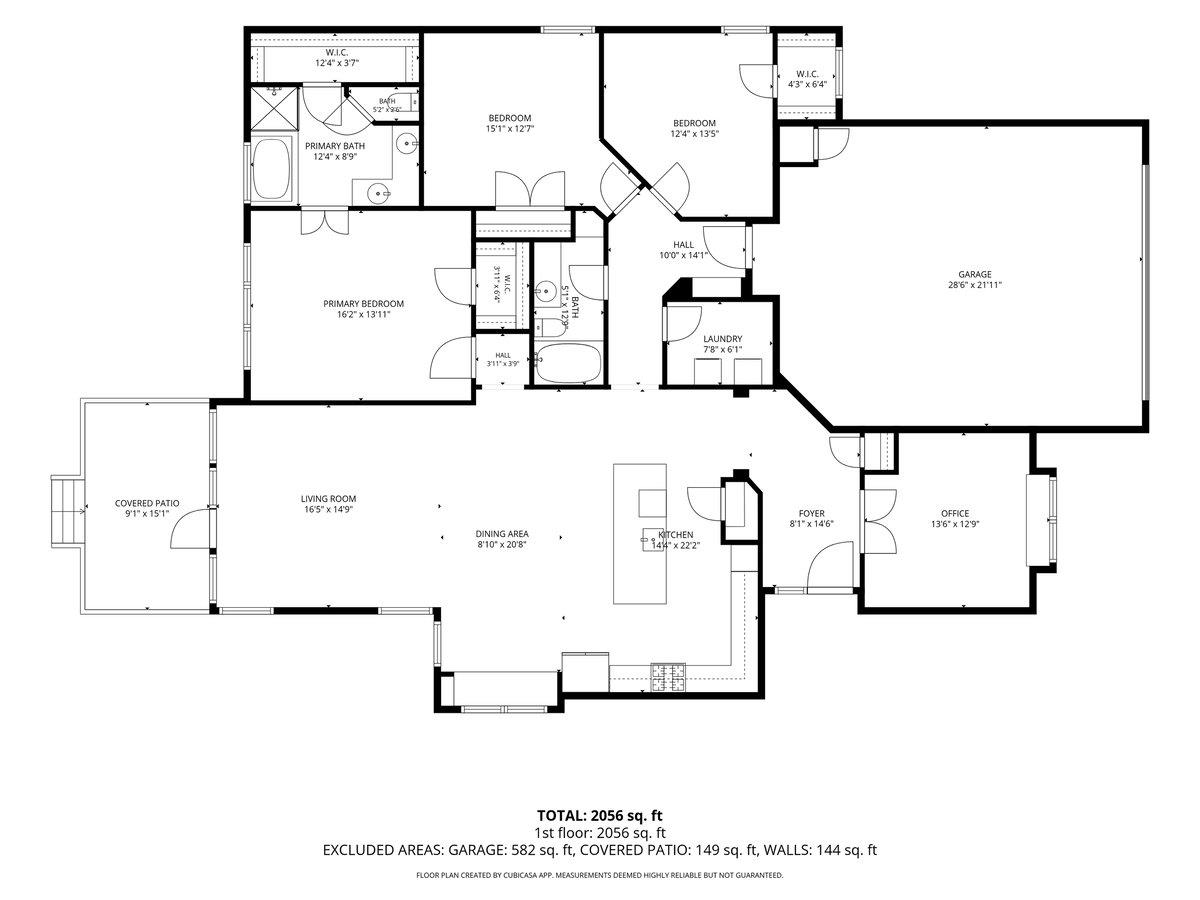
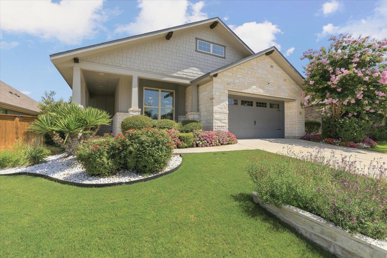
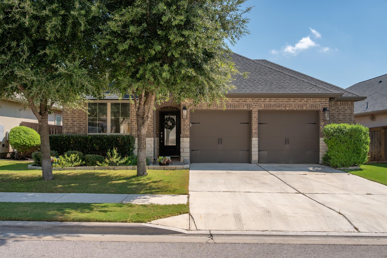
This is magazine-worthy living, offering a rare sense of privacy with natural open space across the street and a lush, private backyard retreat out back. Meticulously maintained and intentionally upgraded, this home makes an undeniable first impression. The experience begins with a generous covered porch, framed by curated greenery and structured rock beds that offer a preview of what's to come. Inside, the residence offers an elevated living experience where timeless craftsmanship meets intentional design. The entry unfolds through seamless transitions and an expansive open-concept layout. At the front, glass-paneled French doors reveal a dedicated office that converts effortlessly into a fourth bedroom. Moving further in, the primary living spaces unveil a sun-drenched layout anchored by a glass backdrop that brings the lush, private backyard into view. The heart of the home is defined by soaring coffered ceilings, where natural light and architectural volume create a space that feels airy, comfortable, and connected to the outdoor living space. The gourmet kitchen is a standout, designed as both a culinary workspace and a social hub. Top-tier appliances, including double ovens that make hosting a breeze, integrate with abundant cabinetry and a sprawling entertainer's island. Adjacent to the kitchen, the dining area is distinguished by custom built-ins and an integrated window bench, a classic touch of character rarely found in newer builds. Beyond the aesthetic, the home represents a $40,000 investment in thoughtful upgrades. From professional landscaping and designer fixtures to custom cabinetry within the garage, every detail has been handled with commitment to quality. For added peace of mind, a security system with integrated cameras has been installed, ensuring a lifestyle of effortless comfort. This is a residence built for hosting, maintained with incredible care, and offers a completed pre-inspection. Welcome home!
Details
| MLS # | 8914509 |
|---|---|
| Listing Type | For Sale |
| Style | House |
| HOA Dues | $175 |
| Sub-Type | Resale |
| Status | Active |
| Year | 2017 |
| Days On Site | 78 |
| Listing Provided By | Compass RE Texas, LLC | Tammy Davison |
Features
| Bed(s) | 3 |
|---|---|
| Bath(s) | 2 Total |
| SQ Feet | 2,231 |
| Garage | 2 |
| Story(s) | 1 |
| Acreage | 0.17 |
| Water Front | Yes |
| Property View | None |
Interior
| Interior Features | Bookcases, Breakfast Bar, Built-in Features, Ceiling Fan(s), Coffered Ceiling(s), Ceiling-High, Ceiling-Vaulted, Chandelier, Granite Counters, Stone Counters, Double Vanity, Entrance Foyer, Kitchen Island, No Interior Steps, Open Floorplan, Primary Bedroom on Main, Recessed Lighting, Soaking Tub, Study/Home Office, Walk-In Closet(s) |
|---|---|
| Cooling | Ceiling Fan(s), Central Air |
| Heating | Central, Natural Gas |
| Appliances | Built-In Gas Range, Built-In Oven(s), Dishwasher, Disposal, Exhaust Fan, Microwave, Gas Oven, Double Oven, RNGHD, Self Cleaning Oven, Stainless Steel Appliance(s), Water Heater, Water Softener Owned |
| Fireplace Features | None |
| Fireplaces Total | 0 |
| Window Features | Blinds, Double Pane Windows, Shutters, Window Coverings |
| Flooring | Carpet, Tile, Wood |
Exterior
| Exterior Features | Exterior Steps, Rain Gutters, Lighting, Private Yard |
|---|---|
| Roof | Composition, Shingle |
| Foundation Details | Slab |
| Lot Features | Back Yard, Interior Lot, Landscaped, Sprinkler - Automatic, Sprinklers In Rear, Sprinklers In Front, Sprinklers On Side, Trees-Heavy, Trees-Medium (20 Ft - 40 Ft), Trees-Small (Under 20 Ft) |
| Patio And Porch Features | Covered, Front Porch, Patio |
| Fencing | Fenced, Privacy, Wood |
| Construction Materials | Hardi Plank Type, Masonry – All Sides, Shake Siding, Vertical Siding, Stone Veneer |
| Security Features | Prewired, Security System, Security System Owned, Smoke Detector(s) |
Parking
| Parking Features | Attached, Concrete, Door-Single, Driveway, Garage, Garage Door Opener, Garage Faces Front, Side By Side |
|---|---|
| Garage Spaces | 2 |
Utilities
| Utilities | Cable Available, Electricity Connected, High Speed Internet, Natural Gas Connected, Sewer Connected, Water Connected |
|---|---|
| Sewer | Public Sewer |
Other
| List Aor | Austin Board Of Realtors |
|---|
Taxes
| Property | 9952 |
|---|
Area Information
| State | TX |
|---|---|
| County | Williamson |
| City | Leander |
| Zip Code | 78641 |
| Area | CLN |
| Community Name | Deerbrooke Ph 1 |
| School District | Leander ISD |
| Elementary School | Hisle |
| High School | Glenn |
| Listing VS Median (in Deerbrooke Ph 1) | |
Price: $574,900 low | high Med: $499,950 sqft: 2,231 low | high Med: 2,144 $ / sqft: $258 low | high Med: $232 On site: 78 low | high Med: 44 | |
Request a showing
Request a showing
 Listings courtesy of Austin Board of REALTORS® MLS as distributed by MLS GRID.
Based on information submitted to the MLS GRID as of September 12, 2026 at 7:19:33 PM PDT All data is obtained from various sources and may not have been verified by broker or MLS GRID. Supplied Open House Information is subject to change without notice. All information should be independently reviewed and verified for accuracy. Properties may or may not be listed by the office/agent presenting the information.
The Digital Millennium Copyright Act of 1998, 17 U.S.C. § 512 (the “DMCA”) provides recourse for copyright owners who believe that material appearing on the Internet infringes their rights under U.S. copyright law. If you believe in good faith that any content or material made available in connection with our website or services infringes your copyright, you (or your agent) may send us a notice requesting that the content or material be removed, or access to it blocked. Notices must be sent in writing by email to [email protected].
“The DMCA requires that your notice of alleged copyright infringement include the following information: (1) description of the copyrighted work that is the subject of claimed infringement; (2) description of the alleged infringing content and information sufficient to permit us to locate the content; (3) contact information for you, including your address, telephone number and email address; (4) a statement by you that you have a good faith belief that the content in the manner complained of is not authorized by the copyright owner, or its agent, or by the operation of any law; (5) a statement by you, signed under penalty of perjury, that the information in the notification is accurate and that you have the authority to enforce the copyrights that are claimed to be infringed; and (6) a physical or electronic signature of the copyright owner or a person authorized to act on the copyright owner’s behalf. Failure to include all of the above information may result in the delay of the processing of your complaint.
Contact
Learn More About This Property

| State | TX |
|---|---|
| County | Williamson |
| City | Leander |
| Zip Code | 78641 |
| Area | CLN |
| Community Name | Deerbrooke Ph 1 |
| School District | Leander ISD |
| Elementary School | Hisle |
| High School | Glenn |
| Listing VS Median (in Deerbrooke Ph 1) | |
Price: $574,900 low | high Med: $499,950 sqft: 2,231 low | high Med: 2,144 $ / sqft: $258 low | high Med: $232 On site: 78 low | high Med: 44 | |
Listings courtesy of Austin Board of REALTORS® MLS as distributed by MLS GRID.
Based on information submitted to the MLS GRID as of All data is obtained from various sources and may not have been verified by broker or MLS GRID. Supplied Open House Information is subject to change without notice. All information should be independently reviewed and verified for accuracy. Properties may or may not be listed by the office/agent presenting the information.
The Digital Millennium Copyright Act of 1998, 17 U.S.C. § 512 (the “DMCA”) provides recourse for copyright owners who believe that material appearing on the Internet infringes their rights under U.S. copyright law. If you believe in good faith that any content or material made available in connection with our website or services infringes your copyright, you (or your agent) may send us a notice requesting that the content or material be removed, or access to it blocked. Notices must be sent in writing by email to [email protected].
“The DMCA requires that your notice of alleged copyright infringement include the following information: (1) description of the copyrighted work that is the subject of claimed infringement; (2) description of the alleged infringing content and information sufficient to permit us to locate the content; (3) contact information for you, including your address, telephone number and email address; (4) a statement by you that you have a good faith belief that the content in the manner complained of is not authorized by the copyright owner, or its agent, or by the operation of any law; (5) a statement by you, signed under penalty of perjury, that the information in the notification is accurate and that you have the authority to enforce the copyrights that are claimed to be infringed; and (6) a physical or electronic signature of the copyright owner or a person authorized to act on the copyright owner’s behalf. Failure to include all of the above information may result in the delay of the processing of your complaint.
