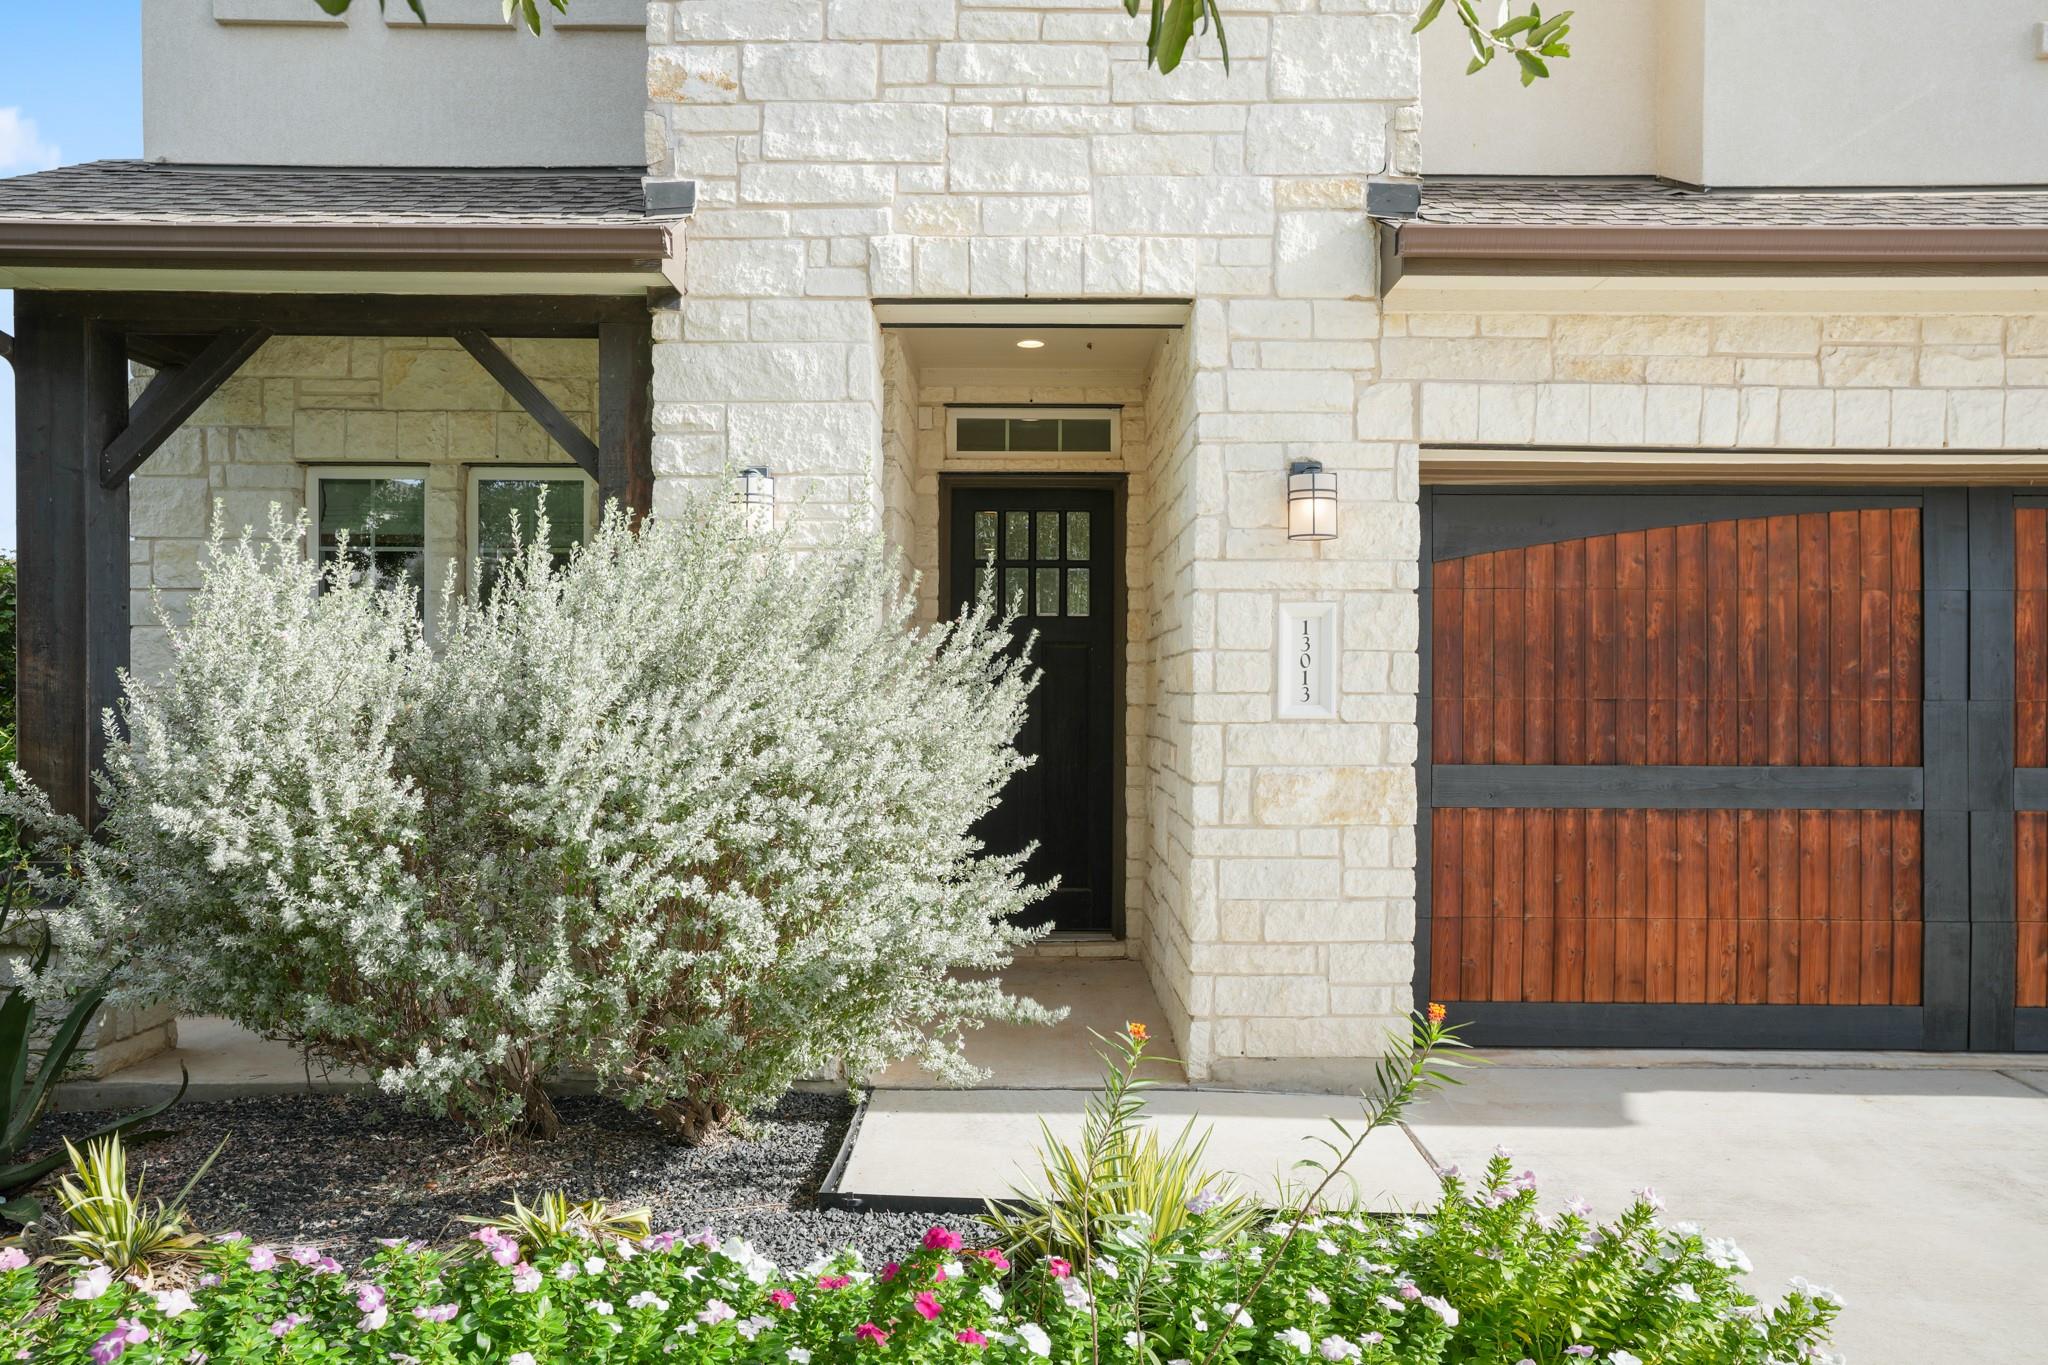
13013 Cardinal Flower Dr,Austin, TX 78739
Austin, TX 78739

Description
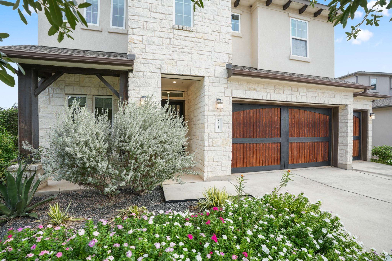
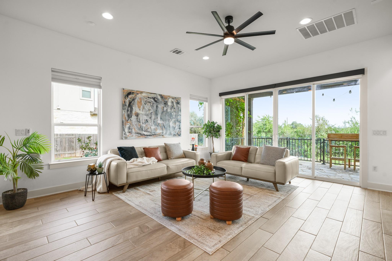
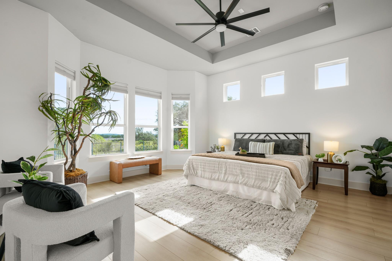
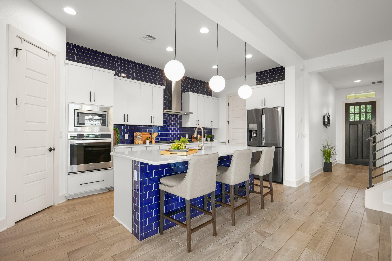
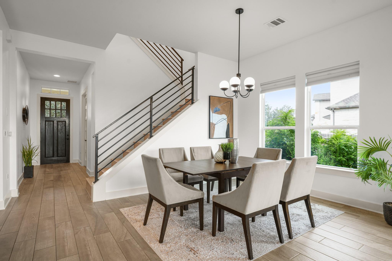
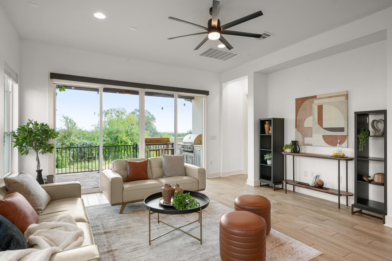
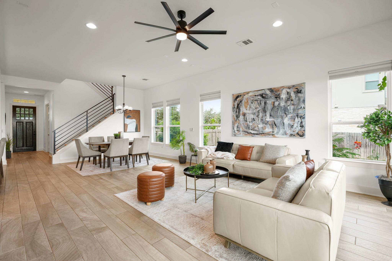
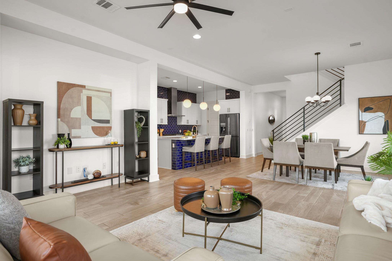
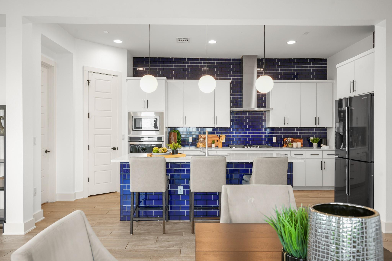
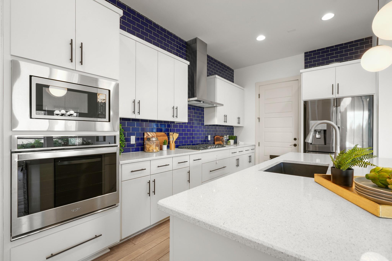
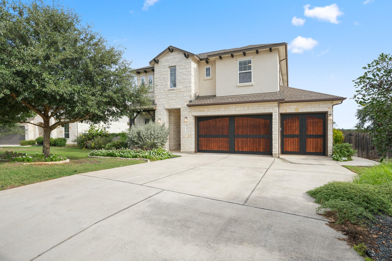
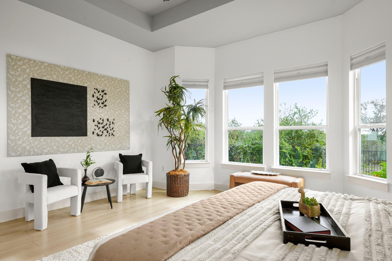
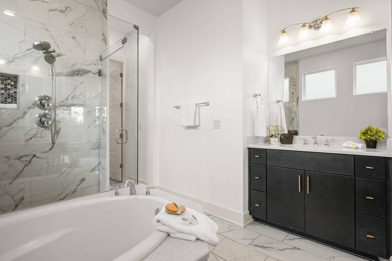
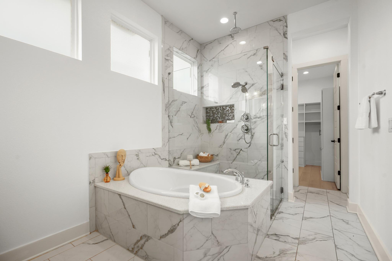
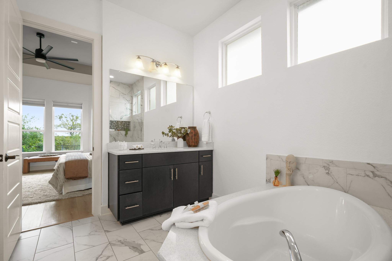
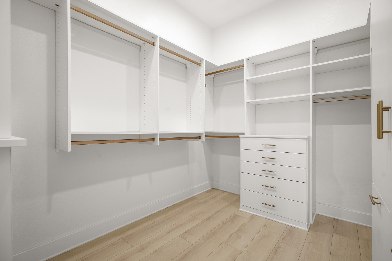
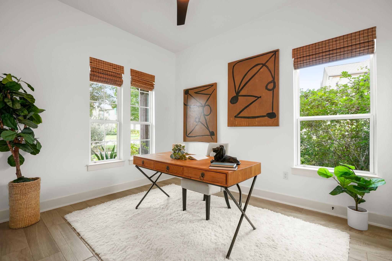
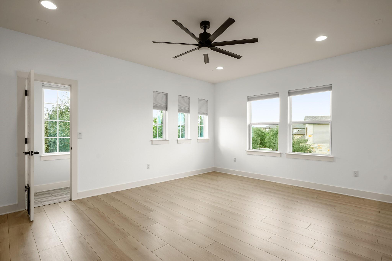
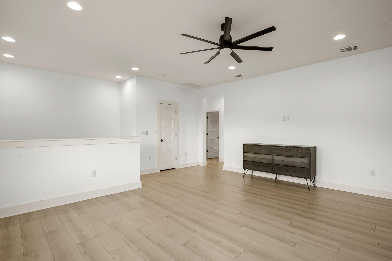
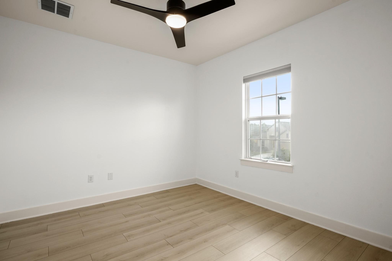
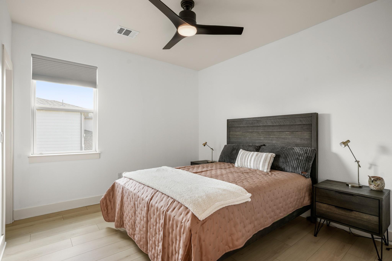
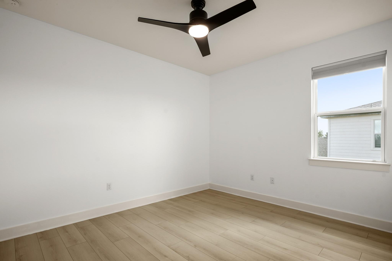
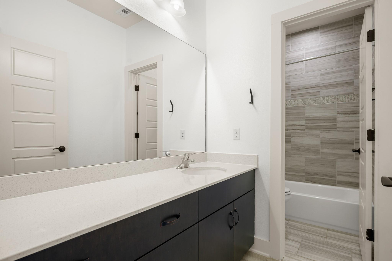
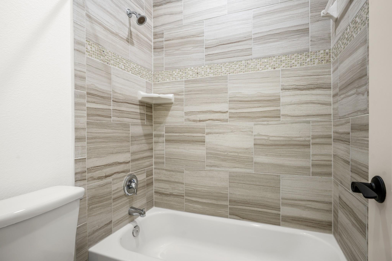
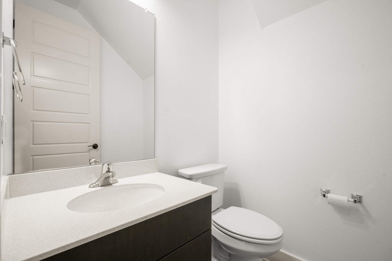
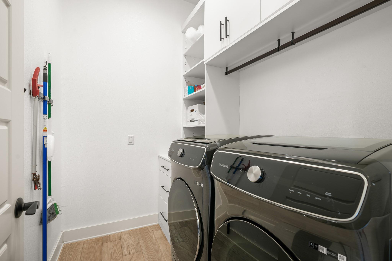
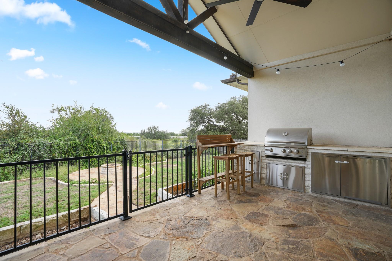
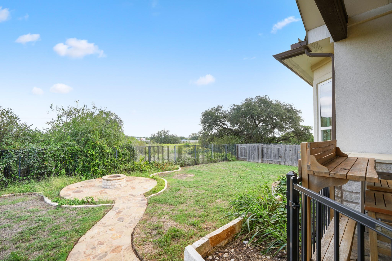
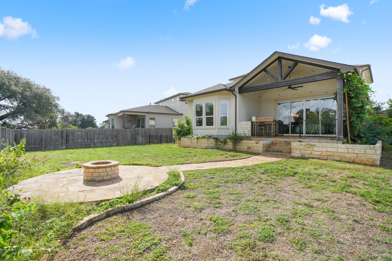
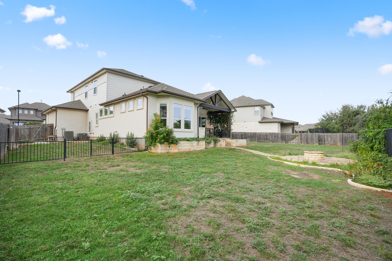
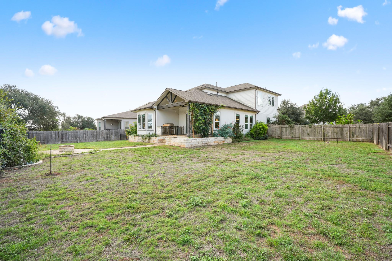
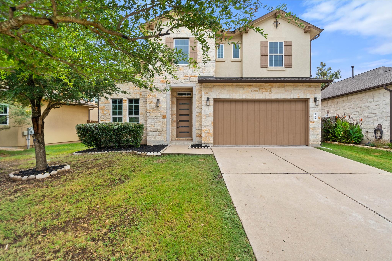
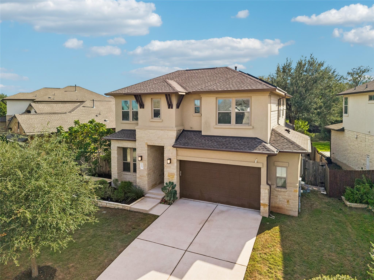
Welcome to this light-filled retreat located in the Greyrock Ridge neighborhood near Circle C. Offering an ideal blend of elegance, comfort, and functionality, this home easily accommodates a busy lifestyle with four bedrooms, two living spaces, a dedicated office, a three-car garage, a large backyard with a fire pit, and exceptional walk-in closet storage throughout. Designed with a thoughtful split floor plan, the main level features a dedicated private office, a spacious main living and dining area bathed in natural light, a kitchen and laundry room, and a serene primary suite tucked away for ultimate privacy. Upstairs, you will find a versatile secondary living space alongside three generous secondary bedrooms and a full bathroom, providing a convenient layout for daily living. Step outside to a peaceful covered patio with an outdoor kitchen and a spacious backyard framed by scenic views of lush greenery. Featuring a cozy fire pit area, this backyard is ideal for relaxing and entertaining. Neighborhood living in Greyrock Ridge is elevated by fantastic Greyrock and Circle C amenities, including community centers, three community pools and several gorgeous parks. Additionally, the location offers incredible schools and seamless access to nearby public destinations, including the Veloway, the Lady Bird Johnson Wildflower Center, Grey Rock Golf Club, and Circle C Tennis Club. Come see this move-in ready beauty today!
Details
| MLS # | 3932605 |
|---|---|
| Listing Type | For Sale |
| Style | House |
| HOA Dues | $529 |
| Sub-Type | Resale |
| Status | Active Under Contract |
| Year | 2018 |
| Days On Site | 10 |
| Listing Provided By | Compass RE Texas, LLC | Ashley Brinkman |
Features
| Bed(s) | 4 |
|---|---|
| Bath(s) | 3 Total |
| SQ Feet | 2,596 |
| Garage | 3 |
| Story(s) | 2 |
| Acreage | 0.28 |
| Water Front | Yes |
| Property View | None |
Interior
| Interior Features | Ceiling-High, Quartz Counters, Double Vanity, Entrance Foyer, Interior Steps, Kitchen Island, Multiple Living Areas, Pantry, Primary Bedroom on Main, Smart Thermostat, Study/Home Office, Walk-In Closet(s) |
|---|---|
| Cooling | Central Air |
| Heating | Central |
| Appliances | Dishwasher, Disposal, Refrigerator, Washer/Dryer |
| Fireplaces Total | 0 |
| Window Features | Blinds |
| Flooring | No Carpet, Tile, Vinyl |
Exterior
| Exterior Features | None |
|---|---|
| Roof | Composition, Shingle |
| Foundation Details | Slab |
| Lot Features | Greenbelt, Back Yard, Private |
| Patio And Porch Features | Covered, Porch, Rear Porch |
| Fencing | Wood, Wrought Iron |
| Construction Materials | Stone, Stone Veneer |
Parking
| Parking Features | Attached, Driveway, Garage |
|---|---|
| Garage Spaces | 3 |
Utilities
| Utilities | Electricity Available, Natural Gas Available, Sewer Available, Water Available |
|---|---|
| Sewer | Public Sewer |
Other
| List Aor | Austin Board Of Realtors |
|---|
Area Information
| State | TX |
|---|---|
| County | Travis |
| City | Austin |
| Zip Code | 78739 |
| Area | SWE |
| Community Name | Greyrock Ridge Phs 5 |
| School District | Austin ISD |
| Elementary School | Bear Creek |
| High School | Bowie |
| Listing VS Median (in Greyrock Ridge Phs 5) | |
Price: $774,900 low | high Med: $774,900 sqft: 2,596 low | high Med: 2,596 $ / sqft: $298 low | high Med: $298 On site: 10 low | high Med: 10 | |
Request a showing
Request a showing
 Listings courtesy of Austin Board of REALTORS® MLS as distributed by MLS GRID.
Based on information submitted to the MLS GRID as of October 25, 2026 at 5:16:06 AM PDT All data is obtained from various sources and may not have been verified by broker or MLS GRID. Supplied Open House Information is subject to change without notice. All information should be independently reviewed and verified for accuracy. Properties may or may not be listed by the office/agent presenting the information.
The Digital Millennium Copyright Act of 1998, 17 U.S.C. § 512 (the “DMCA”) provides recourse for copyright owners who believe that material appearing on the Internet infringes their rights under U.S. copyright law. If you believe in good faith that any content or material made available in connection with our website or services infringes your copyright, you (or your agent) may send us a notice requesting that the content or material be removed, or access to it blocked. Notices must be sent in writing by email to [email protected].
“The DMCA requires that your notice of alleged copyright infringement include the following information: (1) description of the copyrighted work that is the subject of claimed infringement; (2) description of the alleged infringing content and information sufficient to permit us to locate the content; (3) contact information for you, including your address, telephone number and email address; (4) a statement by you that you have a good faith belief that the content in the manner complained of is not authorized by the copyright owner, or its agent, or by the operation of any law; (5) a statement by you, signed under penalty of perjury, that the information in the notification is accurate and that you have the authority to enforce the copyrights that are claimed to be infringed; and (6) a physical or electronic signature of the copyright owner or a person authorized to act on the copyright owner’s behalf. Failure to include all of the above information may result in the delay of the processing of your complaint.
Contact
Learn More About This Property

| State | TX |
|---|---|
| County | Travis |
| City | Austin |
| Zip Code | 78739 |
| Area | SWE |
| Community Name | Greyrock Ridge Phs 5 |
| School District | Austin ISD |
| Elementary School | Bear Creek |
| High School | Bowie |
| Listing VS Median (in Greyrock Ridge Phs 5) | |
Price: $774,900 low | high Med: $774,900 sqft: 2,596 low | high Med: 2,596 $ / sqft: $298 low | high Med: $298 On site: 10 low | high Med: 10 | |
Listings courtesy of Austin Board of REALTORS® MLS as distributed by MLS GRID.
Based on information submitted to the MLS GRID as of All data is obtained from various sources and may not have been verified by broker or MLS GRID. Supplied Open House Information is subject to change without notice. All information should be independently reviewed and verified for accuracy. Properties may or may not be listed by the office/agent presenting the information.
The Digital Millennium Copyright Act of 1998, 17 U.S.C. § 512 (the “DMCA”) provides recourse for copyright owners who believe that material appearing on the Internet infringes their rights under U.S. copyright law. If you believe in good faith that any content or material made available in connection with our website or services infringes your copyright, you (or your agent) may send us a notice requesting that the content or material be removed, or access to it blocked. Notices must be sent in writing by email to [email protected].
“The DMCA requires that your notice of alleged copyright infringement include the following information: (1) description of the copyrighted work that is the subject of claimed infringement; (2) description of the alleged infringing content and information sufficient to permit us to locate the content; (3) contact information for you, including your address, telephone number and email address; (4) a statement by you that you have a good faith belief that the content in the manner complained of is not authorized by the copyright owner, or its agent, or by the operation of any law; (5) a statement by you, signed under penalty of perjury, that the information in the notification is accurate and that you have the authority to enforce the copyrights that are claimed to be infringed; and (6) a physical or electronic signature of the copyright owner or a person authorized to act on the copyright owner’s behalf. Failure to include all of the above information may result in the delay of the processing of your complaint.
