
Description
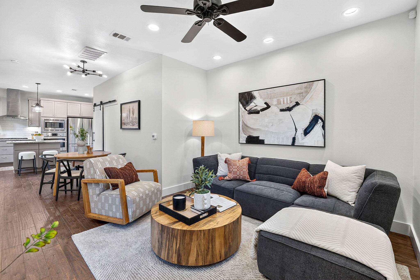
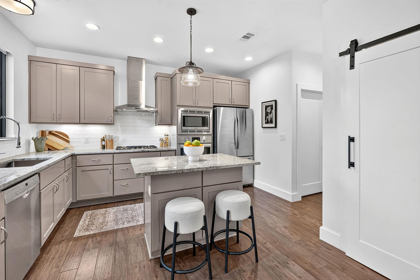
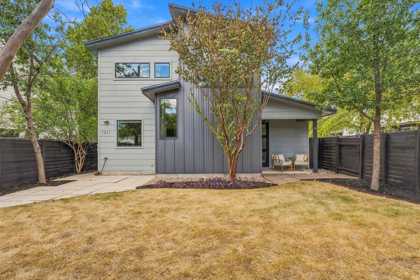
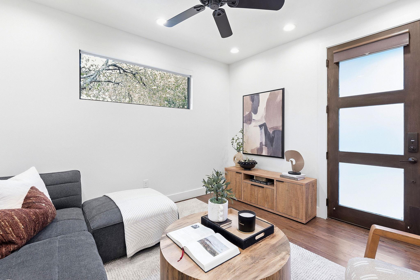
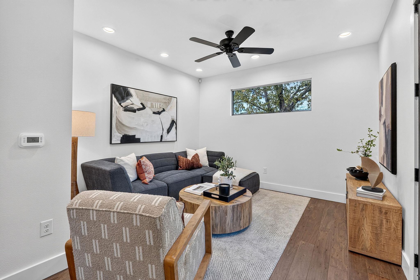
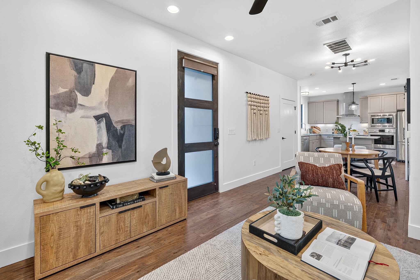
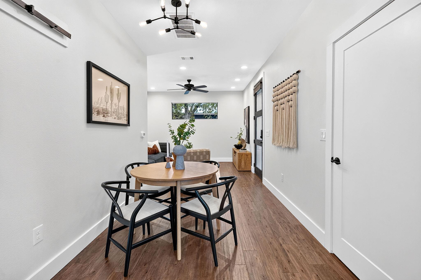
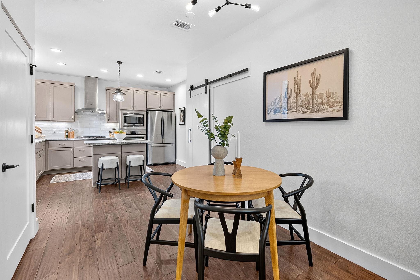
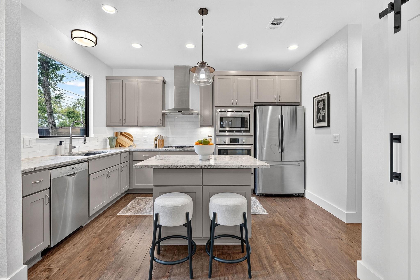
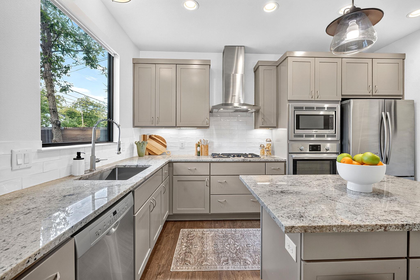
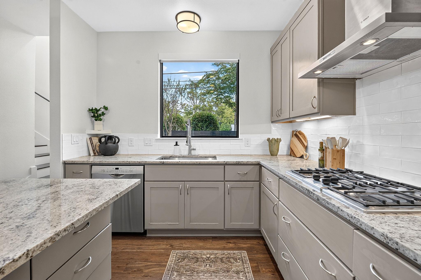
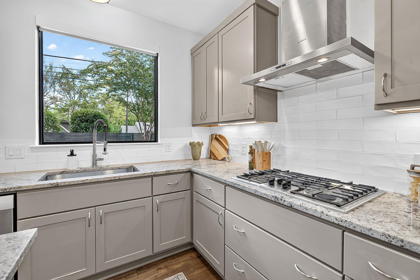
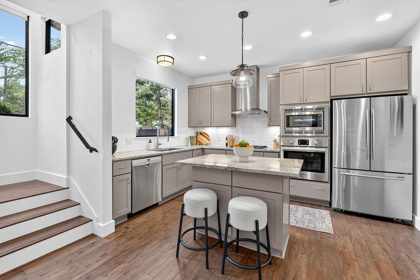
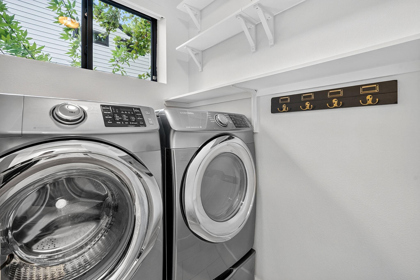
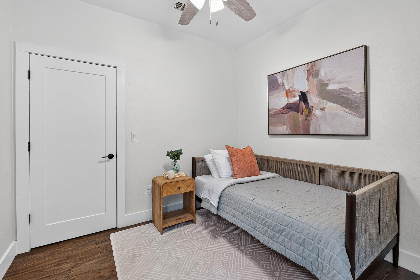
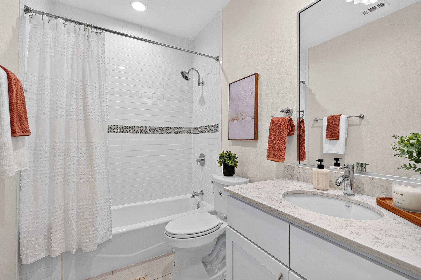
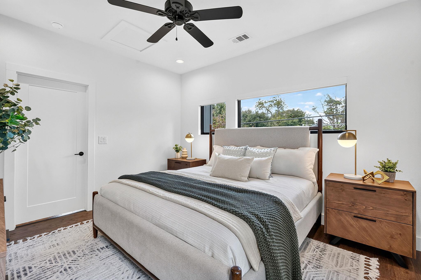
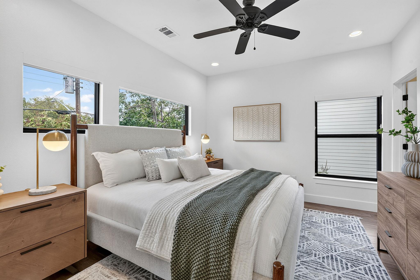
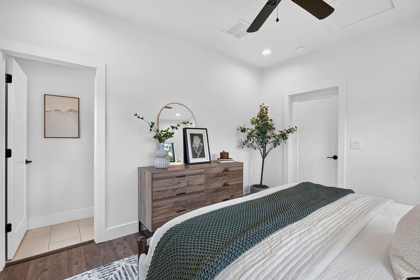
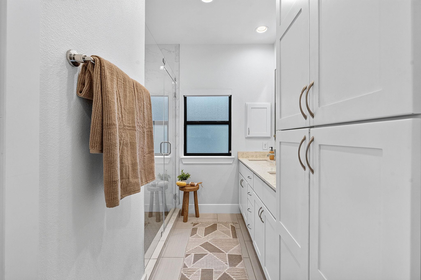
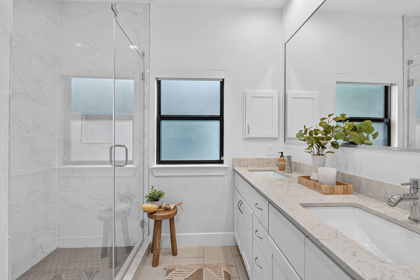
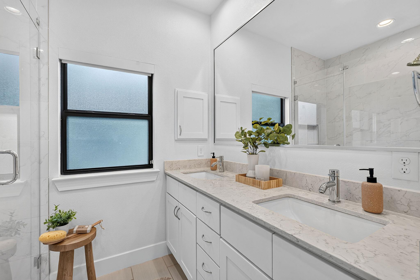
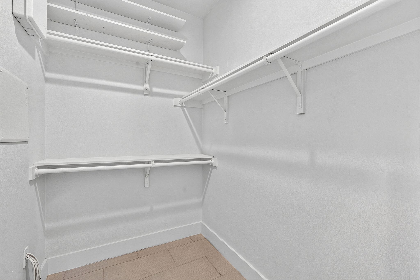
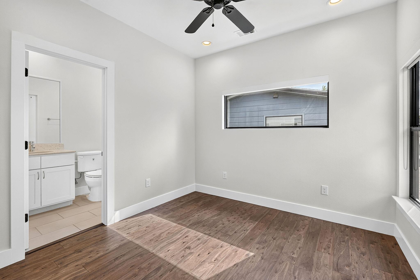
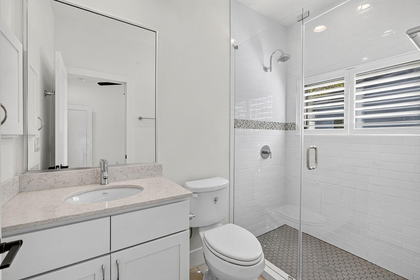
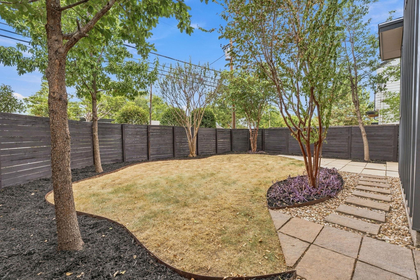
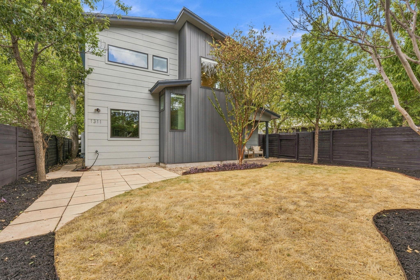
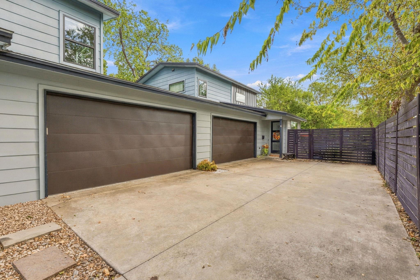
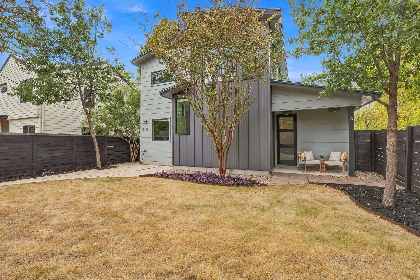
Set on a tree-lined street in Crestview, this two-story home is designed for the way you actually live, with room to host, space to work, and a neighborhood that makes it easy to get out the door. A covered front porch overlooks a fully fenced, landscaped yard shaded by mature trees, the kind of spot where mornings start with coffee and evenings end with friends. Inside, wood flooring, high ceilings, and recessed lighting carry through an open living and dining space filled with natural light. The kitchen sits at the center of it all, with Bosch stainless appliances, a gas cooktop beneath a stainless hood, built-in oven and microwave, granite counters, soft gray shaker cabinetry, and subway tile. Pull up a stool at the island for weeknight dinners, or let guests gather while you cook, with a large window over the sink framing the trees outside. A main-level bedroom and full bath give overnight guests their own space and work just as well as a home office or gym. Upstairs, the primary suite is a quiet retreat with treetop views, a walk-in closet, and a bath with double vanity and frameless glass shower. The second upstairs bedroom has its own en-suite with a walk-in shower, so everyone gets privacy. A dedicated laundry room and attached two-car garage keep daily routines simple. Life here happens on foot: walk to Brentwood Park for the pool, tennis courts, and trails, grab a slice at Little Deli & Pizzeria, pick up groceries at Fresh Plus, or meet friends at Violet Crown Wine & Coffee. Zoned to Brentwood Elementary, Lamar Middle, and McCallum High, with Crestview Station nearby and quick access to Burnet Road, The Domain, and Downtown.
Details
| MLS # | 9944043 |
|---|---|
| Listing Type | For Sale |
| Style | House |
| HOA Dues | $2,100 |
| Sub-Type | Resale |
| Status | Active Under Contract |
| Year | 2015 |
| Days On Site | 24 |
| Listing Provided By | KW-Austin Portfolio Real Estate | Shelley Riley |
Features
| Bed(s) | 3 |
|---|---|
| Bath(s) | 3 Total |
| SQ Feet | 1,467 |
| Garage | 2 |
| Story(s) | 2 |
| Acreage | 0.10 |
| Water Front | Yes |
| Property View | None |
Interior
| Interior Features | Breakfast Bar, Ceiling Fan(s), Ceiling-High, Granite Counters, Quartz Counters, Double Vanity, Interior Steps, Kitchen Island, Open Floorplan, Walk-In Closet(s) |
|---|---|
| Cooling | Ceiling Fan(s), Central Air, Electric, Multi Units |
| Heating | Central, Electric |
| Appliances | Built-In Electric Oven, Dishwasher, Disposal, Gas Cooktop, Microwave, Free-Standing Refrigerator, Stainless Steel Appliance(s), Vented Exhaust Fan, Tankless Water Heater |
| Fireplaces Total | 0 |
| Window Features | Blinds, Screens |
| Flooring | Tile, Wood |
Exterior
| Exterior Features | No Exterior Steps, Private Yard |
|---|---|
| Roof | Composition |
| Foundation Details | Slab |
| Lot Features | Few Trees, Front Yard, Private, Trees-Medium (20 Ft - 40 Ft) |
| Patio And Porch Features | Covered, Front Porch |
| Fencing | Full, Wood |
| Construction Materials | Hardi Plank Type |
| Security Features | Fire Alarm, Security System Owned, Smoke Detector(s) |
Parking
| Parking Features | Attached, Garage Door Opener, Garage Faces Side |
|---|---|
| Garage Spaces | 2 |
Utilities
| Utilities | Cable Available, Electricity Available, Natural Gas Available, Sewer Available, Water Available |
|---|---|
| Sewer | Public Sewer |
Other
| List Aor | Austin Board Of Realtors |
|---|
Taxes
| Property | 16679 |
|---|
Area Information
| State | TX |
|---|---|
| County | Travis |
| City | Austin |
| Zip Code | 78757 |
| Area | 2 |
| Community Name | Crestview Add Sec 01 |
| School District | Austin ISD |
| Elementary School | Brentwood |
| High School | McCallum |
| Listing VS Median (in Crestview Add Sec 01) | |
Price: $669,000 low | high Med: $499,950 sqft: 1,467 low | high Med: 1,121 $ / sqft: $456 low | high Med: $446 On site: 24 low | high Med: 17 | |
Request a showing
Request a showing
 Listings courtesy of Austin Board of REALTORS® MLS as distributed by MLS GRID.
Based on information submitted to the MLS GRID as of October 25, 2026 at 1:07:09 AM PDT All data is obtained from various sources and may not have been verified by broker or MLS GRID. Supplied Open House Information is subject to change without notice. All information should be independently reviewed and verified for accuracy. Properties may or may not be listed by the office/agent presenting the information.
The Digital Millennium Copyright Act of 1998, 17 U.S.C. § 512 (the “DMCA”) provides recourse for copyright owners who believe that material appearing on the Internet infringes their rights under U.S. copyright law. If you believe in good faith that any content or material made available in connection with our website or services infringes your copyright, you (or your agent) may send us a notice requesting that the content or material be removed, or access to it blocked. Notices must be sent in writing by email to [email protected].
“The DMCA requires that your notice of alleged copyright infringement include the following information: (1) description of the copyrighted work that is the subject of claimed infringement; (2) description of the alleged infringing content and information sufficient to permit us to locate the content; (3) contact information for you, including your address, telephone number and email address; (4) a statement by you that you have a good faith belief that the content in the manner complained of is not authorized by the copyright owner, or its agent, or by the operation of any law; (5) a statement by you, signed under penalty of perjury, that the information in the notification is accurate and that you have the authority to enforce the copyrights that are claimed to be infringed; and (6) a physical or electronic signature of the copyright owner or a person authorized to act on the copyright owner’s behalf. Failure to include all of the above information may result in the delay of the processing of your complaint.
Contact
Learn More About This Property

| State | TX |
|---|---|
| County | Travis |
| City | Austin |
| Zip Code | 78757 |
| Area | 2 |
| Community Name | Crestview Add Sec 01 |
| School District | Austin ISD |
| Elementary School | Brentwood |
| High School | McCallum |
| Listing VS Median (in Crestview Add Sec 01) | |
Price: $669,000 low | high Med: $499,950 sqft: 1,467 low | high Med: 1,121 $ / sqft: $456 low | high Med: $446 On site: 24 low | high Med: 17 | |
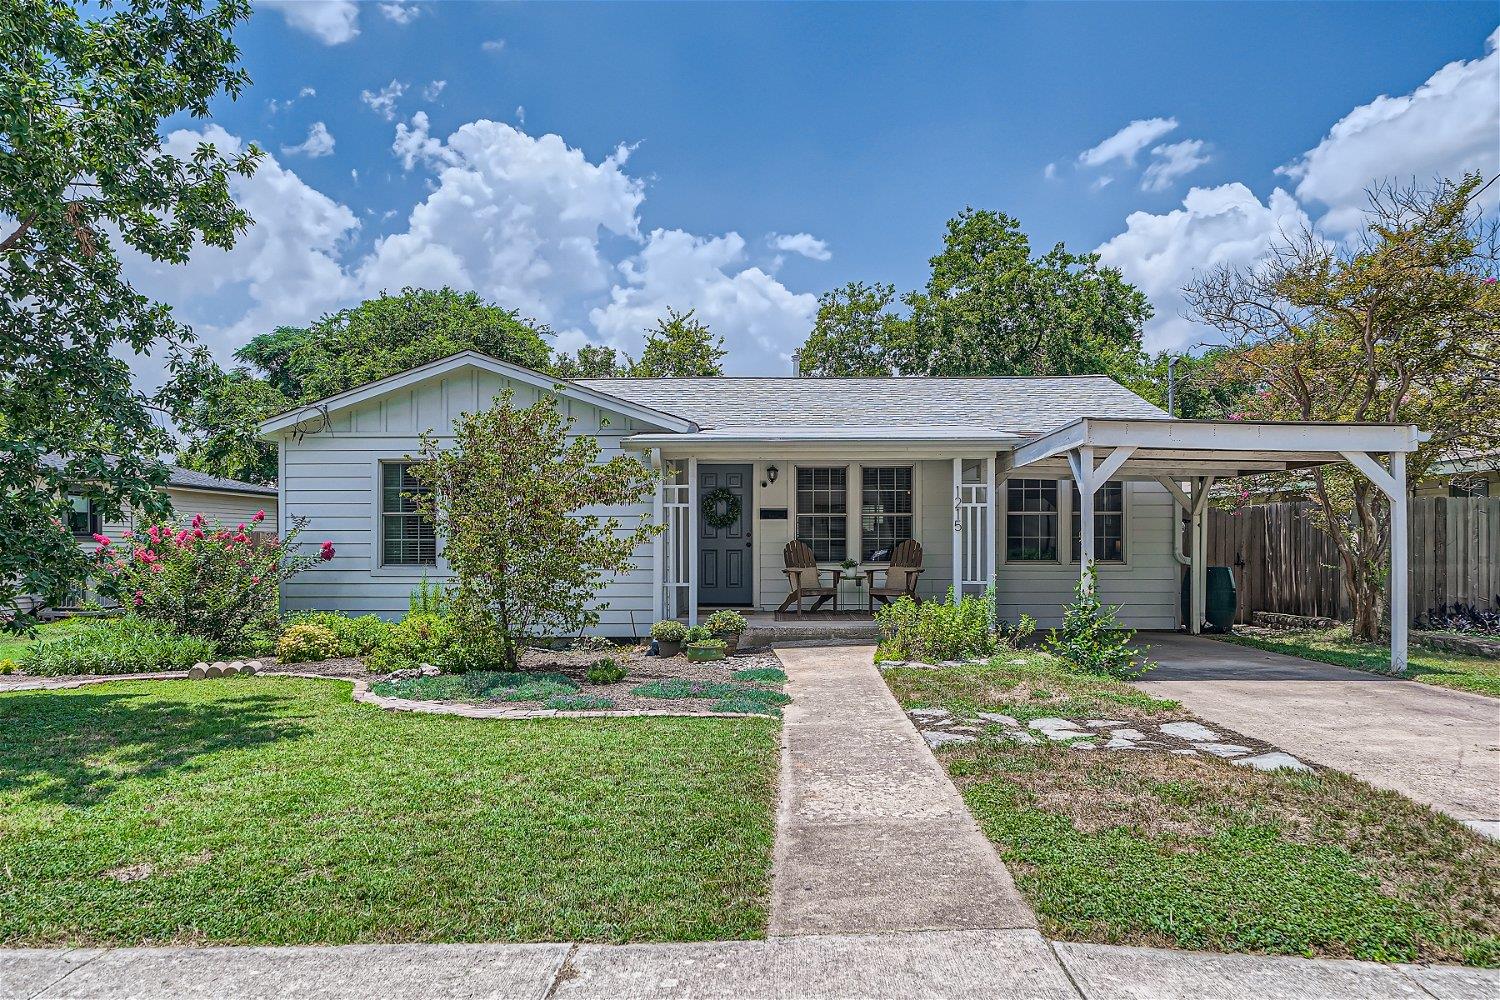 | $799,5001215 Payne AveAustin, TX 78757 |
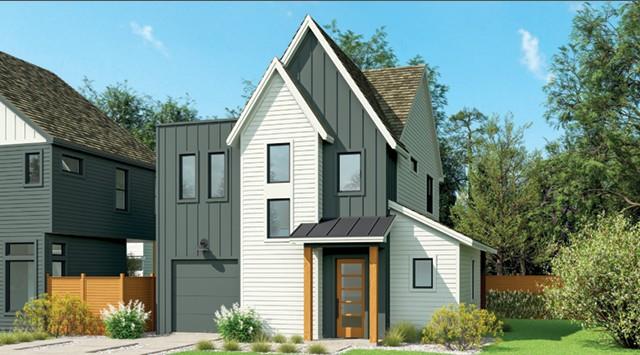 | $647,9007408 Woodrow AveAustin, TX 78757 |
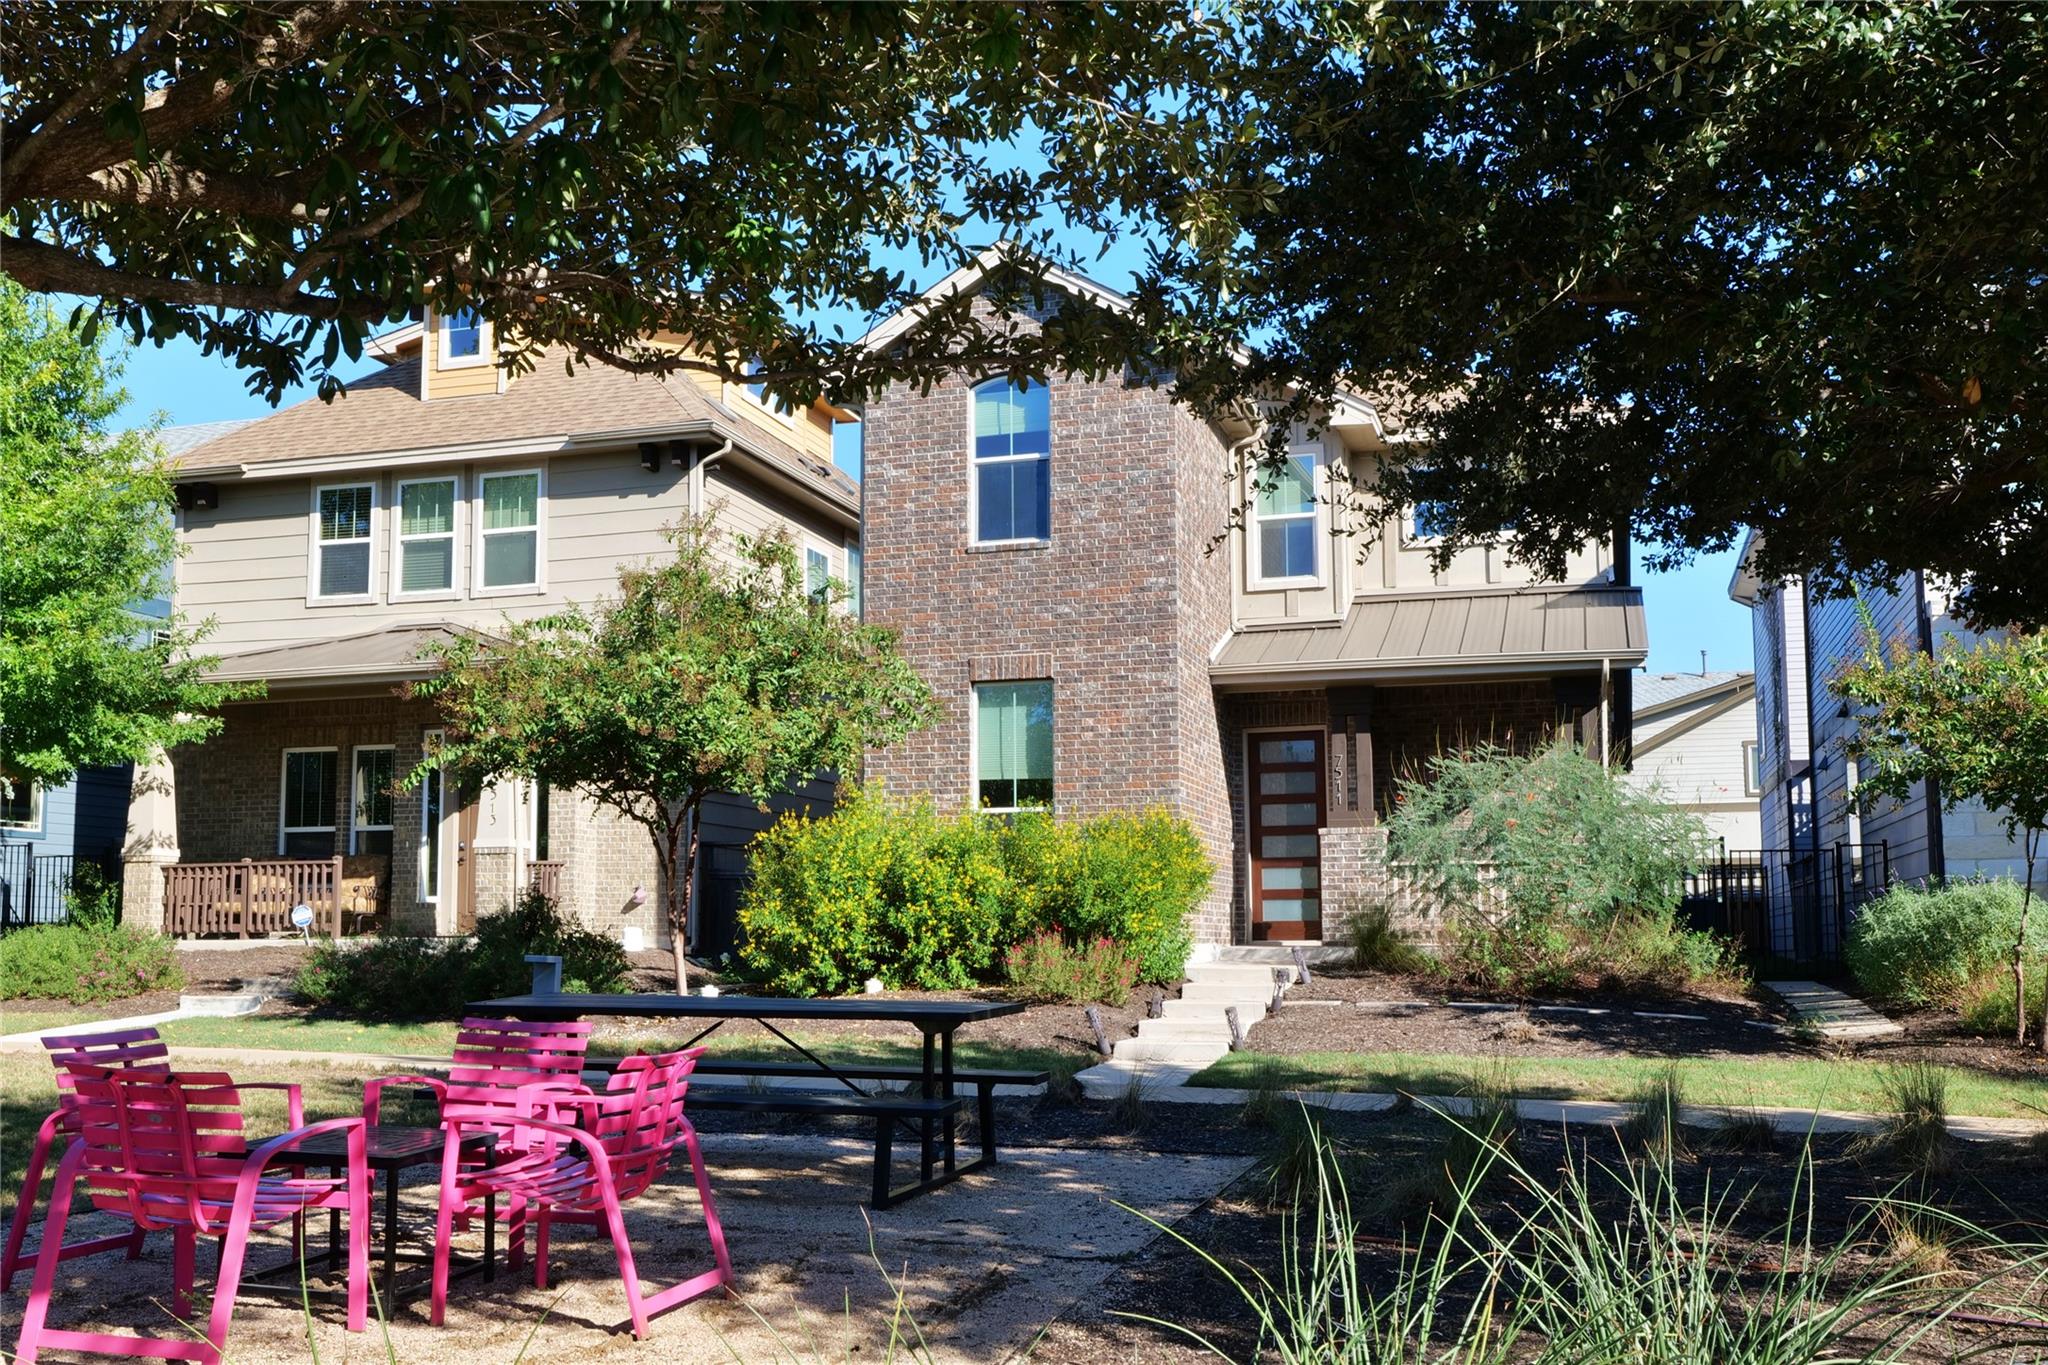 | $620,0007511 Wildcat PassAustin, TX 78757 |
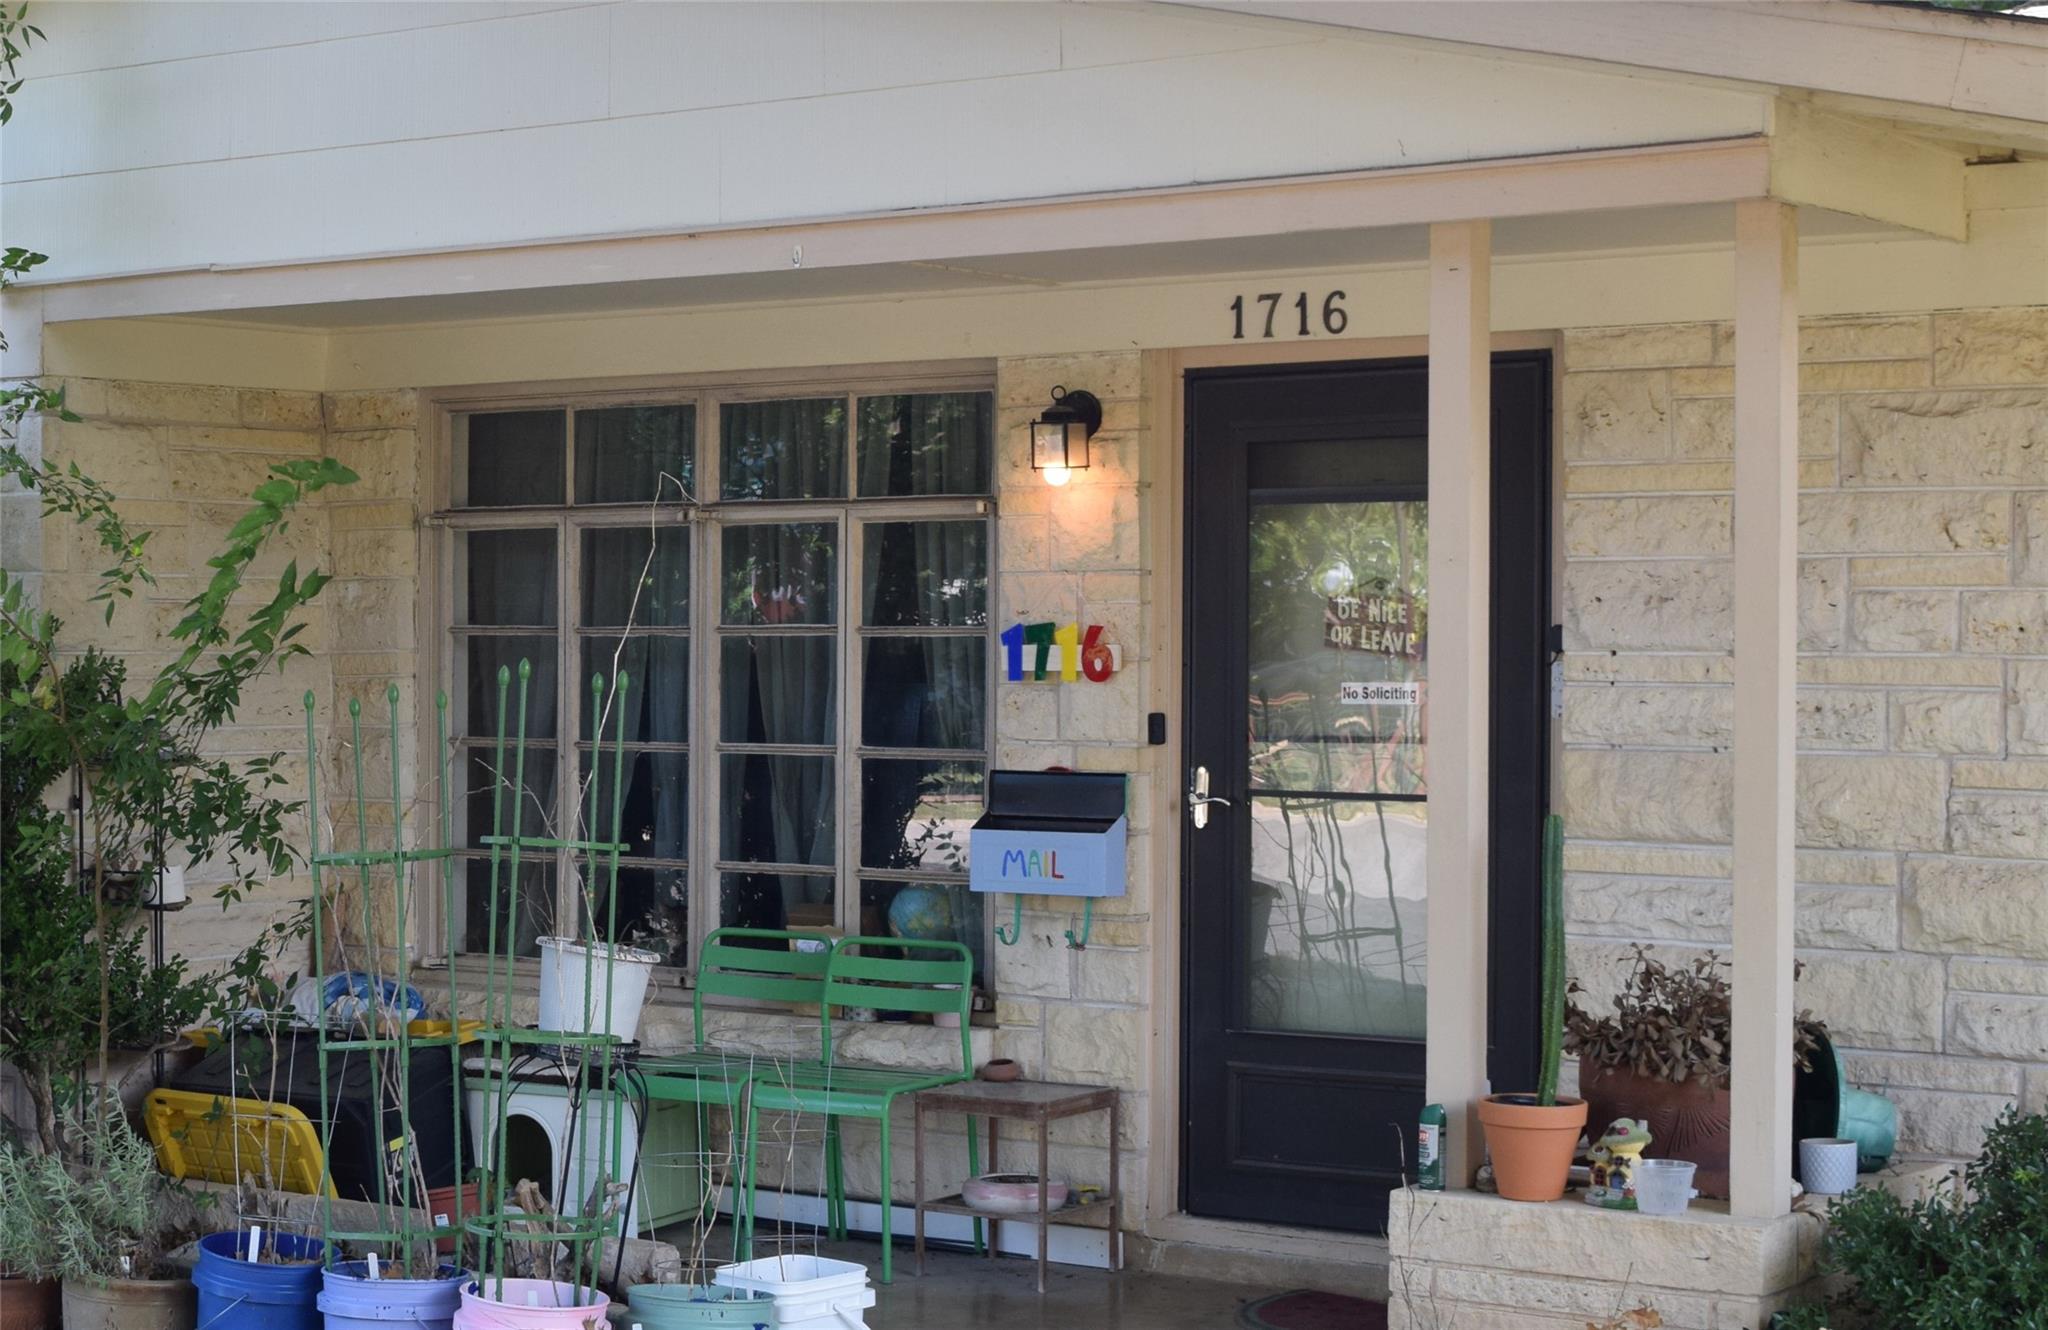 | $579,9001716 Karen AveAustin, TX 78757 |
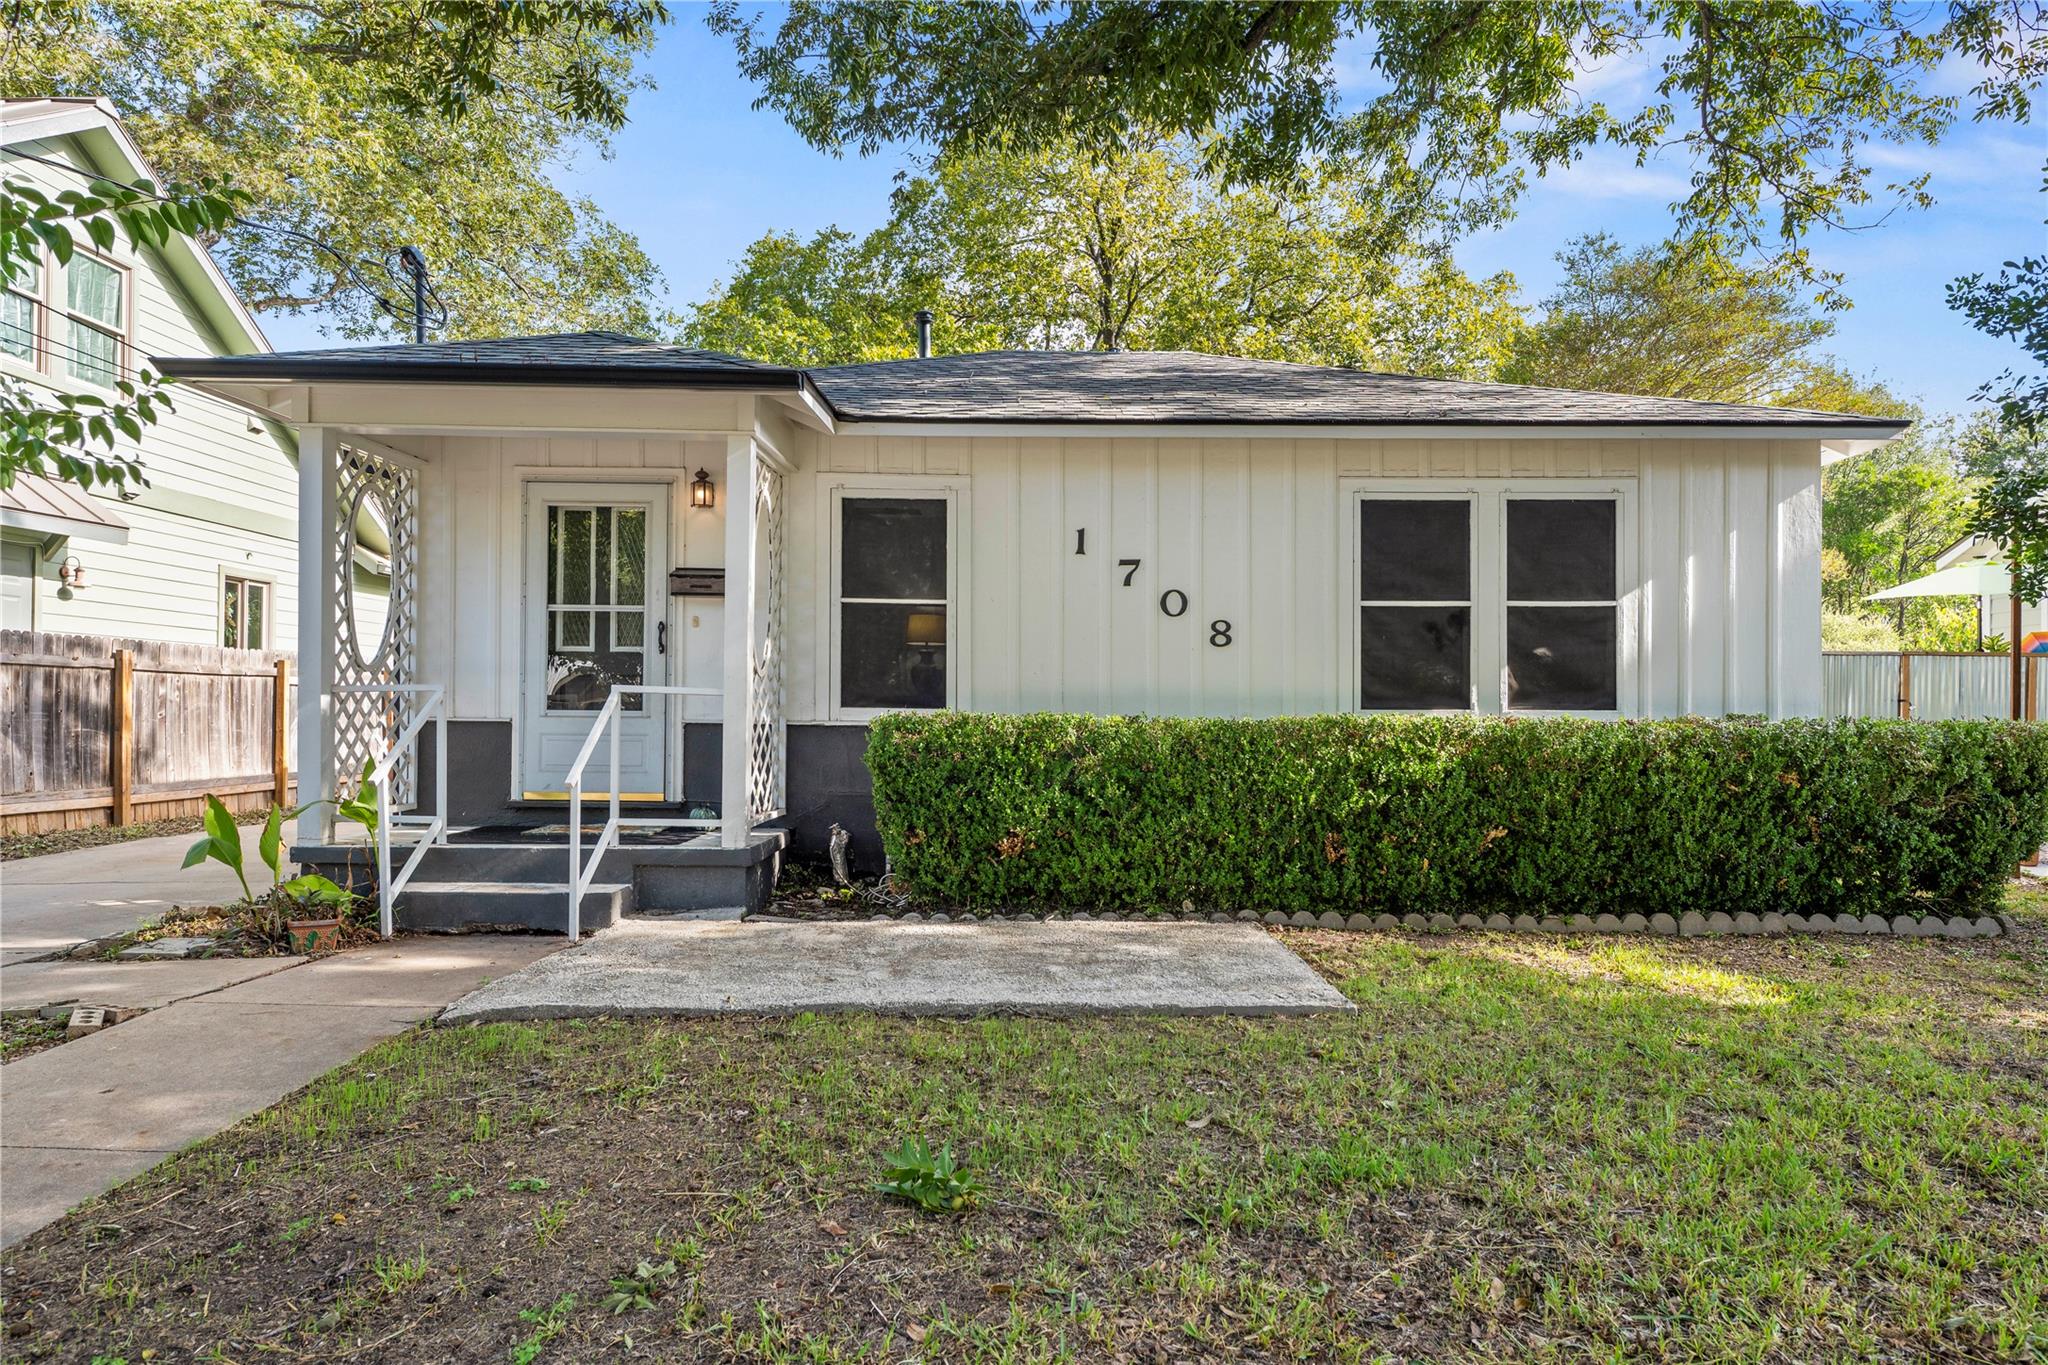 | $585,0001708 Payne AveAustin, TX 78757 |
Listings courtesy of Austin Board of REALTORS® MLS as distributed by MLS GRID.
Based on information submitted to the MLS GRID as of All data is obtained from various sources and may not have been verified by broker or MLS GRID. Supplied Open House Information is subject to change without notice. All information should be independently reviewed and verified for accuracy. Properties may or may not be listed by the office/agent presenting the information.
The Digital Millennium Copyright Act of 1998, 17 U.S.C. § 512 (the “DMCA”) provides recourse for copyright owners who believe that material appearing on the Internet infringes their rights under U.S. copyright law. If you believe in good faith that any content or material made available in connection with our website or services infringes your copyright, you (or your agent) may send us a notice requesting that the content or material be removed, or access to it blocked. Notices must be sent in writing by email to [email protected].
“The DMCA requires that your notice of alleged copyright infringement include the following information: (1) description of the copyrighted work that is the subject of claimed infringement; (2) description of the alleged infringing content and information sufficient to permit us to locate the content; (3) contact information for you, including your address, telephone number and email address; (4) a statement by you that you have a good faith belief that the content in the manner complained of is not authorized by the copyright owner, or its agent, or by the operation of any law; (5) a statement by you, signed under penalty of perjury, that the information in the notification is accurate and that you have the authority to enforce the copyrights that are claimed to be infringed; and (6) a physical or electronic signature of the copyright owner or a person authorized to act on the copyright owner’s behalf. Failure to include all of the above information may result in the delay of the processing of your complaint.
