
Description
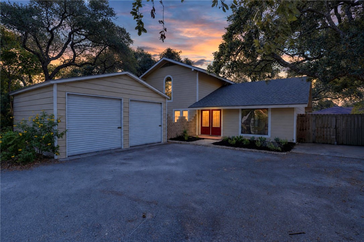
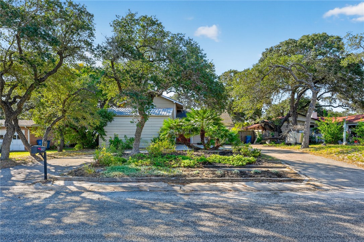
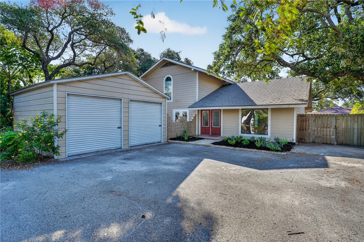
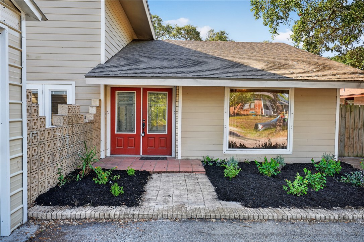
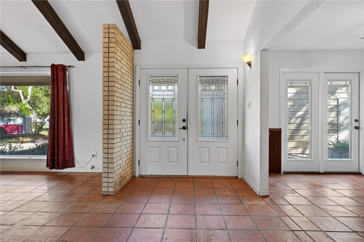
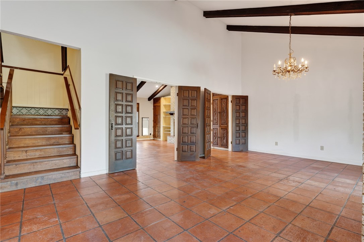
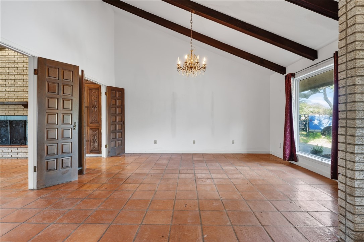
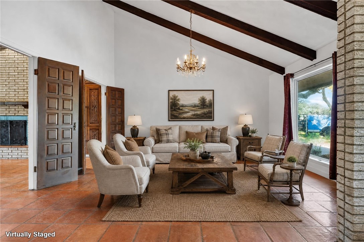
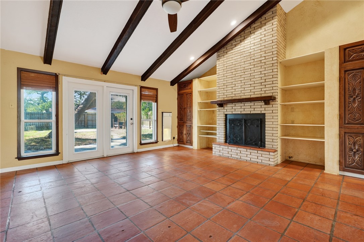
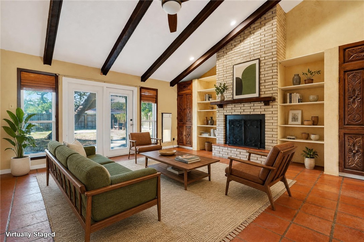
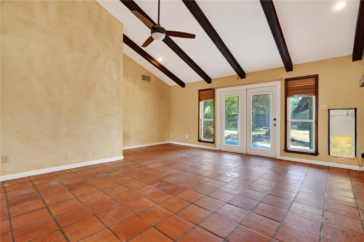
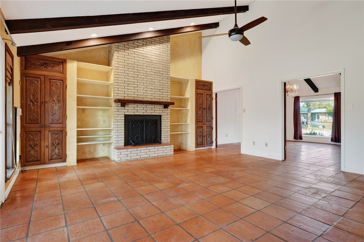
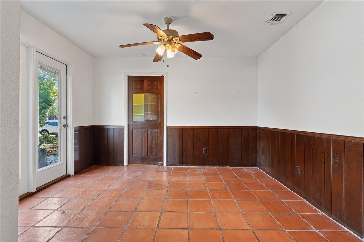
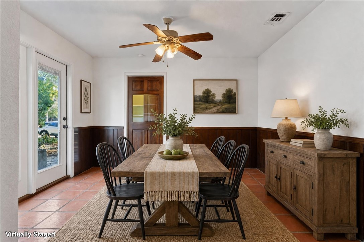
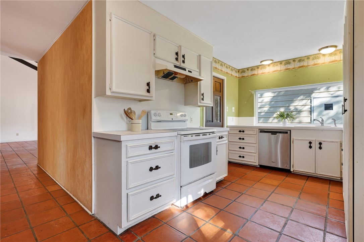
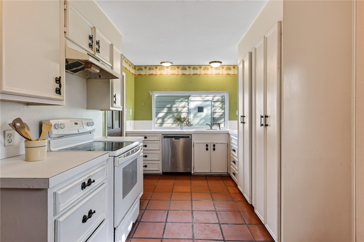
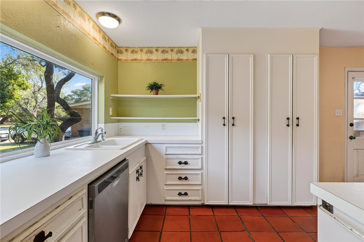
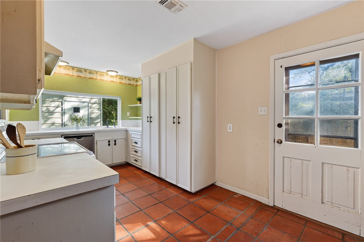
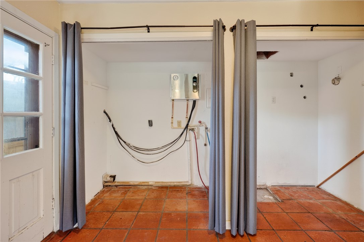
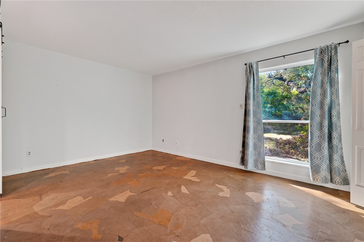
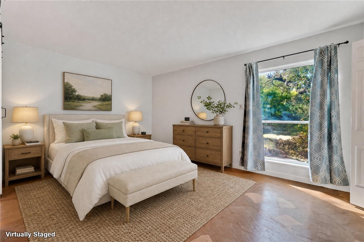
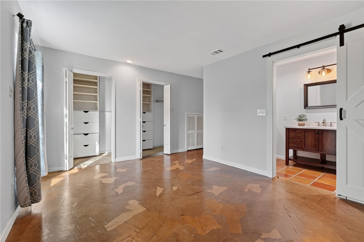
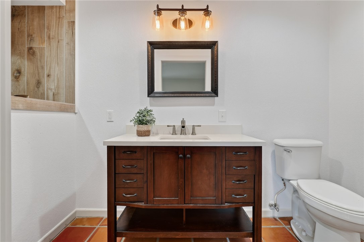
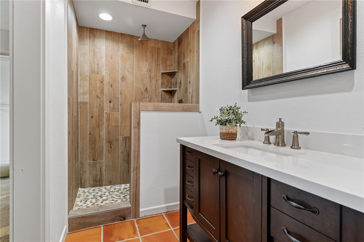
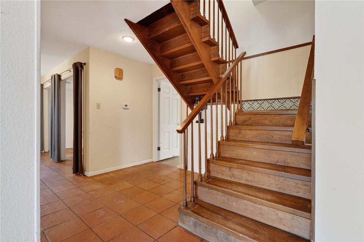
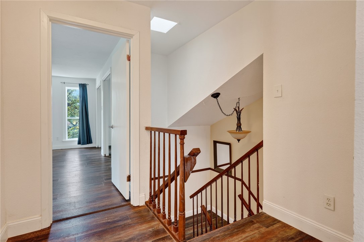
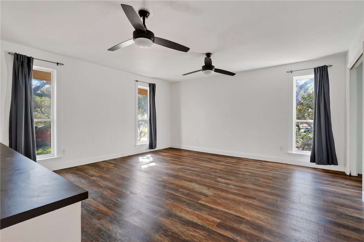
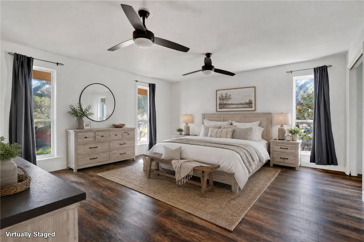
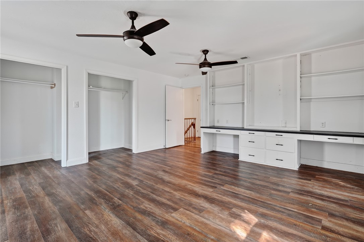
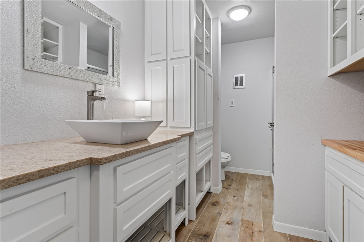
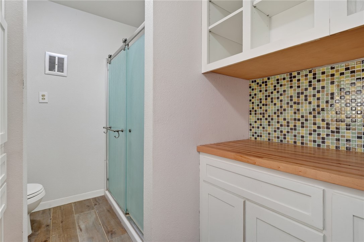
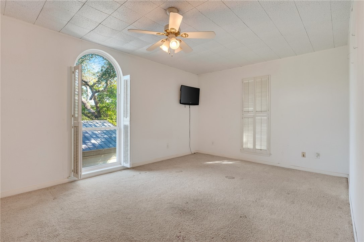
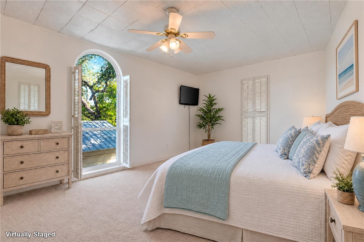
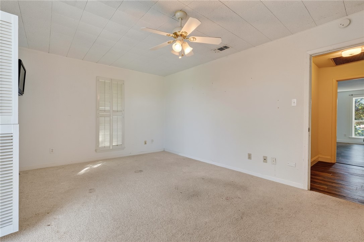
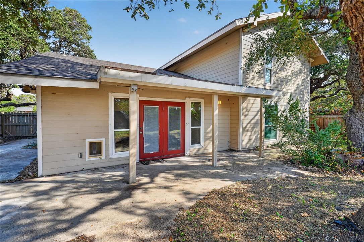
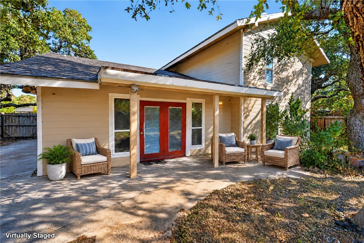
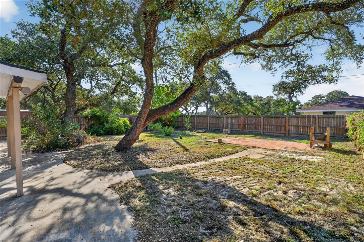
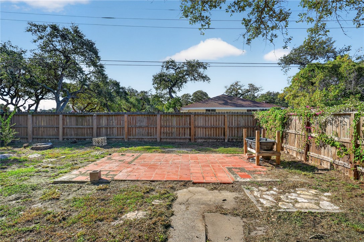
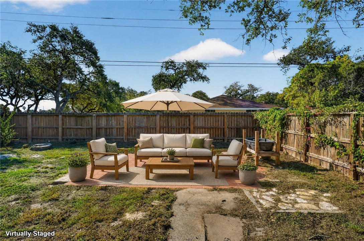
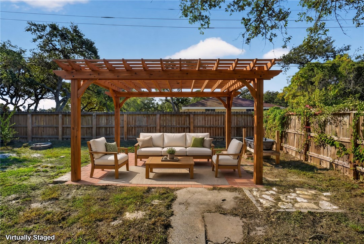
Location, character, and potential come together in this unique 3-bedroom, 2-bath home conveniently located in the heart of Rockport, within walking distance of Rockport-Fulton High School and H-E-B! Step inside and discover soaring ceilings with beautiful, exposed beams in the living and formal dining room/den, complemented by warm Saltillo tile flooring that creates an inviting Mediterranean feel. A beautiful picture window in the dining room/den welcomes natural light, adding to the home's warmth and charm. Beautifully carved wood doors, solid core wood doors and built-ins add timeless character. Just off the kitchen, sets another dining area/breakfast nook which offers the perfect opportunity to create a cozy dining space with charming banquette seating. Or open up the kitchen to create a more open floor plan. The floor plan features one bedroom and a full bath downstairs, with two additional bedrooms and a full bath upstairs. Both bathrooms have already been updated, offering a wonderful head start on making this home your own! A detached two-car garage provides additional parking and storage. Another added bonus is the brand-new HVAC system installed in September 2026, along with a ten-year warranty for the buyer! Step outside to a spacious backyard that's just waiting for your imagination! Envision a sparkling pool and outdoor entertaining oasis, a charming greenhouse surrounded by raised garden beds, or your very own private backyard retreat. For boating enthusiasts, there's room along the side of the house to back your boat through a gate and park it securely in the backyard-a fantastic feature for enjoying the Coastal Bend lifestyle! With a creative vision, thoughtful updates, and a little sweat equity, this one-of-a-kind property has all the ingredients to become your forever dream home. Bring your imagination and unlock the potential of this Rockport gem!
Details
| MLS # | 484042 |
|---|---|
| Listing Type | For Sale |
| Style | House |
| Sub-Type | Resale |
| Status | Active |
| Year | 1970 |
| Days On Site | 9 |
| Listing Provided By | The Ron Brown Company | Kristi Strickland |
Features
| Bed(s) | 3 |
|---|---|
| Bath(s) | 2 Total |
| SQ Feet | 2,268 |
| Garage | 2 |
| Story(s) | 2 |
| Zoning | Reside |
| Acreage | 0.21 |
Exterior
| Lot Features | Cul De Sac, Interior Lot, Landscaped |
|---|
Parking
| Garage Yes / No | Yes |
|---|---|
| Parking Features | Concrete, Front Entry, Garage, Other |
Location
| Community Features | Short Term Rental Allowed |
|---|
Area Information
| State | TX |
|---|---|
| County | Aransas |
| City | Rockport |
| Zip Code | 78382 |
| Community Name | Shady Side |
| Listing VS Median (in Shady Side) | |
Price: $330,000 low | high Med: $330,000 sqft: 2,268 low | high Med: 2,268 $ / sqft: $146 low | high Med: $146 On site: 9 low | high Med: 9 | |
Market Activity 78382
Request a showing
Request a showing
Contact
Learn More About This Property

| State | TX |
|---|---|
| County | Aransas |
| City | Rockport |
| Zip Code | 78382 |
| Community Name | Shady Side |
| Listing VS Median (in Shady Side) | |
Price: $330,000 low | high Med: $330,000 sqft: 2,268 low | high Med: 2,268 $ / sqft: $146 low | high Med: $146 On site: 9 low | high Med: 9 | |
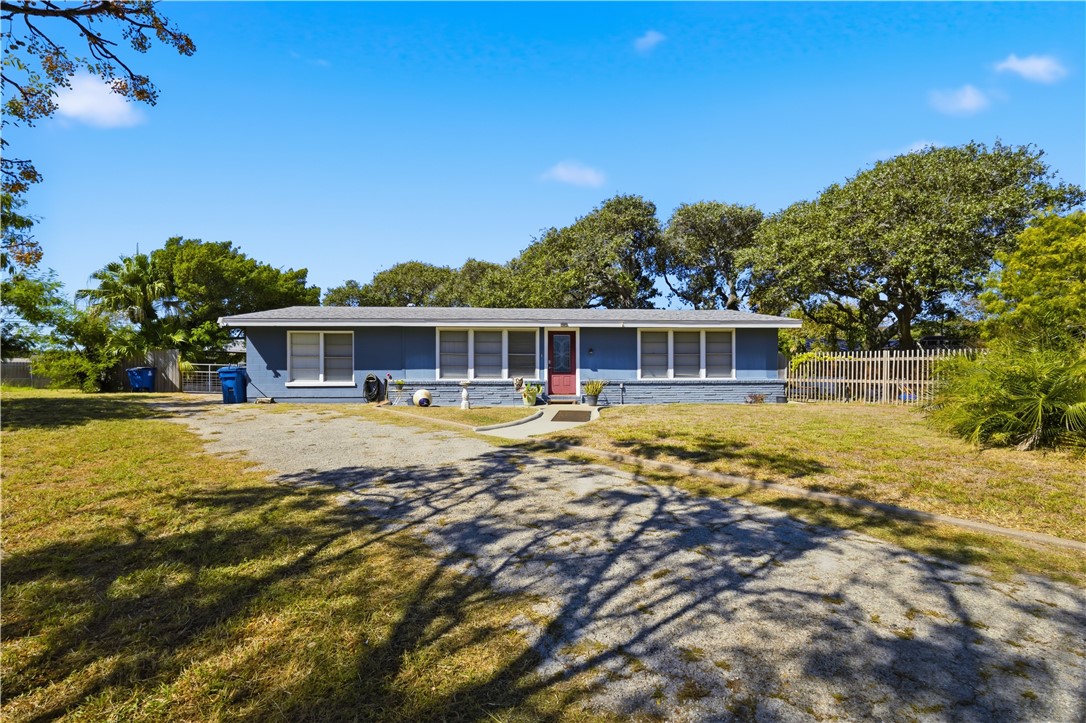 | $335,0001321 Jenkins StRockport, TX 78382 |
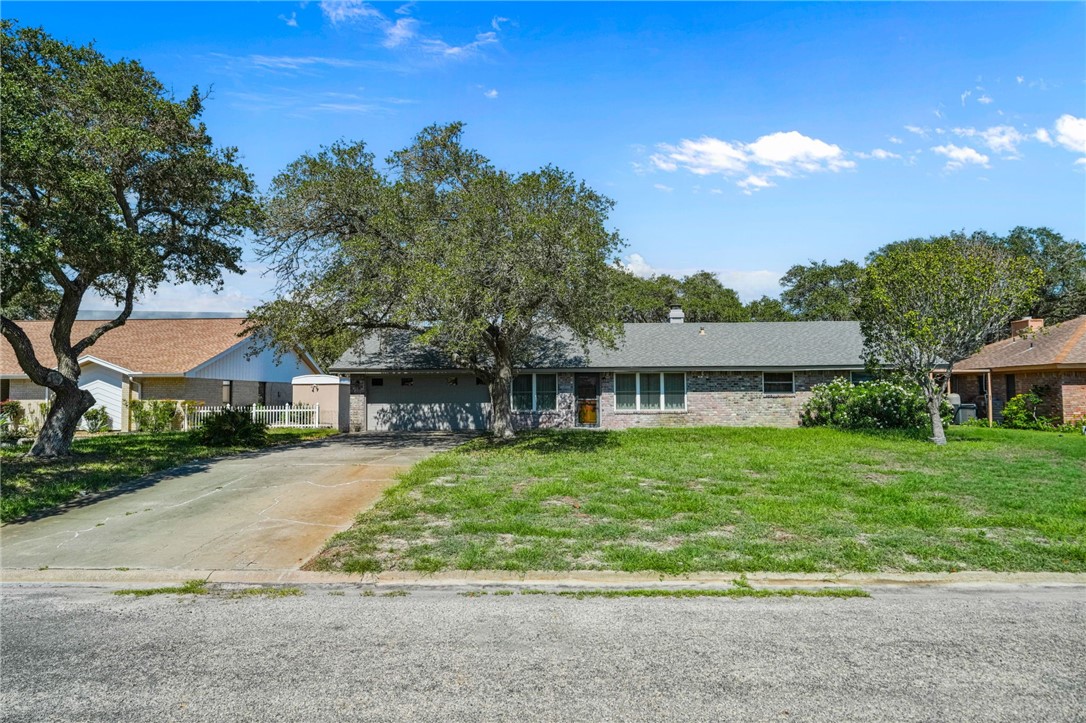 | $249,9001110 W TernRockport, TX 78382 |
 Listings courtesy of Austin Board of REALTORS® MLS as distributed by MLS GRID.
Based on information submitted to the MLS GRID as of All data is obtained from various sources and may not have been verified by broker or MLS GRID. Supplied Open House Information is subject to change without notice. All information should be independently reviewed and verified for accuracy. Properties may or may not be listed by the office/agent presenting the information.
The Digital Millennium Copyright Act of 1998, 17 U.S.C. § 512 (the “DMCA”) provides recourse for copyright owners who believe that material appearing on the Internet infringes their rights under U.S. copyright law. If you believe in good faith that any content or material made available in connection with our website or services infringes your copyright, you (or your agent) may send us a notice requesting that the content or material be removed, or access to it blocked. Notices must be sent in writing by email to [email protected].
“The DMCA requires that your notice of alleged copyright infringement include the following information: (1) description of the copyrighted work that is the subject of claimed infringement; (2) description of the alleged infringing content and information sufficient to permit us to locate the content; (3) contact information for you, including your address, telephone number and email address; (4) a statement by you that you have a good faith belief that the content in the manner complained of is not authorized by the copyright owner, or its agent, or by the operation of any law; (5) a statement by you, signed under penalty of perjury, that the information in the notification is accurate and that you have the authority to enforce the copyrights that are claimed to be infringed; and (6) a physical or electronic signature of the copyright owner or a person authorized to act on the copyright owner’s behalf. Failure to include all of the above information may result in the delay of the processing of your complaint.
