




Description
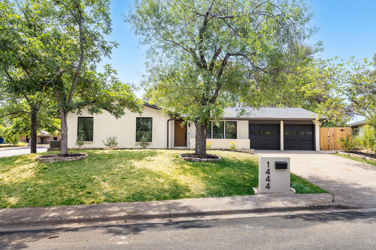
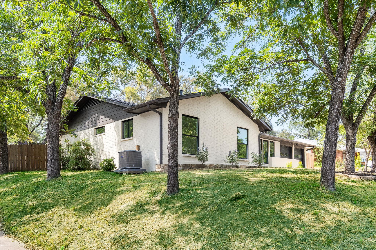
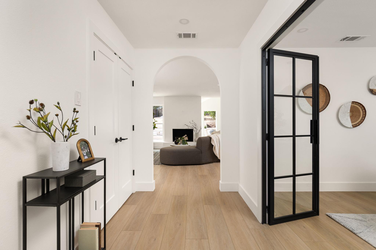
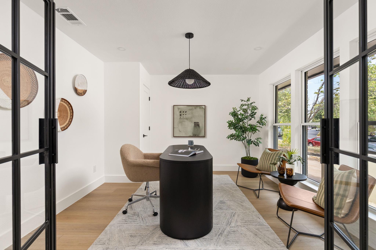
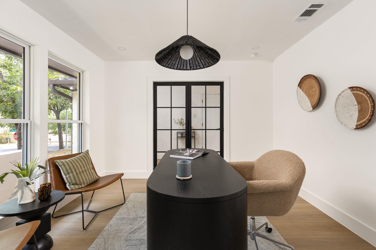
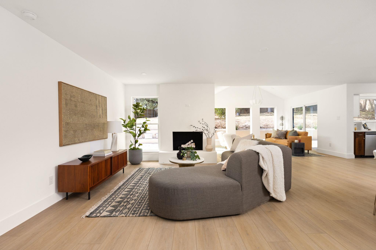
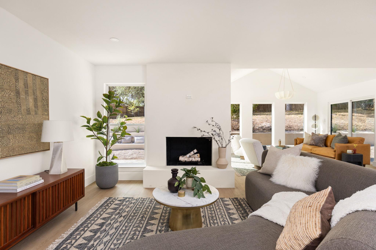
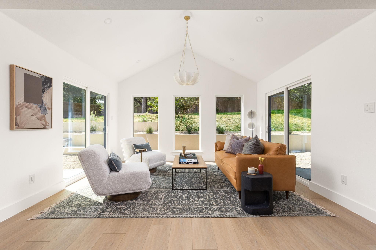
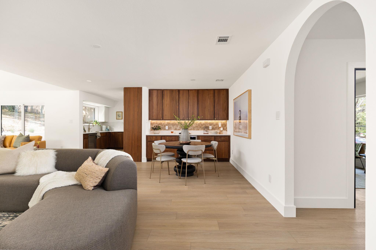
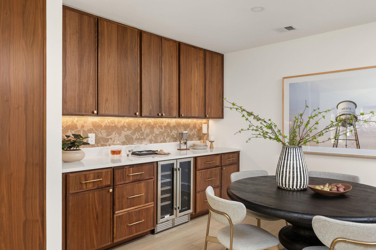
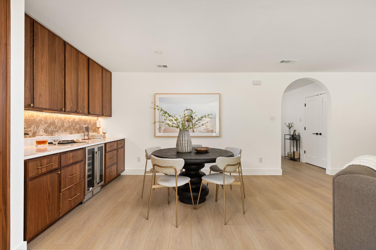
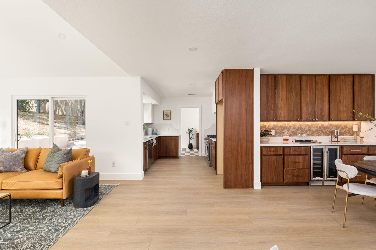
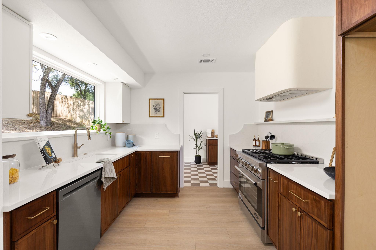
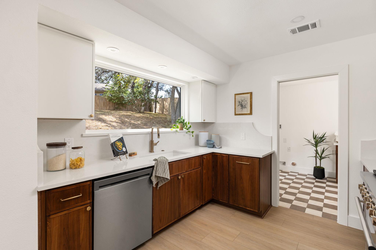
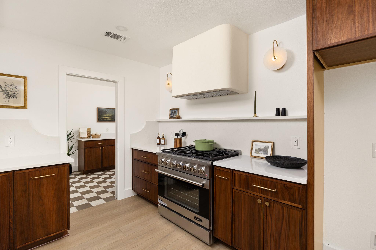
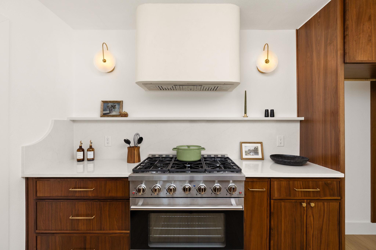
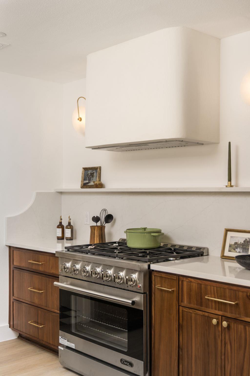
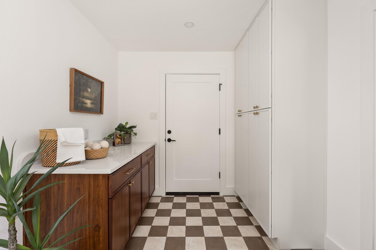
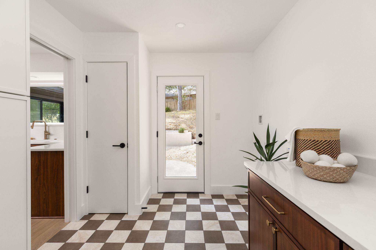
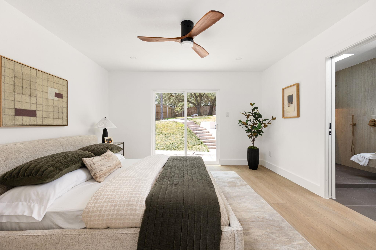
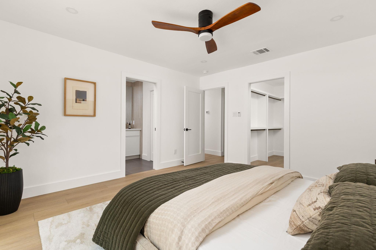
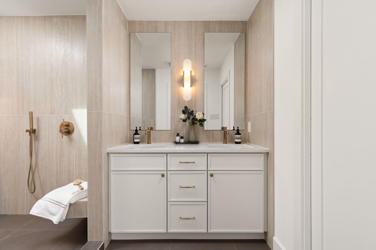
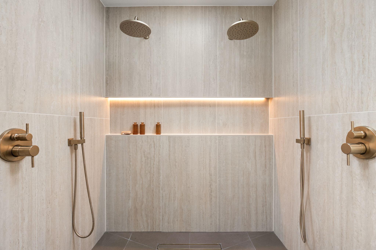
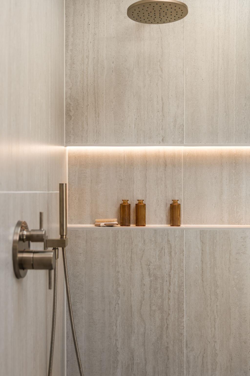
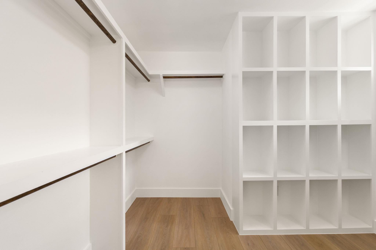
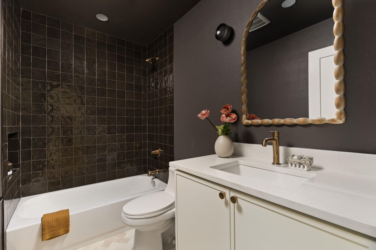
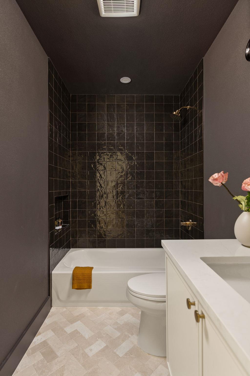
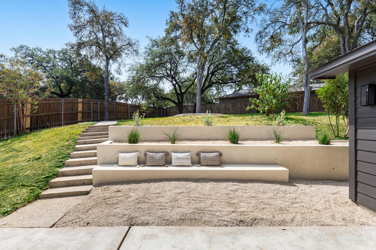
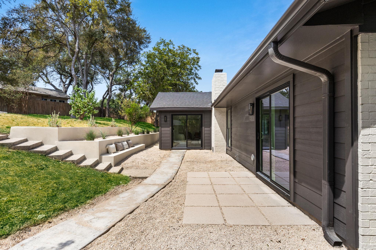
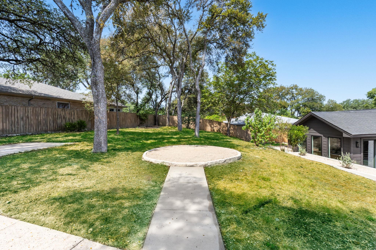
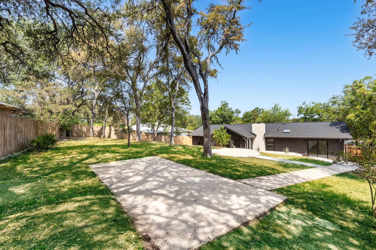
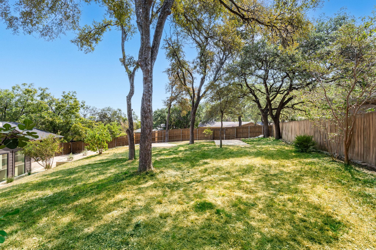
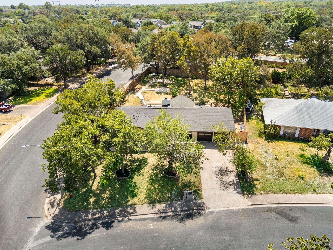
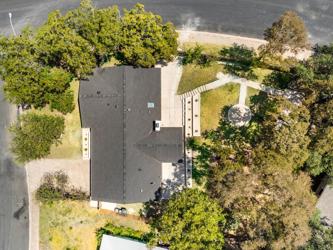
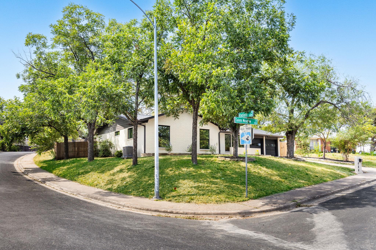
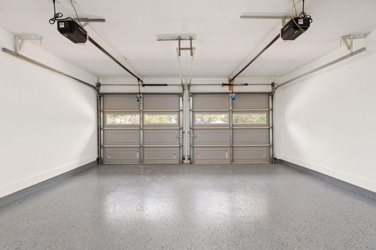
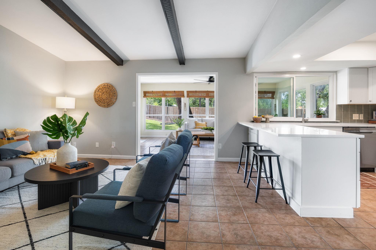
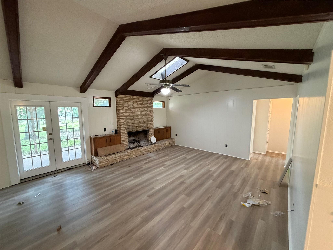
Welcome to 1444 Salem Meadow Circle, an Urban Hills Design home. Space is one of the property's greatest luxuries. This permitted renovation, reimagined for today, offers 1,912 square feet with 3 bedrooms, 2 bathrooms, and a private office that works beautifully as a 4th bedroom, all on a 1/3 acre corner lot. Sitting well above the flood zone, elevated, with a usable yard, and city views from the backyard. The corner lot is perfect for entertaining, relaxing, or imagining what could come next. Side gate access is already in place, opening room for a future casita or ADU.Graceful archways create transitions, while the open connection between the living room and den creates effortless flow. Natural light pours in through new double pane windows, sliders, skylights, and designer fixtures. The office sits tucked away near the entry for privacy.The kitchen pairs walnut soft close cabinetry with quartz countertops and a matching quartz backsplash. Cabinetry continues into the large pantry and laundry room, and a custom serving & wine bar with LED lighting adds function for entertaining.The primary suite is a retreat of its own. A sliding glass door opens directly to the backyard, and the spacious closet and designed bath feature a custom oversized dual shower system, skylight, lit niche, double vanity, floating toilet, and elevated finishes. The secondary bath is equally special with Zellige and marble tile.Outside, all new siding and paint are complemented by a custom stucco feature wall and bench, mailbox, limestone hardscape, native landscaping, gutters, and French drains. Major improvements include a new 30 year architectural shingle roof, HVAC system, water heater, and interior & exterior electrical panels. The finished two car garage offers epoxy flooring, storage, and smart openers.Thoughtful architecture, elevated design, and meaningful improvements come together here, making 1444 Salem Meadow Circle one of the most distinctive homes on the market.
Details
| MLS # | 8931833 |
|---|---|
| Listing Type | For Sale |
| Style | House |
| Sub-Type | Resale |
| Status | Active |
| Year | 1972 |
| Days On Site | 17 |
| Listing Provided By | Compass RE Texas, LLC | Angelica Balentine |
Features
| Bed(s) | 4 |
|---|---|
| Bath(s) | 2 Total |
| SQ Feet | 1,912 |
| Garage | 2 |
| Story(s) | 1 |
| Acreage | 0.30 |
| Water Front | Yes |
| Property View | Downtown, Neighborhood |
Interior
| Interior Features | Breakfast Bar, Built-in Features, Ceiling Fan(s), Ceiling-High, Quartz Counters, Double Vanity, Eat-in Kitchen, Multiple Dining Areas, Open Floorplan, Primary Bedroom on Main, Recessed Lighting, Walk-In Closet(s) |
|---|---|
| Cooling | Central Air |
| Heating | Central, Natural Gas |
| Appliances | Dishwasher, Disposal, Gas Range, Oven, Refrigerator, Stainless Steel Appliance(s) |
| Fireplace Features | Family Room, Gas, Living Room |
| Fireplaces Total | 1 |
| Window Features | See Remarks |
| Flooring | Tile, Vinyl |
Exterior
| Exterior Features | See Remarks, Private Yard |
|---|---|
| Roof | Shingle |
| Foundation Details | Slab |
| Lot Features | Corner Lot, Sloped Up, Trees-Medium (20 Ft - 40 Ft) |
| Patio And Porch Features | Front Porch |
| Fencing | Privacy, Wood |
| Construction Materials | Brick, Hardi Plank Type, Stucco |
Parking
| Parking Features | Attached, Driveway, Garage, Garage Faces Front |
|---|---|
| Garage Spaces | 2 |
Utilities
| Utilities | Electricity Connected, Natural Gas Connected, Sewer Connected, Water Connected |
|---|---|
| Sewer | Public Sewer |
Other
| List Aor | Austin Board Of Realtors |
|---|
Taxes
| Property | 9948 |
|---|
Area Information
| State | TX |
|---|---|
| County | Travis |
| City | Austin |
| Zip Code | 78745 |
| Area | 10N |
| Community Name | Salem Walk Sec 03 |
| School District | Austin ISD |
| Elementary School | Odom |
| High School | Crockett |
| Listing VS Median (in Salem Walk Sec 03) | |
Price: $775,000 low | high Med: $3,600 sqft: 1,912 low | high Med: 1,602 $ / sqft: $405 low | high Med: $2 On site: 17 low | high Med: 35 | |
Request a showing
Request a showing
 Listings courtesy of Austin Board of REALTORS® MLS as distributed by MLS GRID.
Based on information submitted to the MLS GRID as of September 14, 2026 at 1:10:48 AM PDT All data is obtained from various sources and may not have been verified by broker or MLS GRID. Supplied Open House Information is subject to change without notice. All information should be independently reviewed and verified for accuracy. Properties may or may not be listed by the office/agent presenting the information.
The Digital Millennium Copyright Act of 1998, 17 U.S.C. § 512 (the “DMCA”) provides recourse for copyright owners who believe that material appearing on the Internet infringes their rights under U.S. copyright law. If you believe in good faith that any content or material made available in connection with our website or services infringes your copyright, you (or your agent) may send us a notice requesting that the content or material be removed, or access to it blocked. Notices must be sent in writing by email to [email protected].
“The DMCA requires that your notice of alleged copyright infringement include the following information: (1) description of the copyrighted work that is the subject of claimed infringement; (2) description of the alleged infringing content and information sufficient to permit us to locate the content; (3) contact information for you, including your address, telephone number and email address; (4) a statement by you that you have a good faith belief that the content in the manner complained of is not authorized by the copyright owner, or its agent, or by the operation of any law; (5) a statement by you, signed under penalty of perjury, that the information in the notification is accurate and that you have the authority to enforce the copyrights that are claimed to be infringed; and (6) a physical or electronic signature of the copyright owner or a person authorized to act on the copyright owner’s behalf. Failure to include all of the above information may result in the delay of the processing of your complaint.
Contact
Learn More About This Property

| State | TX |
|---|---|
| County | Travis |
| City | Austin |
| Zip Code | 78745 |
| Area | 10N |
| Community Name | Salem Walk Sec 03 |
| School District | Austin ISD |
| Elementary School | Odom |
| High School | Crockett |
| Listing VS Median (in Salem Walk Sec 03) | |
Price: $775,000 low | high Med: $3,600 sqft: 1,912 low | high Med: 1,602 $ / sqft: $405 low | high Med: $2 On site: 17 low | high Med: 35 | |

Listings courtesy of Austin Board of REALTORS® MLS as distributed by MLS GRID.
Based on information submitted to the MLS GRID as of All data is obtained from various sources and may not have been verified by broker or MLS GRID. Supplied Open House Information is subject to change without notice. All information should be independently reviewed and verified for accuracy. Properties may or may not be listed by the office/agent presenting the information.
The Digital Millennium Copyright Act of 1998, 17 U.S.C. § 512 (the “DMCA”) provides recourse for copyright owners who believe that material appearing on the Internet infringes their rights under U.S. copyright law. If you believe in good faith that any content or material made available in connection with our website or services infringes your copyright, you (or your agent) may send us a notice requesting that the content or material be removed, or access to it blocked. Notices must be sent in writing by email to [email protected].
“The DMCA requires that your notice of alleged copyright infringement include the following information: (1) description of the copyrighted work that is the subject of claimed infringement; (2) description of the alleged infringing content and information sufficient to permit us to locate the content; (3) contact information for you, including your address, telephone number and email address; (4) a statement by you that you have a good faith belief that the content in the manner complained of is not authorized by the copyright owner, or its agent, or by the operation of any law; (5) a statement by you, signed under penalty of perjury, that the information in the notification is accurate and that you have the authority to enforce the copyrights that are claimed to be infringed; and (6) a physical or electronic signature of the copyright owner or a person authorized to act on the copyright owner’s behalf. Failure to include all of the above information may result in the delay of the processing of your complaint.
