14530 Northern Mountain Court,Houston, TX 77090
Houston, TX 77090









Description
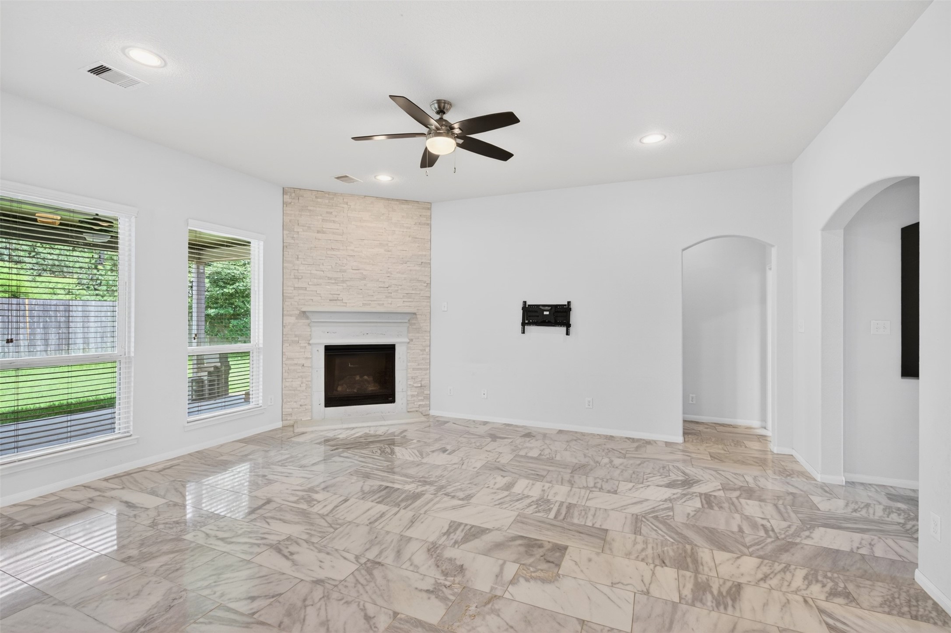
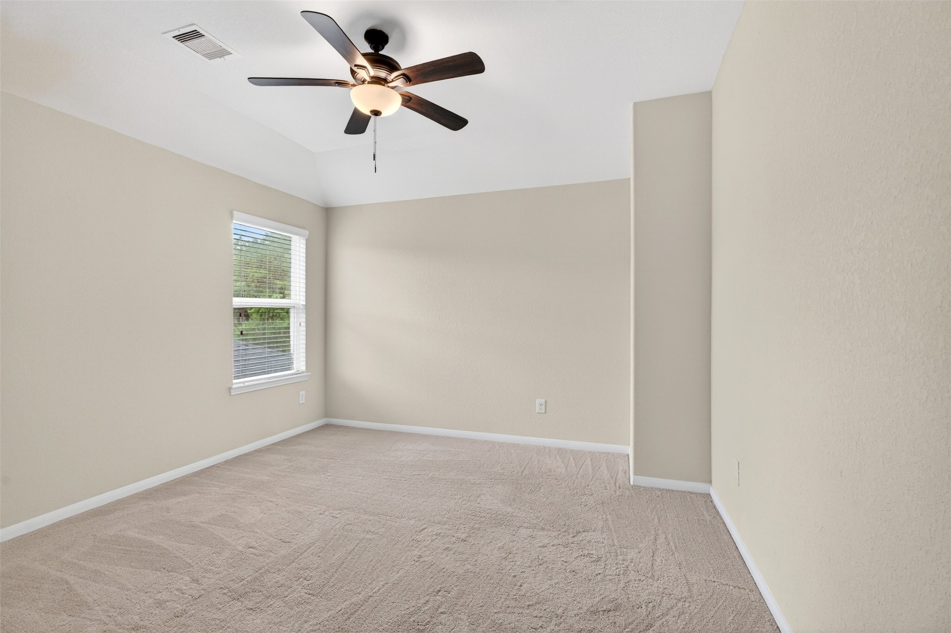
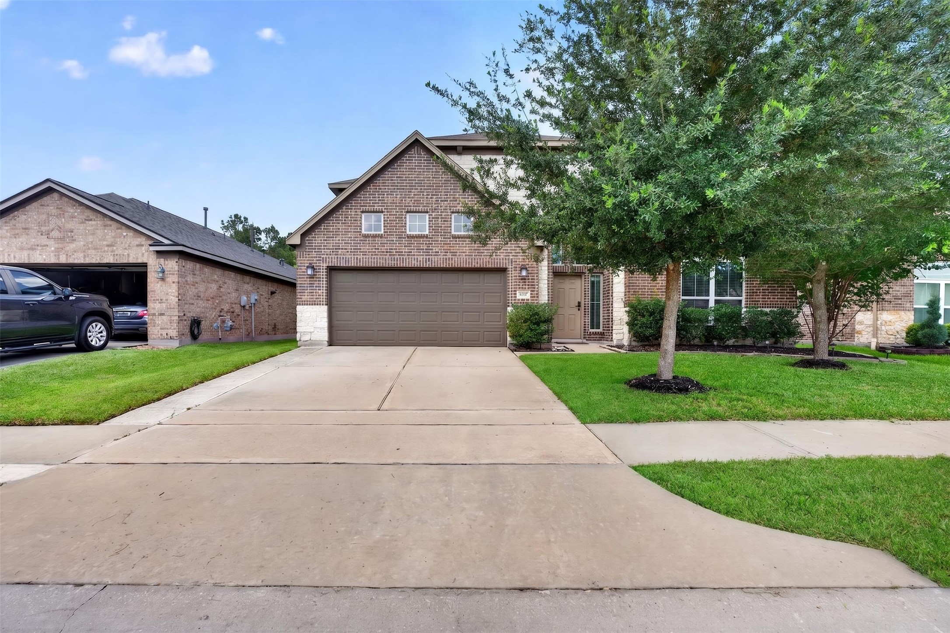
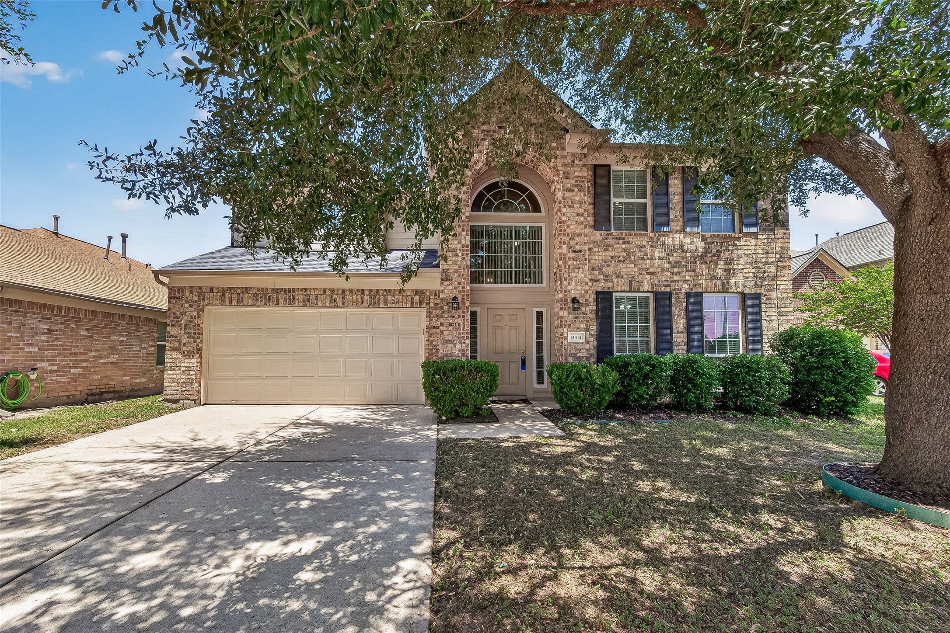
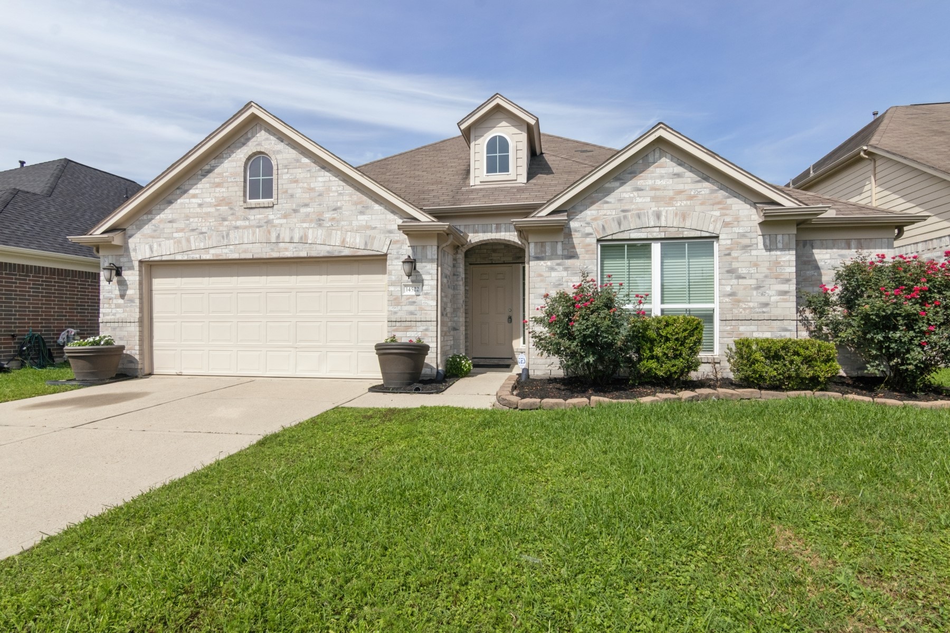
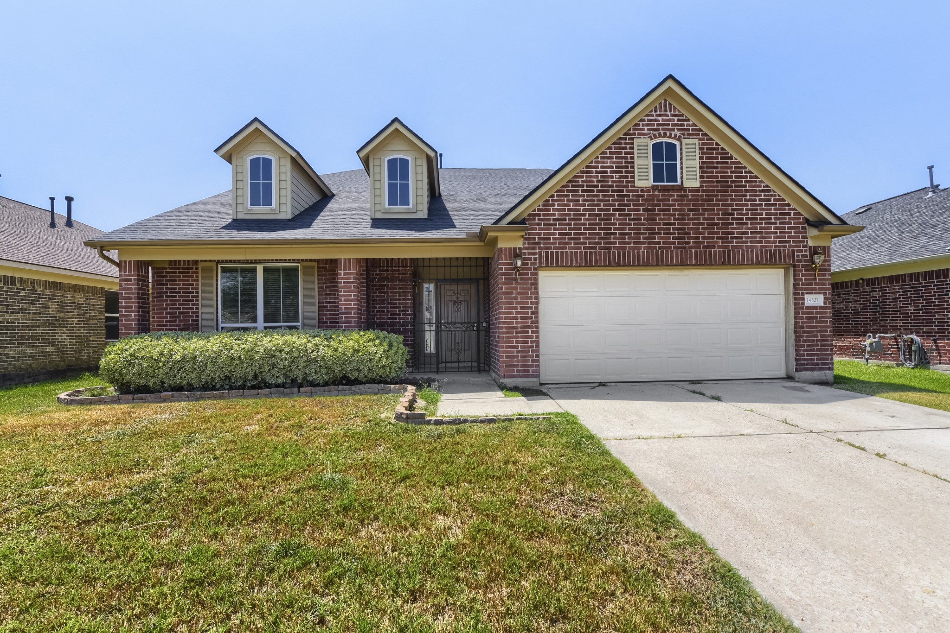
You must see this Stunning two-story home! From the moment you enter, you are welcomed by an impressive two-story foyer featuring a beautiful spiral staircase & elegant lighting that creates a grand first impression. The spacious living room offers a wall of windows overlooking the backyard, a cozy fireplace, & a seamless flow into the kitchen-perfect for everyday living & entertaining. The kitchen features abundant space & opens to the living area, while the bright breakfast area is filled with natural light. A formal dining room provides the perfect setting for gatherings, & the first-floor media room offers added flexibility for movie nights, a home office, or additional living space. The primary suite features an ensuite bathroom with a deep soaking tub, separate shower, dual-sink vanity, & walk-in closet. Upstairs, you'll find spacious secondary bedrooms along with a large game room/flex room. Enjoy the fully fenced backyard and a great location close to shopping, dining, & more!
Details
| MLS # | 32070034 |
|---|---|
| Listing Type | For Sale |
| Style | House |
| HOA Dues | $650 |
| Sub-Type | Resale |
| Status | Active |
| Year | 2018 |
| Days On Site | 42 |
| Listing Provided By | Keller Williams Elite | Meriam Shaw |
Features
| Bed(s) | 4 |
|---|---|
| Bath(s) | 4 Total |
| SQ Feet | 3,501 |
| Garage | 2 |
| Pool | Yes |
| Story(s) | 2 |
| Acreage | 0.13 |
Exterior
| Lot Features | Subdivision |
|---|
Parking
| Garage Yes / No | Yes |
|---|---|
| Parking Features | Attached, Driveway, Garage |
Taxes
| Tax Annual Amount | 10081 |
|---|
Location
| Community Features | Community Pool |
|---|
Area Information
| State | TX |
|---|---|
| County | Harris |
| City | Houston |
| Zip Code | 77090 |
| Area | 13 |
| Subarea | 1960 | Cypress Creek South |
| Community Name | Eagle Landing |
| Listing VS Median (in Eagle Landing) | |
Price: $374,900 low | high Med: $294,970 sqft: 3,501 low | high Med: 2,053 $ / sqft: $107 low | high Med: $144 On site: 42 low | high Med: 157 | |
Market Activity 77090
Request a showing
Request a showing
Contact
Learn More About This Property

| State | TX |
|---|---|
| County | Harris |
| City | Houston |
| Zip Code | 77090 |
| Area | 13 |
| Subarea | 1960 | Cypress Creek South |
| Community Name | Eagle Landing |
| Listing VS Median (in Eagle Landing) | |
Price: $374,900 low | high Med: $294,970 sqft: 3,501 low | high Med: 2,053 $ / sqft: $107 low | high Med: $144 On site: 42 low | high Med: 157 | |

 Listings courtesy of Austin Board of REALTORS® MLS as distributed by MLS GRID.
Based on information submitted to the MLS GRID as of All data is obtained from various sources and may not have been verified by broker or MLS GRID. Supplied Open House Information is subject to change without notice. All information should be independently reviewed and verified for accuracy. Properties may or may not be listed by the office/agent presenting the information.
The Digital Millennium Copyright Act of 1998, 17 U.S.C. § 512 (the “DMCA”) provides recourse for copyright owners who believe that material appearing on the Internet infringes their rights under U.S. copyright law. If you believe in good faith that any content or material made available in connection with our website or services infringes your copyright, you (or your agent) may send us a notice requesting that the content or material be removed, or access to it blocked. Notices must be sent in writing by email to [email protected].
“The DMCA requires that your notice of alleged copyright infringement include the following information: (1) description of the copyrighted work that is the subject of claimed infringement; (2) description of the alleged infringing content and information sufficient to permit us to locate the content; (3) contact information for you, including your address, telephone number and email address; (4) a statement by you that you have a good faith belief that the content in the manner complained of is not authorized by the copyright owner, or its agent, or by the operation of any law; (5) a statement by you, signed under penalty of perjury, that the information in the notification is accurate and that you have the authority to enforce the copyrights that are claimed to be infringed; and (6) a physical or electronic signature of the copyright owner or a person authorized to act on the copyright owner’s behalf. Failure to include all of the above information may result in the delay of the processing of your complaint.
