 New Listing
15602 Boulder Creek,San Antonio, TX 78247
San Antonio, TX 78247

Description
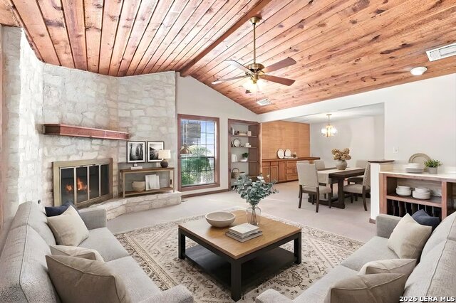
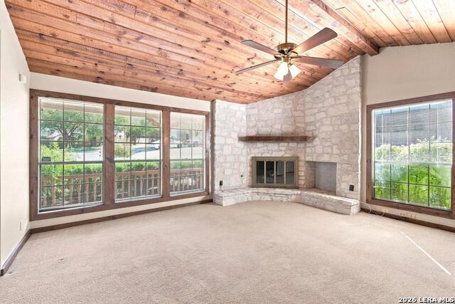
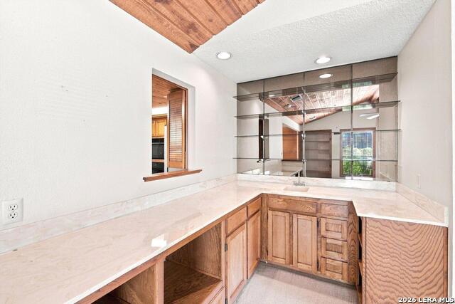
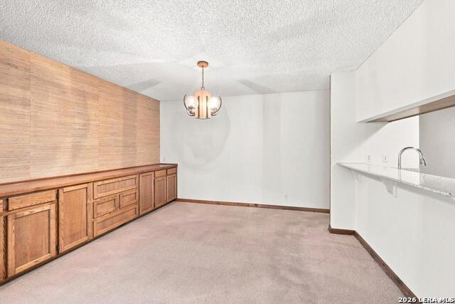
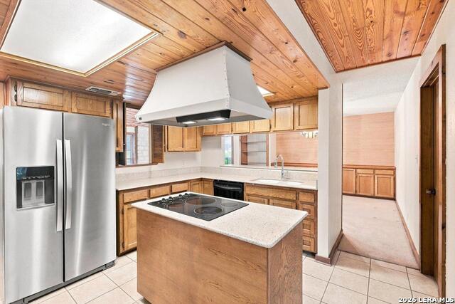
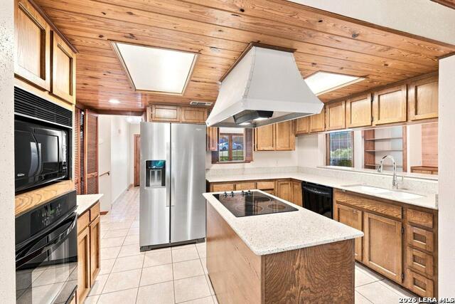
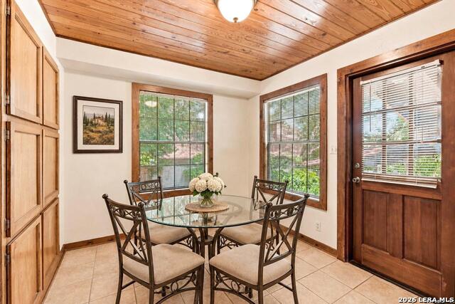
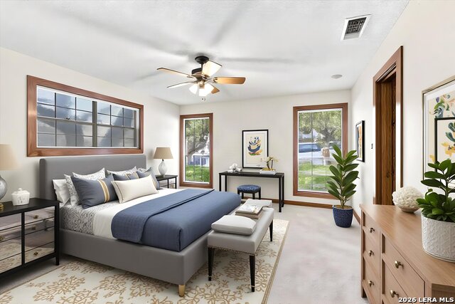
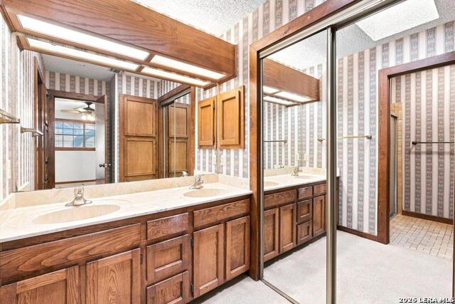
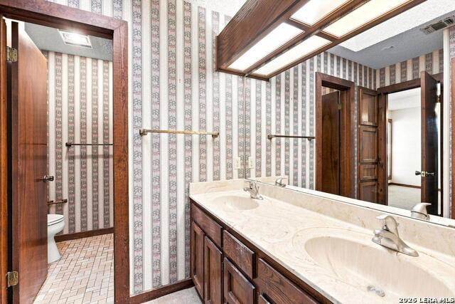
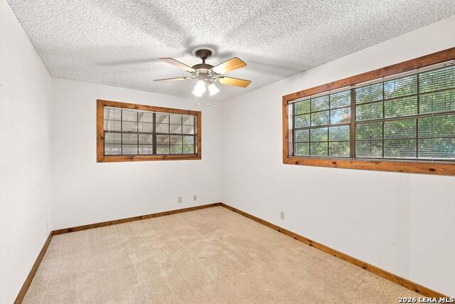
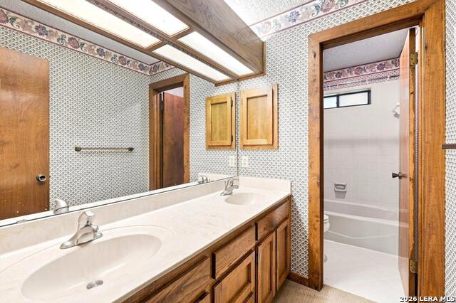
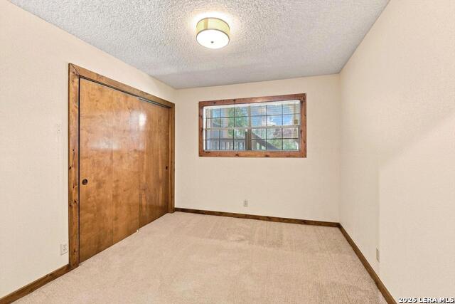
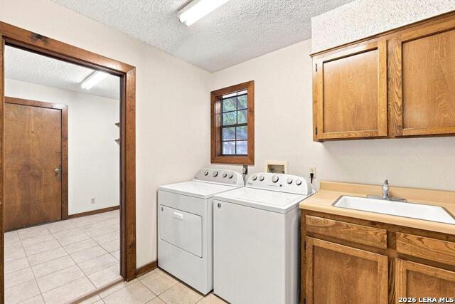
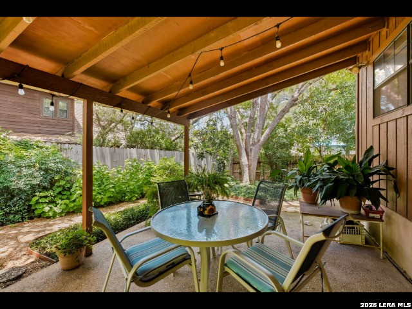
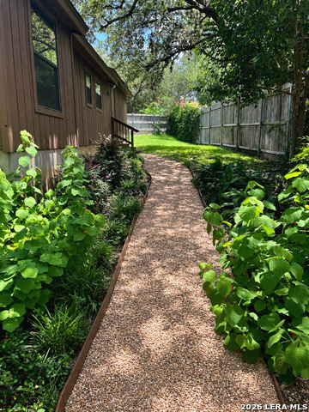
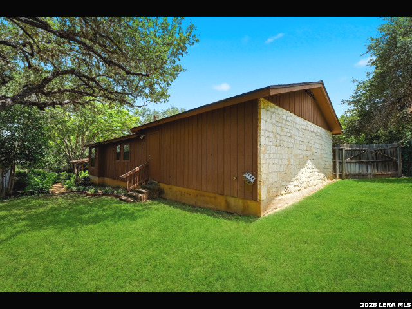
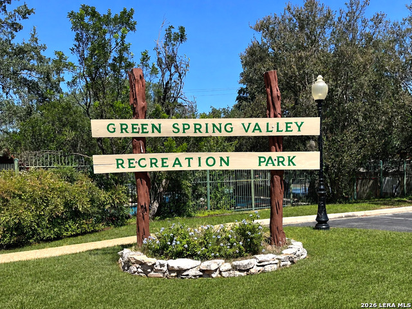
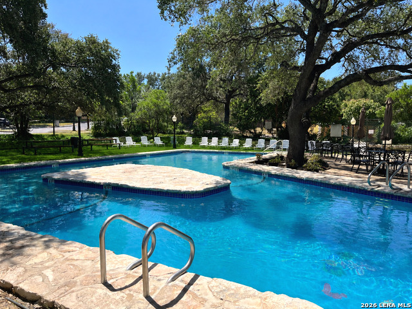
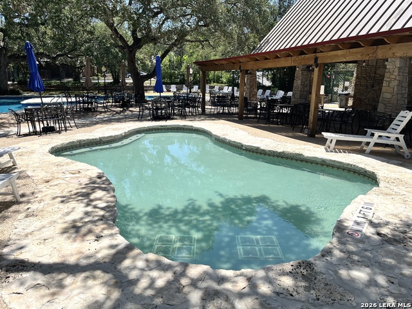
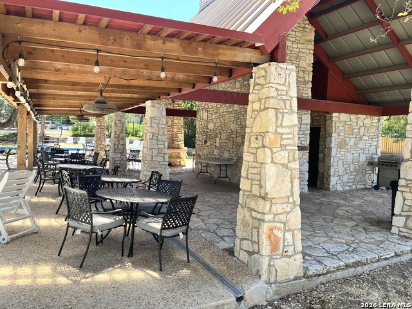
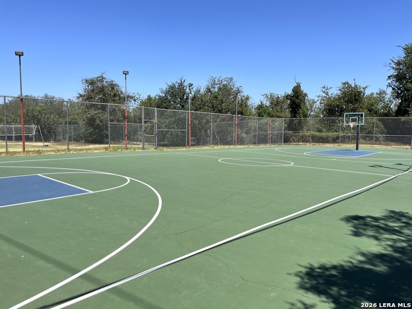
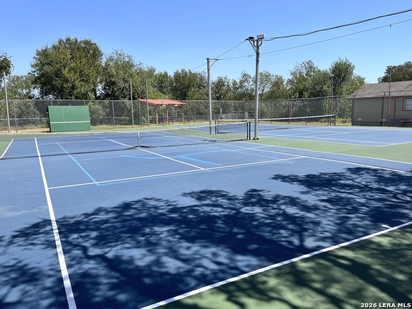
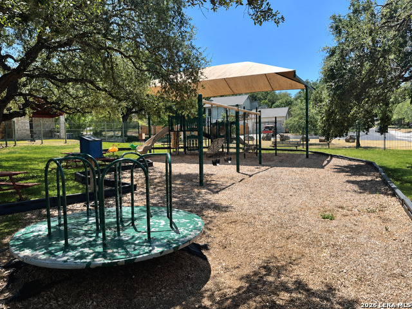
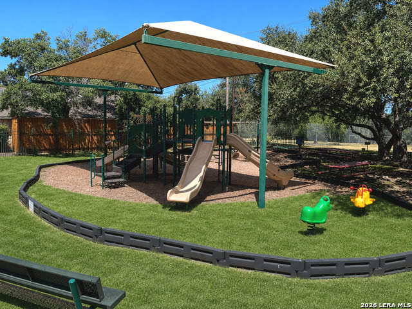
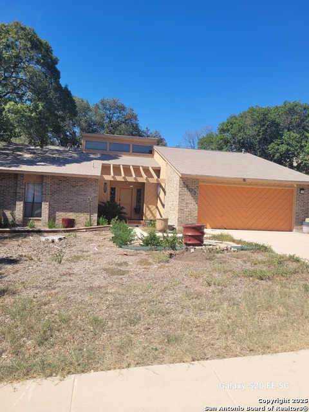
Extraordinary curb appeal welcomes you to this one-of-a-kind custom home, perfectly situated on a quiet cul-de-sac. Lush green lawn, manicured landscaping, flowering crape myrtles in the spring, beautiful stone accents, and majestic oak trees, peaceful country setting. Italian tile entry leads to the spacious living room featuring soaring rough pine wood ceilings, abundant natural light from four large windows, and a stunning stone corner fireplace. The living area includes a large wet bar, ideal for entertaining. The kitchen features Silestone counters, an island with a cooktop, and large vented country-style hood. Kitchen has access to three separate pantry areas. Smooth pine ceilings in both the kitchen and breakfast area add warmth and character, natural wood trim around the interior windows enhances the home's custom craftsmanship. This thoughtfully designed home features three bedrooms, study, and two bathrooms each with double vanities. Built-in cabinetry and storage can be found throughout the home. Oversized two car garage. Refrigerator, washer, dryer remain. Enjoy the outdoors with the 18x13 covered patio overlooking the professionally landscaped backyard, creating a tranquil retreat. Sprinkler System. Walking-distance to the community pool with separate children's pool, playground area, tennis courts, basketball courts, volleyball court, dog park, and scenic walking trails. All for a very reasonable HOA dues. Don't miss out on this exceptional home, schedule your private viewing today.
Details
| MLS # | 2015583 |
|---|---|
| Listing Type | For Sale |
| Style | House |
| Status | New |
| Year | 1979 |
| Days On Site | 3 |
| Listing Provided By | Troy Realtors, Inc. | Matthew Troy |
Features
| Bed(s) | 3 |
|---|---|
| Bath(s) | 2 Total |
| SQ Feet | 1,842 |
| Garage | 2 |
| Story(s) | 1 |
| Acreage | 0.26 |
Interior
| Interior | One Living Area, Separate Dining Room, Eat-In Kitchen, Two Eating Areas, Island Kitchen, Study/Library, Utility Room Inside, High Ceilings, Open Floor Plan, Cable TV Available, High Speed Internet, All Bedrooms Downstairs, Laundry Main Level, Laundry Room, Walk in Closets |
|---|---|
| Heating | Central |
| Heating Fuel | Natural Gas |
| Fireplace | One, Living Room, Gas Logs Included, Wood Burning |
| Number Of Fireplaces | 1 |
Exterior
| Exterior | 3 Sides Masonry, Stone/Rock, Wood |
|---|---|
| Exterior Features | Covered Patio, Privacy Fence, Sprinkler System, Double Pane Windows, Mature Trees |
| Roof | Composition |
| Foundation | Slab |
Parking
| Garage Parking | Two Car Garage, Attached |
|---|
Utilities
| Waterorsewer | Water System, Sewer System |
|---|
Taxes
| Tax Property Id | 188900130310 |
|---|---|
| Taxed By Mltpl Counties | No |
| Total Tax | 7897 |
Area Information
| State | TX |
|---|---|
| County | Bexar |
| City | San Antonio |
| Zip Code | 78247 |
| Area | Bexar |
| Community Name | GREEN SPRING VALLEY |
| School District | North East I.S.D. |
| Elementary School | Redland Oaks |
| High School | Macarthur |
| Listing VS Median (in GREEN SPRING VALLEY) | |
Price: $369,850 low | high Med: $299,900 sqft: 1,842 low | high Med: 2,124 $ / sqft: $201 low | high Med: $141 On site: 3 low | high Med: 87 | |
Market Activity 78247
Request a showing
Request a showing
Contact
Learn More About This Property

| State | TX |
|---|---|
| County | Bexar |
| City | San Antonio |
| Zip Code | 78247 |
| Area | Bexar |
| Community Name | GREEN SPRING VALLEY |
| School District | North East I.S.D. |
| Elementary School | Redland Oaks |
| High School | Macarthur |
| Listing VS Median (in GREEN SPRING VALLEY) | |
Price: $369,850 low | high Med: $299,900 sqft: 1,842 low | high Med: 2,124 $ / sqft: $201 low | high Med: $141 On site: 3 low | high Med: 87 | |

 Listings courtesy of Austin Board of REALTORS® MLS as distributed by MLS GRID.
Based on information submitted to the MLS GRID as of All data is obtained from various sources and may not have been verified by broker or MLS GRID. Supplied Open House Information is subject to change without notice. All information should be independently reviewed and verified for accuracy. Properties may or may not be listed by the office/agent presenting the information.
The Digital Millennium Copyright Act of 1998, 17 U.S.C. § 512 (the “DMCA”) provides recourse for copyright owners who believe that material appearing on the Internet infringes their rights under U.S. copyright law. If you believe in good faith that any content or material made available in connection with our website or services infringes your copyright, you (or your agent) may send us a notice requesting that the content or material be removed, or access to it blocked. Notices must be sent in writing by email to [email protected].
“The DMCA requires that your notice of alleged copyright infringement include the following information: (1) description of the copyrighted work that is the subject of claimed infringement; (2) description of the alleged infringing content and information sufficient to permit us to locate the content; (3) contact information for you, including your address, telephone number and email address; (4) a statement by you that you have a good faith belief that the content in the manner complained of is not authorized by the copyright owner, or its agent, or by the operation of any law; (5) a statement by you, signed under penalty of perjury, that the information in the notification is accurate and that you have the authority to enforce the copyrights that are claimed to be infringed; and (6) a physical or electronic signature of the copyright owner or a person authorized to act on the copyright owner’s behalf. Failure to include all of the above information may result in the delay of the processing of your complaint.
