 New Listing

Description
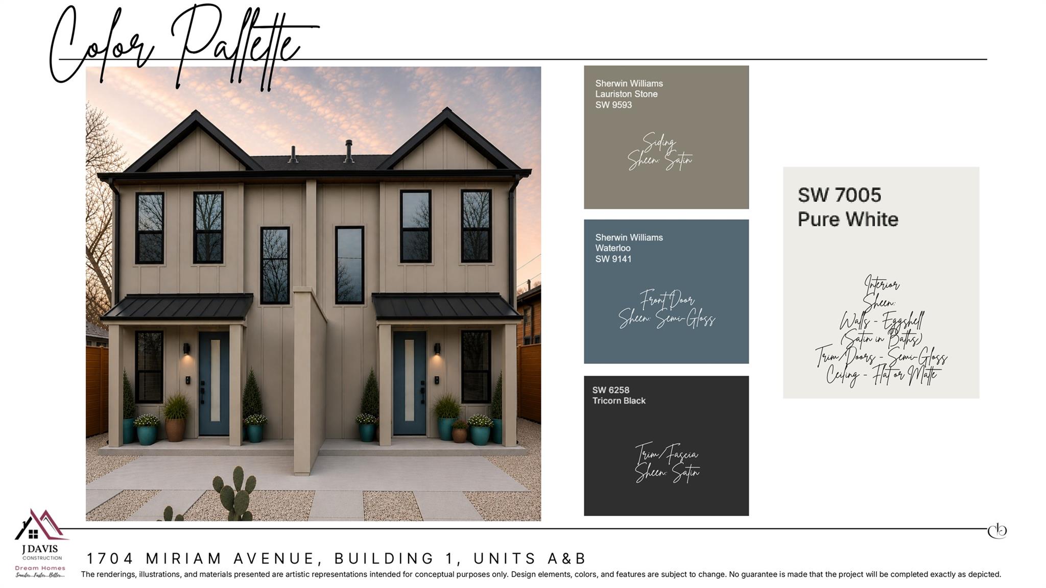
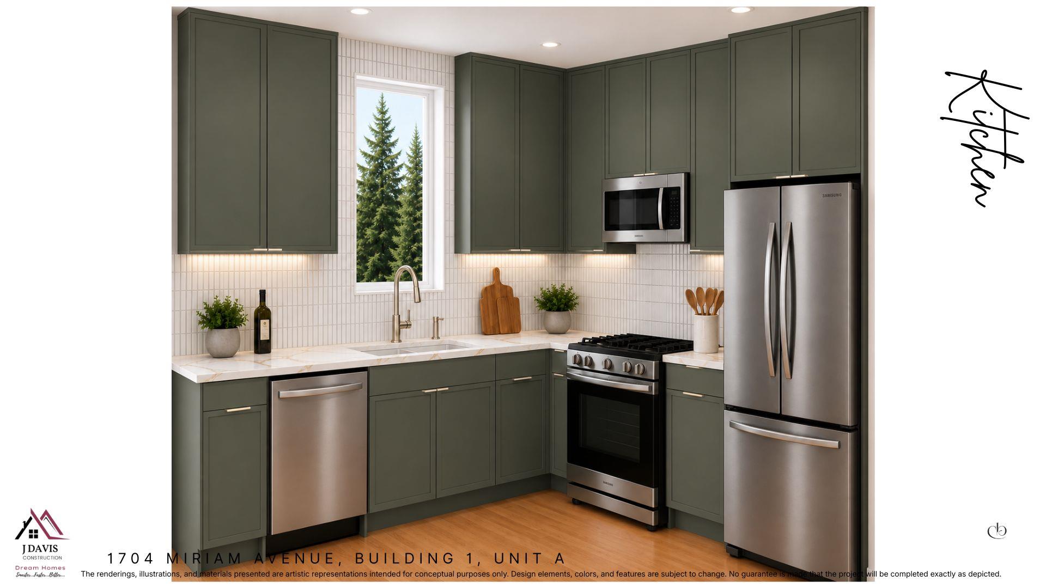
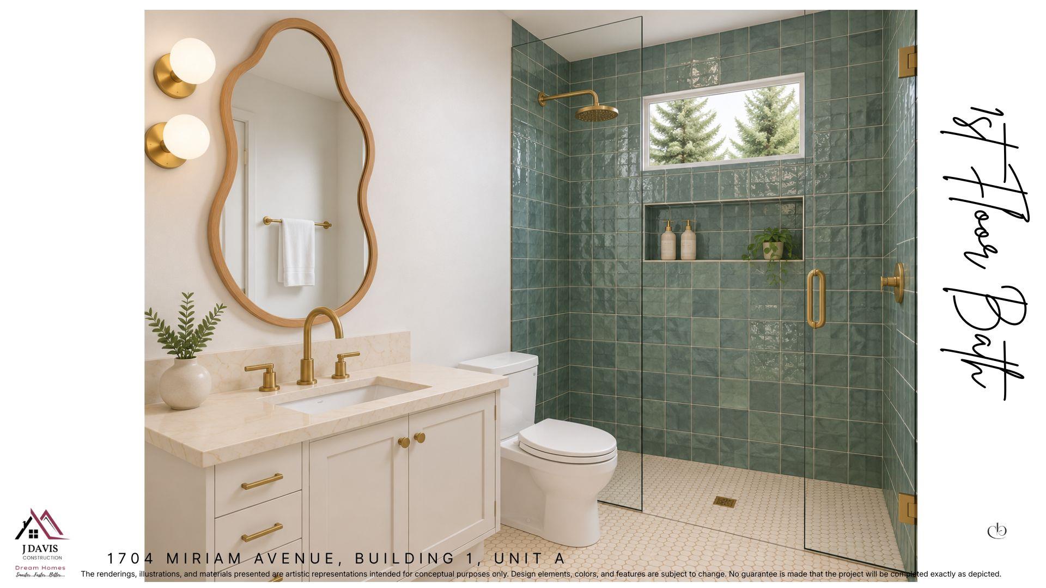
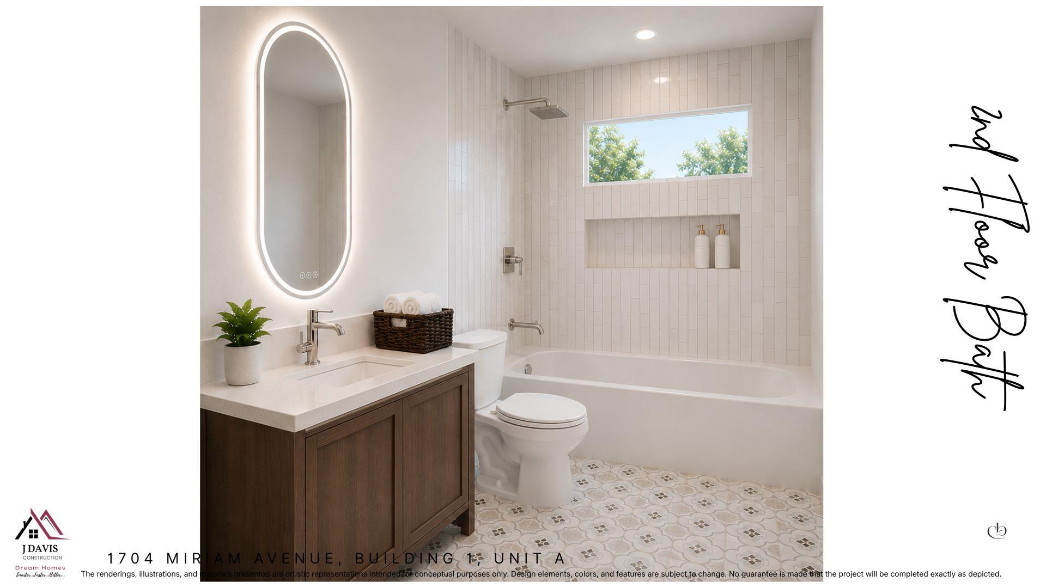
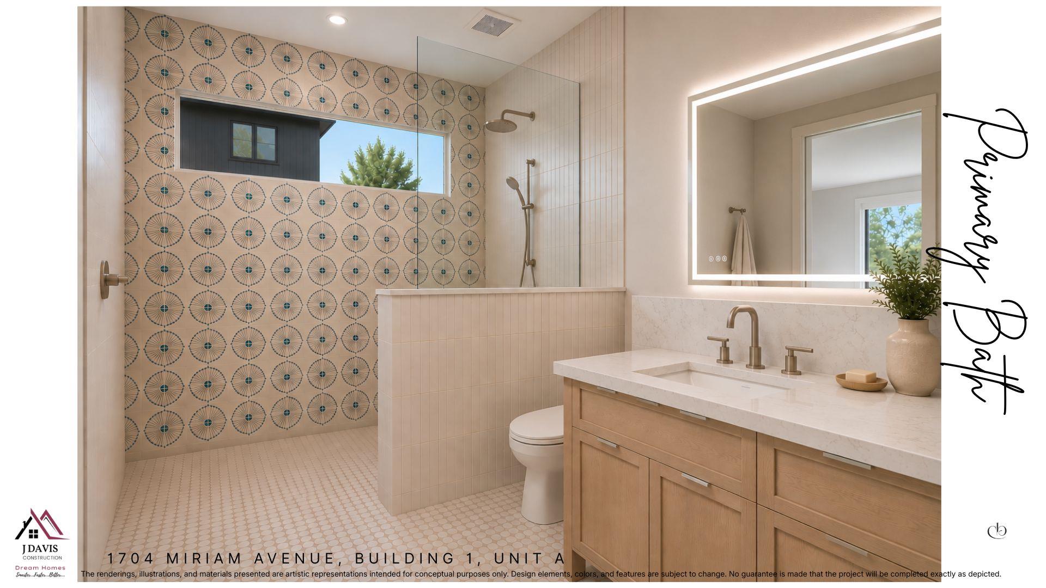
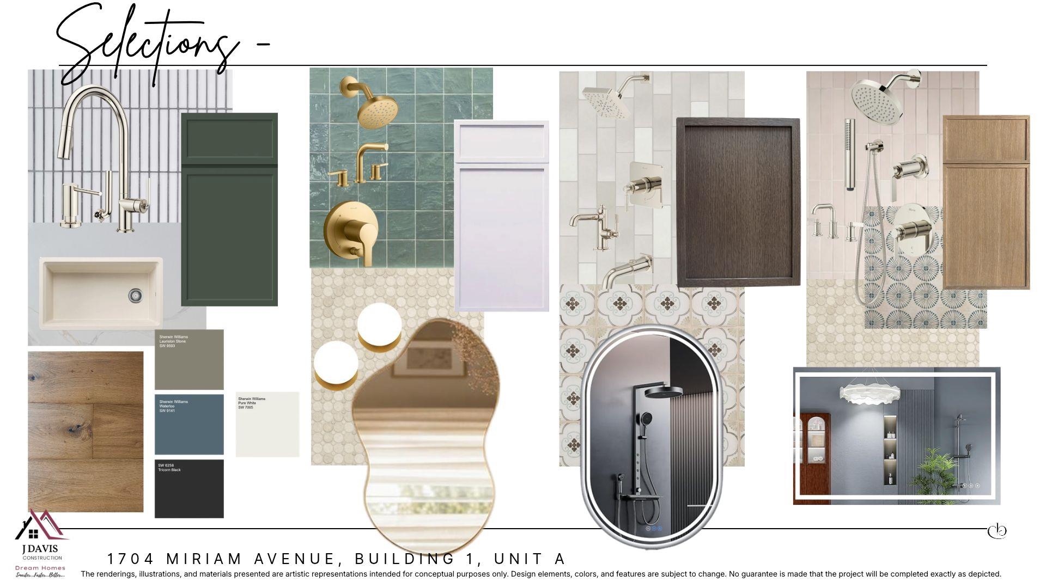
Modern design, distinctive finishes & the energy of East Austin come together in this thoughtfully planned new-construction home by J. Davis Construction. Currently underway, this two-story residence offers 1,237 square feet with three bedrooms & an inviting layout that makes the most of every space. High ceilings & beautiful wood flooring set the tone for the open-concept interior, where the living, dining & kitchen areas flow seamlessly for relaxed evenings at home or gatherings. At the heart of the home, the stylish kitchen pairs luxurious Calacatta Gold countertops with chic cabinetry, a tile backsplash & a stainless steel GE appliance package, creating a space that feels equally suited to everyday cooking & entertaining. Polished nickel & matte black plumbing fixtures from Pfister & Kohler bring a curated mix of finishes to the home's contemporary aesthetic. A main-level bedroom offers flexibility for guests, a home office or a comfortable retreat, while two additional bedrooms upstairs each feature an ensuite bath for added privacy & convenience. Ideally situated within walking distance of the elementary & middle schools, this East Austin home puts local dining, entertainment & culture close at hand, with Downtown Austin nearby for even more ways to enjoy the city. (NO MONTHLY FEES)
Details
| MLS # | 7051951 |
|---|---|
| Listing Type | For Sale |
| Style | House |
| HOA Dues | $1,000 |
| Sub-Type | Resale |
| Status | Active |
| Year | 2026 |
| Days On Site | 2 |
| Listing Provided By | KWLS - T. Kerr Property Group | Tanya Kerr |
Features
| Bed(s) | 3 |
|---|---|
| Bath(s) | 3 Total |
| SQ Feet | 1,314 |
| Garage | 1 |
| Car Port | Yes |
| Story(s) | 2 |
| Water Front | Yes |
| Property View | Neighborhood |
Interior
| Interior Features | Ceiling Fan(s), Ceiling-High, Double Vanity, Eat-in Kitchen, Interior Steps, Open Floorplan, Pantry, Recessed Lighting, Smart Thermostat, Stackable W/D Connections, Storage, Walk-In Closet(s) |
|---|---|
| Cooling | Central Air |
| Heating | Central |
| Appliances | Dishwasher, Disposal, Exhaust Fan, Ice Maker, Microwave, Free-Standing Gas Range, Refrigerator, Stainless Steel Appliance(s), Tankless Water Heater |
| Fireplaces Total | 0 |
| Window Features | Vinyl Windows |
| Flooring | Tile, Wood |
Exterior
| Exterior Features | Uncovered Courtyard, Gutters Full |
|---|---|
| Roof | Metal, Shingle |
| Foundation Details | Slab |
| Lot Features | Back Yard, Few Trees, Front Yard, Landscaped |
| Patio And Porch Features | Covered, Front Porch |
| Fencing | Back Yard, Wood |
| Construction Materials | Cement Siding |
| Security Features | Carbon Monoxide Detector(s), Fire Alarm |
Parking
| Parking Features | Attached, Carport |
|---|---|
| Garage Spaces | 1 |
Utilities
| Utilities | Electricity Available, Sewer Available, Water Available |
|---|---|
| Sewer | Public Sewer |
Other
| List Aor | Austin Board Of Realtors |
|---|
Area Information
| State | TX |
|---|---|
| County | Travis |
| City | Austin |
| Zip Code | 78702 |
| Area | 5 |
| Community Name | Ulit H Add 02 |
| School District | Austin ISD |
| Elementary School | Campbell |
| High School | McCallum |
| Listing VS Median (in Ulit H Add 02) | |
Price: $750,000 low | high Med: $750,000 sqft: 1,314 low | high Med: 1,314 $ / sqft: $571 low | high Med: $571 On site: 2 low | high Med: 2 | |
Request a showing
Request a showing
 Listings courtesy of Austin Board of REALTORS® MLS as distributed by MLS GRID.
Based on information submitted to the MLS GRID as of October 25, 2026 at 4:24:01 AM PDT All data is obtained from various sources and may not have been verified by broker or MLS GRID. Supplied Open House Information is subject to change without notice. All information should be independently reviewed and verified for accuracy. Properties may or may not be listed by the office/agent presenting the information.
The Digital Millennium Copyright Act of 1998, 17 U.S.C. § 512 (the “DMCA”) provides recourse for copyright owners who believe that material appearing on the Internet infringes their rights under U.S. copyright law. If you believe in good faith that any content or material made available in connection with our website or services infringes your copyright, you (or your agent) may send us a notice requesting that the content or material be removed, or access to it blocked. Notices must be sent in writing by email to [email protected].
“The DMCA requires that your notice of alleged copyright infringement include the following information: (1) description of the copyrighted work that is the subject of claimed infringement; (2) description of the alleged infringing content and information sufficient to permit us to locate the content; (3) contact information for you, including your address, telephone number and email address; (4) a statement by you that you have a good faith belief that the content in the manner complained of is not authorized by the copyright owner, or its agent, or by the operation of any law; (5) a statement by you, signed under penalty of perjury, that the information in the notification is accurate and that you have the authority to enforce the copyrights that are claimed to be infringed; and (6) a physical or electronic signature of the copyright owner or a person authorized to act on the copyright owner’s behalf. Failure to include all of the above information may result in the delay of the processing of your complaint.
Contact
Learn More About This Property

| State | TX |
|---|---|
| County | Travis |
| City | Austin |
| Zip Code | 78702 |
| Area | 5 |
| Community Name | Ulit H Add 02 |
| School District | Austin ISD |
| Elementary School | Campbell |
| High School | McCallum |
| Listing VS Median (in Ulit H Add 02) | |
Price: $750,000 low | high Med: $750,000 sqft: 1,314 low | high Med: 1,314 $ / sqft: $571 low | high Med: $571 On site: 2 low | high Med: 2 | |
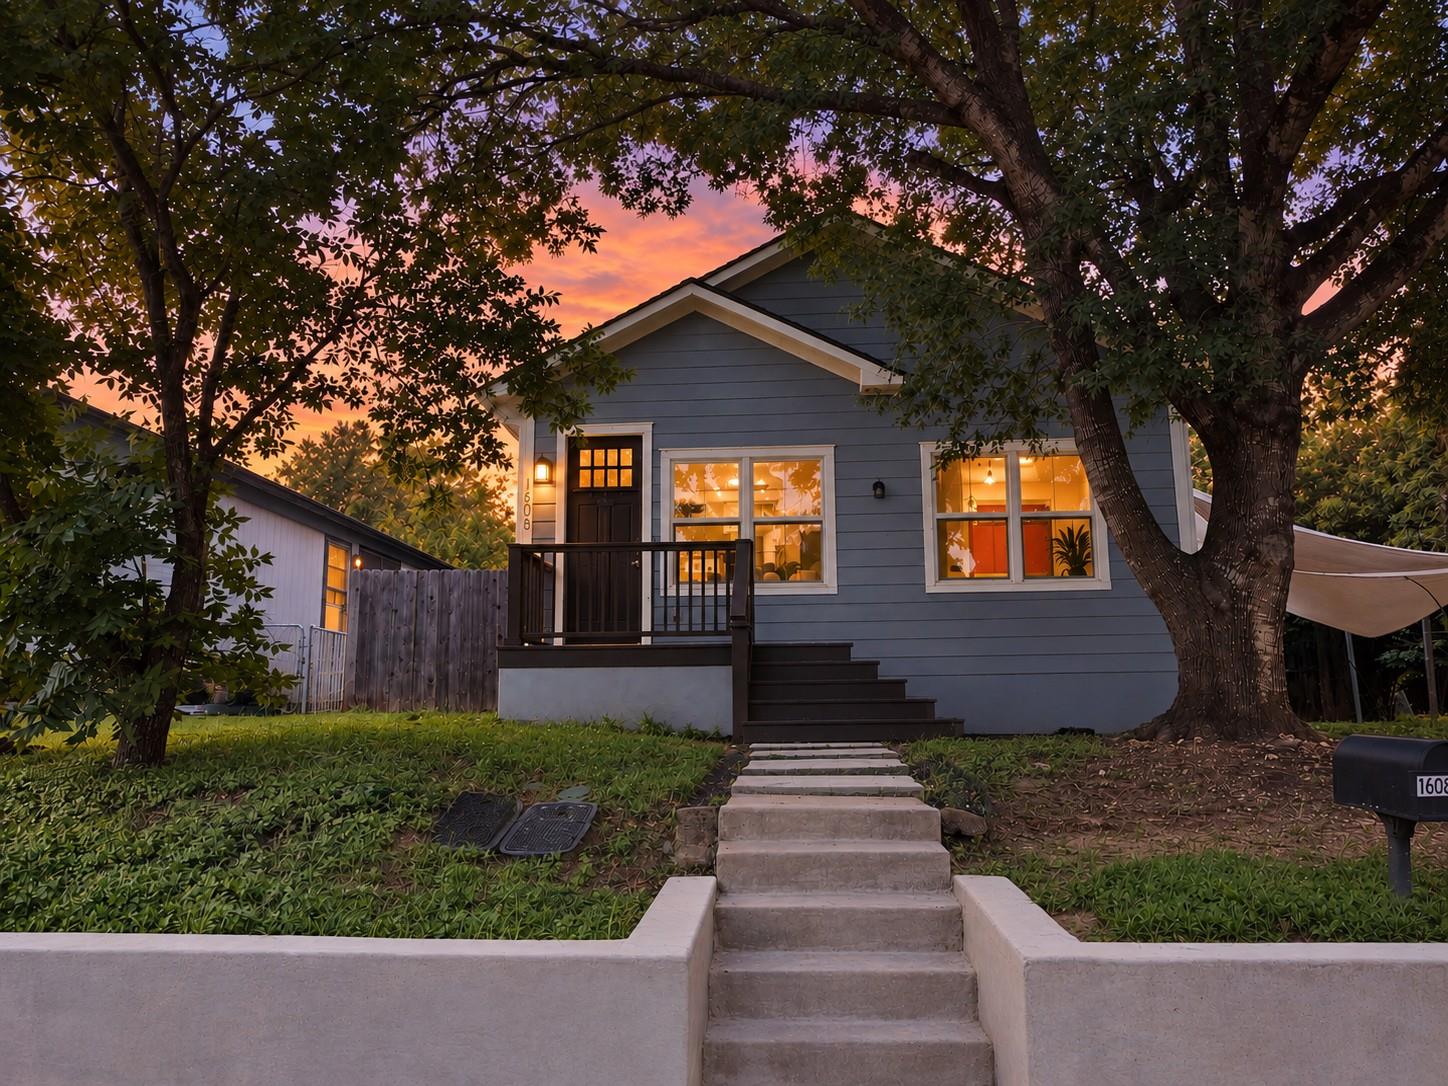 | $579,0001608 Ulit Ave #aAustin, TX 78702 |
Listings courtesy of Austin Board of REALTORS® MLS as distributed by MLS GRID.
Based on information submitted to the MLS GRID as of All data is obtained from various sources and may not have been verified by broker or MLS GRID. Supplied Open House Information is subject to change without notice. All information should be independently reviewed and verified for accuracy. Properties may or may not be listed by the office/agent presenting the information.
The Digital Millennium Copyright Act of 1998, 17 U.S.C. § 512 (the “DMCA”) provides recourse for copyright owners who believe that material appearing on the Internet infringes their rights under U.S. copyright law. If you believe in good faith that any content or material made available in connection with our website or services infringes your copyright, you (or your agent) may send us a notice requesting that the content or material be removed, or access to it blocked. Notices must be sent in writing by email to [email protected].
“The DMCA requires that your notice of alleged copyright infringement include the following information: (1) description of the copyrighted work that is the subject of claimed infringement; (2) description of the alleged infringing content and information sufficient to permit us to locate the content; (3) contact information for you, including your address, telephone number and email address; (4) a statement by you that you have a good faith belief that the content in the manner complained of is not authorized by the copyright owner, or its agent, or by the operation of any law; (5) a statement by you, signed under penalty of perjury, that the information in the notification is accurate and that you have the authority to enforce the copyrights that are claimed to be infringed; and (6) a physical or electronic signature of the copyright owner or a person authorized to act on the copyright owner’s behalf. Failure to include all of the above information may result in the delay of the processing of your complaint.
