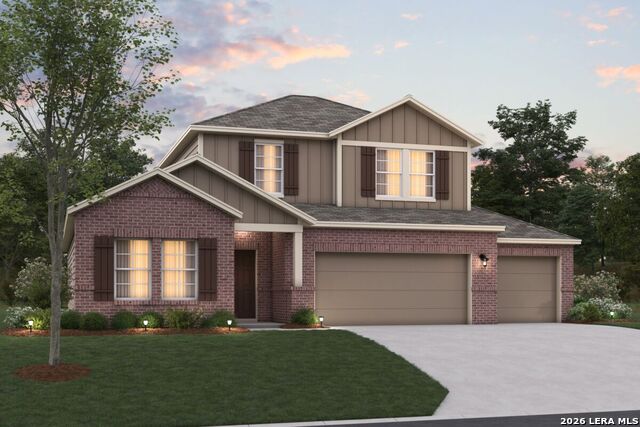
17308 Elder Walnut Dr,Elmendorf, TX 78112
Elmendorf, TX 78112










Description
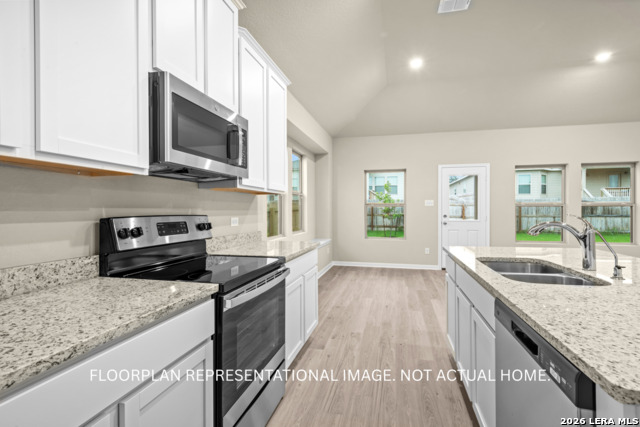
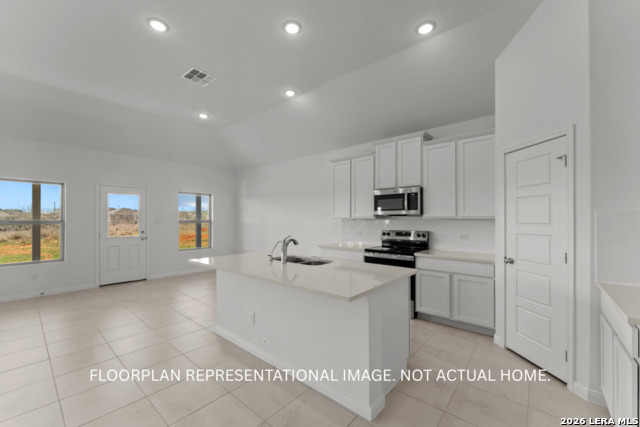
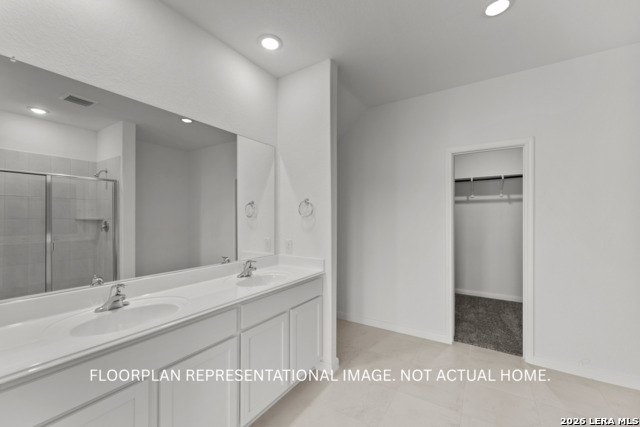
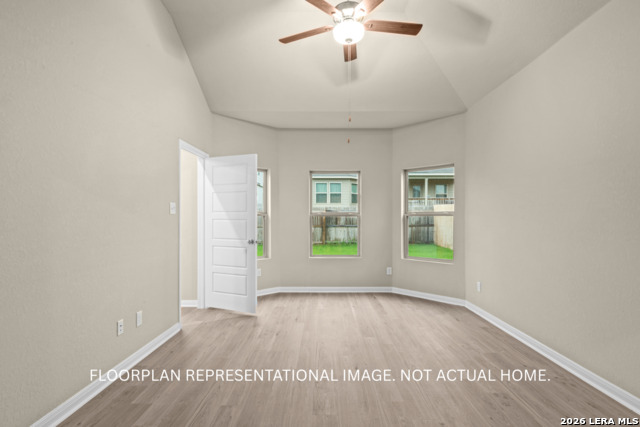
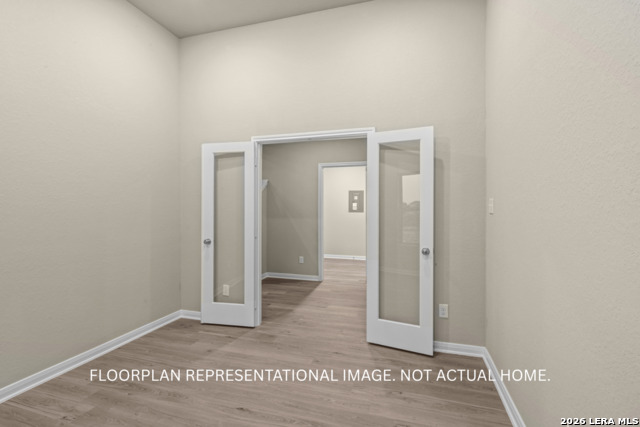
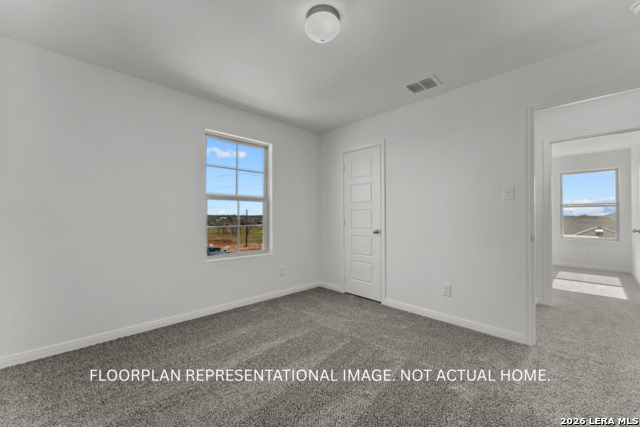
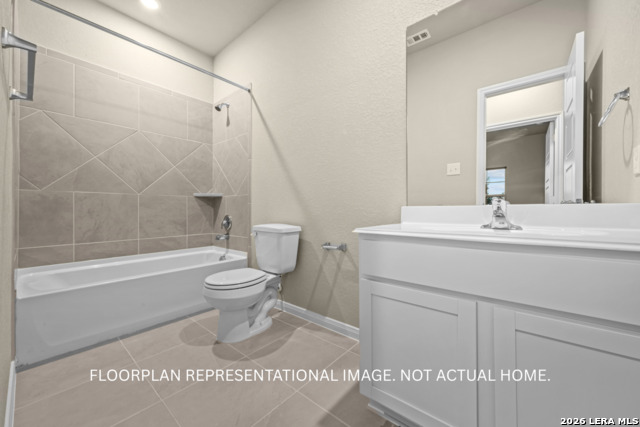
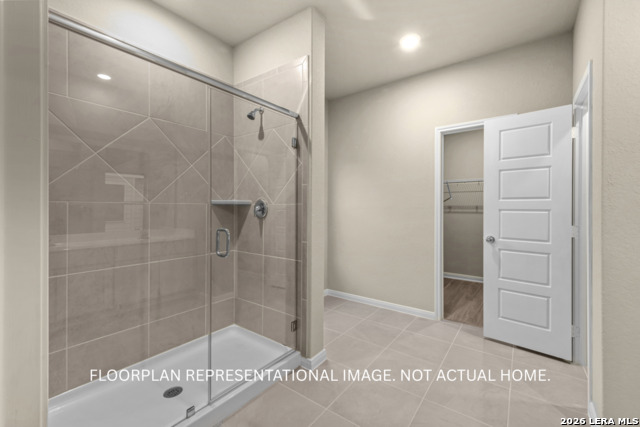
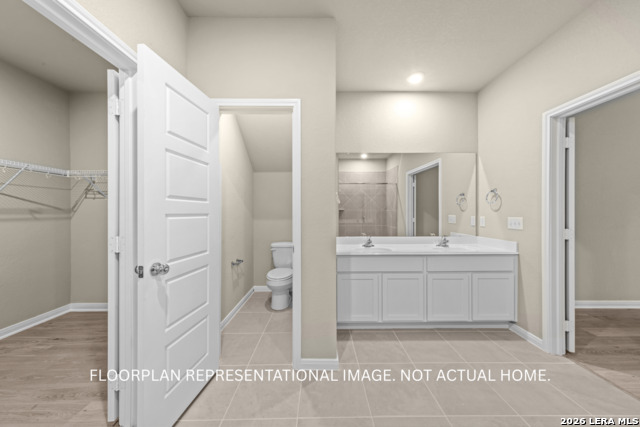
***ESTIMATED COMPLETION DATE DECEMBER 2026*** New 4-Bedroom Home for Sale in Elmendorf, Texas. Located at 17308 Elder Walnut Drive in Elmendorf, this new construction home by M/I Homes offers 2,377 square feet of single-story living. With 4 bedrooms and 3 bathrooms arranged across one level, the floorplan is designed to accommodate both everyday routines and larger gatherings without stairs to navigate. The interior centers on an open-concept living space that connects the main gathering area, dining space, and kitchen. This layout allows natural light to travel throughout the shared areas and makes it easier to stay connected while cooking, dining, or relaxing. Thoughtful attention to proportion and flow is evident in the placement of rooms, with bedrooms positioned to provide separation from the busier areas of the home. Key features include: 4 bedrooms and 3 full bathrooms2,377 square feet on a single level. Open-concept living, dining, and kitchen area. Covered patio extending the living space outdoors. New construction built by M/I Homes. The covered patio provides a shaded area for outdoor dining, seating, or simply enjoying the fresh air during warmer months. It functions as a natural extension of the main living area and adds usable square footage beyond the interior walls. As a newly built home, everything from the structure to the systems is fresh, offering the benefits that come with new construction. The single-story design and practical room arrangement make this an approachable option for a range of household sizes and stages of life.
Details
| MLS # | 2013079 |
|---|---|
| Listing Type | For Sale |
| Style | House |
| Status | New |
| Year | 2026 |
| Days On Site | 9 |
| Listing Provided By | Escape Realty | Jaclyn Calhoun |
Features
| Bed(s) | 4 |
|---|---|
| Bath(s) | 3 Total |
| SQ Feet | 2,370 |
| Garage | 3 |
| Story(s) | 2 |
| Acreage | 0.25 |
Interior
| Interior | One Living Area, Separate Dining Room, Eat-In Kitchen, Island Kitchen, Walk-In Pantry, 1st Floor Lvl/No Steps, High Ceilings, Open Floor Plan, Laundry Room, Walk in Closets, Attic - Access only, Attic - Pull Down Stairs |
|---|---|
| Heating | Central |
| Heating Fuel | Natural Gas |
| Fireplace | Not Applicable |
Exterior
| Exterior | Brick, Siding |
|---|---|
| Exterior Features | Covered Patio |
| Roof | Composition |
| Foundation | Slab |
Parking
| Garage Parking | Three Car Garage |
|---|
Utilities
| Waterorsewer | Sewer System, City |
|---|
Taxes
| Taxed By Mltpl Counties | No |
|---|---|
| Total Tax | 2.1 |
Area Information
| State | TX |
|---|---|
| County | Bexar |
| City | Elmendorf |
| Zip Code | 78112 |
| Area | Bexar |
| Community Name | Hickory Ridge |
| School District | East Central I.S.D |
| Elementary School | Harmony |
| High School | East Central |
| Listing VS Median (in Hickory Ridge) | |
Price: $430,415 low | high Med: $313,318 sqft: 2,370 low | high Med: 1,878 $ / sqft: $182 low | high Med: $172 On site: 9 low | high Med: 83 | |
Request a showing
Request a showing
Contact
Learn More About This Property

| State | TX |
|---|---|
| County | Bexar |
| City | Elmendorf |
| Zip Code | 78112 |
| Area | Bexar |
| Community Name | Hickory Ridge |
| School District | East Central I.S.D |
| Elementary School | Harmony |
| High School | East Central |
| Listing VS Median (in Hickory Ridge) | |
Price: $430,415 low | high Med: $313,318 sqft: 2,370 low | high Med: 1,878 $ / sqft: $182 low | high Med: $172 On site: 9 low | high Med: 83 | |
 Listings courtesy of Austin Board of REALTORS® MLS as distributed by MLS GRID.
Based on information submitted to the MLS GRID as of All data is obtained from various sources and may not have been verified by broker or MLS GRID. Supplied Open House Information is subject to change without notice. All information should be independently reviewed and verified for accuracy. Properties may or may not be listed by the office/agent presenting the information.
The Digital Millennium Copyright Act of 1998, 17 U.S.C. § 512 (the “DMCA”) provides recourse for copyright owners who believe that material appearing on the Internet infringes their rights under U.S. copyright law. If you believe in good faith that any content or material made available in connection with our website or services infringes your copyright, you (or your agent) may send us a notice requesting that the content or material be removed, or access to it blocked. Notices must be sent in writing by email to [email protected].
“The DMCA requires that your notice of alleged copyright infringement include the following information: (1) description of the copyrighted work that is the subject of claimed infringement; (2) description of the alleged infringing content and information sufficient to permit us to locate the content; (3) contact information for you, including your address, telephone number and email address; (4) a statement by you that you have a good faith belief that the content in the manner complained of is not authorized by the copyright owner, or its agent, or by the operation of any law; (5) a statement by you, signed under penalty of perjury, that the information in the notification is accurate and that you have the authority to enforce the copyrights that are claimed to be infringed; and (6) a physical or electronic signature of the copyright owner or a person authorized to act on the copyright owner’s behalf. Failure to include all of the above information may result in the delay of the processing of your complaint.
