
1738 Brandenburg Dr,San Antonio, TX 78232
San Antonio, TX 78232







Description
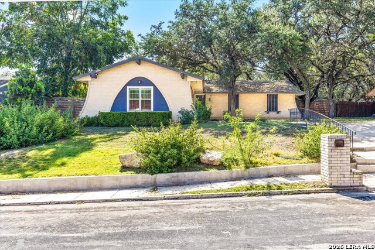
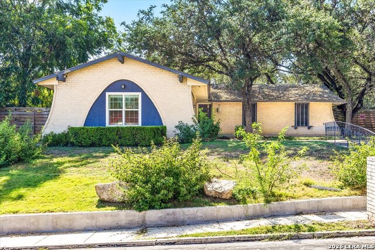
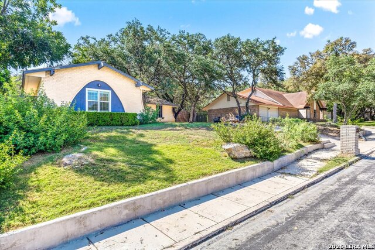
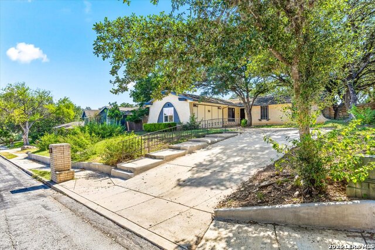
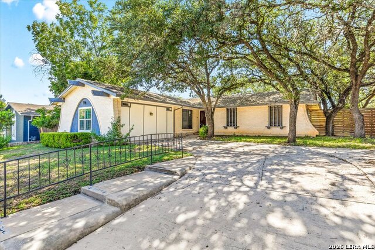
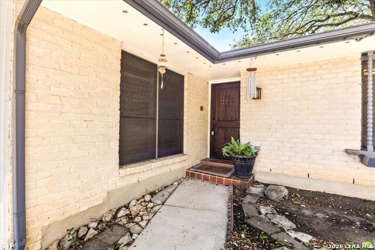
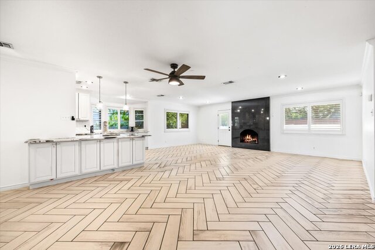
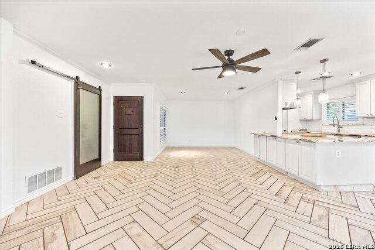
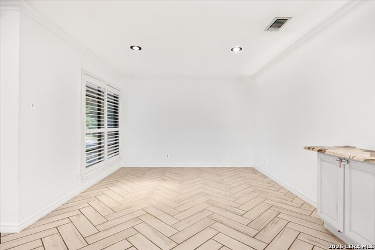
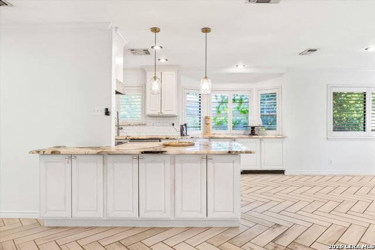
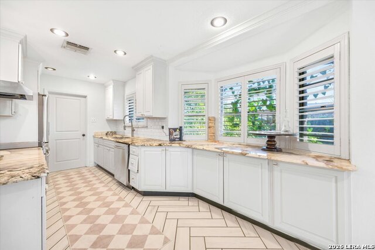
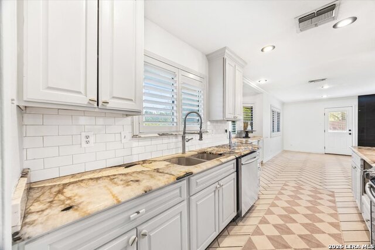
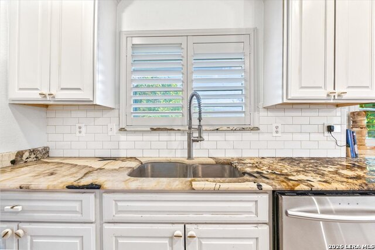
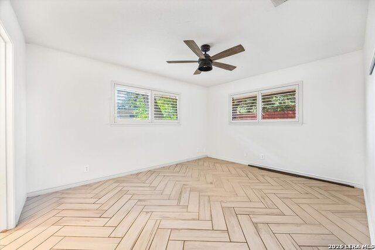
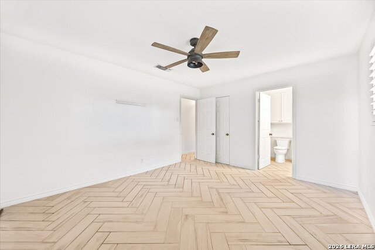
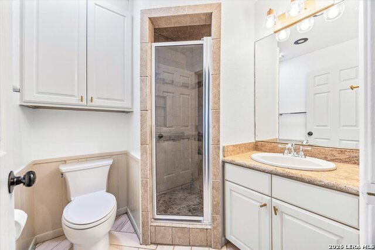
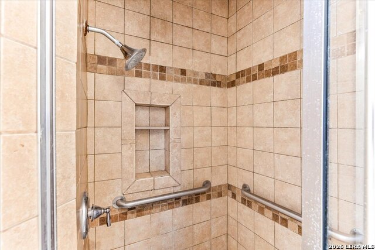
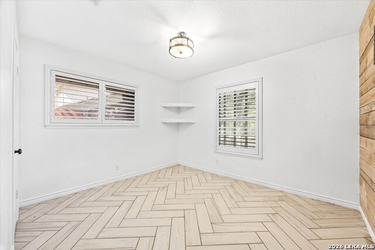
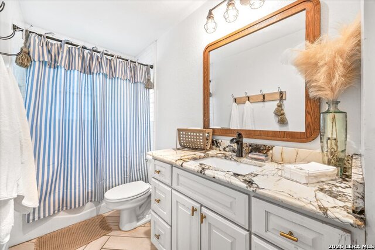
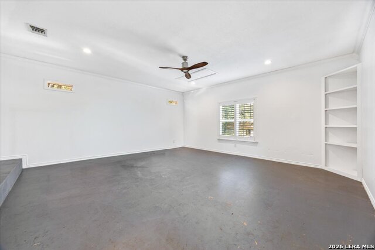
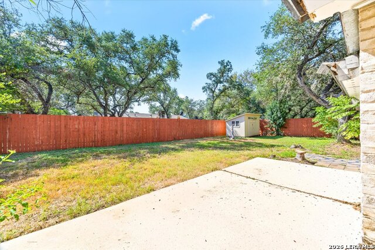
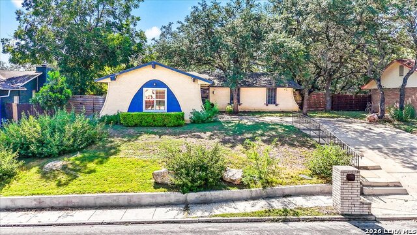
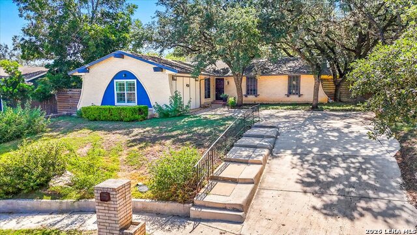
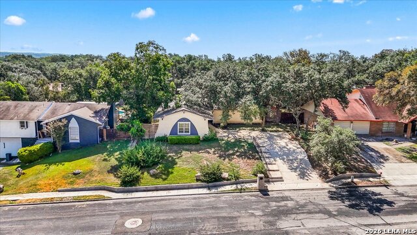
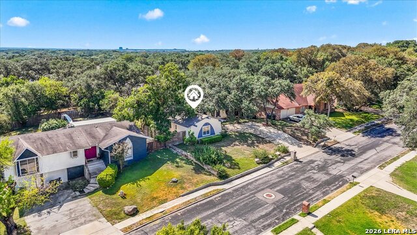
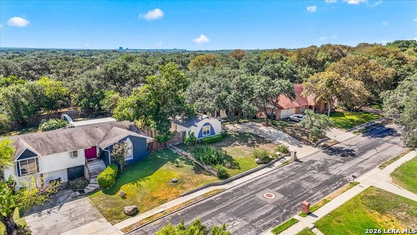
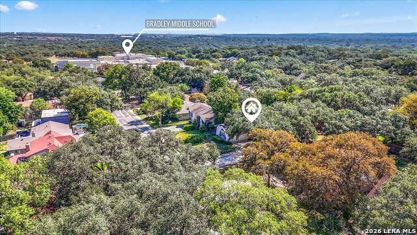
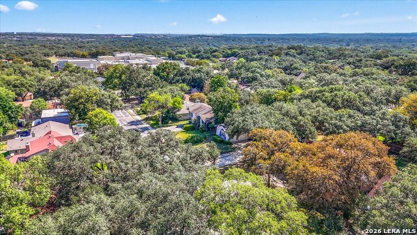
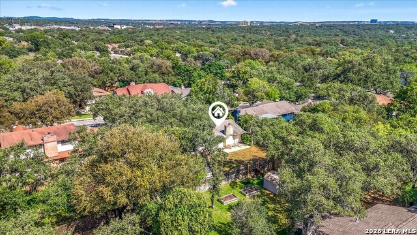
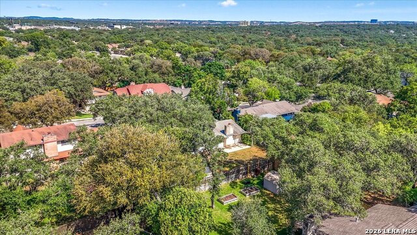
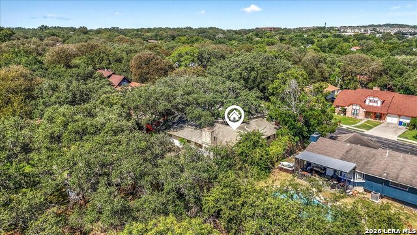
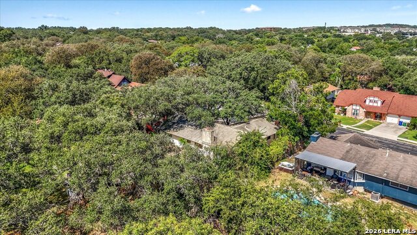
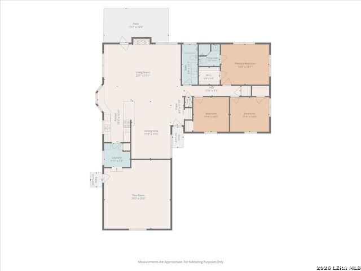
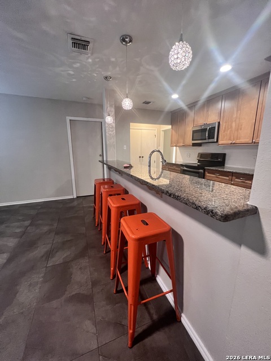
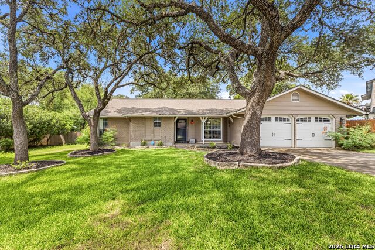
** OPEN HOUSE - THIS SATURDAY 9.5 2PM-4PM ** Welcome to 1738 Brandenburg Dr, a distinctive single-story home offering approximately 2,069 sq ft of versatile living space in an established North Central San Antonio neighborhood. The bright, open-concept living and dining areas create an impressive sense of space, highlighted by herringbone-pattern tile flooring, abundant natural light, plantation shutters, recessed lighting, and a striking floor-to-ceiling fireplace. The kitchen opens directly to the main living area and features granite countertops, an island, breakfast bar, stainless steel appliances, generous cabinetry, and subway tile backsplash. The home offers 3 bedrooms and 2 full baths, including a primary suite with walk-in closet and private bath. A converted garage provides approximately 400+ additional sq ft of flexible space - perfect for a game room, home office, gym, studio, second living area, or hobby space. Outside, mature trees provide shade and character, while the fenced backyard offers a patio and storage shed. Bradley Middle School is just a short walk away, adding another layer of convenience to this established neighborhood location. Quick access to Hwy 281 and Loop 1604 puts shopping, dining, entertainment, San Antonio International Airport, and major employment areas within easy reach. A unique opportunity offering space, flexibility, character, and an incredibly convenient North Central San Antonio location.
Details
| MLS # | 2014041 |
|---|---|
| Listing Type | For Sale |
| Style | House |
| Status | New |
| Year | 1970 |
| Days On Site | 10 |
| Listing Provided By | Rise Realty Group & Associates LLC | Tavyn Weyman |
Features
| Bed(s) | 3 |
|---|---|
| Bath(s) | 2 Total |
| SQ Feet | 2,069 |
| Story(s) | 1 |
| Acreage | 0.24 |
Interior
| Interior | Two Living Area, Liv/Din Combo, Island Kitchen, Utility Room Inside, 1st Floor Lvl/No Steps, Converted Garage, Open Floor Plan, All Bedrooms Downstairs, Laundry Main Level, Laundry Room, Walk in Closets |
|---|---|
| Heating | Central |
| Heating Fuel | Natural Gas |
| Fireplace | One, Living Room |
| Number Of Fireplaces | 1 |
Exterior
| Exterior | Brick |
|---|---|
| Roof | Composition |
| Foundation | Slab |
Parking
| Garage Parking | Converted Garage |
|---|
Utilities
| Waterorsewer | Water System, City |
|---|
Taxes
| Tax Property Id | 141790030100 |
|---|---|
| Taxed By Mltpl Counties | No |
| Total Tax | 6255.06 |
Area Information
| State | TX |
|---|---|
| County | Bexar |
| City | San Antonio |
| Zip Code | 78232 |
| Area | Bexar |
| Community Name | BROOK HOLLOW |
| School District | North East I.S.D. |
| Elementary School | Coker |
| High School | Churchill |
| Listing VS Median (in BROOK HOLLOW) | |
Price: $344,990 low | high Med: $304,500 sqft: 2,069 low | high Med: 1,724 $ / sqft: $167 low | high Med: $177 On site: 10 low | high Med: 40.5 | |
Market Activity 78232
Request a showing
Request a showing
Contact
Learn More About This Property

| State | TX |
|---|---|
| County | Bexar |
| City | San Antonio |
| Zip Code | 78232 |
| Area | Bexar |
| Community Name | BROOK HOLLOW |
| School District | North East I.S.D. |
| Elementary School | Coker |
| High School | Churchill |
| Listing VS Median (in BROOK HOLLOW) | |
Price: $344,990 low | high Med: $304,500 sqft: 2,069 low | high Med: 1,724 $ / sqft: $167 low | high Med: $177 On site: 10 low | high Med: 40.5 | |
 Listings courtesy of Austin Board of REALTORS® MLS as distributed by MLS GRID.
Based on information submitted to the MLS GRID as of All data is obtained from various sources and may not have been verified by broker or MLS GRID. Supplied Open House Information is subject to change without notice. All information should be independently reviewed and verified for accuracy. Properties may or may not be listed by the office/agent presenting the information.
The Digital Millennium Copyright Act of 1998, 17 U.S.C. § 512 (the “DMCA”) provides recourse for copyright owners who believe that material appearing on the Internet infringes their rights under U.S. copyright law. If you believe in good faith that any content or material made available in connection with our website or services infringes your copyright, you (or your agent) may send us a notice requesting that the content or material be removed, or access to it blocked. Notices must be sent in writing by email to [email protected].
“The DMCA requires that your notice of alleged copyright infringement include the following information: (1) description of the copyrighted work that is the subject of claimed infringement; (2) description of the alleged infringing content and information sufficient to permit us to locate the content; (3) contact information for you, including your address, telephone number and email address; (4) a statement by you that you have a good faith belief that the content in the manner complained of is not authorized by the copyright owner, or its agent, or by the operation of any law; (5) a statement by you, signed under penalty of perjury, that the information in the notification is accurate and that you have the authority to enforce the copyrights that are claimed to be infringed; and (6) a physical or electronic signature of the copyright owner or a person authorized to act on the copyright owner’s behalf. Failure to include all of the above information may result in the delay of the processing of your complaint.
