
Description
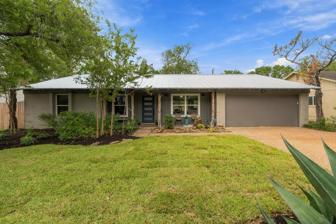
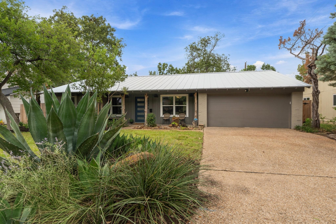
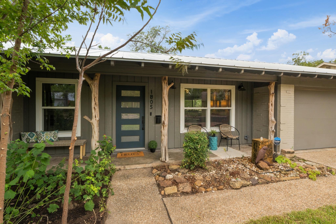
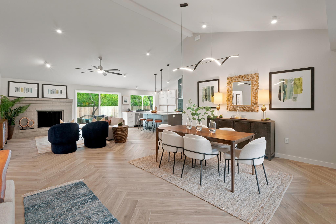
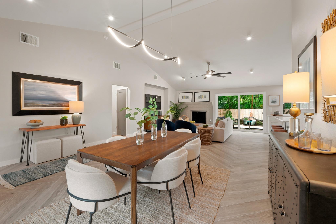
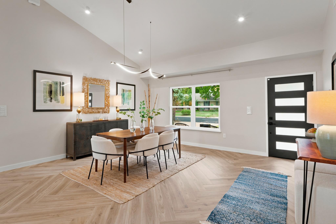
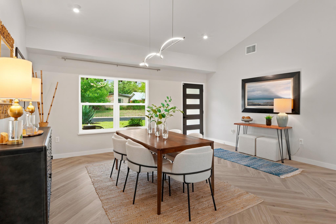
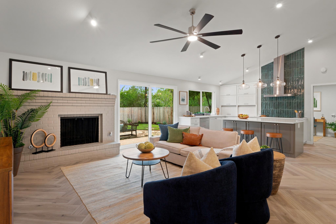
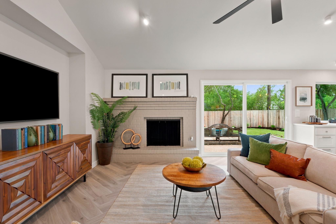
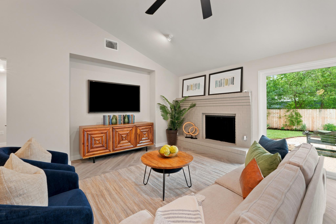
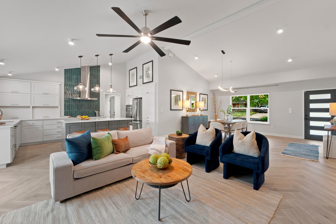
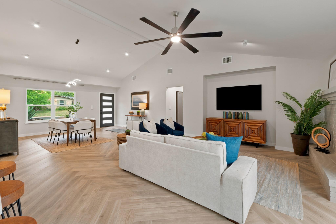
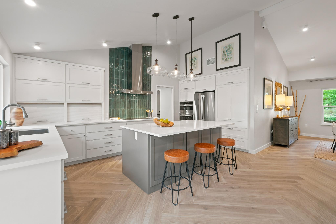
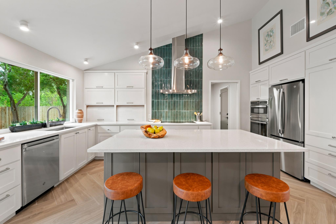
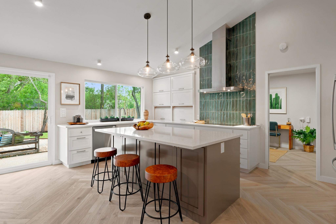
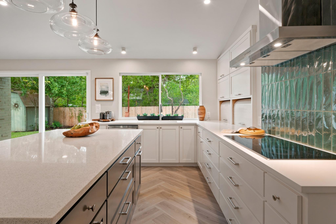
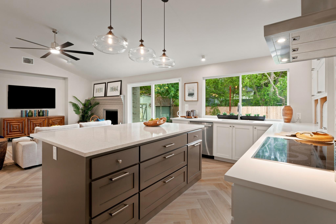
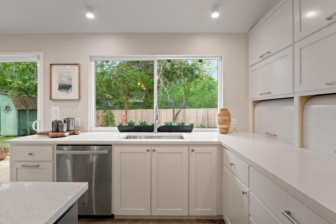
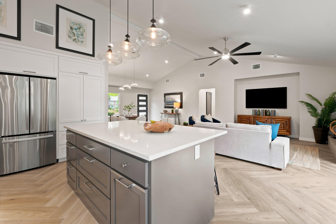
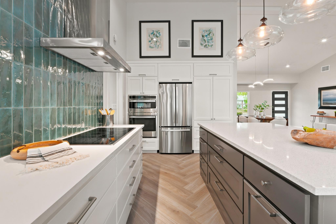
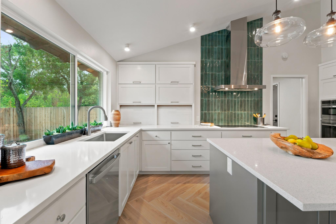
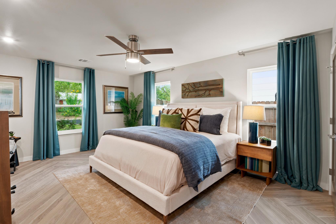
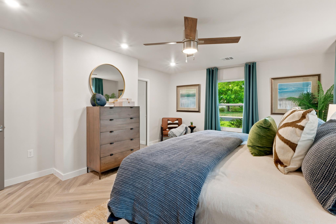
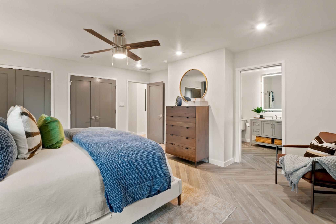
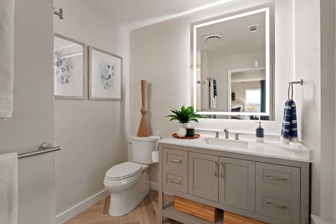
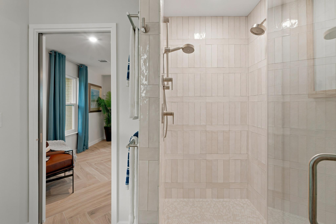
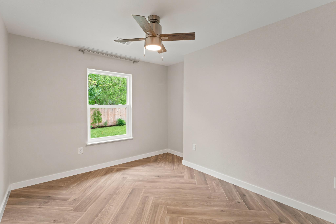
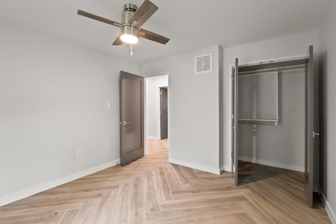
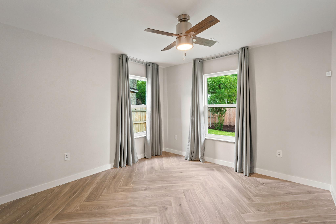
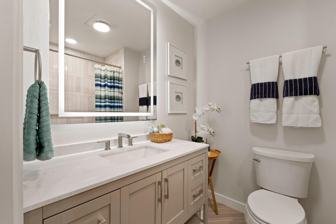
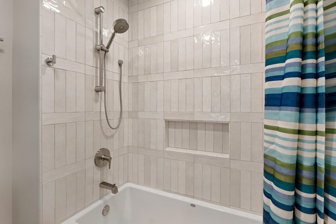
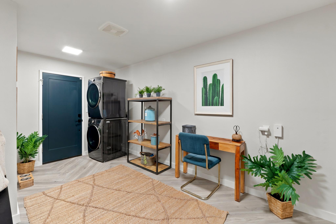
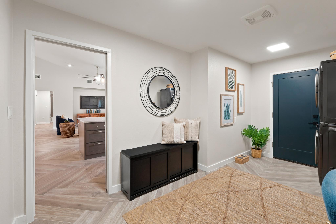
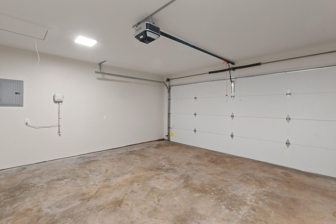
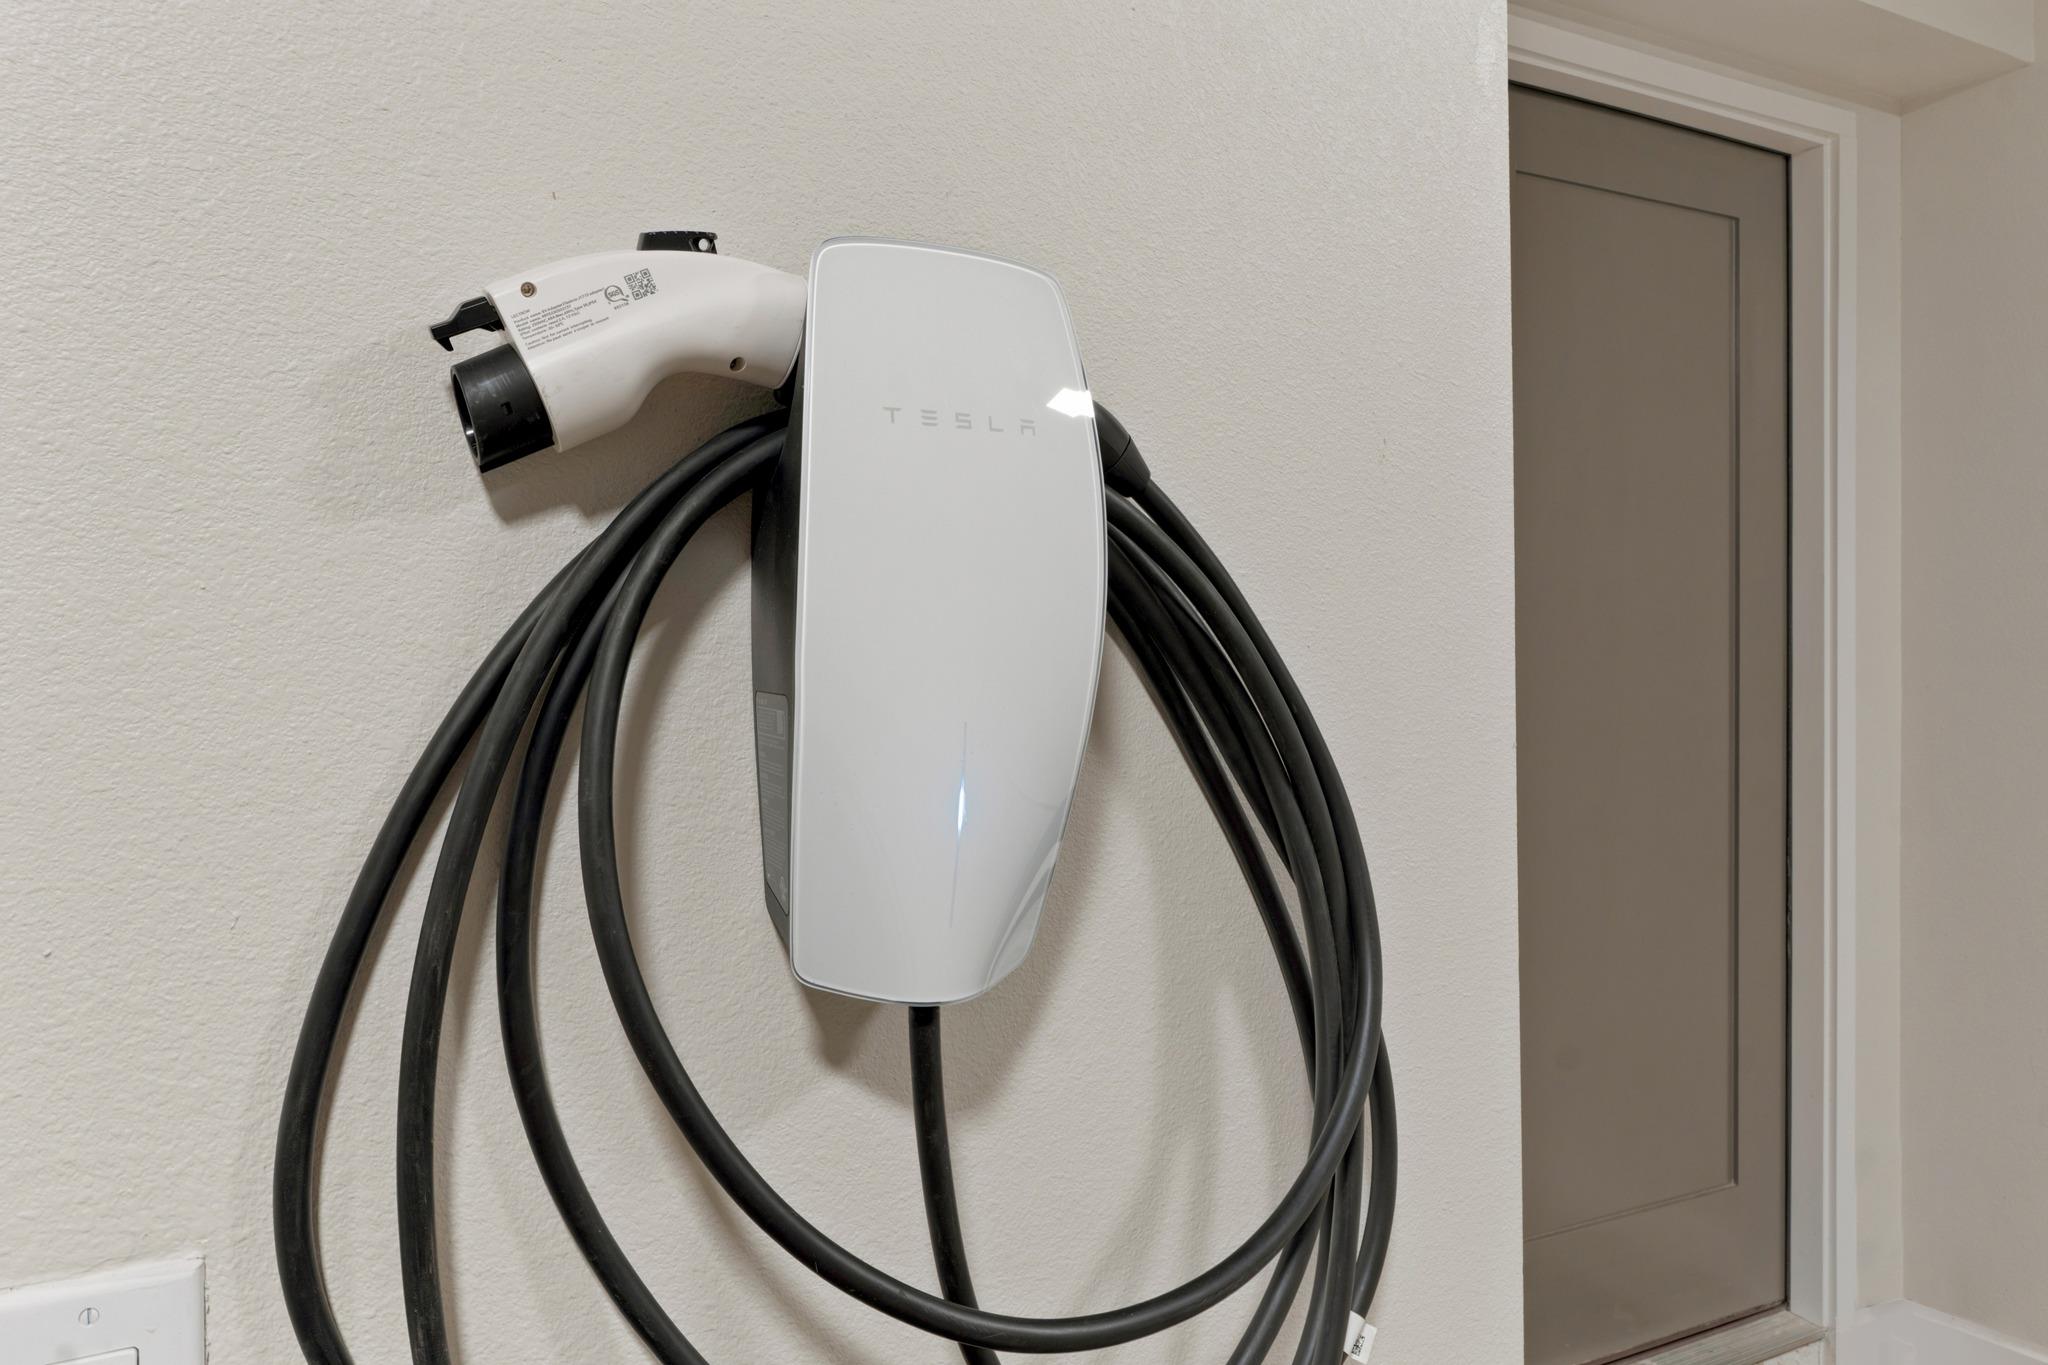
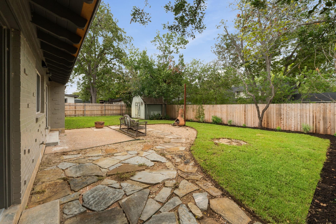
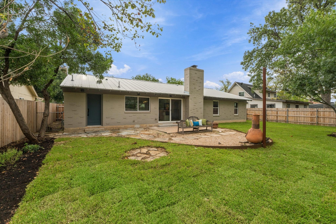
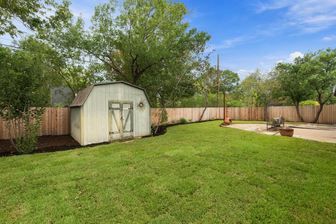
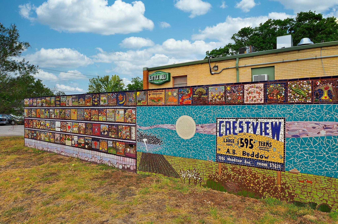
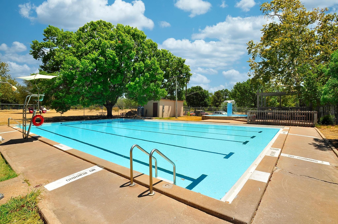
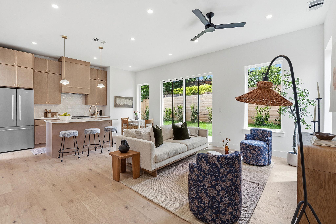
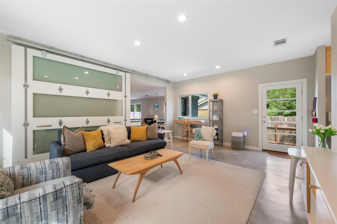
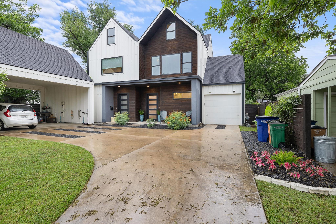
Rebuilt from the studs up in the heart of Brentwood! This 3 bed, 2 bath home with a 2-car garage underwent a permitted, down-to-the-studs renovation completed in 2023, designed by architect Julia Cook Webber and built by Adams Company. Every wall, pipe, wire, fixture and floor was replaced. The big-ticket items are done: whole-house repipe including under-slab drain lines replaced by tunneling (with engineer's letter), new 200-amp electrical service wired for the EV charger in the garage, new 3-ton HVAC with all-new ductwork, spray foam insulation at the roofline, and new water heater. Since then: Pella windows (2024), a standing seam metal roof with all-new decking and a 45-year transferable metal warranty (2025), a new 6' privacy fence (2025), and new sod, landscaping and a full irrigation system (2026). Inside, an open kitchen features custom cabinetry with an appliance garage, stone countertops, an induction cooktop, double wall oven and counter-depth refrigerator. Both baths were fully rebuilt, including a walk-in tile shower with frameless glass in the primary. A new insulated garage door, keypad entry and LED lighting round it out. See the improvements list in MLS Documents for full details. Enjoy a 7,791 sq ft lot just steps from Brentwood Neighborhood Park and its community pool. Burnet Road and North Lamar are moments away with favorites like Barley Swine, Bufalina Due, Lick Honest Ice Creams, Tacodeli and Top Notch, plus the Burnet Road H-E-B and Violet Crown Shopping Center. Crestview MetroRail Station is nearby, The Domain is about 10 minutes north and downtown Austin is about 15 minutes south. Zoned to Brentwood Elementary, Lamar Middle and McCallum High (Austin ISD); buyer to verify.
Details
| MLS # | 3355706 |
|---|---|
| Listing Type | For Sale |
| Style | House |
| Sub-Type | Resale |
| Status | Active Under Contract |
| Year | 1963 |
| Days On Site | 8 |
| Listing Provided By | Christies Intl Real Estate Lone Star | Kelli McLaughlin |
Features
| Bed(s) | 3 |
|---|---|
| Bath(s) | 2 Total |
| SQ Feet | 1,869 |
| Garage | 2 |
| Story(s) | 1 |
| Acreage | 0.17 |
| Water Front | Yes |
| Property View | None |
Interior
| Interior Features | See Remarks, Breakfast Bar, Built-in Features, Ceiling Fan(s), Ceiling-Vaulted, Quartz Counters, Eat-in Kitchen, Kitchen Island, No Interior Steps, Open Floorplan, Pantry, Primary Bedroom on Main, Soaking Tub, Wired for Data |
|---|---|
| Cooling | Central Air |
| Heating | Central |
| Appliances | Dishwasher, RNGHD |
| Fireplace Features | Living Room |
| Fireplaces Total | 1 |
| Window Features | ENERGY STAR Qualified Windows, Screens |
| Flooring | Tile |
Exterior
| Exterior Features | Lighting, No Exterior Steps, Private Yard |
|---|---|
| Roof | Metal |
| Foundation Details | Slab |
| Lot Features | Back Yard, Front Yard, Landscaped |
| Patio And Porch Features | Covered, Front Porch, Rear Porch |
| Fencing | Fenced, Full, Wood |
| Construction Materials | Brick, Wood Siding |
| Security Features | Security System |
Parking
| Parking Features | Attached, Garage, Garage Door Opener, Garage Faces Front |
|---|---|
| Garage Spaces | 2 |
Utilities
| Utilities | Electricity Connected, Natural Gas Connected, Sewer Connected, Water Connected |
|---|---|
| Sewer | Public Sewer |
Other
| List Aor | Austin Board Of Realtors |
|---|
Taxes
| Property | 18319 |
|---|
Area Information
| State | TX |
|---|---|
| County | Travis |
| City | Austin |
| Zip Code | 78757 |
| Area | 2 |
| Community Name | Northridge Terrace Sec 03 |
| School District | Austin ISD |
| Elementary School | Brentwood |
| High School | McCallum |
| Listing VS Median (in Northridge Terrace Sec 03) | |
Price: $975,000 low | high Med: $975,000 sqft: 1,869 low | high Med: 1,869 $ / sqft: $522 low | high Med: $522 On site: 8 low | high Med: 8 | |
Request a showing
Request a showing
 Listings courtesy of Austin Board of REALTORS® MLS as distributed by MLS GRID.
Based on information submitted to the MLS GRID as of October 25, 2026 at 3:53:07 AM PDT All data is obtained from various sources and may not have been verified by broker or MLS GRID. Supplied Open House Information is subject to change without notice. All information should be independently reviewed and verified for accuracy. Properties may or may not be listed by the office/agent presenting the information.
The Digital Millennium Copyright Act of 1998, 17 U.S.C. § 512 (the “DMCA”) provides recourse for copyright owners who believe that material appearing on the Internet infringes their rights under U.S. copyright law. If you believe in good faith that any content or material made available in connection with our website or services infringes your copyright, you (or your agent) may send us a notice requesting that the content or material be removed, or access to it blocked. Notices must be sent in writing by email to [email protected].
“The DMCA requires that your notice of alleged copyright infringement include the following information: (1) description of the copyrighted work that is the subject of claimed infringement; (2) description of the alleged infringing content and information sufficient to permit us to locate the content; (3) contact information for you, including your address, telephone number and email address; (4) a statement by you that you have a good faith belief that the content in the manner complained of is not authorized by the copyright owner, or its agent, or by the operation of any law; (5) a statement by you, signed under penalty of perjury, that the information in the notification is accurate and that you have the authority to enforce the copyrights that are claimed to be infringed; and (6) a physical or electronic signature of the copyright owner or a person authorized to act on the copyright owner’s behalf. Failure to include all of the above information may result in the delay of the processing of your complaint.
Contact
Learn More About This Property

| State | TX |
|---|---|
| County | Travis |
| City | Austin |
| Zip Code | 78757 |
| Area | 2 |
| Community Name | Northridge Terrace Sec 03 |
| School District | Austin ISD |
| Elementary School | Brentwood |
| High School | McCallum |
| Listing VS Median (in Northridge Terrace Sec 03) | |
Price: $975,000 low | high Med: $975,000 sqft: 1,869 low | high Med: 1,869 $ / sqft: $522 low | high Med: $522 On site: 8 low | high Med: 8 | |
Listings courtesy of Austin Board of REALTORS® MLS as distributed by MLS GRID.
Based on information submitted to the MLS GRID as of All data is obtained from various sources and may not have been verified by broker or MLS GRID. Supplied Open House Information is subject to change without notice. All information should be independently reviewed and verified for accuracy. Properties may or may not be listed by the office/agent presenting the information.
The Digital Millennium Copyright Act of 1998, 17 U.S.C. § 512 (the “DMCA”) provides recourse for copyright owners who believe that material appearing on the Internet infringes their rights under U.S. copyright law. If you believe in good faith that any content or material made available in connection with our website or services infringes your copyright, you (or your agent) may send us a notice requesting that the content or material be removed, or access to it blocked. Notices must be sent in writing by email to [email protected].
“The DMCA requires that your notice of alleged copyright infringement include the following information: (1) description of the copyrighted work that is the subject of claimed infringement; (2) description of the alleged infringing content and information sufficient to permit us to locate the content; (3) contact information for you, including your address, telephone number and email address; (4) a statement by you that you have a good faith belief that the content in the manner complained of is not authorized by the copyright owner, or its agent, or by the operation of any law; (5) a statement by you, signed under penalty of perjury, that the information in the notification is accurate and that you have the authority to enforce the copyrights that are claimed to be infringed; and (6) a physical or electronic signature of the copyright owner or a person authorized to act on the copyright owner’s behalf. Failure to include all of the above information may result in the delay of the processing of your complaint.
