


Description
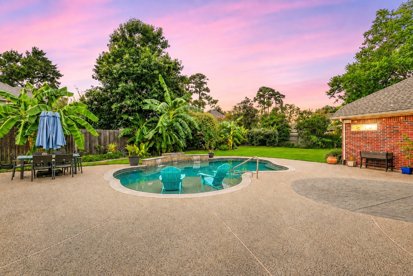
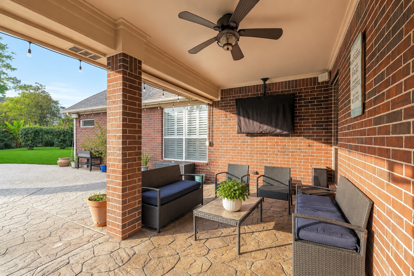
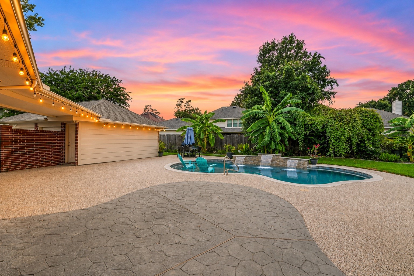
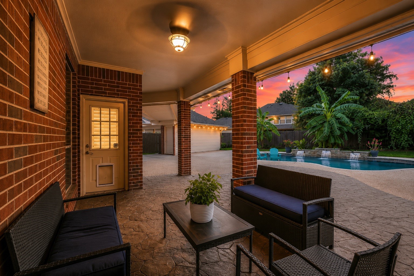
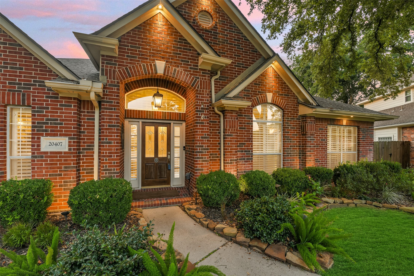
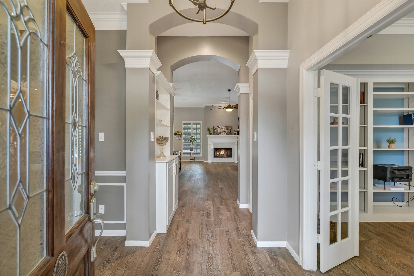
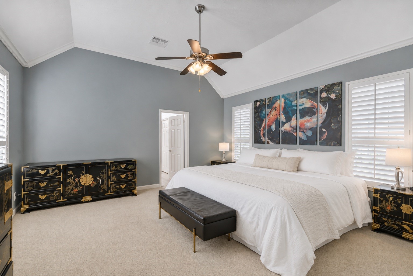
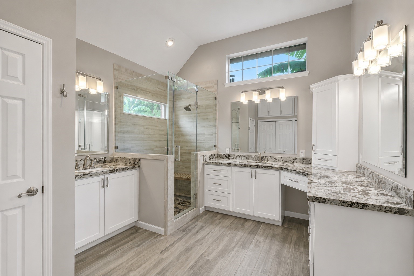
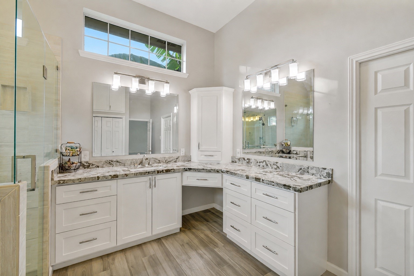
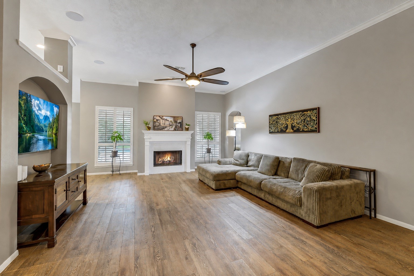
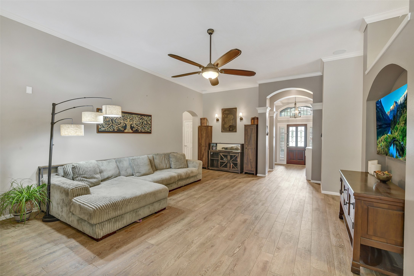
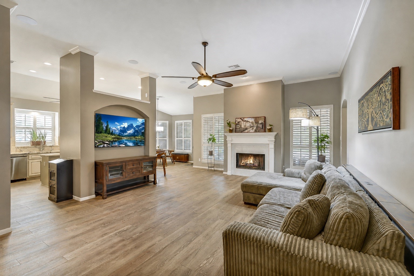
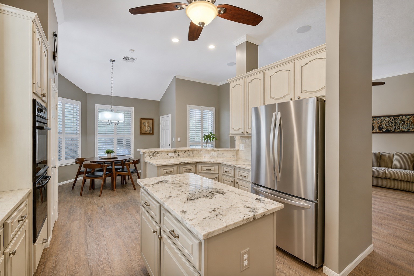
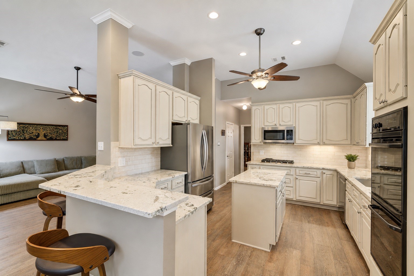
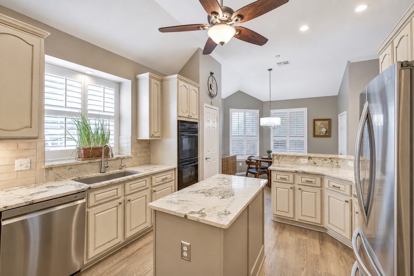
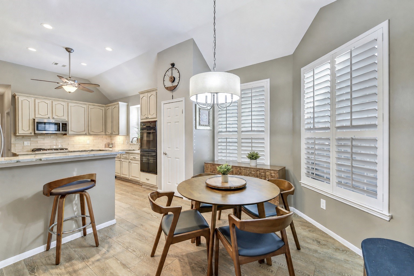
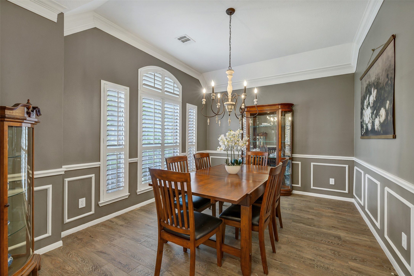
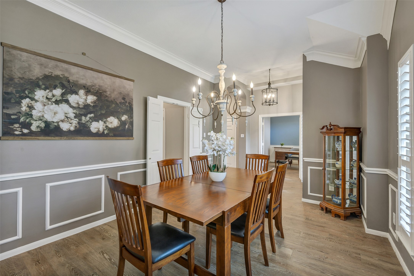
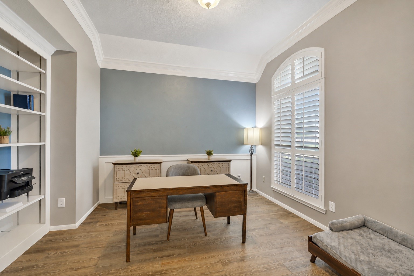
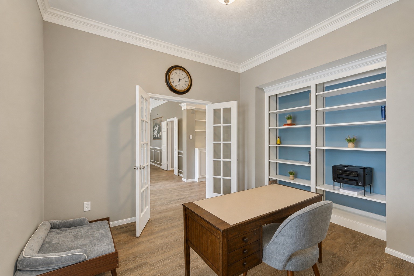
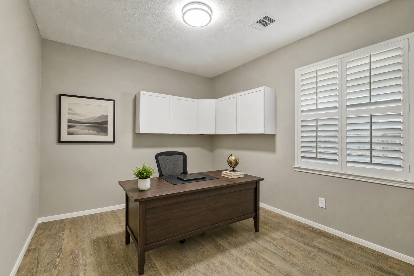
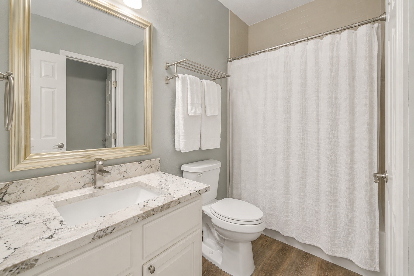
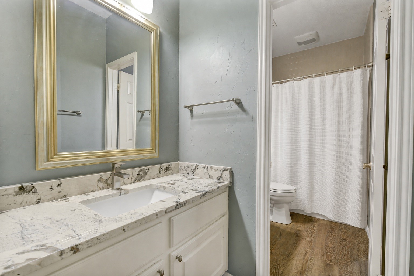
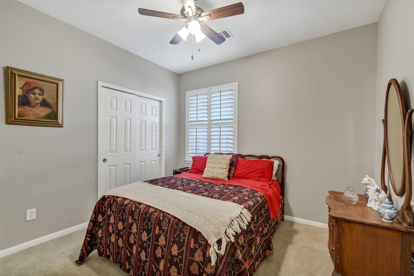
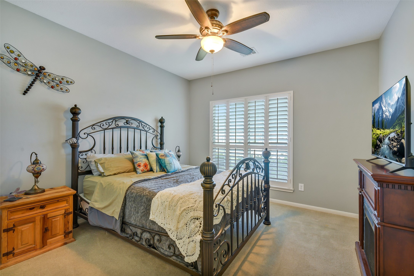
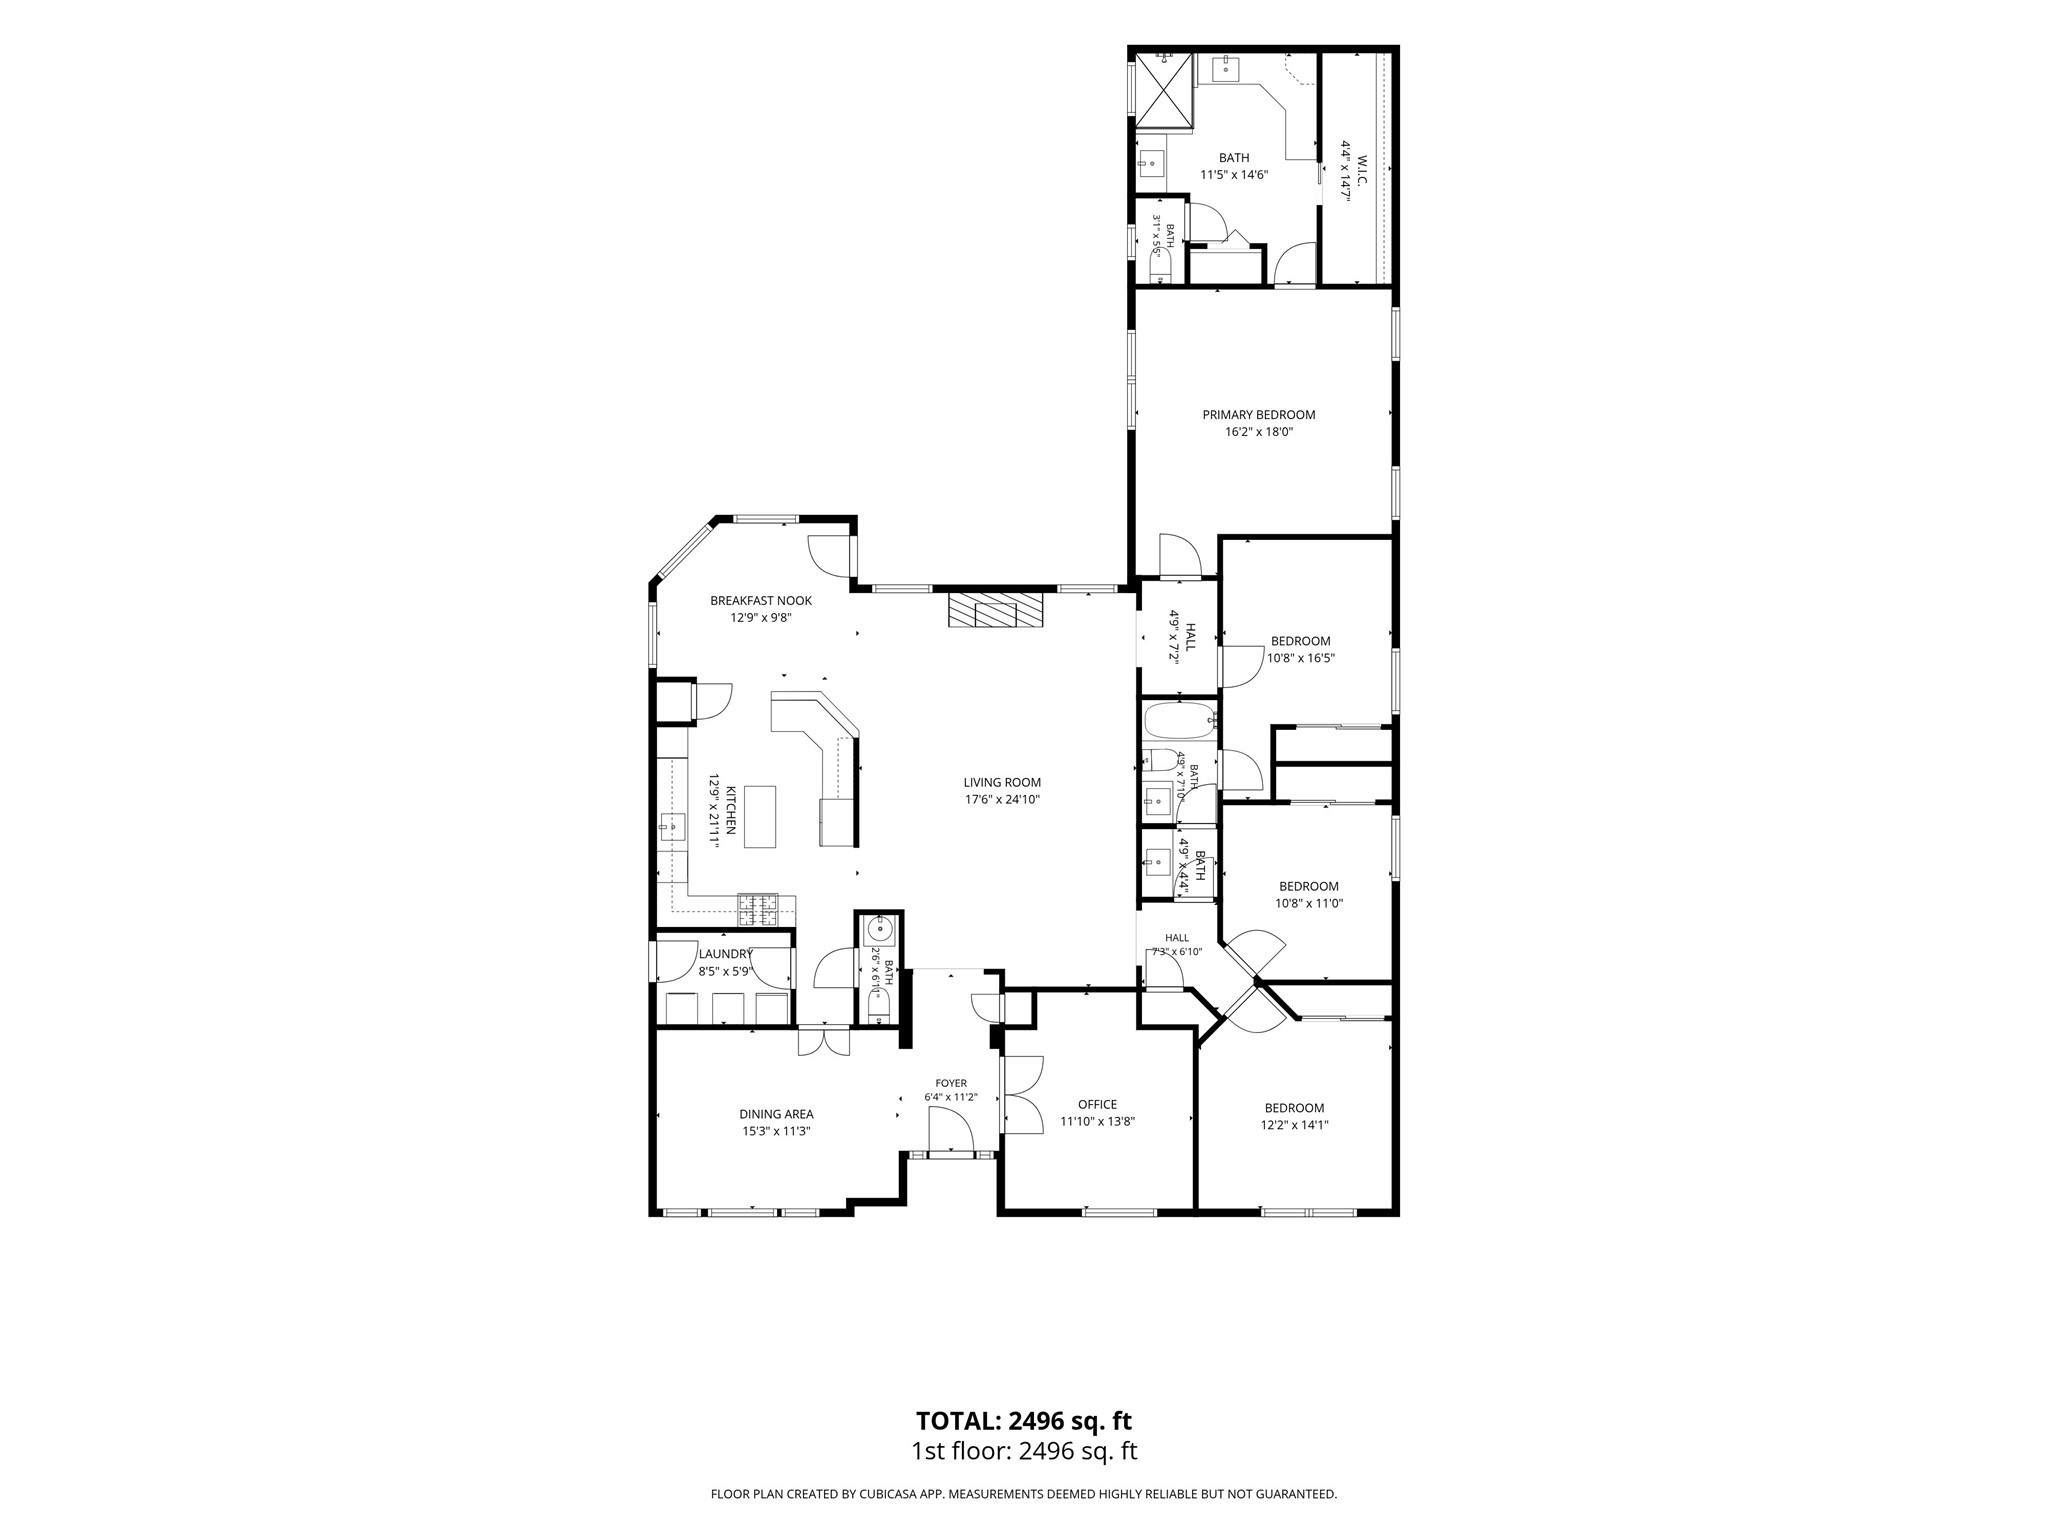
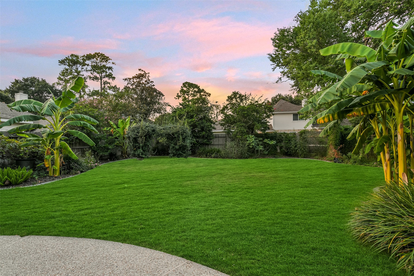
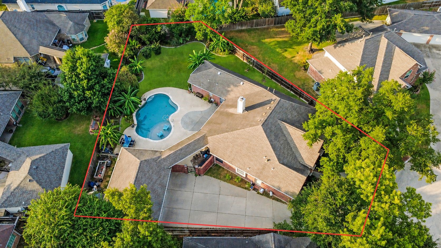
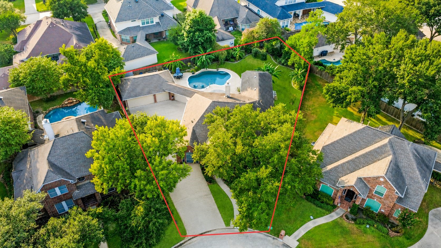
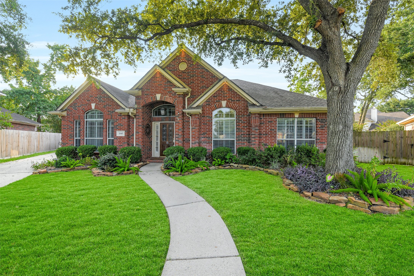
Rare single-story home on an oversized cul-de-sac lot with a 3-car garage-one of the most complete lifestyle packages in Cypresswood Glen! Beautifully updated and move-in ready, this home blends comfortable living with an incredible backyard retreat. The renovated kitchen features granite countertops, double ovens, gas cooking, updated flooring, and ample prep space for entertaining. The remodeled primary bath offers custom cabinetry, an oversized walk-in shower, and generous storage. Step outside to your private backyard oasis with a sparkling pool featuring a new heater, expansive patio, mosquito misting system, sprinkler system, garden area, and multiple fruit trees. Additional upgrades include a 17-SEER Trane HVAC, variable-speed pool pump, water heater, water softener, reverse osmosis system, and soffit lighting. Conveniently located near Exxon, major highways, shopping, dining, and zoned to Klein ISD. Homes like this rarely become available!
Details
| MLS # | 75029498 |
|---|---|
| Listing Type | For Sale |
| Style | House |
| HOA Dues | $750 |
| Sub-Type | Resale |
| Status | Active |
| Year | 1995 |
| Days On Site | 32 |
| Listing Provided By | HomeSmart | Bre Garbe |
Features
| Bed(s) | 4 |
|---|---|
| Bath(s) | 3 Total |
| SQ Feet | 2,572 |
| Garage | 3 |
| Pool | Yes |
| Story(s) | 1 |
| Acreage | 0.31 |
Exterior
| Lot Features | Cul De Sac, Subdivision, Backs To Greenbelt Park, Side Yard |
|---|
Parking
| Garage Yes / No | Yes |
|---|---|
| Parking Features | Driveway, Detached, Garage, Garage Door Opener, Oversized, Workshop In Garage |
Taxes
| Tax Annual Amount | 10677 |
|---|
Location
| Community Features | Curbs, Gutters |
|---|
Area Information
| State | TX |
|---|---|
| County | Harris |
| City | Spring |
| Zip Code | 77388 |
| Area | 13 |
| Subarea | Spring | Klein |
| Community Name | Cypresswood Glen Sec 2 |
| Listing VS Median (in Cypresswood Glen Sec 2) | |
Price: $482,000 low | high Med: $482,000 sqft: 2,572 low | high Med: 2,572 $ / sqft: $187 low | high Med: $187 On site: 32 low | high Med: 32 | |
Request a showing
Request a showing
Contact
Learn More About This Property

| State | TX |
|---|---|
| County | Harris |
| City | Spring |
| Zip Code | 77388 |
| Area | 13 |
| Subarea | Spring | Klein |
| Community Name | Cypresswood Glen Sec 2 |
| Listing VS Median (in Cypresswood Glen Sec 2) | |
Price: $482,000 low | high Med: $482,000 sqft: 2,572 low | high Med: 2,572 $ / sqft: $187 low | high Med: $187 On site: 32 low | high Med: 32 | |


 Listings courtesy of Austin Board of REALTORS® MLS as distributed by MLS GRID.
Based on information submitted to the MLS GRID as of All data is obtained from various sources and may not have been verified by broker or MLS GRID. Supplied Open House Information is subject to change without notice. All information should be independently reviewed and verified for accuracy. Properties may or may not be listed by the office/agent presenting the information.
The Digital Millennium Copyright Act of 1998, 17 U.S.C. § 512 (the “DMCA”) provides recourse for copyright owners who believe that material appearing on the Internet infringes their rights under U.S. copyright law. If you believe in good faith that any content or material made available in connection with our website or services infringes your copyright, you (or your agent) may send us a notice requesting that the content or material be removed, or access to it blocked. Notices must be sent in writing by email to [email protected].
“The DMCA requires that your notice of alleged copyright infringement include the following information: (1) description of the copyrighted work that is the subject of claimed infringement; (2) description of the alleged infringing content and information sufficient to permit us to locate the content; (3) contact information for you, including your address, telephone number and email address; (4) a statement by you that you have a good faith belief that the content in the manner complained of is not authorized by the copyright owner, or its agent, or by the operation of any law; (5) a statement by you, signed under penalty of perjury, that the information in the notification is accurate and that you have the authority to enforce the copyrights that are claimed to be infringed; and (6) a physical or electronic signature of the copyright owner or a person authorized to act on the copyright owner’s behalf. Failure to include all of the above information may result in the delay of the processing of your complaint.
