 New Listing
209 Arabian Colt Dr,Georgetown, TX 78626
Georgetown, TX 78626

Description
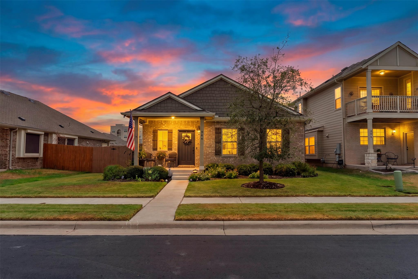
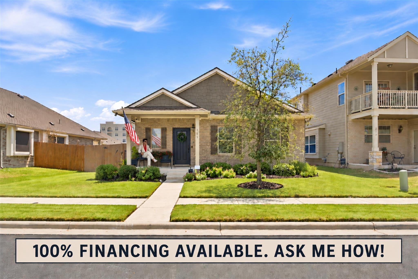
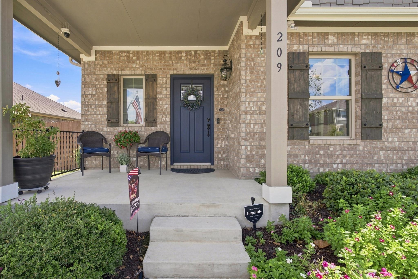
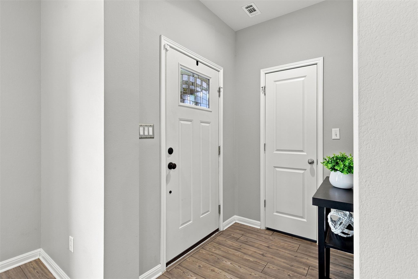
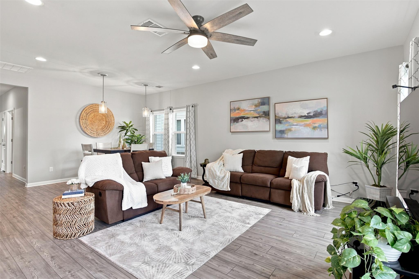
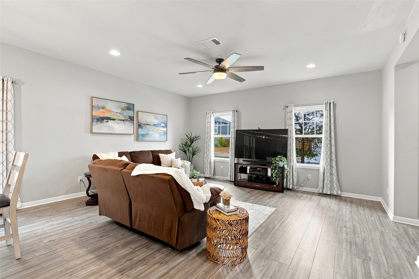
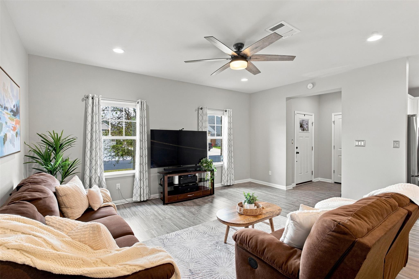
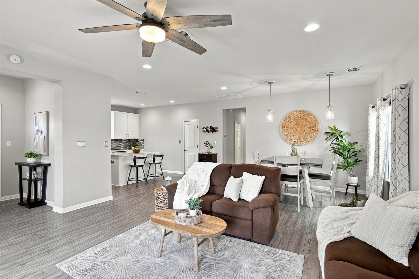
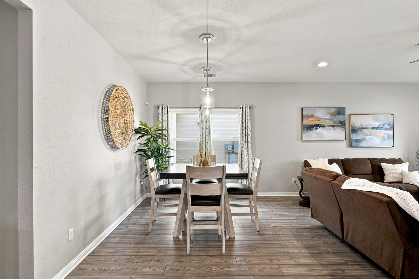
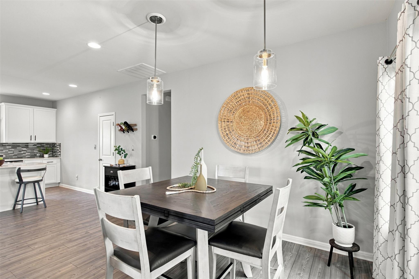
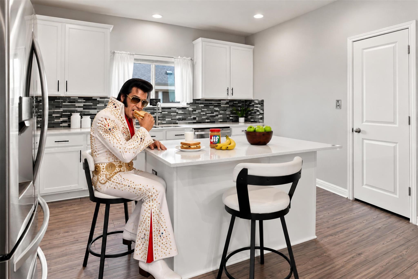
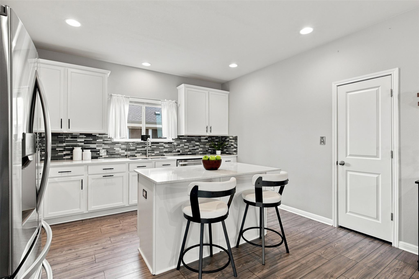
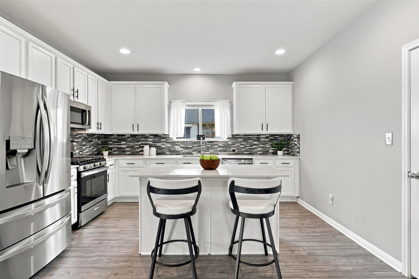
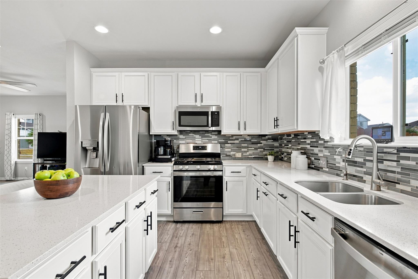
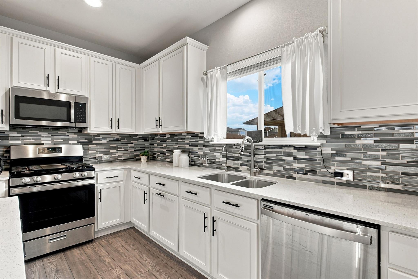
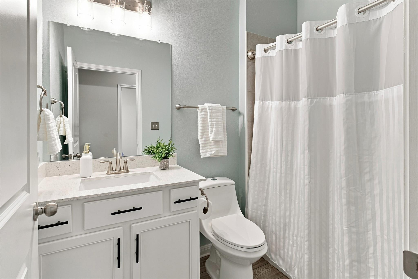
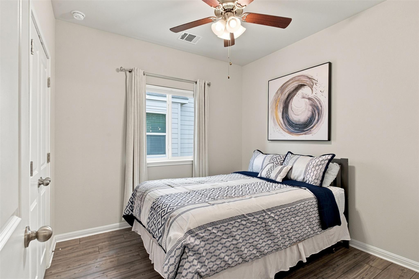
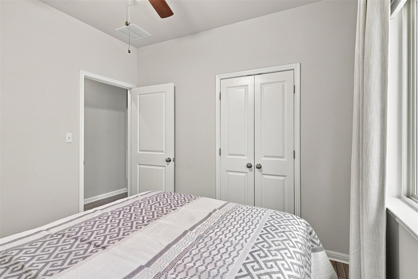
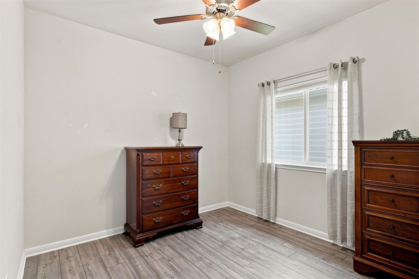
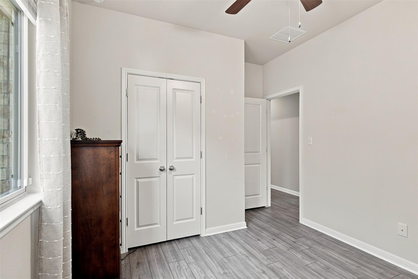
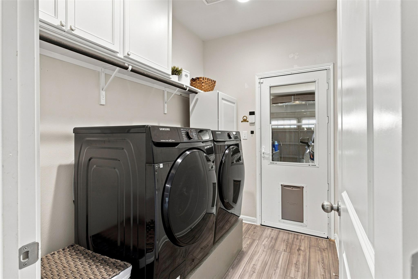
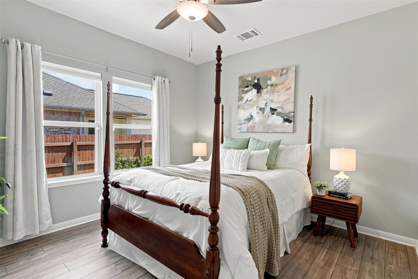
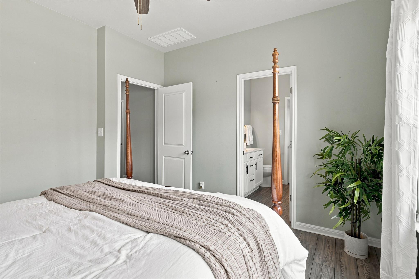
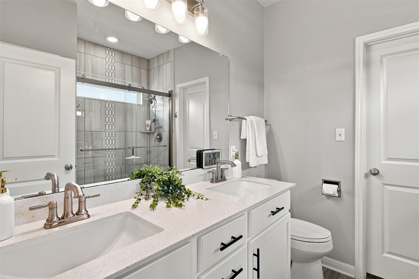
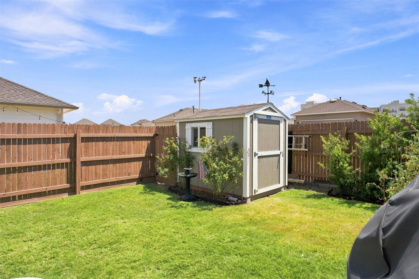
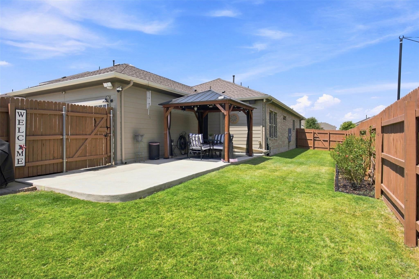
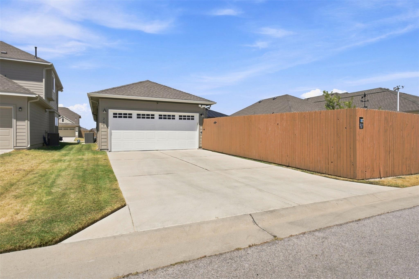
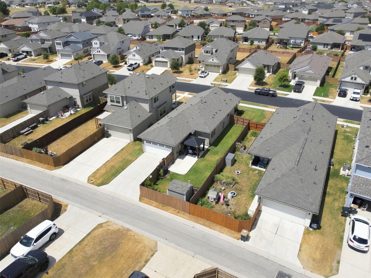
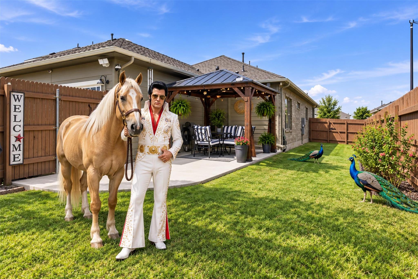
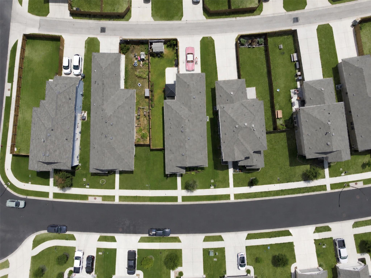
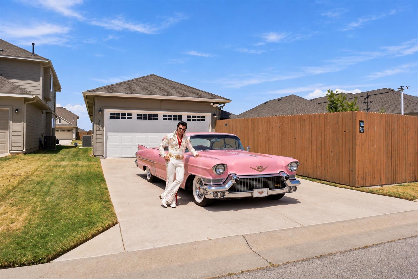
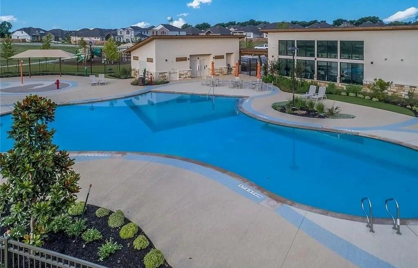
The King has spoken, and the King says, Hubba hubba... bring it on home to Papa! Imagine whipping up one of Elvis's famous peanut butter and banana sandwiches in this kitchen, then hopping into your pink Cadillac and cruising straight into the rear-entry garage. Welcome to 209 Arabian Colt Dr, a meticulously maintained 3-bedroom, 2-bath bungalow offering 1,456 square feet of thoughtfully updated living space-and this one has upgrades galore. At the heart of the home, the kitchen features a **center island**, soft-close drawers, and a reverse-osmosis system delivering filtered water to both the kitchen sink and refrigerator. Luxury vinyl plank flooring flows through the home, while custom blinds add a polished finishing touch. A whole-home water softener brings another little everyday luxury. And there's plenty happening behind the scenes, too. A **new roof was installed in July 2025**, along with gutters, an irrigation system, and a security system with cameras. Out back, an **extended patio with pergola and ceiling fan** creates a shady retreat for morning coffee, evening cocktails or a backyard cookout fit for The King. A storage shed set on a raised foundation gives you even more room to tuck things away. The rear-entry garage is ready for more than just that pink Cadillac, with **garage storage and a workbench already in place**. Meticulously maintained, thoughtfully upgraded, and ready for its next owner, 209 Arabian Colt has the looks, the features, and all the right moves. So grab your blue suede shoes and come see it for yourself. **Because when a home this good hits the market...it's now or never.** *Thank you. Thank you very much.* Elvis and friends do not convey.
Details
| MLS # | 9174216 |
|---|---|
| Listing Type | For Sale |
| Style | House |
| HOA Dues | $65 |
| Sub-Type | Resale |
| Status | Active |
| Year | 2021 |
| Days On Site | 4 |
| Listing Provided By | All City Real Estate Ltd. Co | Denise Seals |
Features
| Bed(s) | 3 |
|---|---|
| Bath(s) | 2 Total |
| SQ Feet | 1,456 |
| Garage | 2 |
| Story(s) | 1 |
| Acreage | 0.14 |
| Water Front | Yes |
| Property View | None |
Interior
| Interior Features | Ceiling Fan(s), Ceiling-High, Quartz Counters, Eat-in Kitchen, High Speed Internet, Kitchen Island, Open Floorplan, Pantry, Primary Bedroom on Main, Walk-In Closet(s) |
|---|---|
| Cooling | Ceiling Fan(s), Central Air |
| Heating | Central, Natural Gas |
| Appliances | Plumbed For Ice Maker, Free-Standing Gas Range, RNGHD, Free-Standing Refrigerator, Stainless Steel Appliance(s), Water Heater |
| Fireplaces Total | 0 |
| Window Features | Blinds |
| Flooring | Tile, Vinyl |
Exterior
| Exterior Features | Gutters Full, Private Yard |
|---|---|
| Roof | Composition, Shingle |
| Foundation Details | Slab |
| Lot Features | Curbs, Front Yard, Landscaped, Level, Trees-Medium (20 Ft - 40 Ft) |
| Patio And Porch Features | Arbor, Patio, Rear Porch |
| Fencing | Back Yard, Privacy, Wood |
| Construction Materials | Brick, Cement Siding |
| Security Features | Closed Circuit Camera(s), Security System Owned |
Parking
| Parking Features | Attached, Door-Single, Garage Door Opener, Garage Faces Rear |
|---|---|
| Garage Spaces | 2 |
Utilities
| Utilities | Cable Connected, Electricity Connected, High Speed Internet, Other, Natural Gas Connected, Phone Connected, Sewer Connected, Water Connected |
|---|---|
| Sewer | Public Sewer |
Other
| List Aor | Austin Board Of Realtors |
|---|
Taxes
| Property | 7510 |
|---|
Area Information
| State | TX |
|---|---|
| County | Williamson |
| City | Georgetown |
| Zip Code | 78626 |
| Area | GTE |
| Community Name | Saddlecreek Ph 6 |
| School District | Georgetown ISD |
| Elementary School | James E Mitchell |
| High School | East View |
| Listing VS Median (in Saddlecreek Ph 6) | |
Price: $318,000 low | high Med: $160,148 sqft: 1,456 low | high Med: 1,762 $ / sqft: $218 low | high Med: $110 On site: 4 low | high Med: 5 | |
Request a showing
Request a showing
 Listings courtesy of Austin Board of REALTORS® MLS as distributed by MLS GRID.
Based on information submitted to the MLS GRID as of September 13, 2026 at 11:02:43 AM PDT All data is obtained from various sources and may not have been verified by broker or MLS GRID. Supplied Open House Information is subject to change without notice. All information should be independently reviewed and verified for accuracy. Properties may or may not be listed by the office/agent presenting the information.
The Digital Millennium Copyright Act of 1998, 17 U.S.C. § 512 (the “DMCA”) provides recourse for copyright owners who believe that material appearing on the Internet infringes their rights under U.S. copyright law. If you believe in good faith that any content or material made available in connection with our website or services infringes your copyright, you (or your agent) may send us a notice requesting that the content or material be removed, or access to it blocked. Notices must be sent in writing by email to [email protected].
“The DMCA requires that your notice of alleged copyright infringement include the following information: (1) description of the copyrighted work that is the subject of claimed infringement; (2) description of the alleged infringing content and information sufficient to permit us to locate the content; (3) contact information for you, including your address, telephone number and email address; (4) a statement by you that you have a good faith belief that the content in the manner complained of is not authorized by the copyright owner, or its agent, or by the operation of any law; (5) a statement by you, signed under penalty of perjury, that the information in the notification is accurate and that you have the authority to enforce the copyrights that are claimed to be infringed; and (6) a physical or electronic signature of the copyright owner or a person authorized to act on the copyright owner’s behalf. Failure to include all of the above information may result in the delay of the processing of your complaint.
Contact
Learn More About This Property

| State | TX |
|---|---|
| County | Williamson |
| City | Georgetown |
| Zip Code | 78626 |
| Area | GTE |
| Community Name | Saddlecreek Ph 6 |
| School District | Georgetown ISD |
| Elementary School | James E Mitchell |
| High School | East View |
| Listing VS Median (in Saddlecreek Ph 6) | |
Price: $318,000 low | high Med: $160,148 sqft: 1,456 low | high Med: 1,762 $ / sqft: $218 low | high Med: $110 On site: 4 low | high Med: 5 | |

Listings courtesy of Austin Board of REALTORS® MLS as distributed by MLS GRID.
Based on information submitted to the MLS GRID as of All data is obtained from various sources and may not have been verified by broker or MLS GRID. Supplied Open House Information is subject to change without notice. All information should be independently reviewed and verified for accuracy. Properties may or may not be listed by the office/agent presenting the information.
The Digital Millennium Copyright Act of 1998, 17 U.S.C. § 512 (the “DMCA”) provides recourse for copyright owners who believe that material appearing on the Internet infringes their rights under U.S. copyright law. If you believe in good faith that any content or material made available in connection with our website or services infringes your copyright, you (or your agent) may send us a notice requesting that the content or material be removed, or access to it blocked. Notices must be sent in writing by email to [email protected].
“The DMCA requires that your notice of alleged copyright infringement include the following information: (1) description of the copyrighted work that is the subject of claimed infringement; (2) description of the alleged infringing content and information sufficient to permit us to locate the content; (3) contact information for you, including your address, telephone number and email address; (4) a statement by you that you have a good faith belief that the content in the manner complained of is not authorized by the copyright owner, or its agent, or by the operation of any law; (5) a statement by you, signed under penalty of perjury, that the information in the notification is accurate and that you have the authority to enforce the copyrights that are claimed to be infringed; and (6) a physical or electronic signature of the copyright owner or a person authorized to act on the copyright owner’s behalf. Failure to include all of the above information may result in the delay of the processing of your complaint.
