 New Listing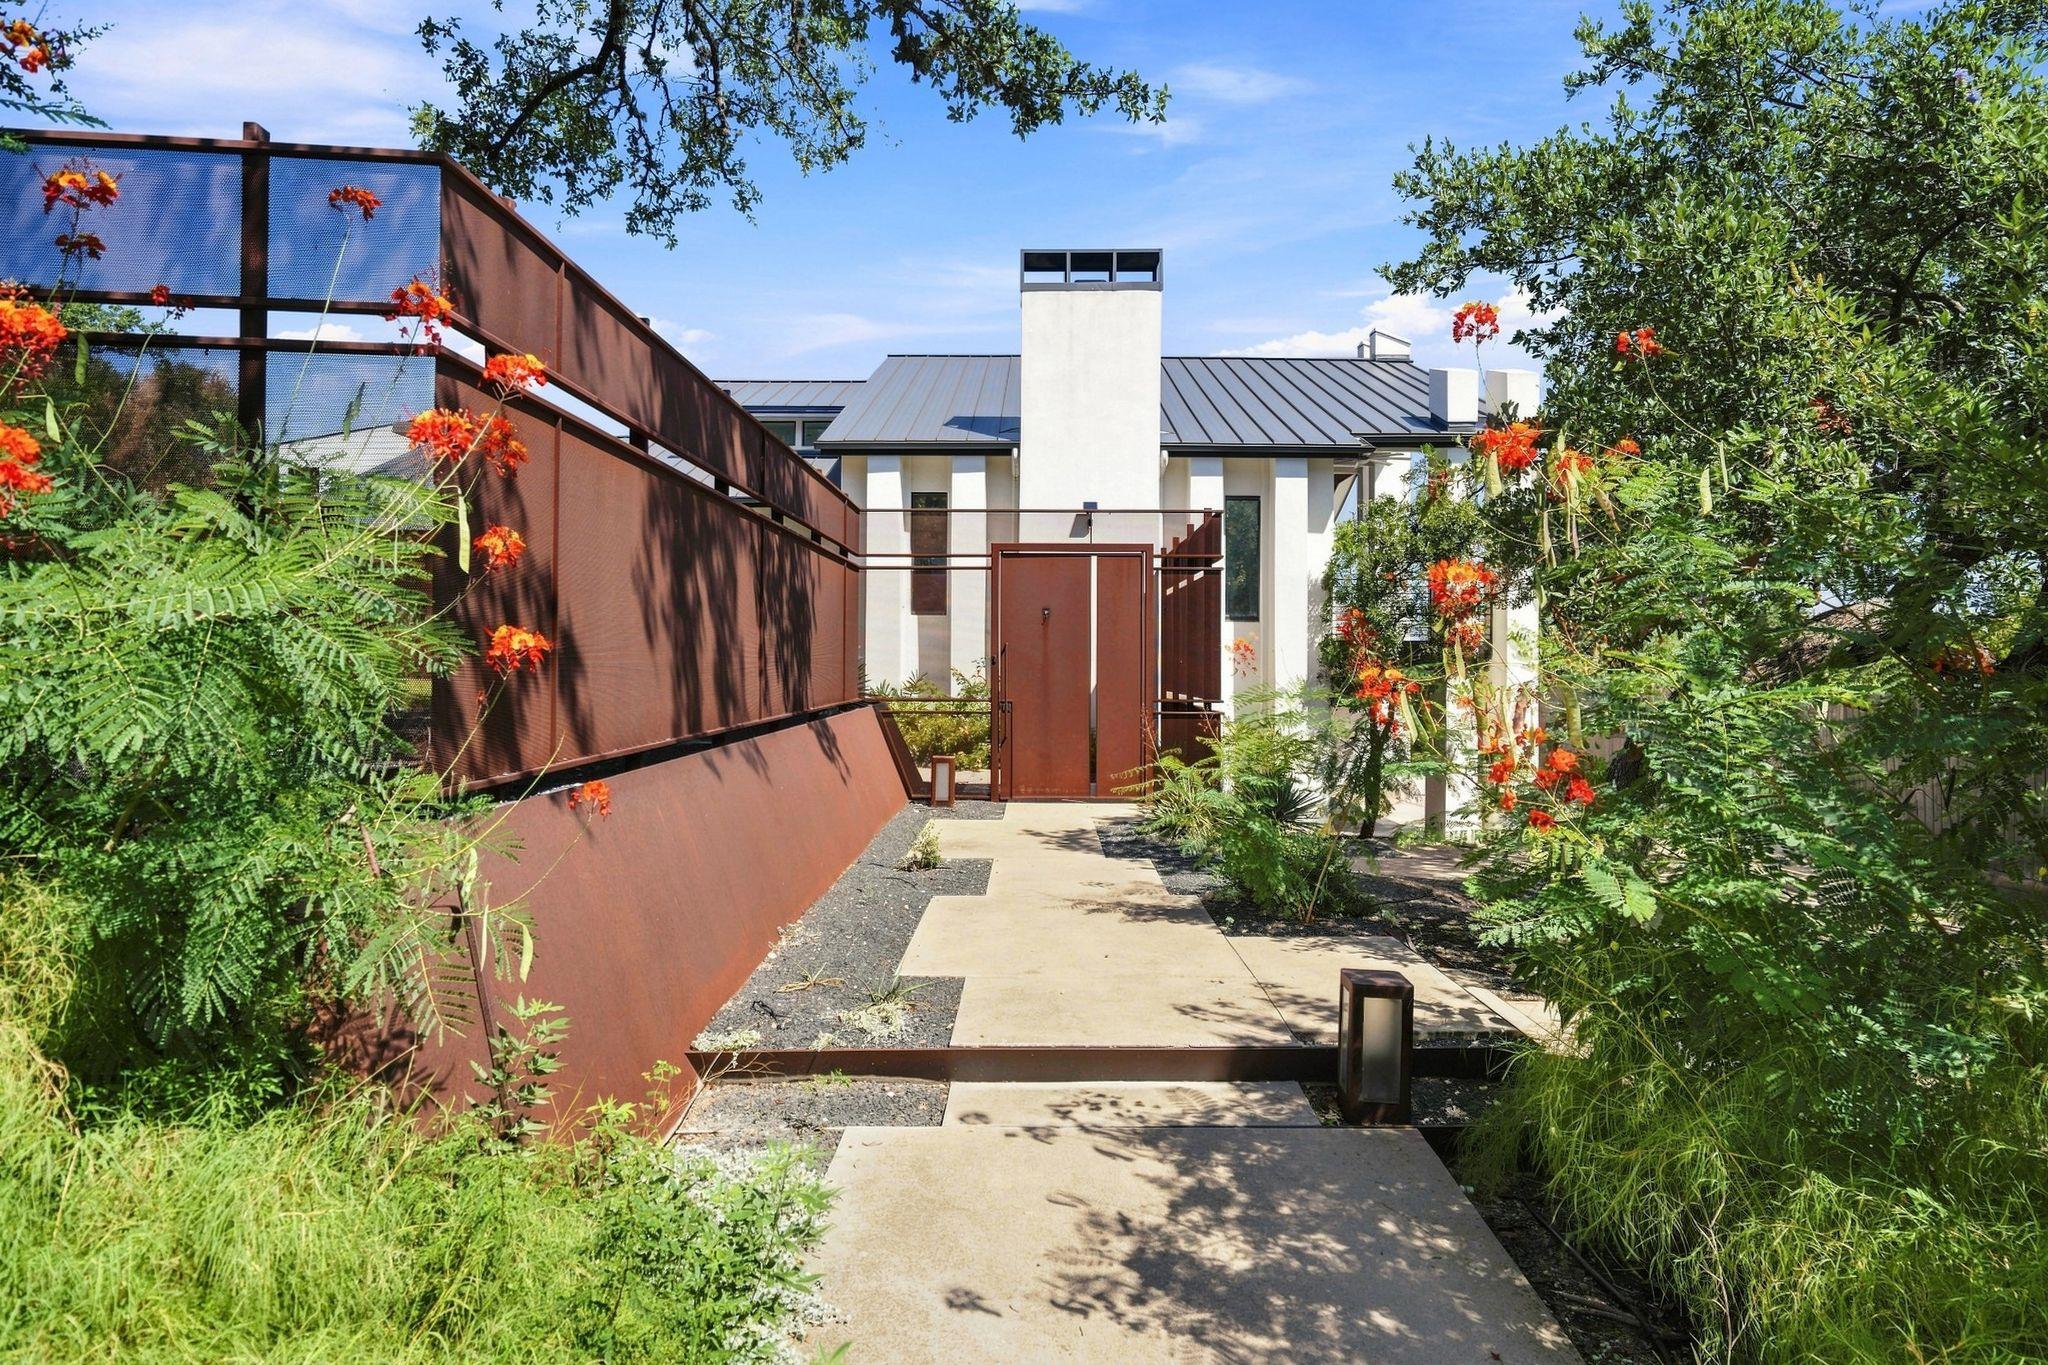

Description
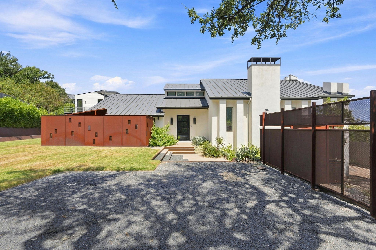
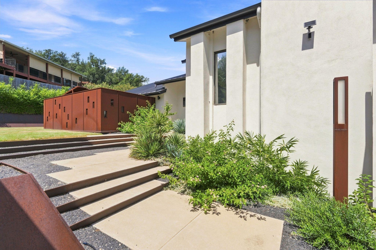
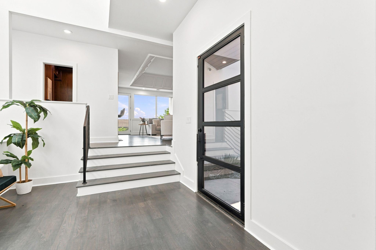
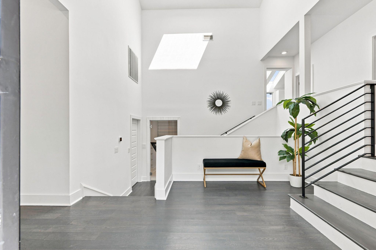
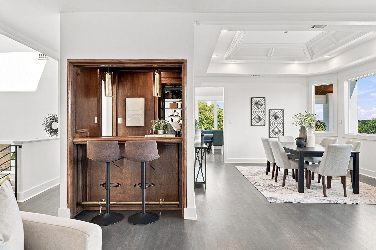
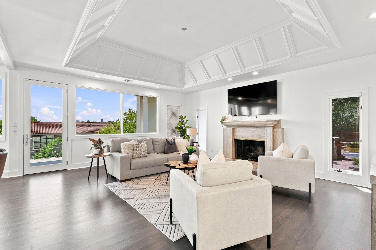
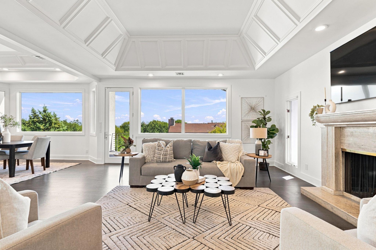
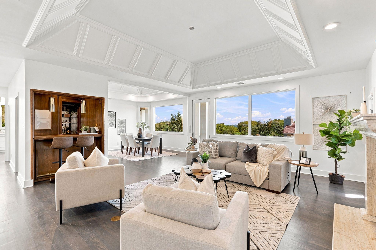
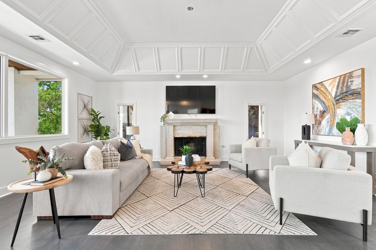
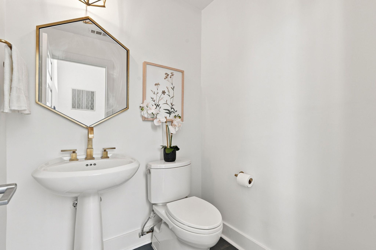
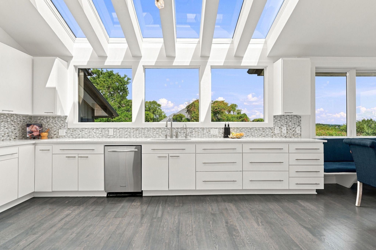
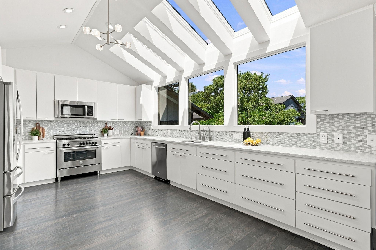
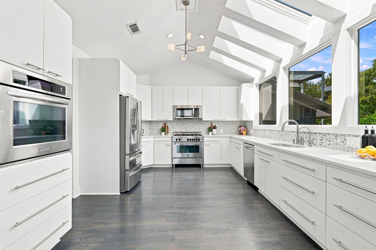
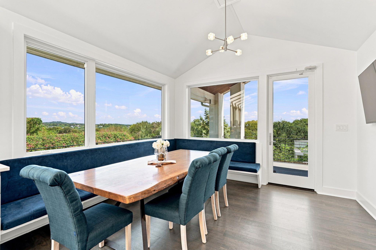
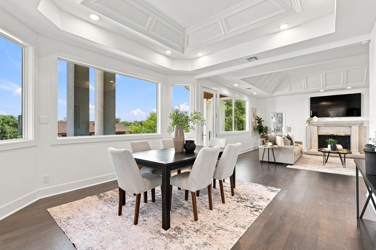
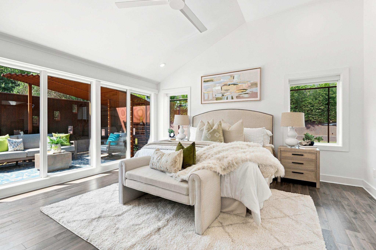
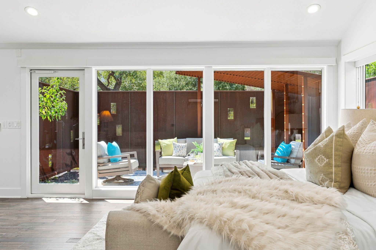
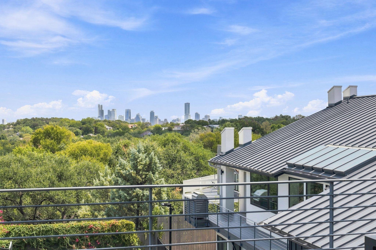
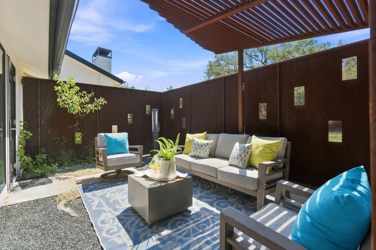
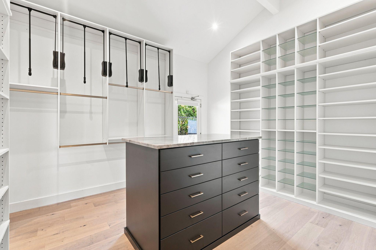
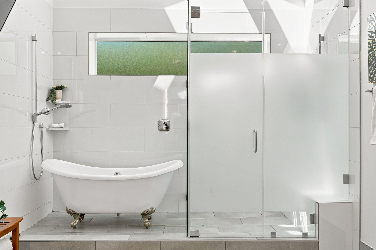
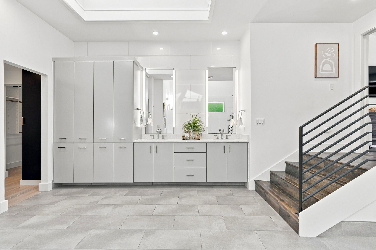
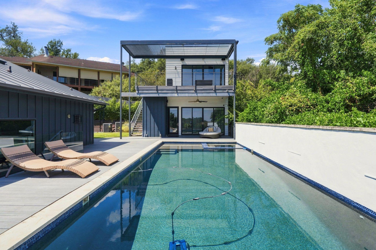
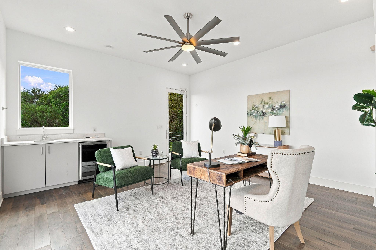
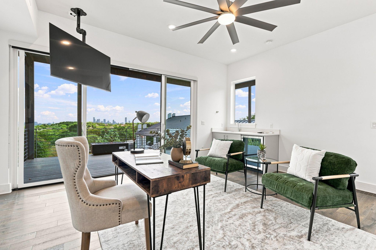
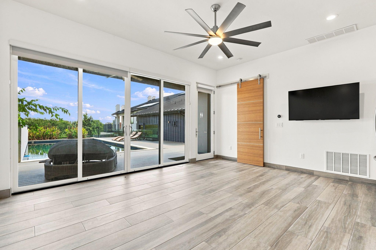
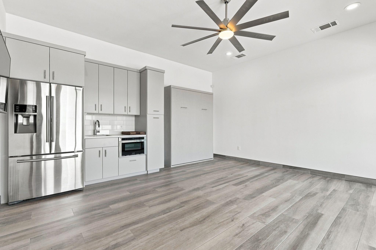
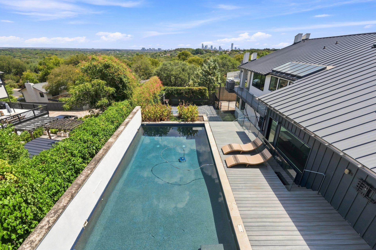
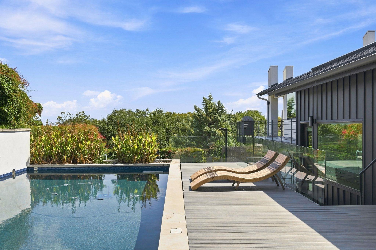
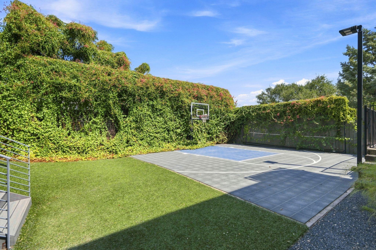
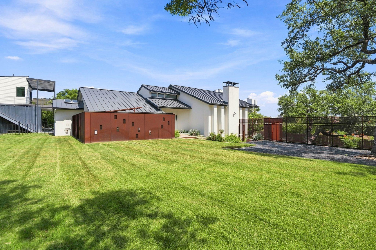
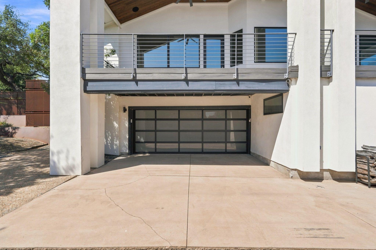
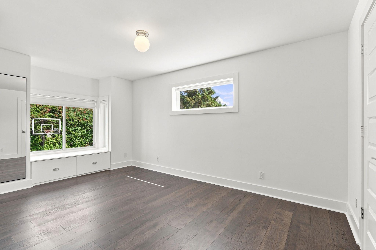
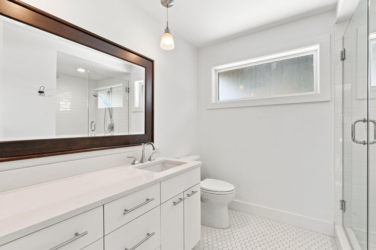
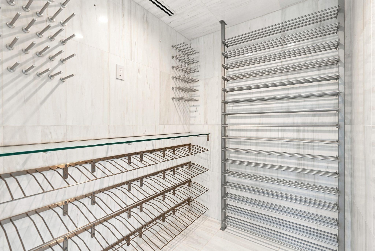
A rare gem in Austin's sought-after Bee Cave Woods neighborhood, this modern Westlake residence seamlessly blends luxury, privacy, and convenience. Situated on a generous 16,328-square-foot lot, this stunning home is just 3 miles from downtown Austin and minutes from Zilker Park and Barton Creek Square Mall. Located within the highly acclaimed Eanes ISD, all schools are within walking distance, making this an ideal home for families. Designed for both function and elegance, this property boasts breathtaking downtown Austin and Hill Country views, multiple outdoor living spaces, and a two-story Accessory Dwelling Unit (ADU) perfect for guest accommodations or a private home office with skyline views. The backyard is a true retreat, featuring a heated pool and spa, a sport court, and a large, flat, fenced yard-ideal for entertaining, relaxation, and recreation. Originally reimagined in 2018 by Forge Craft Architecture and Camelot Custom Homes, this home was recognized with a 2019 National CotY Award for its exceptional craftsmanship and design. The multi-level Trex decking system effortlessly connects the indoor and outdoor spaces, while a dozen skylights flood the home with natural light. A custom steel privacy fence and masterfully curated landscaping by D-Crain add both beauty and seclusion. The 3,395-square-foot main house features 4 bedrooms and 3.5 bathrooms, including a newly designed primary suite that feels like a private oasis. The primary bath is a sanctuary with a spa-like walk-in shower, and the custom walk-in closet is a showstopper-complete with a built-in vanity and tailored storage solutions that elevate daily living. For wine enthusiasts, the temperature-controlled wine room is an exquisite addition, offering the perfect space to curate and showcase your collection. With its unparalleled location, sophisticated design, and top-tier amenities, this home is a rare opportunity to experience the best of Westlake living.
Details
| MLS # | 6177737 |
|---|---|
| Listing Type | For Sale |
| Style | House |
| Sub-Type | Resale |
| Status | Active |
| Year | 1984 |
| Days On Site | 5 |
| Listing Provided By | Compass RE Texas, LLC | Lander Peerman |
Features
| Bed(s) | 5 |
|---|---|
| Bath(s) | 5 Total |
| SQ Feet | 4,190 |
| Garage | 2 |
| Pool | Yes |
| Story(s) | 2 |
| Acreage | 0.37 |
| Water Front | Yes |
| Property View | City, City Lights, Downtown, Hil |
Interior
| Interior Features | Bar, Ceiling Fan(s), Tray Ceiling(s), Ceiling-Vaulted, Quartz Counters, Crown Molding, Dumbwaiter, Eat-in Kitchen, Entrance Foyer, Interior Steps, Low Flow Plumbing Fixtures, Multiple Living Areas, Natural Woodwork, Primary Bedroom on Main, Smart Thermostat, Soaking Tub, Sound System, Stackable W/D Connections, Storage, Two Primary Closets, Walk-In Closet(s), Wet Bar, Wired for Sound |
|---|---|
| Cooling | Ceiling Fan(s), Central Air, Electric, Wall/Window Unit(s) |
| Heating | Central, Electric, Fireplace(s) |
| Appliances | Built-In Electric Oven, Built-In Range, Convection Oven, Dishwasher, Disposal, ENERGY STAR Qualified Appliances, Exhaust Fan, Gas Range, Microwave, Oven, Electric Oven, Free-Standing Gas Oven, Gas Oven, Double Oven, Self Cleaning Oven, Stainless Steel Appliance(s), Vented Exhaust Fan, Electric Water Heater, Tankless Water Heater |
| Fireplace Features | Gas, Gas Log, Gas Starter, Living Room |
| Fireplaces Total | 1 |
| Window Features | Aluminum Frames, Double Pane Windows, ENERGY STAR Qualified Windows, Insulated Windows, Screens, Skylight(s) |
| Flooring | Carpet, Tile, Vinyl, Wood |
Exterior
| Exterior Features | Balcony, Basketball Court, Uncovered Courtyard, Gutters Full, Lighting, Private Yard, Sport Court |
|---|---|
| Roof | Metal |
| Foundation Details | Slab |
| Lot Features | Back Yard, Front Yard, Landscaped, Level, Private, Sprinkler - Automatic, Sprinkler - Rain Sensor, Trees-Large (Over 40 Ft), Views, Xeriscape |
| Patio And Porch Features | Covered, Deck, Terrace, Wrap Around |
| Fencing | Back Yard, Fenced, Front Yard, Gate, Perimeter, See Remarks |
| Construction Materials | Stucco |
| Security Features | Carbon Monoxide Detector(s), Closed Circuit Camera(s), Prewired, Security System, Smoke Detector(s) |
Parking
| Parking Features | Garage Faces Side, Paved |
|---|---|
| Garage Spaces | 2 |
Utilities
| Utilities | Electricity Connected, Natural Gas Connected, Sewer Connected, Underground Utilities, Water Connected |
|---|---|
| Sewer | Public Sewer |
Other
| List Aor | Austin Board Of Realtors |
|---|
Taxes
| Property | 85093 |
|---|
Area Information
| State | TX |
|---|---|
| County | Travis |
| City | Austin |
| Zip Code | 78746 |
| Area | 8E |
| Community Name | Beecave Woods Sec 03 |
| School District | Eanes ISD |
| Elementary School | Cedar Creek (Eanes ISD) |
| High School | Westlake |
| Listing VS Median (in Beecave Woods Sec 03) | |
Price: $3,475,000 low | high Med: $2,287,500 sqft: 4,190 low | high Med: 3,232 $ / sqft: $829 low | high Med: $657 On site: 5 low | high Med: 35.5 | |
Request a showing
Request a showing
 Listings courtesy of Austin Board of REALTORS® MLS as distributed by MLS GRID.
Based on information submitted to the MLS GRID as of September 14, 2026 at 7:01:44 AM PDT All data is obtained from various sources and may not have been verified by broker or MLS GRID. Supplied Open House Information is subject to change without notice. All information should be independently reviewed and verified for accuracy. Properties may or may not be listed by the office/agent presenting the information.
The Digital Millennium Copyright Act of 1998, 17 U.S.C. § 512 (the “DMCA”) provides recourse for copyright owners who believe that material appearing on the Internet infringes their rights under U.S. copyright law. If you believe in good faith that any content or material made available in connection with our website or services infringes your copyright, you (or your agent) may send us a notice requesting that the content or material be removed, or access to it blocked. Notices must be sent in writing by email to [email protected].
“The DMCA requires that your notice of alleged copyright infringement include the following information: (1) description of the copyrighted work that is the subject of claimed infringement; (2) description of the alleged infringing content and information sufficient to permit us to locate the content; (3) contact information for you, including your address, telephone number and email address; (4) a statement by you that you have a good faith belief that the content in the manner complained of is not authorized by the copyright owner, or its agent, or by the operation of any law; (5) a statement by you, signed under penalty of perjury, that the information in the notification is accurate and that you have the authority to enforce the copyrights that are claimed to be infringed; and (6) a physical or electronic signature of the copyright owner or a person authorized to act on the copyright owner’s behalf. Failure to include all of the above information may result in the delay of the processing of your complaint.
Contact
Learn More About This Property

| State | TX |
|---|---|
| County | Travis |
| City | Austin |
| Zip Code | 78746 |
| Area | 8E |
| Community Name | Beecave Woods Sec 03 |
| School District | Eanes ISD |
| Elementary School | Cedar Creek (Eanes ISD) |
| High School | Westlake |
| Listing VS Median (in Beecave Woods Sec 03) | |
Price: $3,475,000 low | high Med: $2,287,500 sqft: 4,190 low | high Med: 3,232 $ / sqft: $829 low | high Med: $657 On site: 5 low | high Med: 35.5 | |
 | $1,799,0002114 Wychwood DrAustin, TX 78746 |
Listings courtesy of Austin Board of REALTORS® MLS as distributed by MLS GRID.
Based on information submitted to the MLS GRID as of All data is obtained from various sources and may not have been verified by broker or MLS GRID. Supplied Open House Information is subject to change without notice. All information should be independently reviewed and verified for accuracy. Properties may or may not be listed by the office/agent presenting the information.
The Digital Millennium Copyright Act of 1998, 17 U.S.C. § 512 (the “DMCA”) provides recourse for copyright owners who believe that material appearing on the Internet infringes their rights under U.S. copyright law. If you believe in good faith that any content or material made available in connection with our website or services infringes your copyright, you (or your agent) may send us a notice requesting that the content or material be removed, or access to it blocked. Notices must be sent in writing by email to [email protected].
“The DMCA requires that your notice of alleged copyright infringement include the following information: (1) description of the copyrighted work that is the subject of claimed infringement; (2) description of the alleged infringing content and information sufficient to permit us to locate the content; (3) contact information for you, including your address, telephone number and email address; (4) a statement by you that you have a good faith belief that the content in the manner complained of is not authorized by the copyright owner, or its agent, or by the operation of any law; (5) a statement by you, signed under penalty of perjury, that the information in the notification is accurate and that you have the authority to enforce the copyrights that are claimed to be infringed; and (6) a physical or electronic signature of the copyright owner or a person authorized to act on the copyright owner’s behalf. Failure to include all of the above information may result in the delay of the processing of your complaint.
