

Description
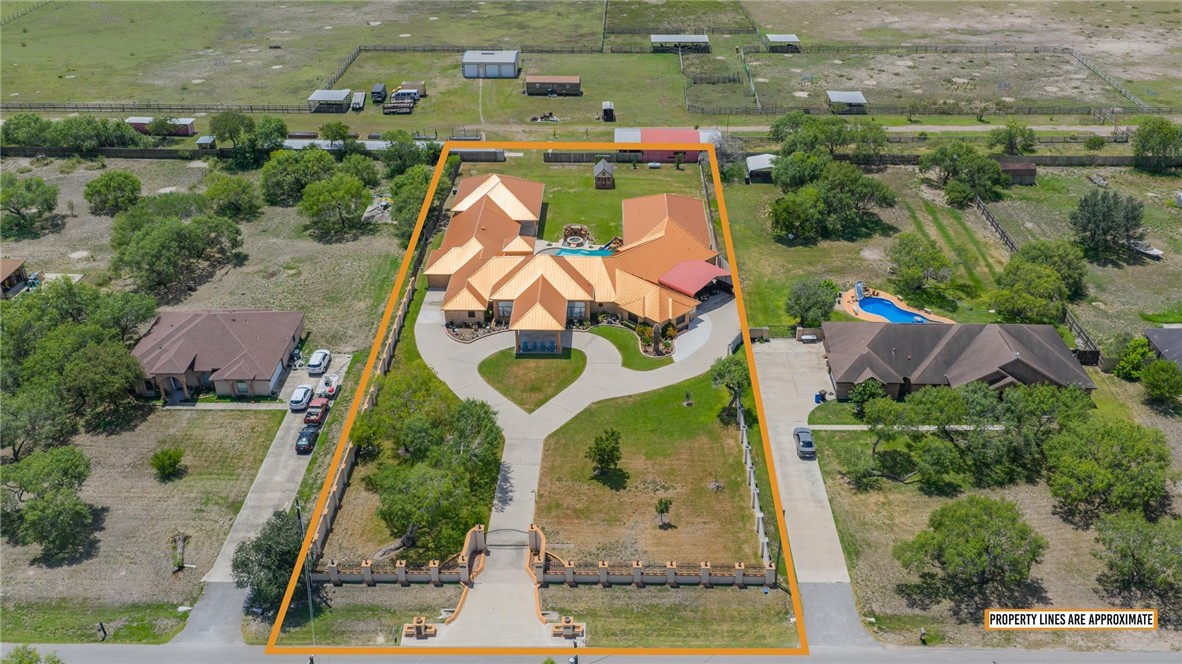
ONE-OF-A-KIND MULTIGENERATIONAL ESTATE | RESORT-STYLE 12-FT-DEEP POOL | EXECUTIVE OFFICE | MASSIVE FLEX/GYM SPACE | EXTENSIVE PARKING | ADDITIONAL 30.805 ACRES AVAILABLE Rare opportunity to own an approximately 7,454-sq-ft estate on 1.21 acres, thoughtfully designed for luxury living, multigenerational families, executives and buyers seeking exceptional space, privacy and flexibility. A gated stucco-and-iron entrance, circular drive and porte cochere introduce this distinctive property. The chef-inspired kitchen features an oversized island, abundant soft-close cabinetry, 4 ovens plus microwave/convection oven and warming drawer, 2 dishwashers, marble farmhouse sink, extensive storage and pantry space. The split layout offers 5 bedrooms with private en-suite baths, multiple living and dining areas, dual private primary suites, coffee/beverage bar and flexible living spaces. An executive office features extensive custom built-ins, while the enormous chandelier-lit gym/ballroom/flex room is ideal for fitness, recreation, events or a studio. Additional highlights include a craft/streaming room, dedicated pet area, secure delivery drop box and exceptional storage throughout. The primary suite boasts three closets, including a boutique-style walk-in with custom shelving, premium lighting and three-way dressing mirror. Outdoors, enjoy a private resort-style pool with shallow area, slide, waterfalls and approximately 12-ft-deep end. Parking includes a 2-car garage, oversized covered carport, additional covered and side parking, room for 7+ vehicles and an RV connection. Travertine floors, intricate millwork, dramatic ceilings, custom cabinetry and a metal roof add distinction. An adjoining 30.805-acre property is separately available (MLS #481376), offering incredible expansion potential. Offered at $625,000-approximately $84/sq ft. Bring your vision and make this extraordinary estate your own.
Details
| MLS # | 481703 |
|---|---|
| Listing Type | For Sale |
| Style | House |
| Sub-Type | Resale |
| Status | Active |
| Year | 2005 |
| Days On Site | 15 |
| Listing Provided By | Coldwell Banker Pacesetter Steel | Zoe Gottlich |
Features
| Bed(s) | 5 |
|---|---|
| Bath(s) | 6 Total |
| SQ Feet | 7,454 |
| Garage | 2 |
| Car Port | Yes |
| Pool | Yes |
| Story(s) | 1 |
| Acreage | 1.21 |
Exterior
| Lot Features | Interior Lot, Landscaped |
|---|
Parking
| Garage Yes / No | Yes |
|---|---|
| Parking Features | Attached, Concrete, Covered, Carport, Garage, Porte Cochere, Rear Side Off Street, Rv Access Parking |
Area Information
| State | TX |
|---|---|
| County | Kleberg |
| City | Kingsville |
| Zip Code | 78363 |
| Community Name | Serenity Estate |
| Listing VS Median (in Serenity Estate) | |
Price: $625,000 low | high Med: $625,000 sqft: 7,454 low | high Med: 7,454 $ / sqft: $84 low | high Med: $84 On site: 15 low | high Med: 15 | |
Market Activity 78363
Request a showing
Request a showing
Contact
Learn More About This Property

| State | TX |
|---|---|
| County | Kleberg |
| City | Kingsville |
| Zip Code | 78363 |
| Community Name | Serenity Estate |
| Listing VS Median (in Serenity Estate) | |
Price: $625,000 low | high Med: $625,000 sqft: 7,454 low | high Med: 7,454 $ / sqft: $84 low | high Med: $84 On site: 15 low | high Med: 15 | |
 Listings courtesy of Austin Board of REALTORS® MLS as distributed by MLS GRID.
Based on information submitted to the MLS GRID as of All data is obtained from various sources and may not have been verified by broker or MLS GRID. Supplied Open House Information is subject to change without notice. All information should be independently reviewed and verified for accuracy. Properties may or may not be listed by the office/agent presenting the information.
The Digital Millennium Copyright Act of 1998, 17 U.S.C. § 512 (the “DMCA”) provides recourse for copyright owners who believe that material appearing on the Internet infringes their rights under U.S. copyright law. If you believe in good faith that any content or material made available in connection with our website or services infringes your copyright, you (or your agent) may send us a notice requesting that the content or material be removed, or access to it blocked. Notices must be sent in writing by email to [email protected].
“The DMCA requires that your notice of alleged copyright infringement include the following information: (1) description of the copyrighted work that is the subject of claimed infringement; (2) description of the alleged infringing content and information sufficient to permit us to locate the content; (3) contact information for you, including your address, telephone number and email address; (4) a statement by you that you have a good faith belief that the content in the manner complained of is not authorized by the copyright owner, or its agent, or by the operation of any law; (5) a statement by you, signed under penalty of perjury, that the information in the notification is accurate and that you have the authority to enforce the copyrights that are claimed to be infringed; and (6) a physical or electronic signature of the copyright owner or a person authorized to act on the copyright owner’s behalf. Failure to include all of the above information may result in the delay of the processing of your complaint.
