 New Listing
23 Saint Simons Court,Sugar Land, TX 77479
Sugar Land, TX 77479


Description
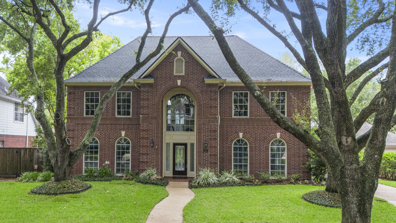
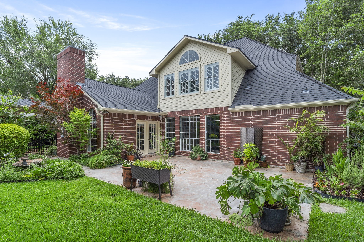
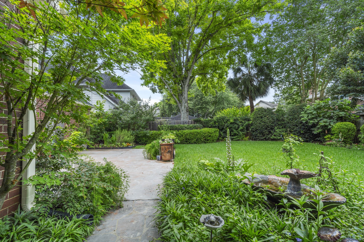
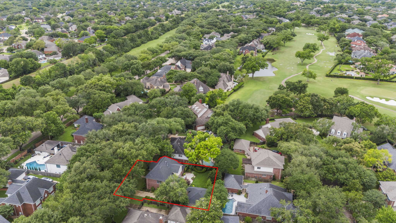
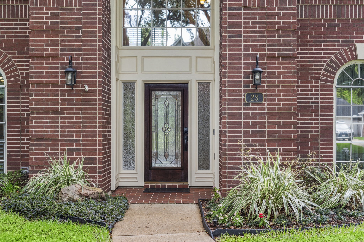
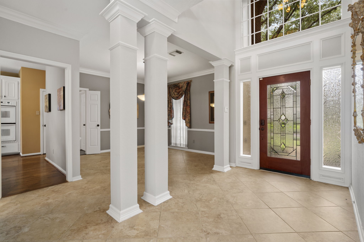
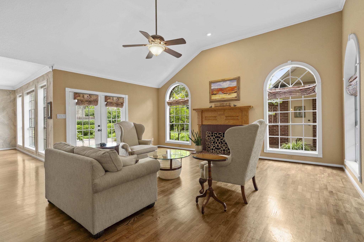
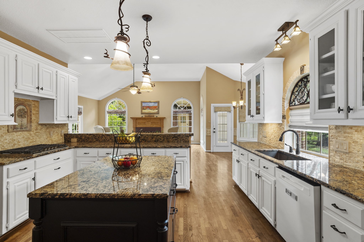
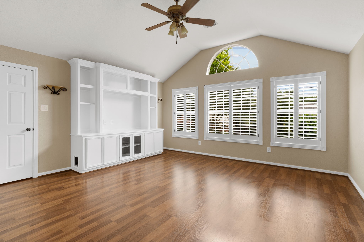
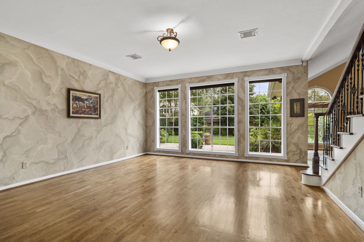
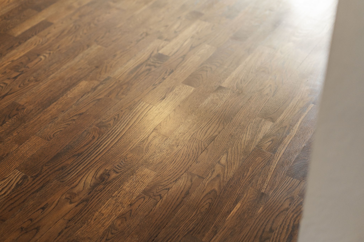
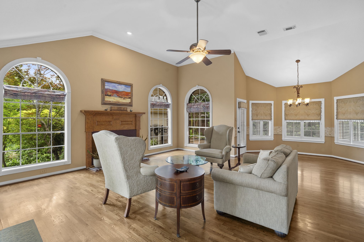
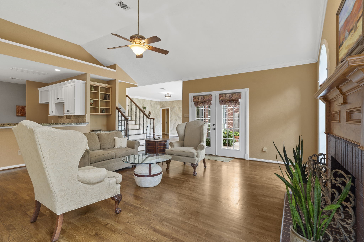
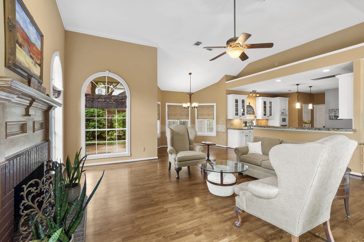
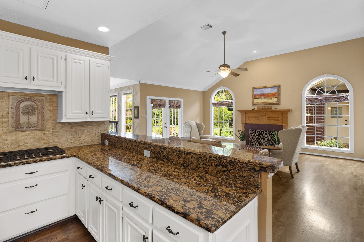
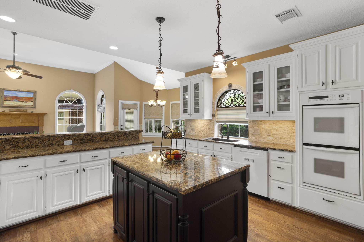
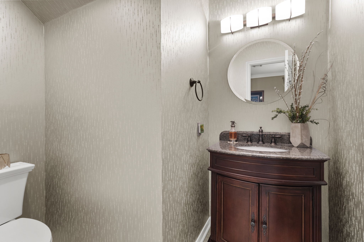
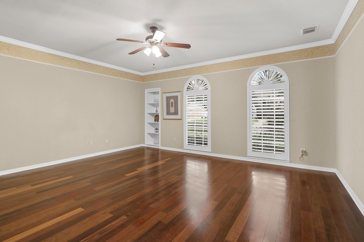
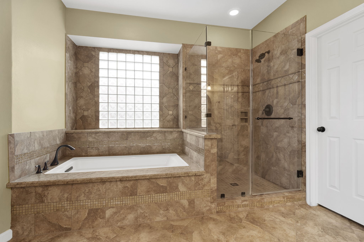
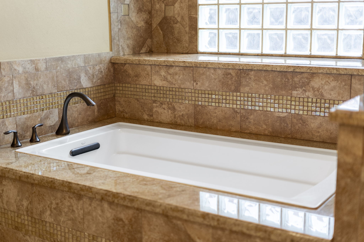
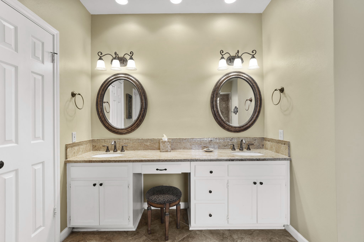
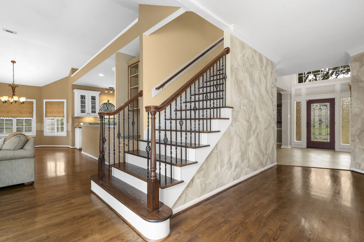
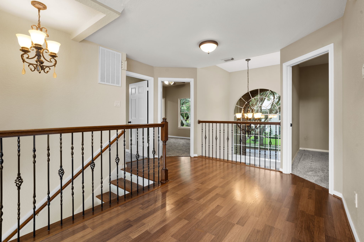
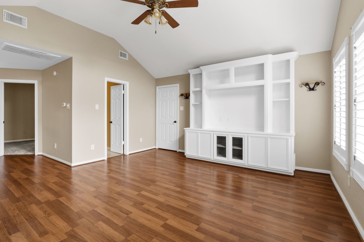
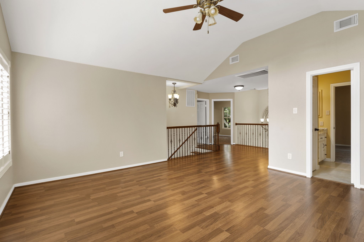
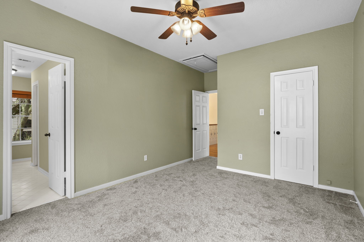
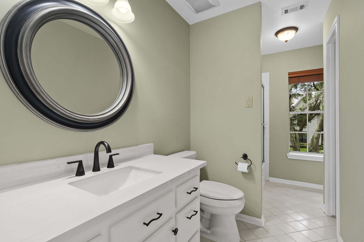
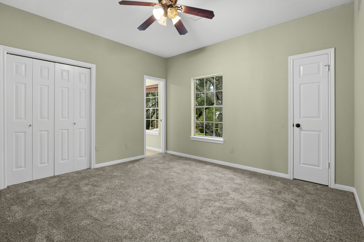
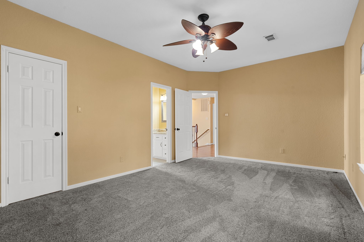
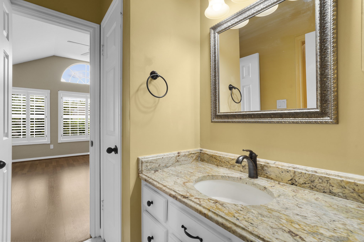
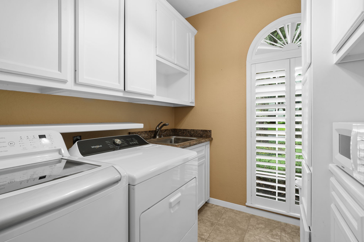
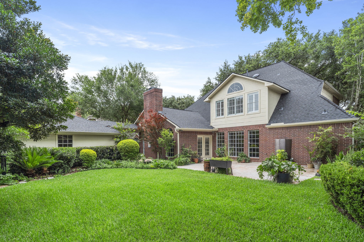
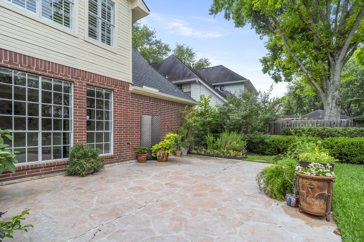
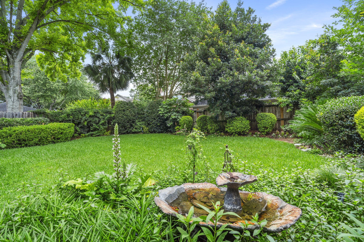
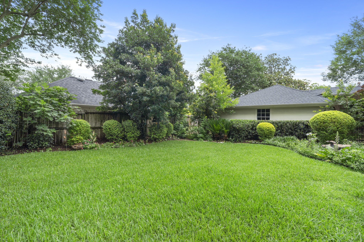
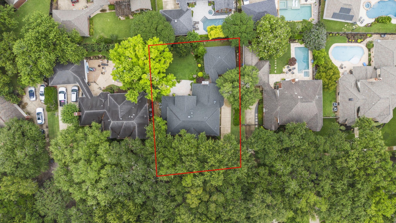
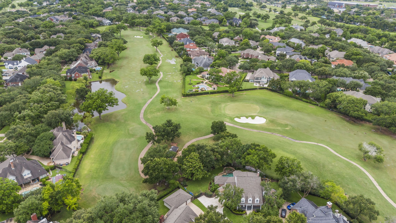
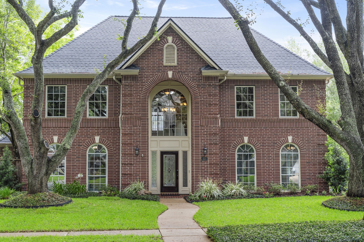
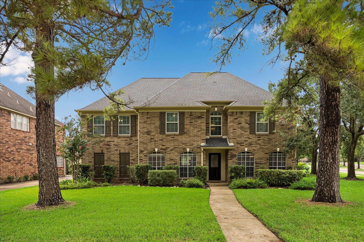
Tucked among mature trees in sought-after Travis Park, this classic two-story brick home stands out with its timeless character and inviting appeal. Gorgeous white oak hardwood flooring extends throughout the main living areas. The open, airy living room seamlessly connects to the family room, anchored by a central gas-log fireplace. Enjoy culinary excellence in a well-appointed kitchen with a breakfast bar, center island, walk-in pantry, double convection ovens, and a gas cooktop. Unwind in the first-floor owner's suite, complete with a beautifully appointed en suite bathroom. Upstairs, an expansive game room is surrounded by three generously sized bedrooms and two full bathrooms, offering space for family and guests. Professional landscaping perfectly frames the home. First Colony amenities and a short stroll to the Sweetwater TPC-Houston golf course. Located near Sugar Land Town Square with easy freeway access. Zoned to top-ranked FBISD schools, including Clements High School.
Details
| MLS # | 9287257 |
|---|---|
| Listing Type | For Sale |
| Style | House |
| HOA Dues | $990 |
| Sub-Type | Resale |
| Status | Active |
| Year | 1989 |
| Days On Site | 2 |
| Listing Provided By | Keller Williams Realty Southwest | Cathy Stubbs |
Features
| Bed(s) | 4 |
|---|---|
| Bath(s) | 4 Total |
| SQ Feet | 3,425 |
| Garage | 2 |
| Pool | Yes |
| Story(s) | 2 |
| Acreage | 0.24 |
| Golf Course | Yes |
Exterior
| Lot Features | Cul De Sac, Near Golf Course, Subdivision, Pond On Lot |
|---|
Parking
| Garage Yes / No | Yes |
|---|---|
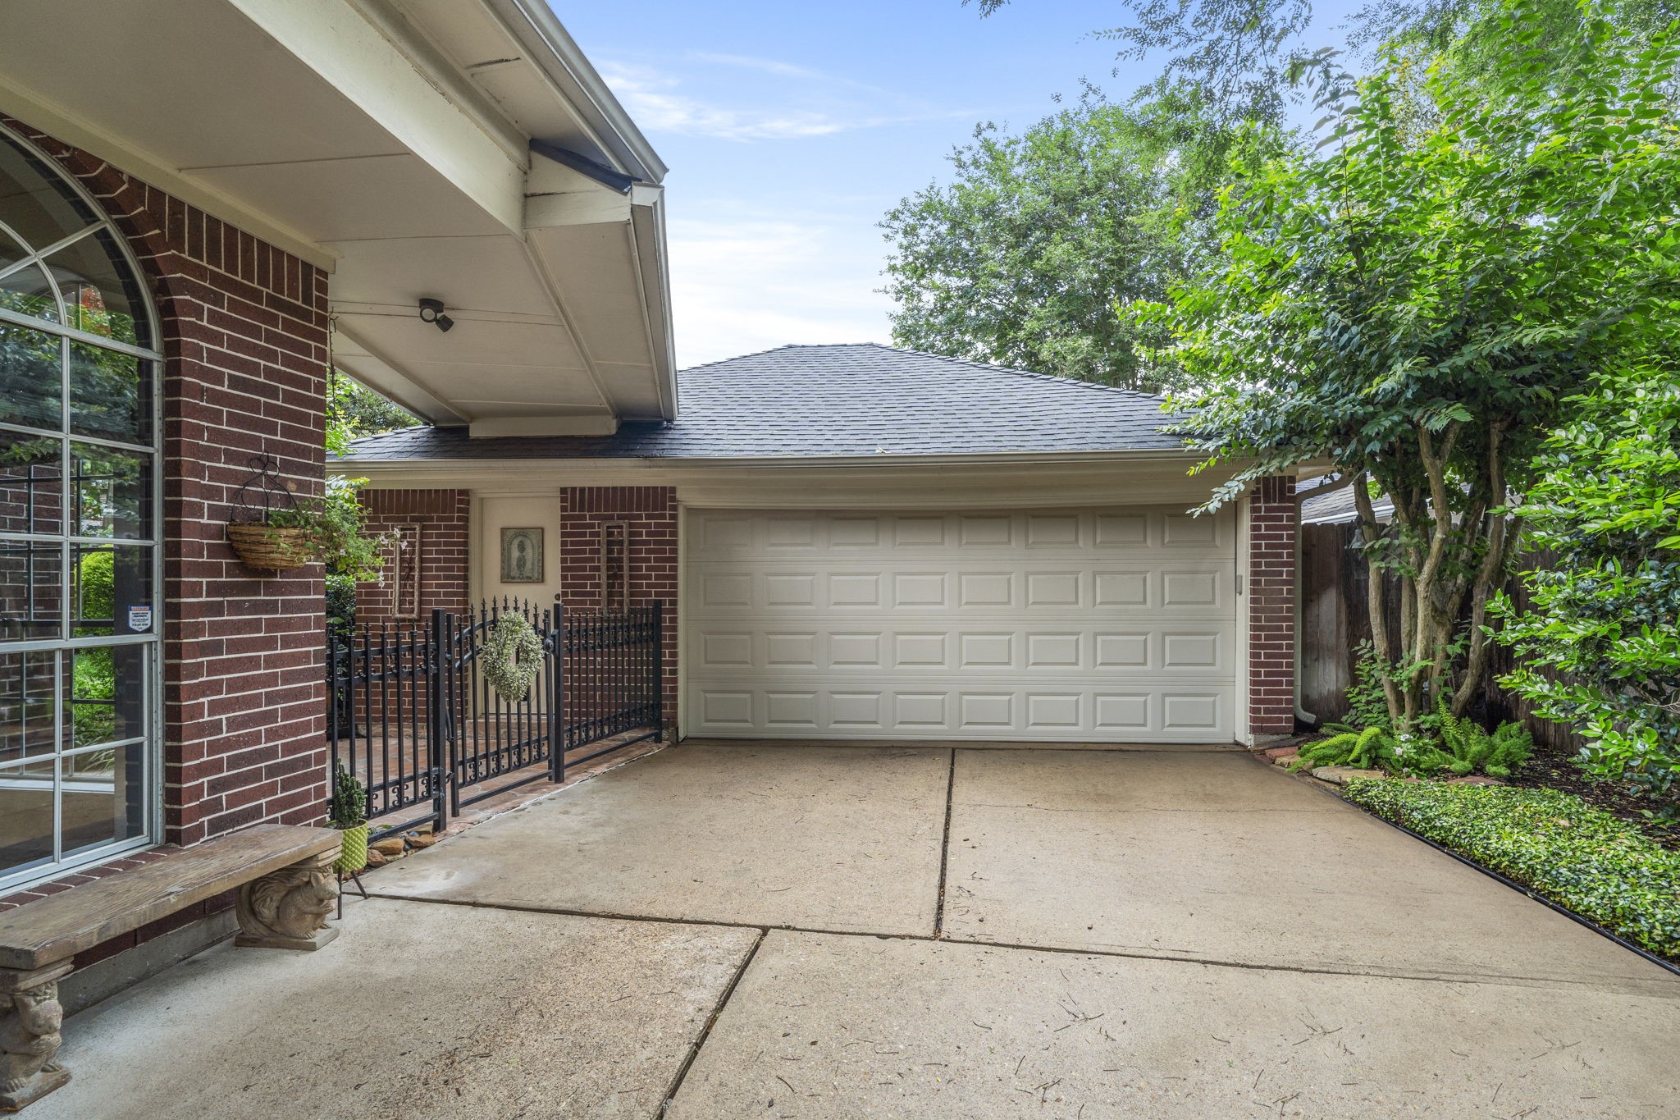
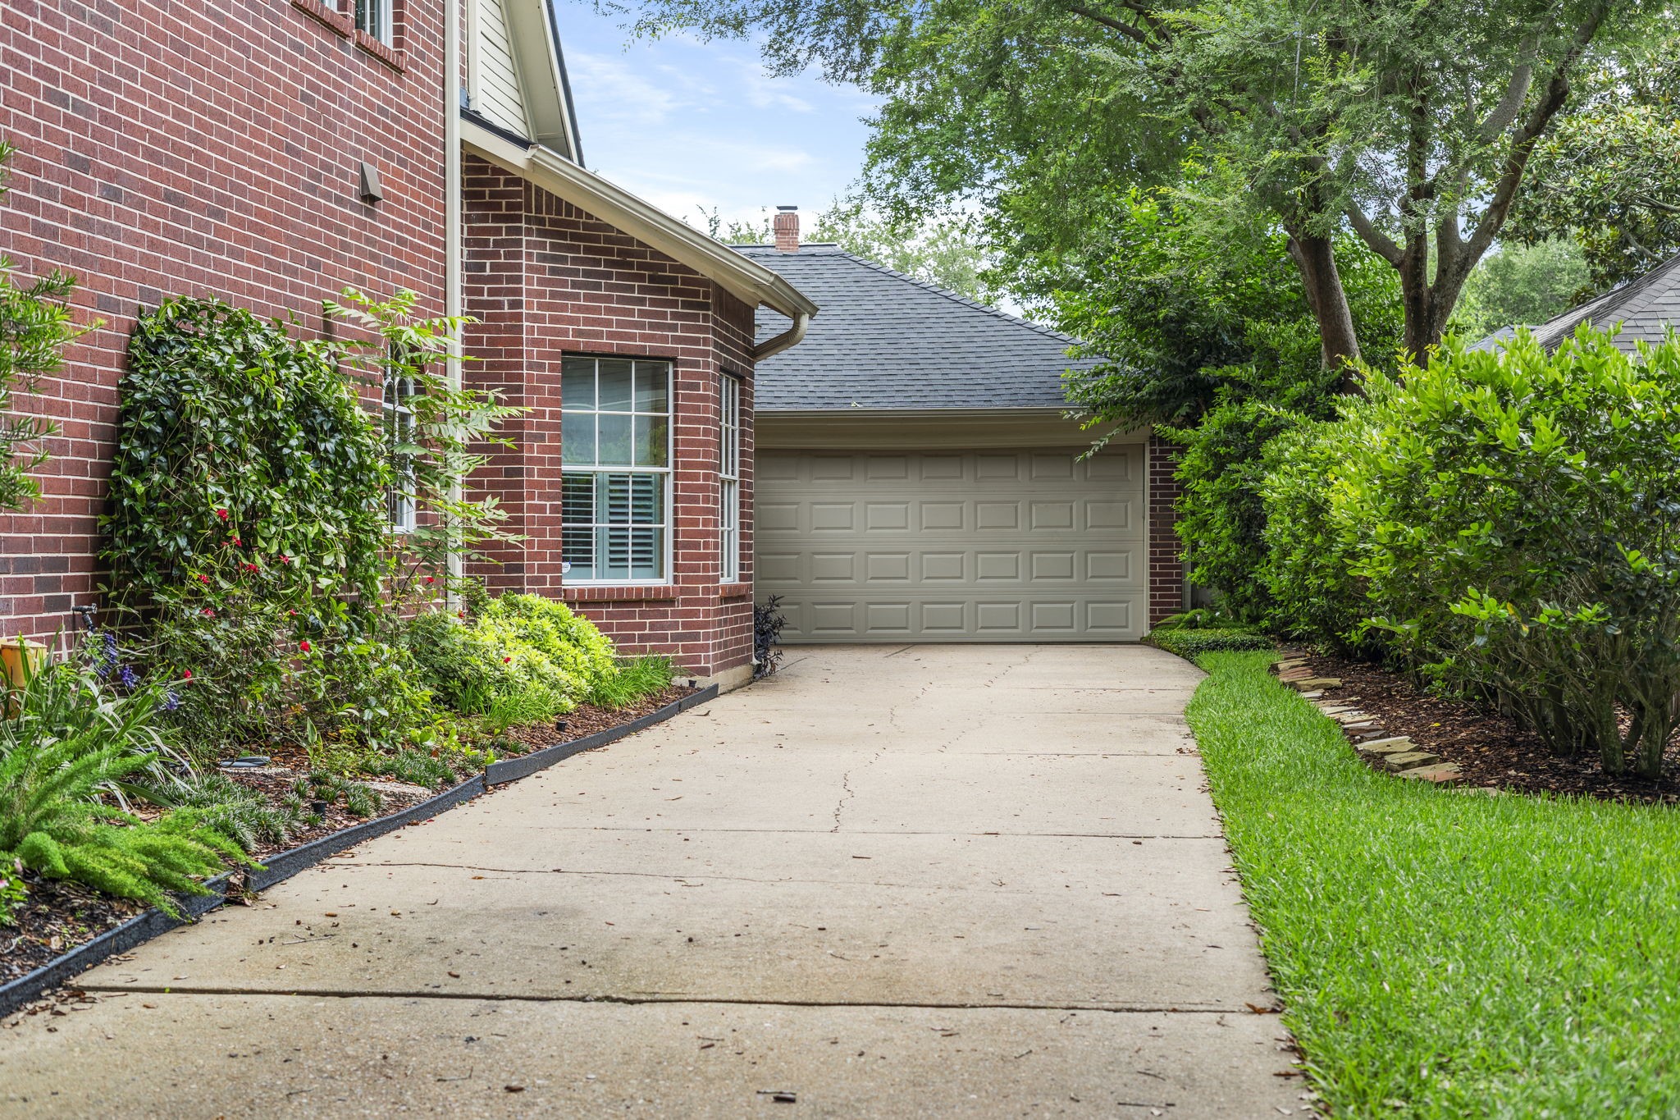
| Parking Features | Detached, Garage, Garage Door Opener, Oversized |
Taxes
| Tax Annual Amount | 12570 |
|---|
Location
| Community Features | Community Pool, Master Planned Community, Curbs, Golf, Gutters |
|---|
Area Information
| State | TX |
|---|---|
| County | Fort Bend |
| City | Sugar Land |
| Zip Code | 77479 |
| Area | 29 |
| Subarea | Sugar Land South |
| Community Name | Travis Park |
| Listing VS Median (in Travis Park) | |
Price: $669,000 low | high Med: $629,000 sqft: 3,425 low | high Med: 2,754 $ / sqft: $195 low | high Med: $239 On site: 2 low | high Med: 17 | |
Request a showing
Request a showing
Contact
Learn More About This Property

| State | TX |
|---|---|
| County | Fort Bend |
| City | Sugar Land |
| Zip Code | 77479 |
| Area | 29 |
| Subarea | Sugar Land South |
| Community Name | Travis Park |
| Listing VS Median (in Travis Park) | |
Price: $669,000 low | high Med: $629,000 sqft: 3,425 low | high Med: 2,754 $ / sqft: $195 low | high Med: $239 On site: 2 low | high Med: 17 | |
 Listings courtesy of Austin Board of REALTORS® MLS as distributed by MLS GRID.
Based on information submitted to the MLS GRID as of All data is obtained from various sources and may not have been verified by broker or MLS GRID. Supplied Open House Information is subject to change without notice. All information should be independently reviewed and verified for accuracy. Properties may or may not be listed by the office/agent presenting the information.
The Digital Millennium Copyright Act of 1998, 17 U.S.C. § 512 (the “DMCA”) provides recourse for copyright owners who believe that material appearing on the Internet infringes their rights under U.S. copyright law. If you believe in good faith that any content or material made available in connection with our website or services infringes your copyright, you (or your agent) may send us a notice requesting that the content or material be removed, or access to it blocked. Notices must be sent in writing by email to [email protected].
“The DMCA requires that your notice of alleged copyright infringement include the following information: (1) description of the copyrighted work that is the subject of claimed infringement; (2) description of the alleged infringing content and information sufficient to permit us to locate the content; (3) contact information for you, including your address, telephone number and email address; (4) a statement by you that you have a good faith belief that the content in the manner complained of is not authorized by the copyright owner, or its agent, or by the operation of any law; (5) a statement by you, signed under penalty of perjury, that the information in the notification is accurate and that you have the authority to enforce the copyrights that are claimed to be infringed; and (6) a physical or electronic signature of the copyright owner or a person authorized to act on the copyright owner’s behalf. Failure to include all of the above information may result in the delay of the processing of your complaint.
