 Price Reduced Listing
 In-Person: 09/19 1:00 PM - 3:30 PM
In-Person: 09/26 1:00 PM - 3:30 PM
2320 Gramercy Street,Houston, TX 77030
Houston, TX 77030
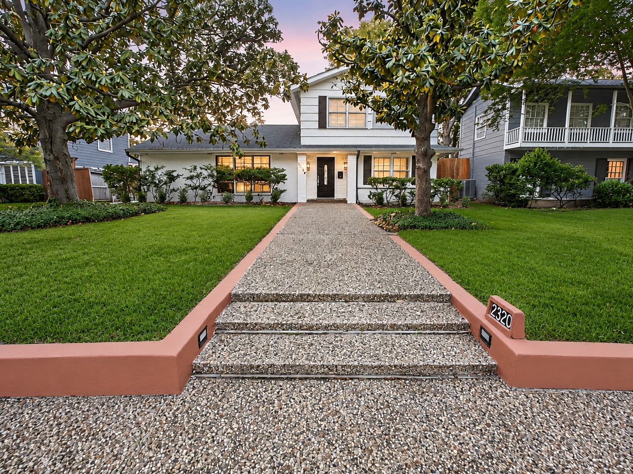
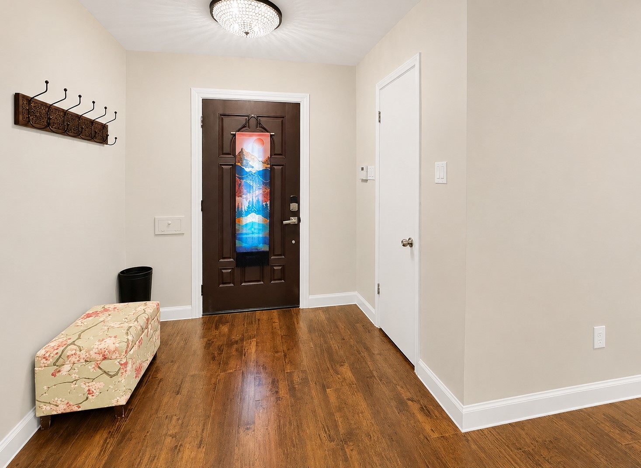
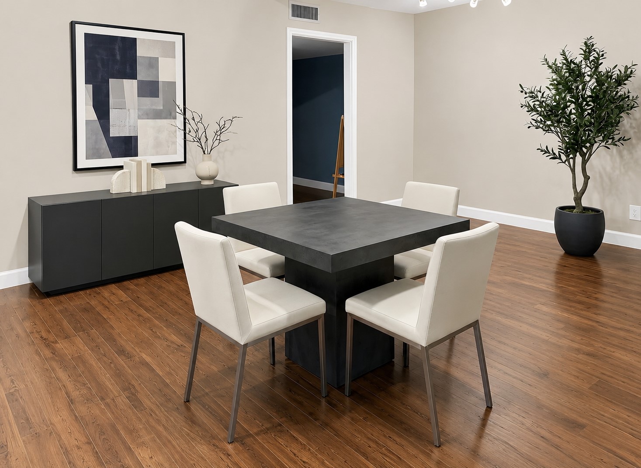
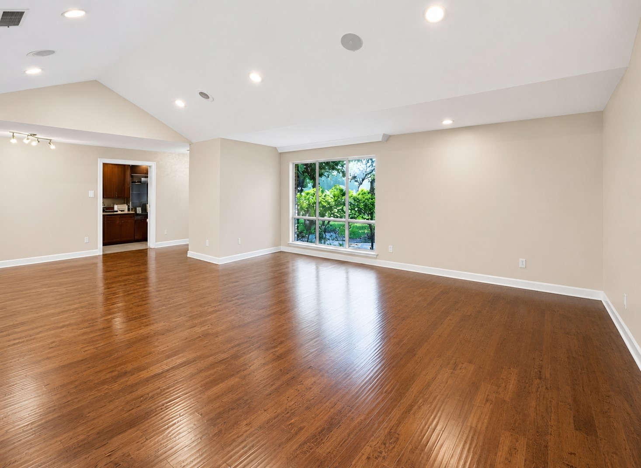

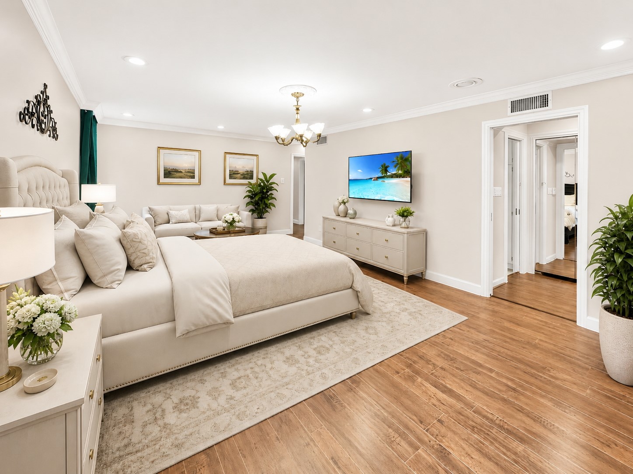
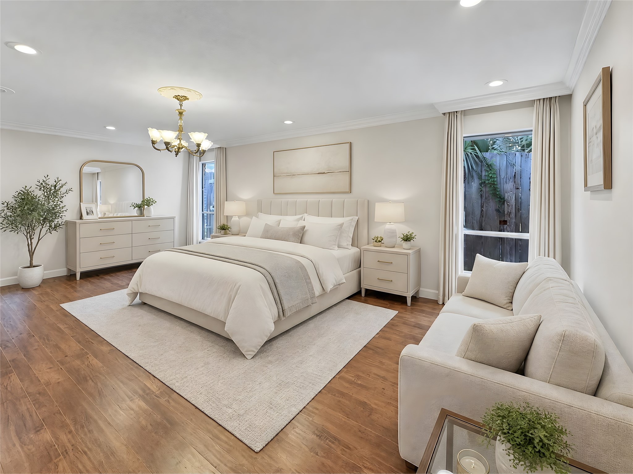
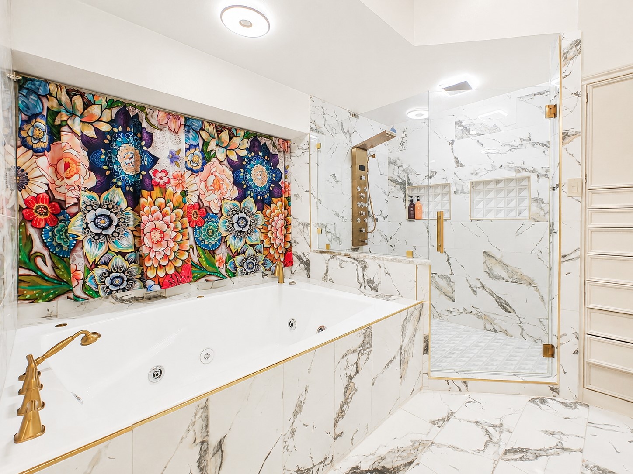
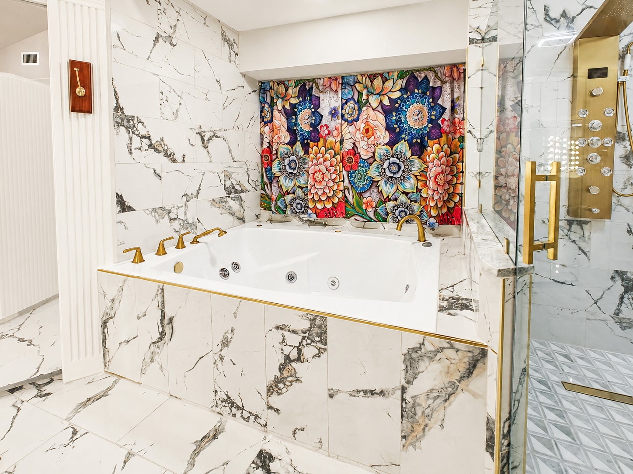



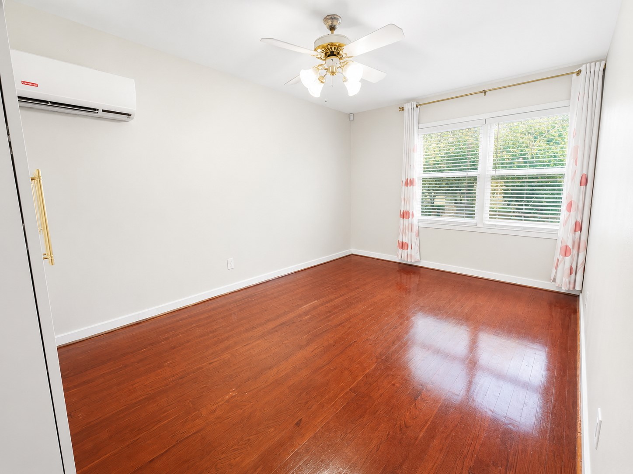
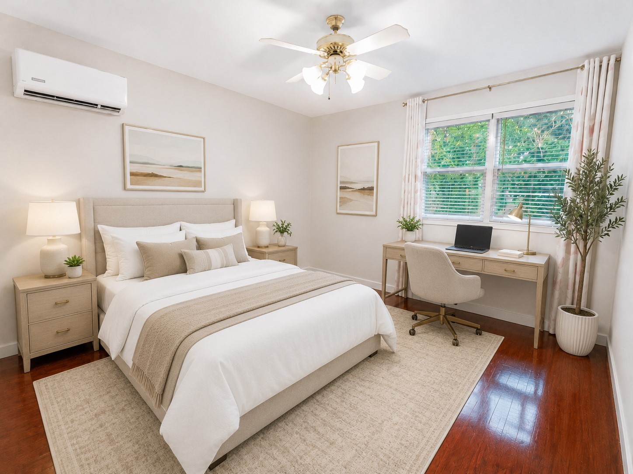
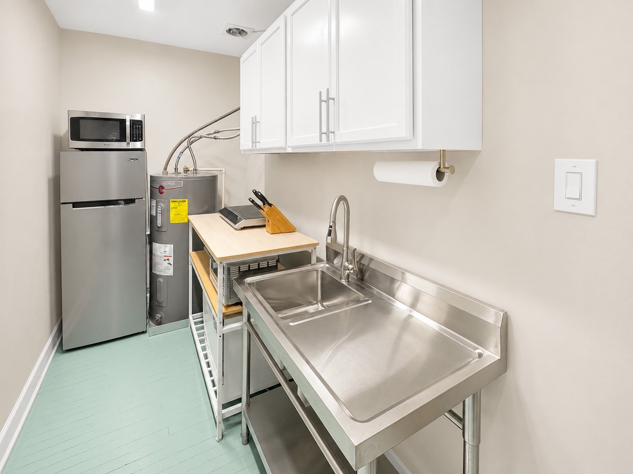
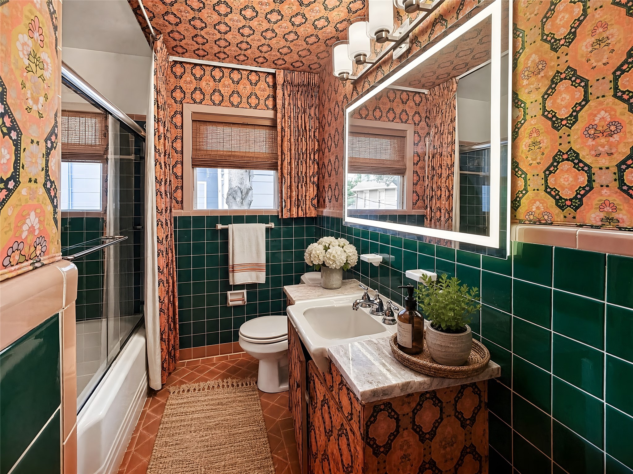

Description
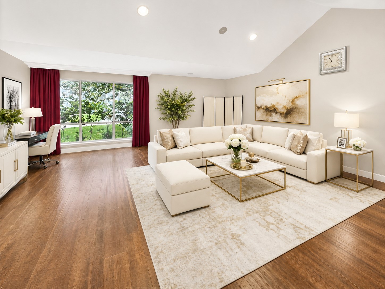
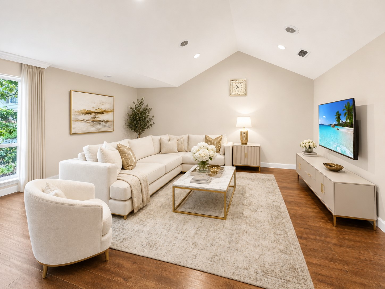
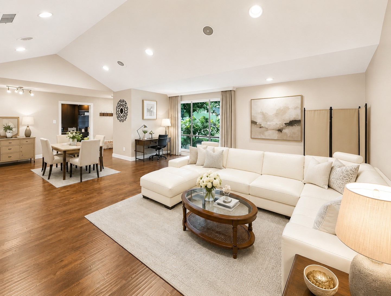
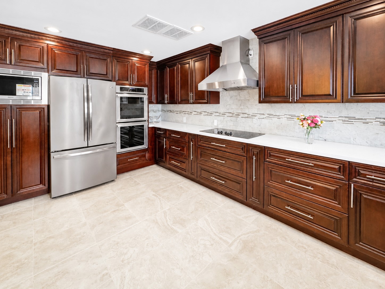
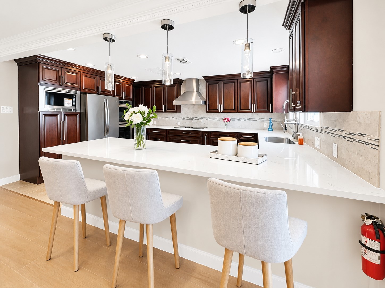
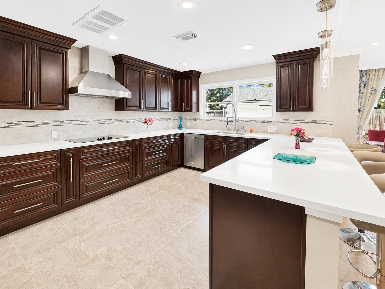
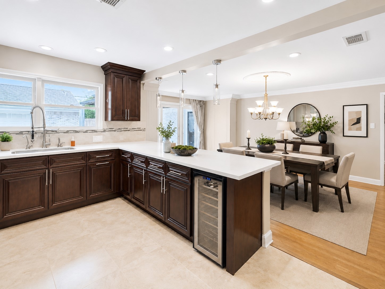
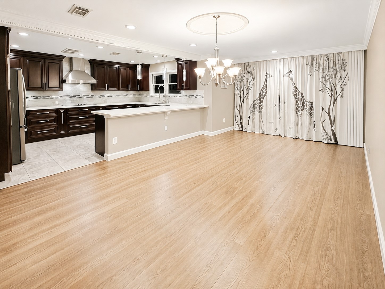
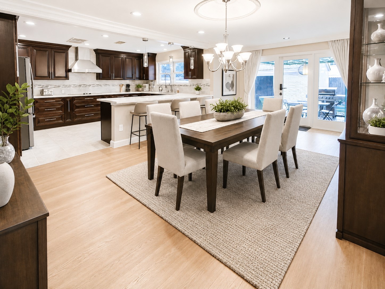
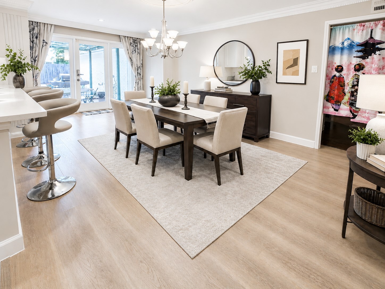
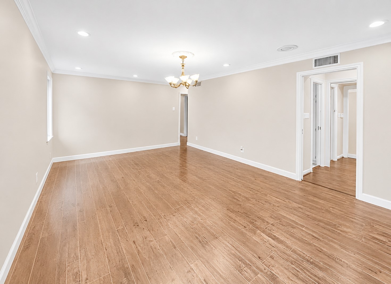
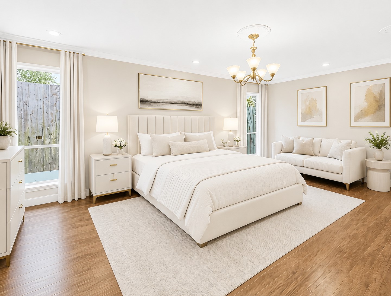
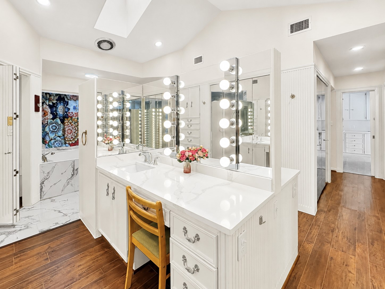
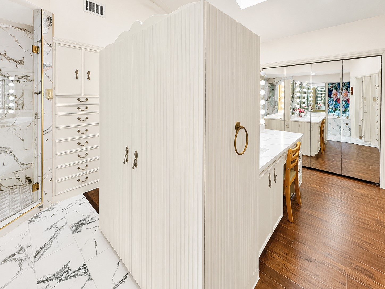
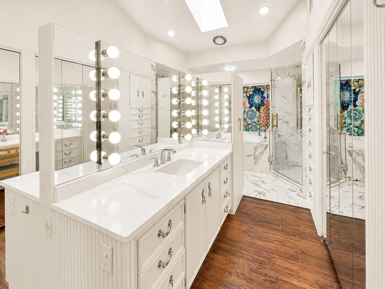
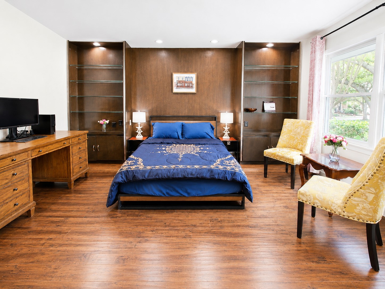
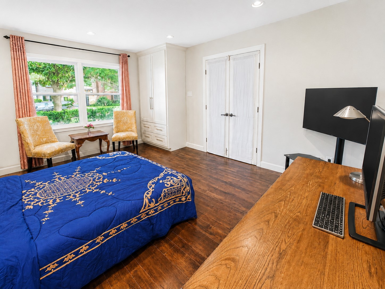
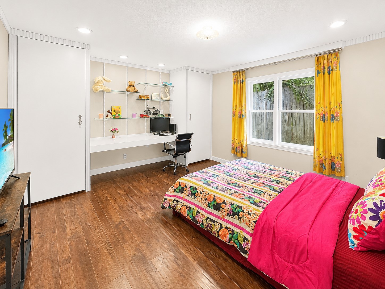
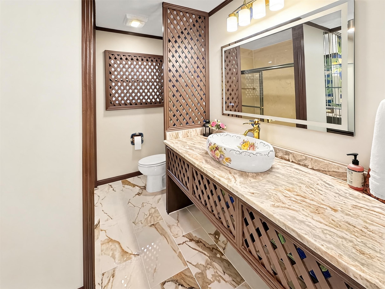
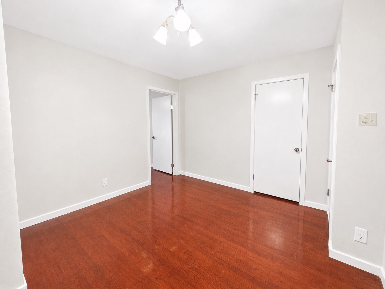
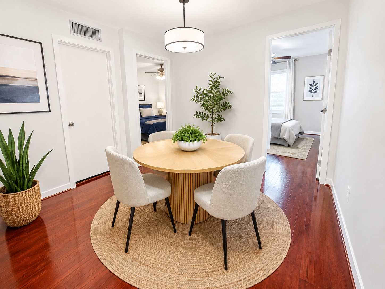
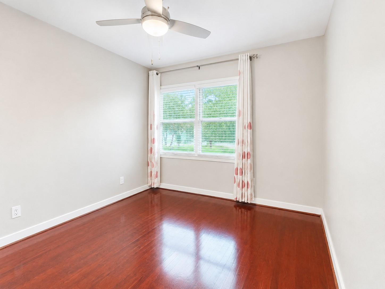
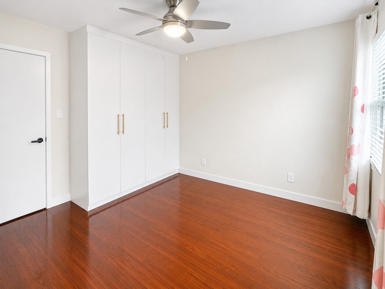
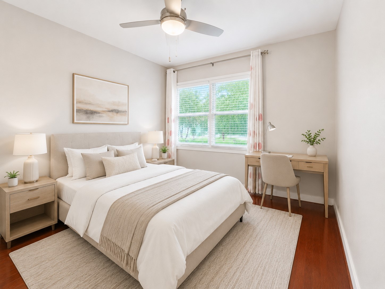
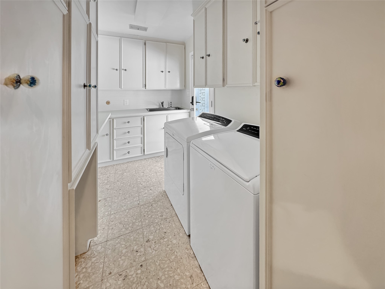
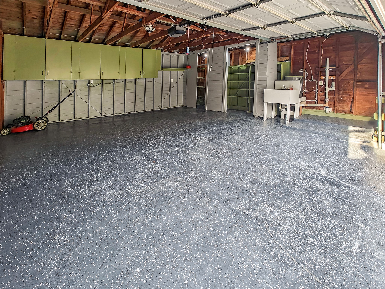
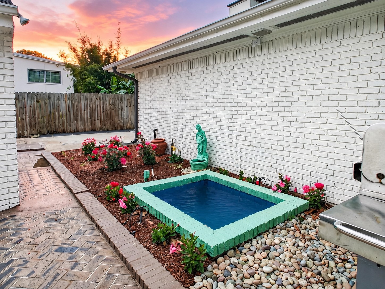
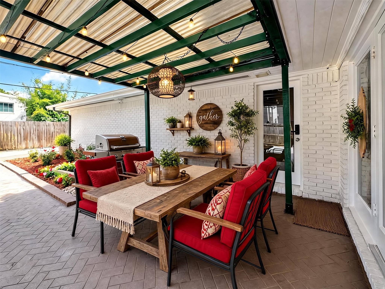
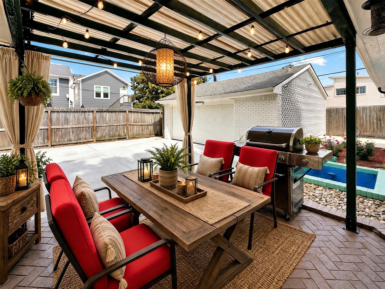
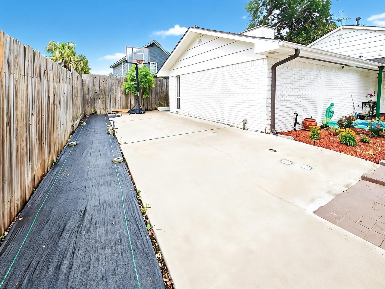
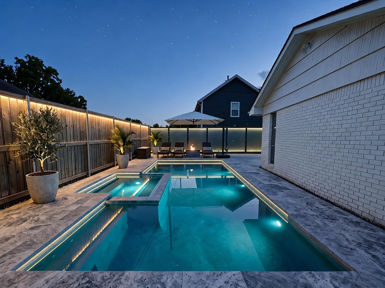
Stunning fully remodeled 5-bedroom home in serene Old Braeswood, just 0.5 mile from Texas Medical Center and Rice. Reimagined with excellent craftsmanship blending modern sophistication and timeless charm. Gourmet kitchen: giant U-shape peninsula, huge counters, elite appliances, wine cellar, bars. Soaring vaulted-ceiling living flexes for gatherings and work-from-home. Luxurious primary suite: huge mirrored dressing corridor, spa bath with two-person jacuzzi and BT ceiling speakers, oversized shower, two Hollywood vanities. Three main-floor bedrooms including the primary. Two new upstairs bedrooms, share a cozy sitting/dining lounge and 2nd kitchen, ideal for office/study/teens/long-term guests. Backyard: covered patio, koi pond, gardens, sports yard ready for a pool. Oversized garage with 2nd laundry. Updates: kitchen, bed, bath, plumbing, HVAC, electrical, roof, driveway, smart-home devices, see attached *Renovation Flyer*. Never flooded. Top schools - Roberts, Pershing, Lamar.
Details
| MLS # | 2520656 |
|---|---|
| Listing Type | For Sale |
| Style | House |
| Sub-Type | Resale |
| Status | Active |
| Year | 1951 |
| Days On Site | 66 |
| Listing Provided By | homecoin.com | Jonathan Minerick |
Features
| Bed(s) | 5 |
|---|---|
| Bath(s) | 3 Total |
| SQ Feet | 3,511 |
| Garage | 2 |
| Story(s) | 2 |
| Acreage | 8610.00 |
Exterior
| Lot Features | Subdivision |
|---|
Parking
| Garage Yes / No | Yes |
|---|---|
| Parking Features | Additional Parking, Detached, Electric Gate, Garage, Garage Door Opener |
Area Information
| State | TX |
|---|---|
| County | Harris |
| City | Houston |
| Zip Code | 77030 |
| Area | 17 |
| Subarea | Rice | Museum District |
| Community Name | BRAESWOOD |
| Listing VS Median (in BRAESWOOD) | |
Price: $1,195,000 low | high Med: $1,825 sqft: 3,511 low | high Med: 1,531 $ / sqft: $340 low | high Med: $1 On site: 66 low | high Med: 33 | |
Request a showing
Request a showing
Contact
Learn More About This Property

| Open House |
|---|
| In-Person 09/19 1:00 PM - 3:30 PM |
| In-Person 09/26 1:00 PM - 3:30 PM |
| In-Person 10/03 1:00 PM - 3:30 PM |
| In-Person 10/10 1:00 PM - 3:30 PM |
| In-Person 10/17 1:00 PM - 3:30 PM |
| In-Person 11/21 1:00 PM - 3:30 PM |
| In-Person 11/28 1:00 PM - 3:30 PM |
| In-Person 11/29 1:00 PM - 3:30 PM |
| State | TX |
|---|---|
| County | Harris |
| City | Houston |
| Zip Code | 77030 |
| Area | 17 |
| Subarea | Rice | Museum District |
| Community Name | BRAESWOOD |
| Listing VS Median (in BRAESWOOD) | |
Price: $1,195,000 low | high Med: $1,825 sqft: 3,511 low | high Med: 1,531 $ / sqft: $340 low | high Med: $1 On site: 66 low | high Med: 33 | |


 Listings courtesy of Austin Board of REALTORS® MLS as distributed by MLS GRID.
Based on information submitted to the MLS GRID as of All data is obtained from various sources and may not have been verified by broker or MLS GRID. Supplied Open House Information is subject to change without notice. All information should be independently reviewed and verified for accuracy. Properties may or may not be listed by the office/agent presenting the information.
The Digital Millennium Copyright Act of 1998, 17 U.S.C. § 512 (the “DMCA”) provides recourse for copyright owners who believe that material appearing on the Internet infringes their rights under U.S. copyright law. If you believe in good faith that any content or material made available in connection with our website or services infringes your copyright, you (or your agent) may send us a notice requesting that the content or material be removed, or access to it blocked. Notices must be sent in writing by email to [email protected].
“The DMCA requires that your notice of alleged copyright infringement include the following information: (1) description of the copyrighted work that is the subject of claimed infringement; (2) description of the alleged infringing content and information sufficient to permit us to locate the content; (3) contact information for you, including your address, telephone number and email address; (4) a statement by you that you have a good faith belief that the content in the manner complained of is not authorized by the copyright owner, or its agent, or by the operation of any law; (5) a statement by you, signed under penalty of perjury, that the information in the notification is accurate and that you have the authority to enforce the copyrights that are claimed to be infringed; and (6) a physical or electronic signature of the copyright owner or a person authorized to act on the copyright owner’s behalf. Failure to include all of the above information may result in the delay of the processing of your complaint.
