 New Listing
 Price Reduced Listing
246 Raven Road,Castroville, TX 78009
Castroville, TX 78009

Description
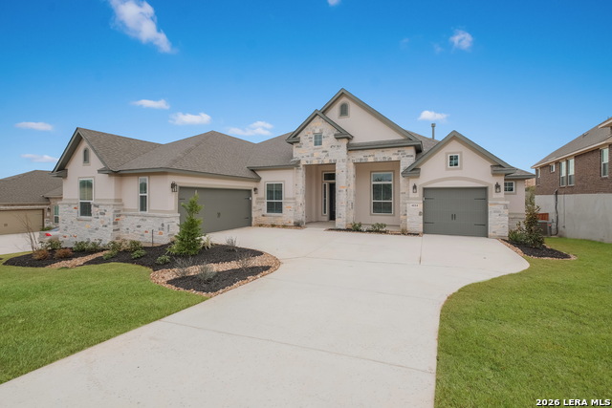
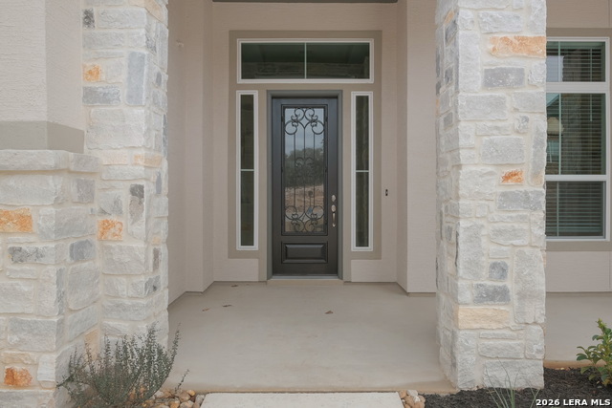
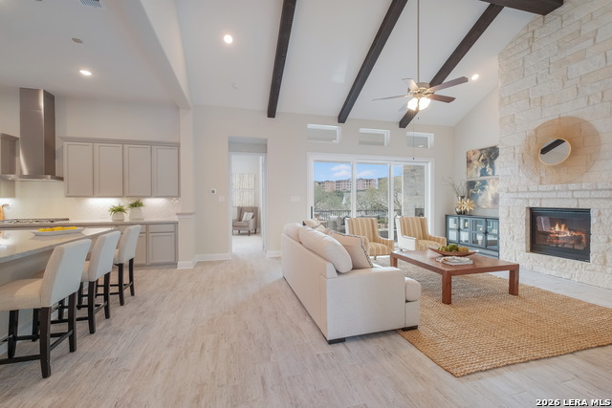
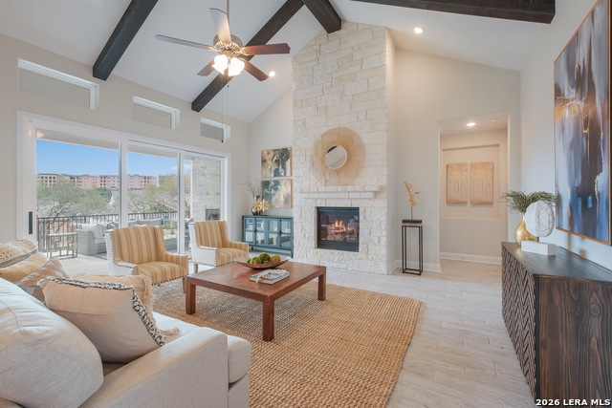
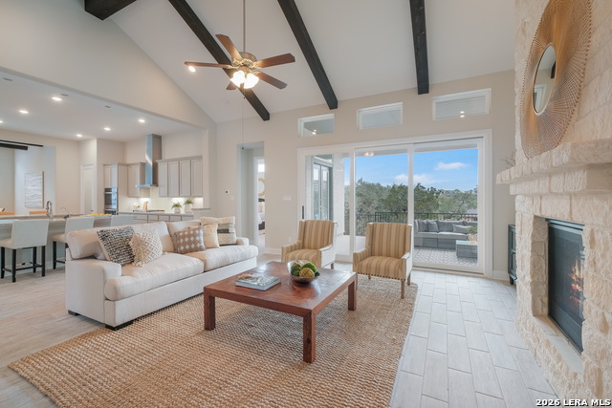
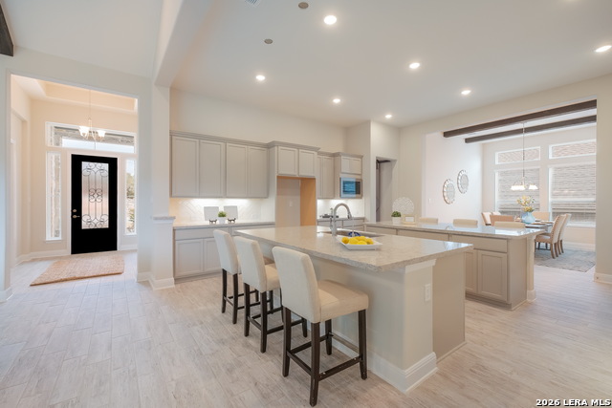
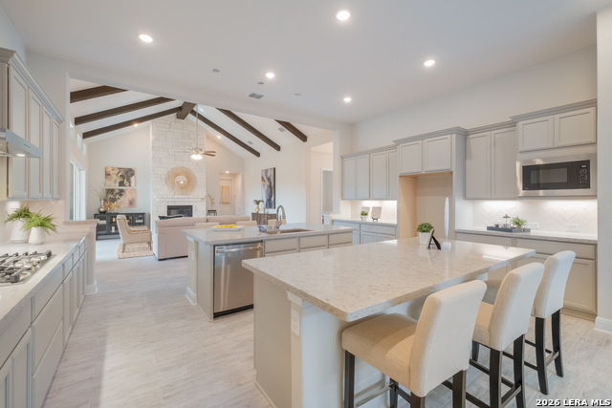
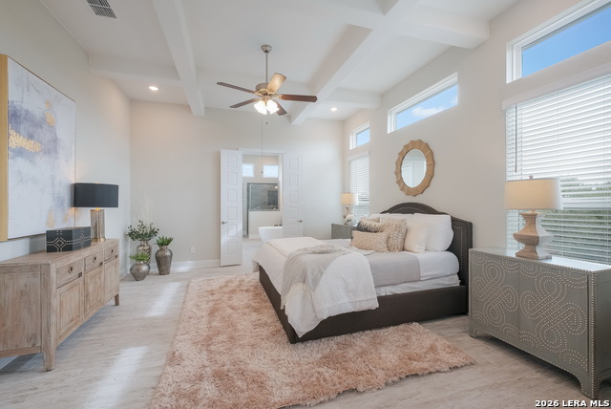
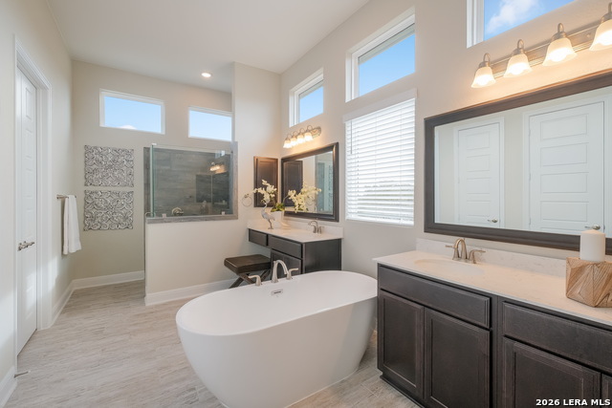
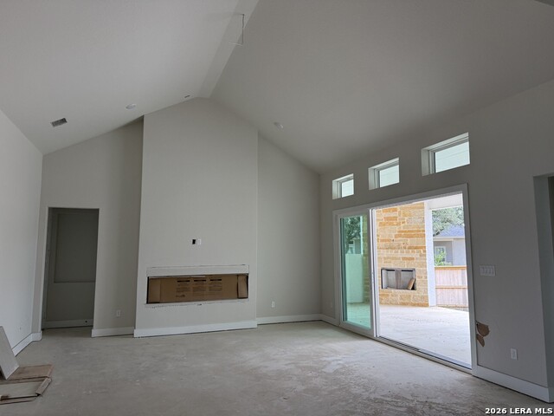
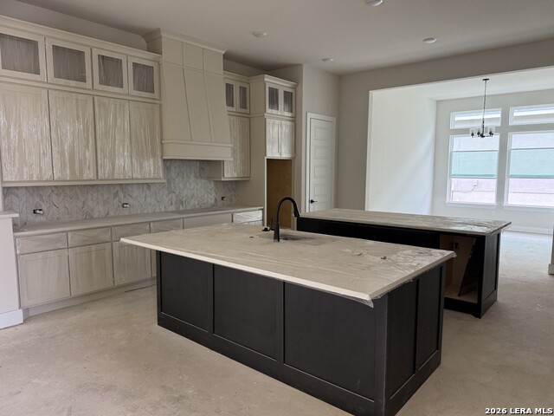
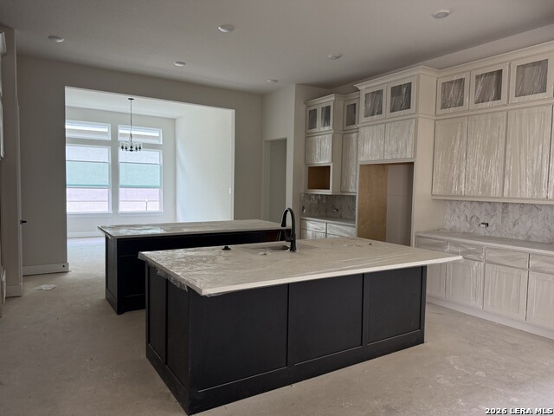
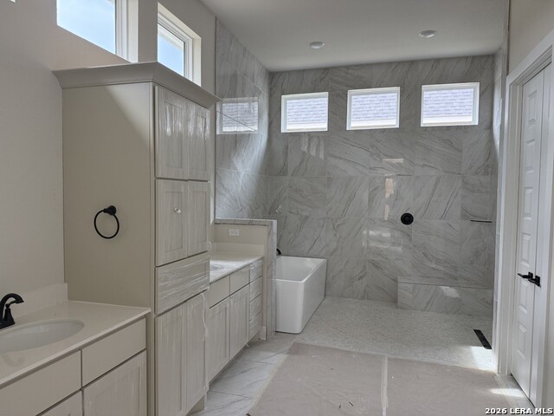
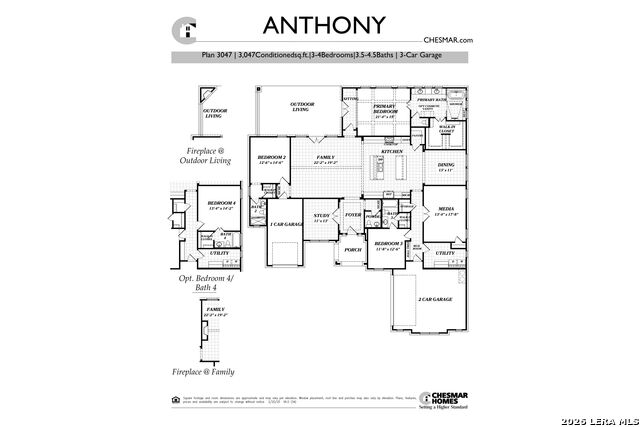
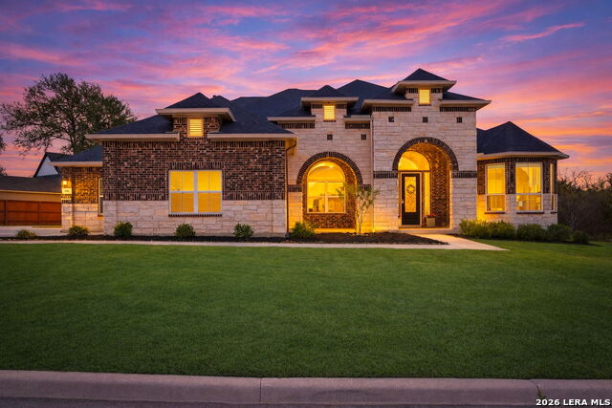
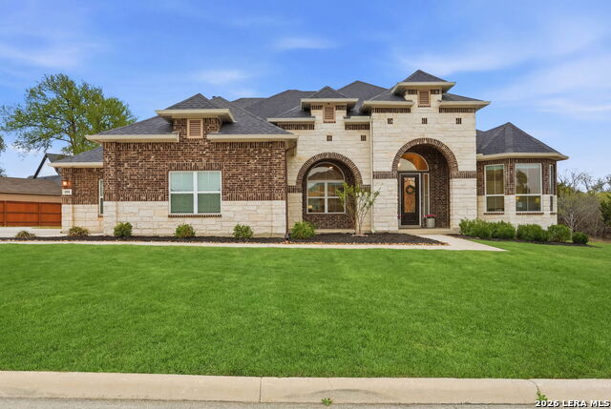
Beautiful one-story home featuring 3 Bedrooms, 3 1/2 Baths, Study/Office and a Game Room/Media Room. The Family Room features vaulted ceiling a fireplace with an expansive sliding glass door leading to an oversized covered outdoor living space complete with outdoor fireplace. Enjoy the view of tall oak trees in the rear yard. This home has a generously sized kitchen with beautiful double kitchen islands and a large pantry, beautiful cabinetry with high end quartz countertops, stacked upper cabinets with glass fronts and puck lighting. The oversized primary bedroom features a beamed ceiling and direct access to the outdoor living. The large primary bath features dual vanities, a freestanding tub and an oversized shower. The primary also features a grand walk-in close with his & her sides and 3 levels of hanging rods. All secondary bedrooms feature their own on-suite baths and walk-in closets. This home has a split 3-Car Garage with a double side entry garage on one side and a single garage on the opposite side of the home. This home will shine with beautiful curb appeal and an expansive front yard stretching approx. 177 feet. *Photos are Representative, selections & features may vary* Home is currently under construction* Home will be completed October/November 2026.
Details
| MLS # | 2014944 |
|---|---|
| Listing Type | For Sale |
| Style | House |
| Status | Price Change |
| Year | 2026 |
| Days On Site | 6 |
| Listing Provided By | Chesmar Homes | Katie Craig |
Features
| Bed(s) | 3 |
|---|---|
| Bath(s) | 4 Total |
| SQ Feet | 2,992 |
| Garage | 3 |
| Story(s) | 1 |
| Acreage | 0.44 |
Interior
| Interior | Two Living Area, Separate Dining Room, Eat-In Kitchen, Two Eating Areas, Island Kitchen, Breakfast Bar, Walk-In Pantry, Study/Library, Game Room, Utility Room Inside, Secondary Bedroom Down, 1st Floor Lvl/No Steps, High Ceilings, Open Floor Plan, Cable TV Available, High Speed Internet |
|---|---|
| Heating | Central, Zoned, 1 Unit |
| Heating Fuel | Natural Gas |
| Fireplace | Family Room, Other |
| Number Of Fireplaces | 2 |
Exterior
| Exterior | 3 Sides Masonry, Stone/Rock |
|---|---|
| Roof | Composition |
| Foundation | Slab |
Parking
| Garage Parking | Three Car Garage, Attached, Oversized |
|---|
Utilities
| Waterorsewer | Water System, Sewer System |
|---|
Taxes
| Taxed By Mltpl Counties | No |
|---|---|
| Total Tax | 0 |
Area Information
| State | TX |
|---|---|
| County | Medina |
| City | Castroville |
| Zip Code | 78009 |
| Area | Medina |
| Community Name | POTRANCO OAKS |
| School District | Medina Valley I.S.D. |
| Elementary School | Castroville Elementary |
| High School | Medina Valley |
| Listing VS Median (in POTRANCO OAKS) | |
Price: $719,800 low | high Med: $639,990 sqft: 2,992 low | high Med: 3,565 $ / sqft: $241 low | high Med: $180 On site: 6 low | high Med: 451 | |
Market Activity 78009
Request a showing
Request a showing
Contact
Learn More About This Property

| State | TX |
|---|---|
| County | Medina |
| City | Castroville |
| Zip Code | 78009 |
| Area | Medina |
| Community Name | POTRANCO OAKS |
| School District | Medina Valley I.S.D. |
| Elementary School | Castroville Elementary |
| High School | Medina Valley |
| Listing VS Median (in POTRANCO OAKS) | |
Price: $719,800 low | high Med: $639,990 sqft: 2,992 low | high Med: 3,565 $ / sqft: $241 low | high Med: $180 On site: 6 low | high Med: 451 | |
 Listings courtesy of Austin Board of REALTORS® MLS as distributed by MLS GRID.
Based on information submitted to the MLS GRID as of All data is obtained from various sources and may not have been verified by broker or MLS GRID. Supplied Open House Information is subject to change without notice. All information should be independently reviewed and verified for accuracy. Properties may or may not be listed by the office/agent presenting the information.
The Digital Millennium Copyright Act of 1998, 17 U.S.C. § 512 (the “DMCA”) provides recourse for copyright owners who believe that material appearing on the Internet infringes their rights under U.S. copyright law. If you believe in good faith that any content or material made available in connection with our website or services infringes your copyright, you (or your agent) may send us a notice requesting that the content or material be removed, or access to it blocked. Notices must be sent in writing by email to [email protected].
“The DMCA requires that your notice of alleged copyright infringement include the following information: (1) description of the copyrighted work that is the subject of claimed infringement; (2) description of the alleged infringing content and information sufficient to permit us to locate the content; (3) contact information for you, including your address, telephone number and email address; (4) a statement by you that you have a good faith belief that the content in the manner complained of is not authorized by the copyright owner, or its agent, or by the operation of any law; (5) a statement by you, signed under penalty of perjury, that the information in the notification is accurate and that you have the authority to enforce the copyrights that are claimed to be infringed; and (6) a physical or electronic signature of the copyright owner or a person authorized to act on the copyright owner’s behalf. Failure to include all of the above information may result in the delay of the processing of your complaint.
