 New Listing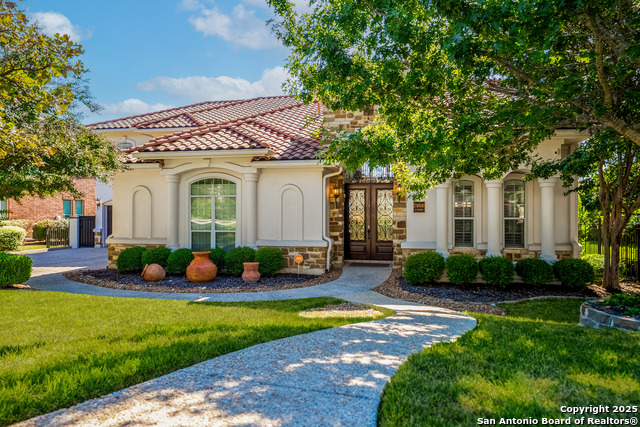
24806 Ellesmere,San Antonio, TX 78257
San Antonio, TX 78257

Description
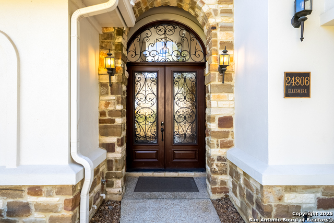
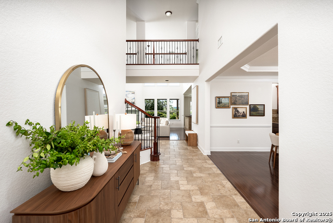
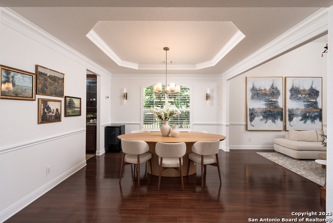
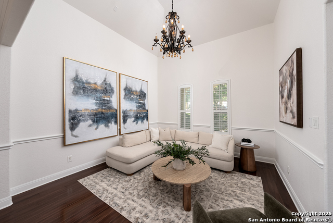
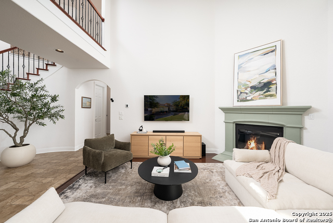
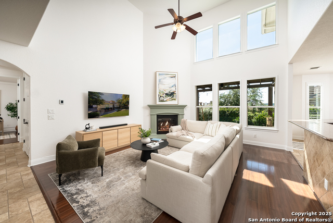
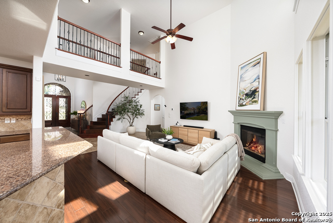
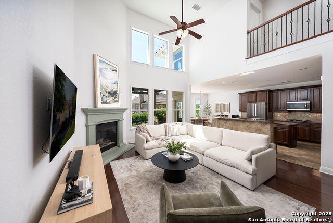
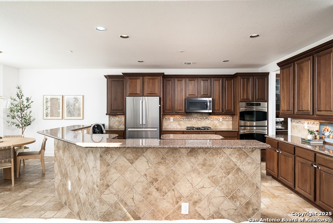
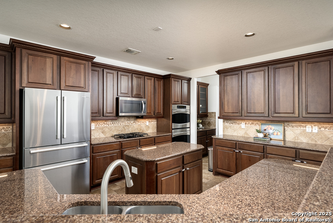
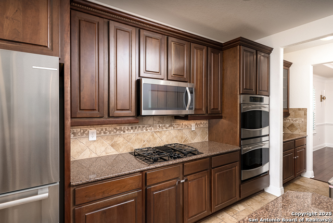
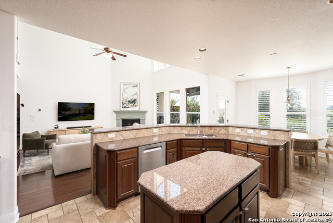
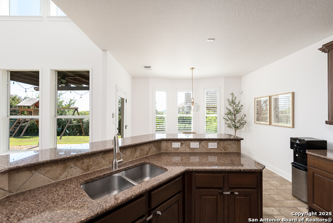
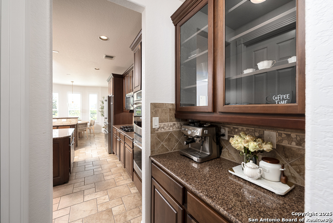
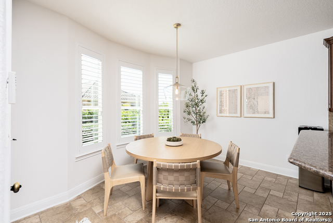
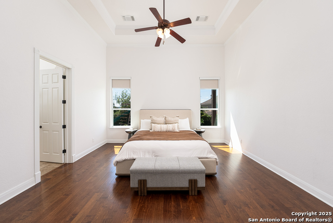
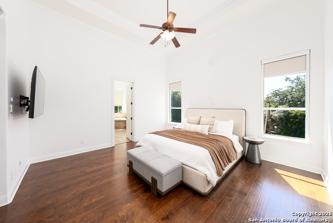
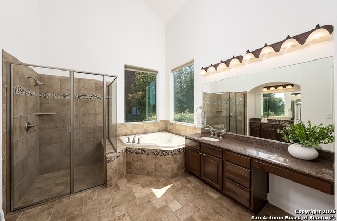
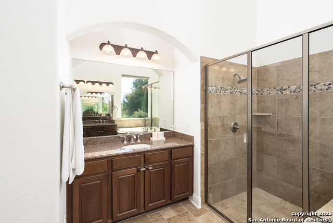
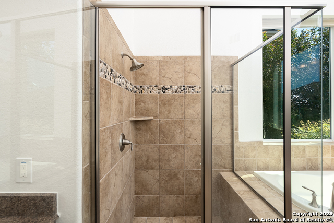
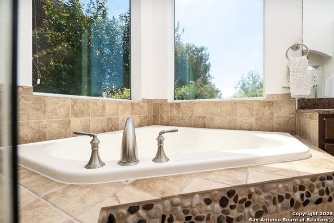
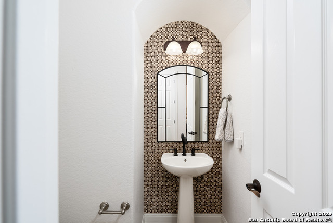
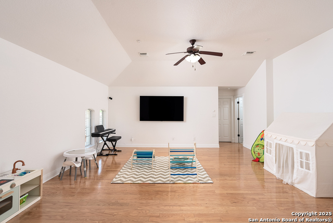
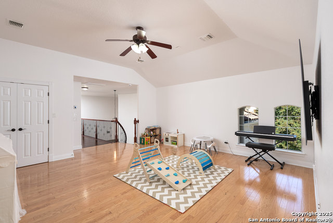
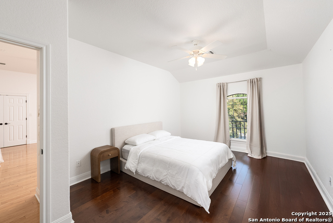
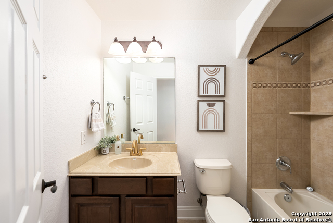
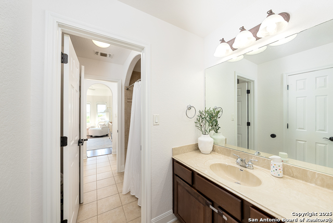
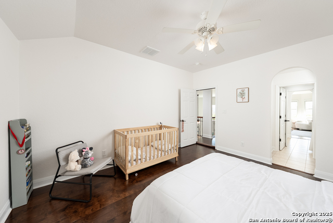
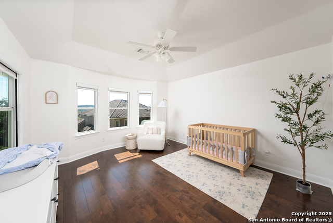
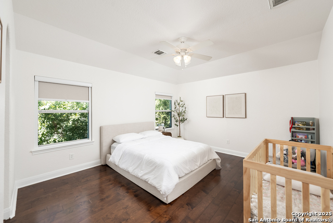
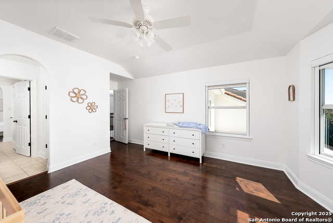
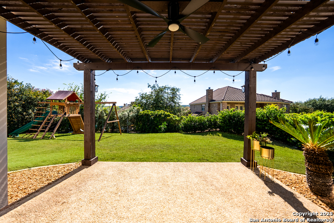
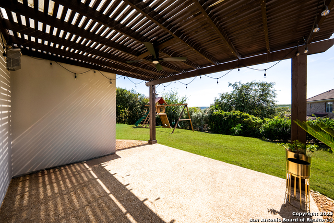
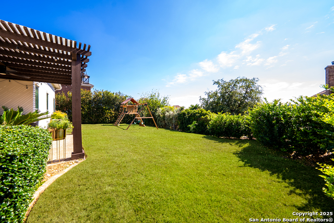
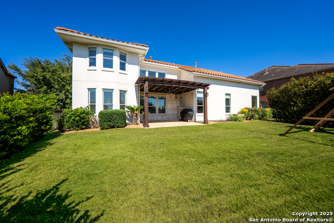
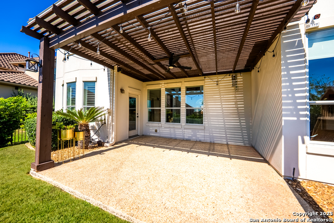
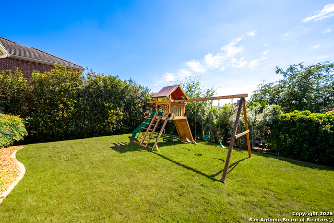
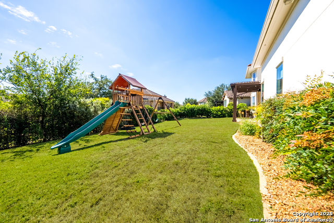
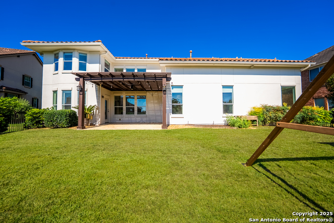
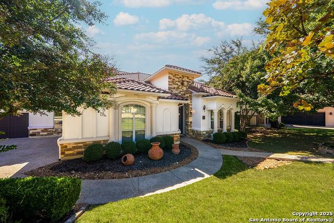
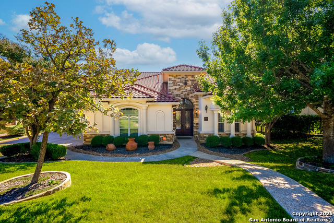
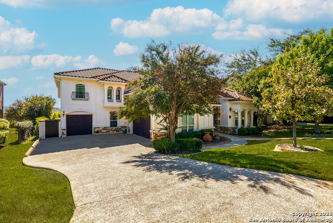
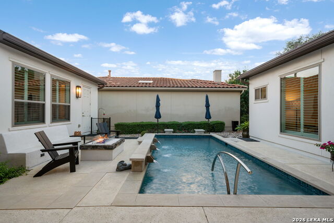
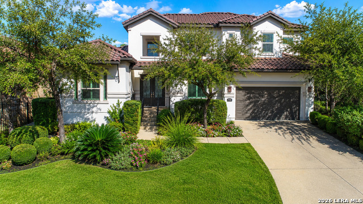
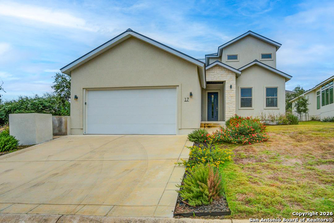
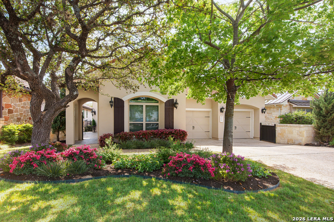
Welcome to 24806 Ellesmere, a Spanish Mediterranean Masterpiece in The Reserve of The Dominion, graced with sweeping hilltop views and a lush, private garden retreat. Upon arrival, double French doors welcome you into soaring ceilings that bathe the living room in natural light. Rich wood flooring, a cozy fireplace, and custom designer light fixtures create a space as stylish as it is comfortable. The home offers three living areas, a formal dining room, and a charming breakfast nook-each crafted for gatherings both grand and intimate. The chef's kitchen is a statement of artistry, with a gas cooktop, double wall oven, butler's pantry with glass-front cabinets, and exquisite decorative tile backsplash. Wrought-iron railings guide you upstairs to the spacious game room and private retreats. Throughout, thoughtful upgrades such as custom blackout blinds, plantation shutters, newer thermostats, Dual HVAC systems, including a brand-new 2025 Carrier unit, reflect comfort and refinement at every turn. The primary suite unfolds as a true sanctuary, where grand double doors and soaring ceilings lead into a spa-like retreat. Here, serene views of the private backyard frame a lavish bath complete with dual vanities, two expansive walk-in closets, a deep soaking tub, and a glass-enclosed shower. Outdoors, mature trees and privacy hedges embrace the backyard, creating a private escape. Enjoy evenings beneath the pergola and host summer gatherings on the expansive flat yard ready for your new swimming pool. The home comes with ample parking, showcased by a 3 car side entry garage with wood paneled doors.
Details
| MLS # | 2015378 |
|---|---|
| Listing Type | For Sale |
| Style | House |
| Status | New |
| Year | 2008 |
| Days On Site | 4 |
| Listing Provided By | BHHS Don Johnson Realtors - SA | Joseph Aguilar |
Features
| Bed(s) | 4 |
|---|---|
| Bath(s) | 4 Total |
| SQ Feet | 3,649 |
| Garage | 3 |
| Story(s) | 2 |
| Acreage | 0.24 |
| Golf Course | Yes |
Interior
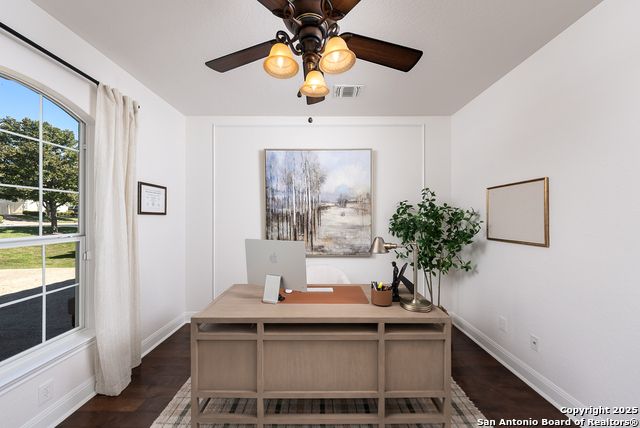
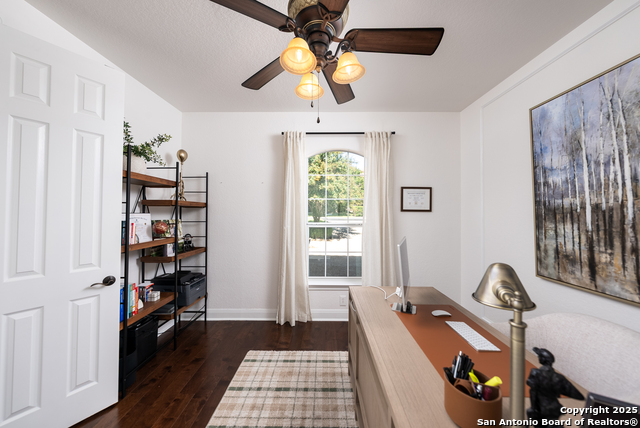
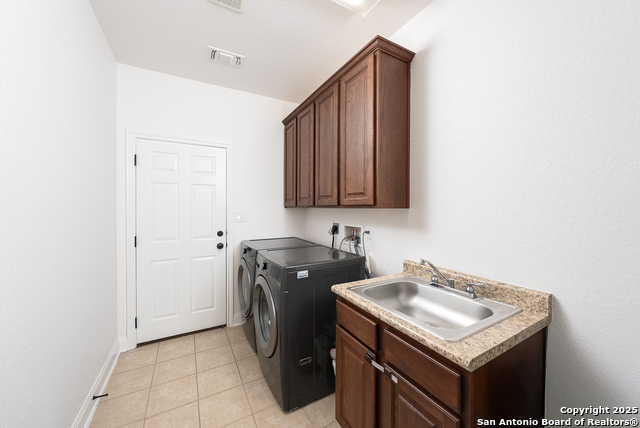
| Interior | Three Living Area, Separate Dining Room, Island Kitchen, Walk-In Pantry, Study/Library, Utility Room Inside, High Ceilings, Open Floor Plan |
|---|---|
| Heating | Central |
| Heating Fuel | Electric, Natural Gas |
| Fireplace | Living Room |
| Number Of Fireplaces | 1 |
Exterior
| Exterior | Stucco |
|---|---|
| Roof | Concrete |
| Foundation | Slab |
Parking
| Garage Parking | Three Car Garage |
|---|
Utilities
| Waterorsewer | Water System, Sewer System, City |
|---|
Taxes
| Tax Property Id | 163861080090 |
|---|---|
| Taxed By Mltpl Counties | No |
| Total Tax | 18745.53 |
Area Information
| State | TX |
|---|---|
| County | Bexar |
| City | San Antonio |
| Zip Code | 78257 |
| Area | Bexar |
| Community Name | THE DOMINION |
| School District | Northside |
| Elementary School | Leon Springs |
| High School | Clark |
| Listing VS Median (in THE DOMINION) | |
Price: $910,000 low | high Med: $1,224,950 sqft: 3,649 low | high Med: 3,742 $ / sqft: $249 low | high Med: $327 On site: 4 low | high Med: 192.5 | |
Market Activity 78257
Request a showing
Request a showing
Contact
Learn More About This Property

| State | TX |
|---|---|
| County | Bexar |
| City | San Antonio |
| Zip Code | 78257 |
| Area | Bexar |
| Community Name | THE DOMINION |
| School District | Northside |
| Elementary School | Leon Springs |
| High School | Clark |
| Listing VS Median (in THE DOMINION) | |
Price: $910,000 low | high Med: $1,224,950 sqft: 3,649 low | high Med: 3,742 $ / sqft: $249 low | high Med: $327 On site: 4 low | high Med: 192.5 | |

 Listings courtesy of Austin Board of REALTORS® MLS as distributed by MLS GRID.
Based on information submitted to the MLS GRID as of All data is obtained from various sources and may not have been verified by broker or MLS GRID. Supplied Open House Information is subject to change without notice. All information should be independently reviewed and verified for accuracy. Properties may or may not be listed by the office/agent presenting the information.
The Digital Millennium Copyright Act of 1998, 17 U.S.C. § 512 (the “DMCA”) provides recourse for copyright owners who believe that material appearing on the Internet infringes their rights under U.S. copyright law. If you believe in good faith that any content or material made available in connection with our website or services infringes your copyright, you (or your agent) may send us a notice requesting that the content or material be removed, or access to it blocked. Notices must be sent in writing by email to [email protected].
“The DMCA requires that your notice of alleged copyright infringement include the following information: (1) description of the copyrighted work that is the subject of claimed infringement; (2) description of the alleged infringing content and information sufficient to permit us to locate the content; (3) contact information for you, including your address, telephone number and email address; (4) a statement by you that you have a good faith belief that the content in the manner complained of is not authorized by the copyright owner, or its agent, or by the operation of any law; (5) a statement by you, signed under penalty of perjury, that the information in the notification is accurate and that you have the authority to enforce the copyrights that are claimed to be infringed; and (6) a physical or electronic signature of the copyright owner or a person authorized to act on the copyright owner’s behalf. Failure to include all of the above information may result in the delay of the processing of your complaint.
