2513 Turtle Dove Drive,Temple, TX 76502
Temple, TX 76502

Description
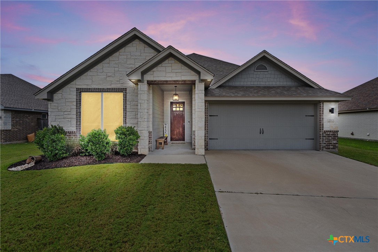
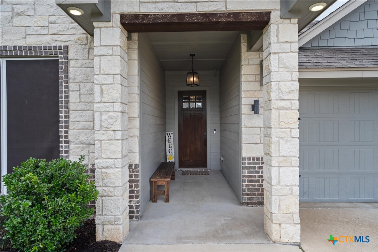
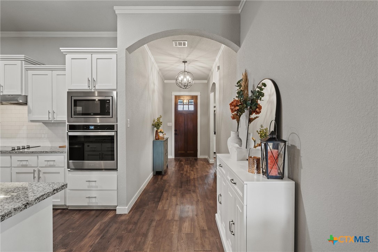
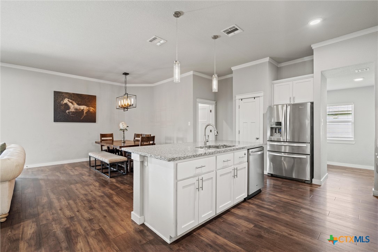
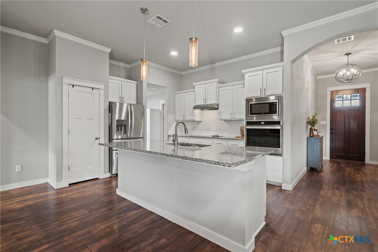
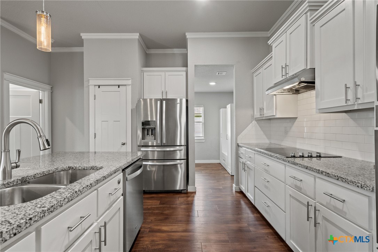
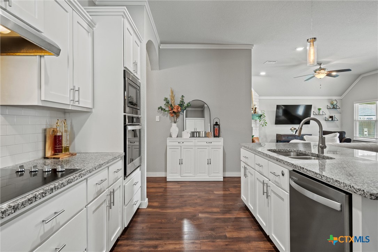
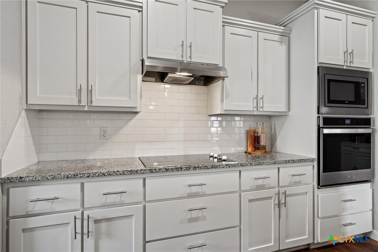
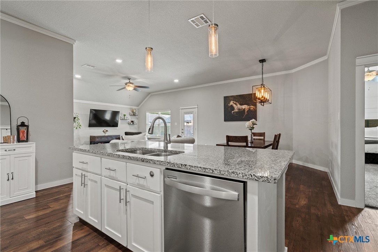
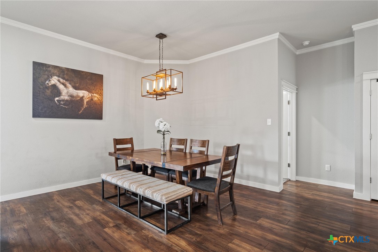
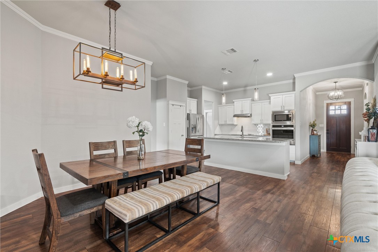
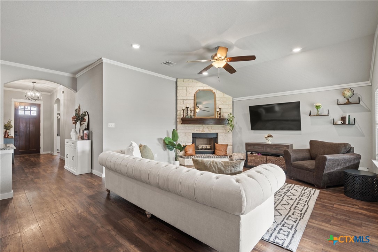
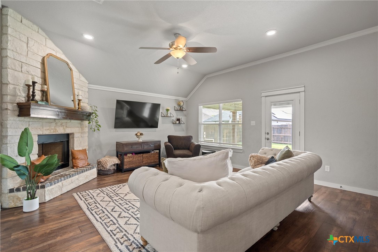
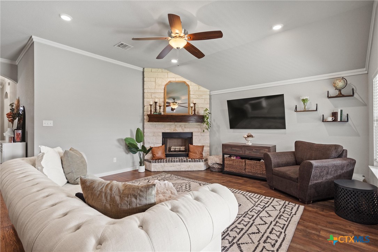
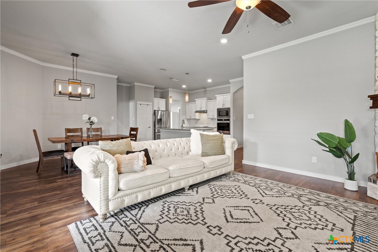
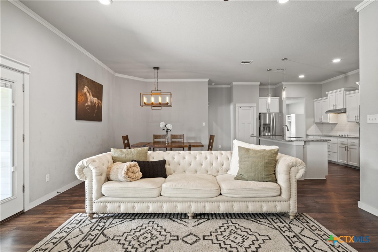
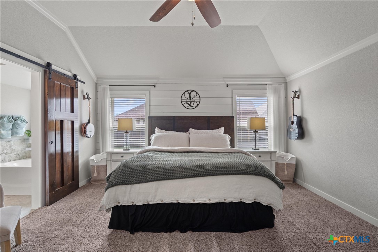
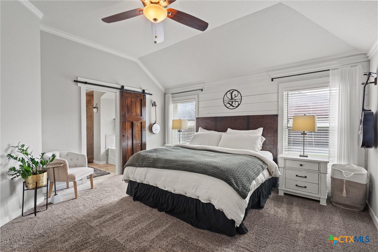
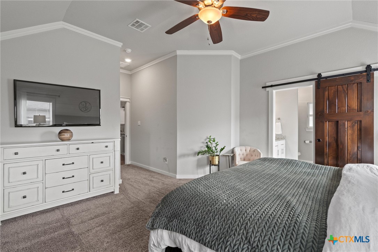
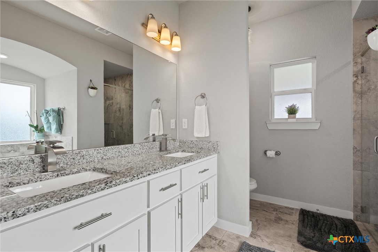
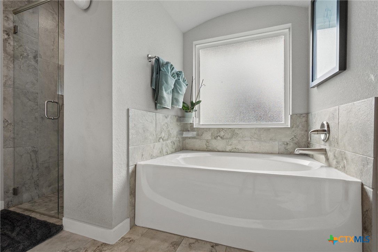
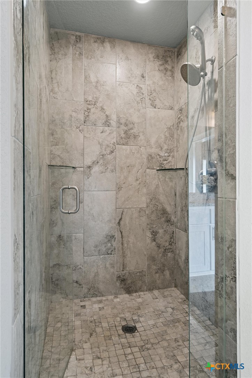
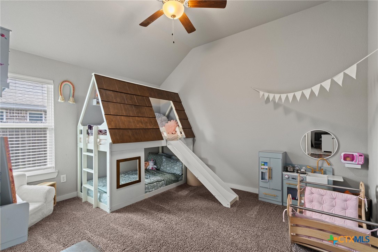
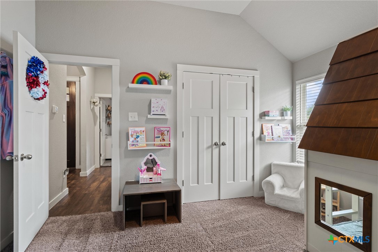

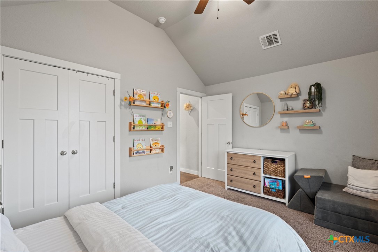
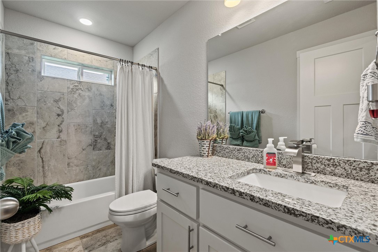
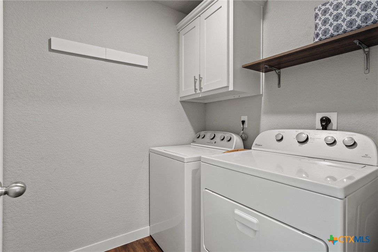
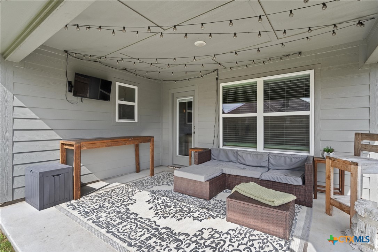
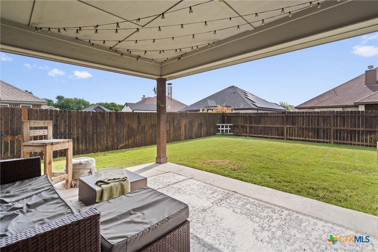
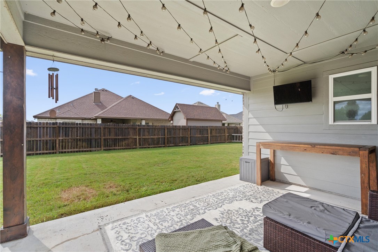
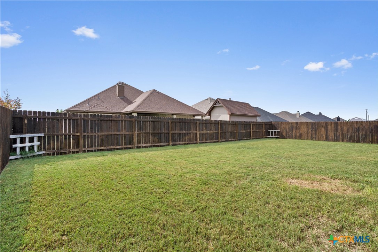
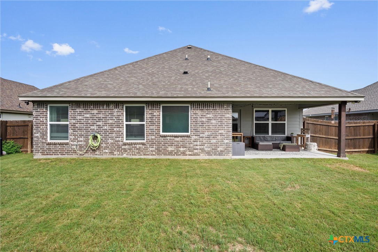
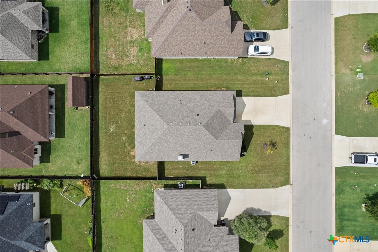
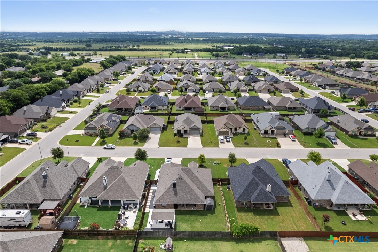
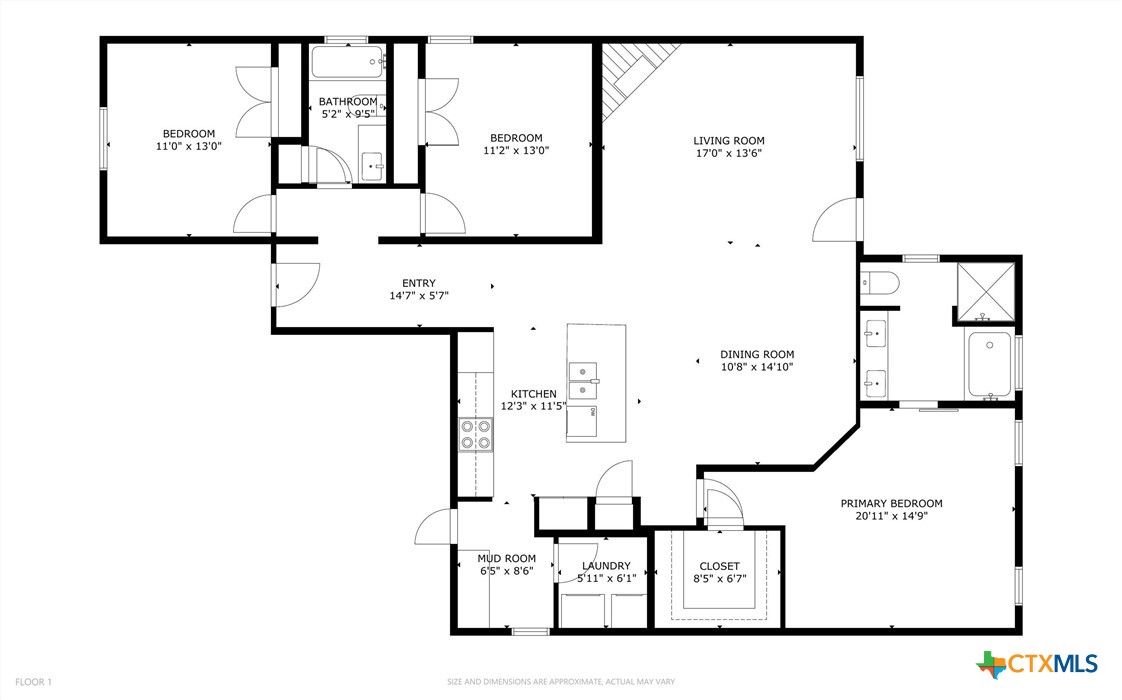
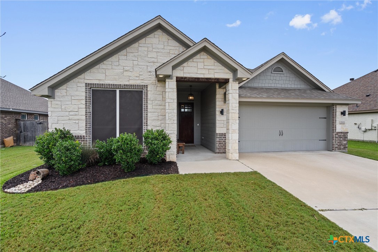
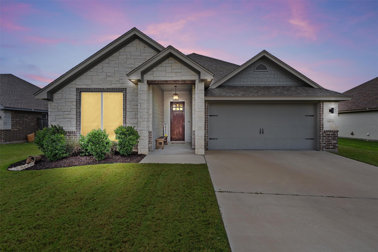
Nestled on a quiet street in Belton ISD, this charming 3-bedroom, 2-bath home offers the perfect blend of comfort, style, and functionality. A manicured lawn, attractive landscaping, and covered front porch create an inviting first impression. Step inside where the foyer leads into a thoughtfully designed floor plan. To the left, a private guest wing features two secondary bedrooms and a shared full bath, perfect for family, guests, or a home office. Continue into the stunning grand room where living, dining, and cooking seamlessly come together. Designed for entertaining and everyday living, the open-concept layout centers around a spacious kitchen featuring granite countertops, a large center island, abundant cabinetry, soft-close cabinets throughout, built-in appliances, and a walk-in pantry. The dining area flows effortlessly into the living room, where soaring ceilings, abundant natural light, and a beautiful stone fireplace create a warm and welcoming atmosphere. Just off the garage entry, a dedicated mudroom and laundry area provide a practical drop zone for backpacks, groceries, shoes, and daily life. Tucked away at the back of the home for maximum privacy, the spacious owner's suite serves as a peaceful retreat and features a spa-inspired bath with dual vanities, garden tub, separate tiled shower, and generous walk-in closet. Step outside to enjoy the covered back patio and expansive backyard with plenty of room for summer barbecues, morning coffee, outdoor entertaining, pets, play, or simply unwinding after a long day. With a new roof on the way, buyers can enjoy added peace of mind for years to come. Conveniently located near shopping, dining, Baylor Scott & White, the VA Medical Center, Fort Cavazos, parks, and major commuting routes, this beautifully maintained home is ready for its next owners!
Details
| MLS # | 617064 |
|---|---|
| Listing Type | For Sale |
| Style | House |
| Sub-Type | Resale |
| Status | Active |
| Year | 2019 |
| Days On Site | 89 |
| Listing Provided By | ERA Brokers Consolidated | Ashley Swallow |
Features
| Bed(s) | 3 |
|---|---|
| Bath(s) | 2 Total |
| SQ Feet | 1,829 |
| Garage | 2 |
| Story(s) | 1 |
| Acreage | 0.19 |
| Property View | None |
Parking
| Garage Yes / No | Yes |
|---|---|
| Parking Features | Attached, Door Single, Garage Faces Front, Garage |
Location
| Community Features | None, Curbs |
|---|
Area Information
| State | TX |
|---|---|
| County | Bell |
| City | Temple |
| Zip Code | 76502 |
| Community Name | The Plains At Riverside Ph IV |
| Listing VS Median (in The Plains At Riverside Ph IV) | |
Price: $307,000 low | high Med: $307,000 sqft: 1,829 low | high Med: 1,829 $ / sqft: $168 low | high Med: $168 On site: 89 low | high Med: 89 | |
Market Activity 76502
Request a showing
Request a showing
Contact
Learn More About This Property

| State | TX |
|---|---|
| County | Bell |
| City | Temple |
| Zip Code | 76502 |
| Community Name | The Plains At Riverside Ph IV |
| Listing VS Median (in The Plains At Riverside Ph IV) | |
Price: $307,000 low | high Med: $307,000 sqft: 1,829 low | high Med: 1,829 $ / sqft: $168 low | high Med: $168 On site: 89 low | high Med: 89 | |

 Listings courtesy of Austin Board of REALTORS® MLS as distributed by MLS GRID.
Based on information submitted to the MLS GRID as of All data is obtained from various sources and may not have been verified by broker or MLS GRID. Supplied Open House Information is subject to change without notice. All information should be independently reviewed and verified for accuracy. Properties may or may not be listed by the office/agent presenting the information.
The Digital Millennium Copyright Act of 1998, 17 U.S.C. § 512 (the “DMCA”) provides recourse for copyright owners who believe that material appearing on the Internet infringes their rights under U.S. copyright law. If you believe in good faith that any content or material made available in connection with our website or services infringes your copyright, you (or your agent) may send us a notice requesting that the content or material be removed, or access to it blocked. Notices must be sent in writing by email to [email protected].
“The DMCA requires that your notice of alleged copyright infringement include the following information: (1) description of the copyrighted work that is the subject of claimed infringement; (2) description of the alleged infringing content and information sufficient to permit us to locate the content; (3) contact information for you, including your address, telephone number and email address; (4) a statement by you that you have a good faith belief that the content in the manner complained of is not authorized by the copyright owner, or its agent, or by the operation of any law; (5) a statement by you, signed under penalty of perjury, that the information in the notification is accurate and that you have the authority to enforce the copyrights that are claimed to be infringed; and (6) a physical or electronic signature of the copyright owner or a person authorized to act on the copyright owner’s behalf. Failure to include all of the above information may result in the delay of the processing of your complaint.
