 New Listing
27087 Grey Fox Run,Magnolia, TX 77354
Magnolia, TX 77354


Description
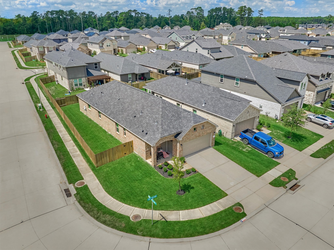
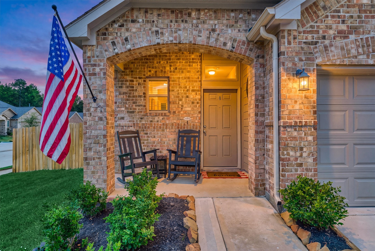
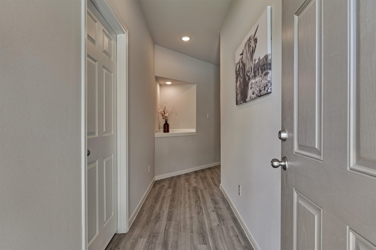
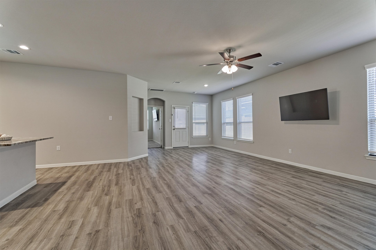
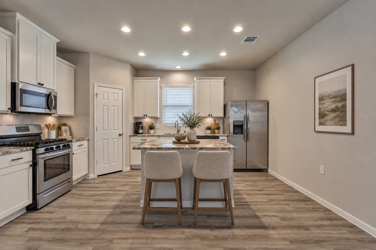
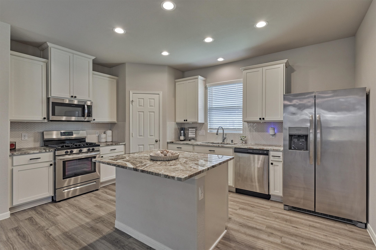
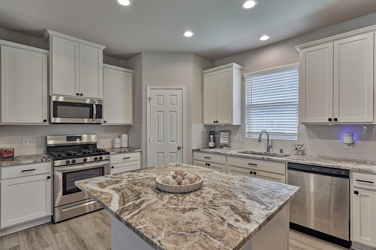
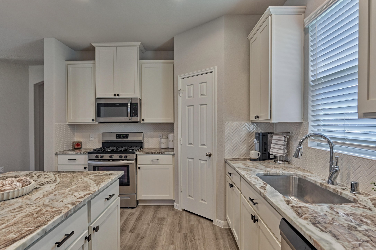
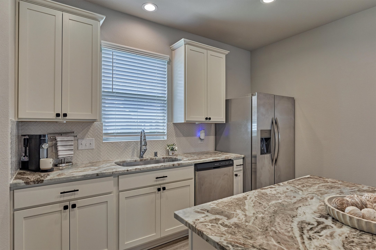
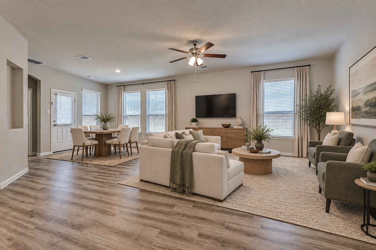
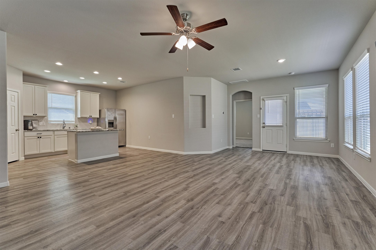
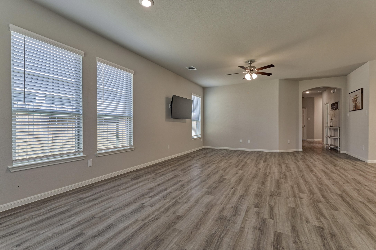
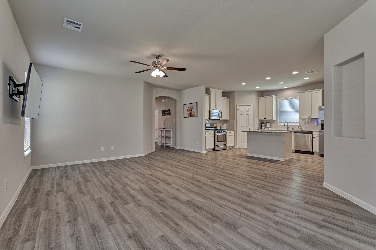
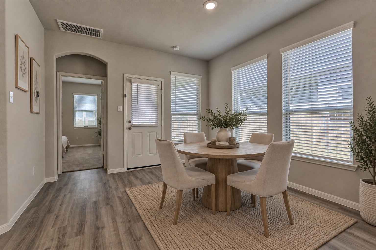
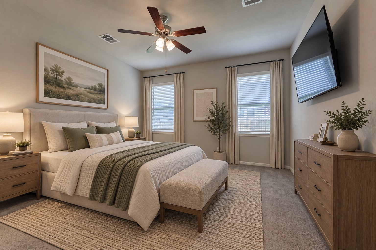
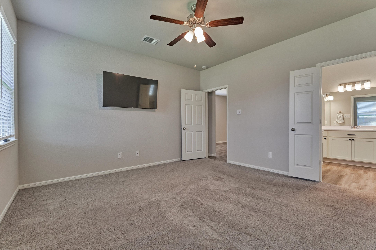
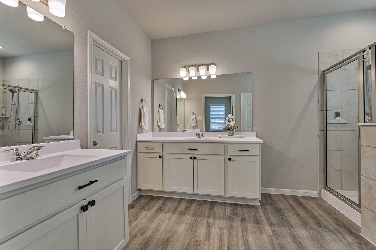
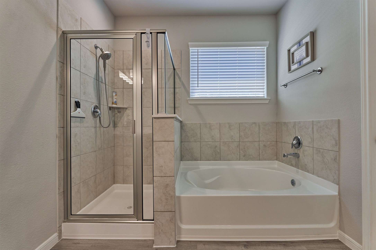
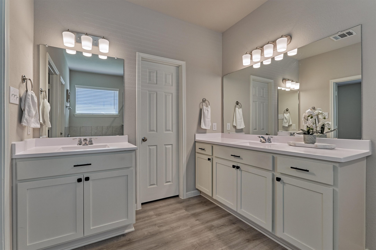
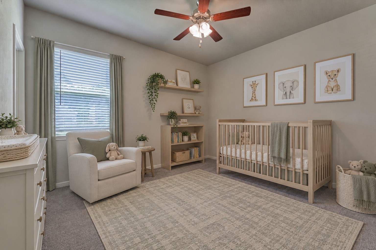
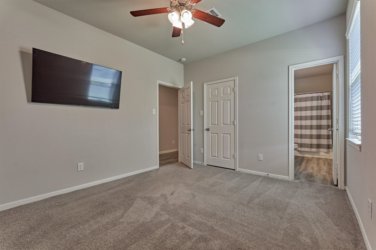
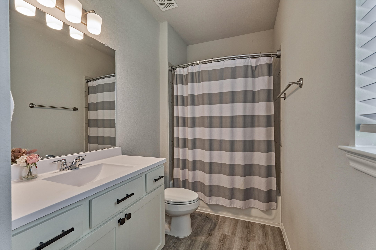
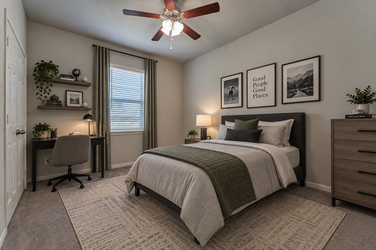
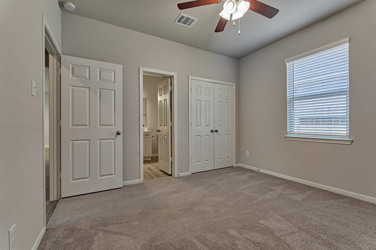
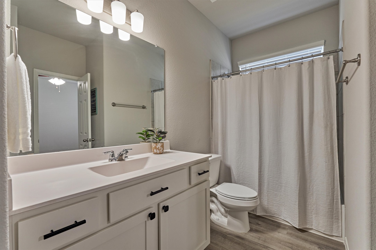
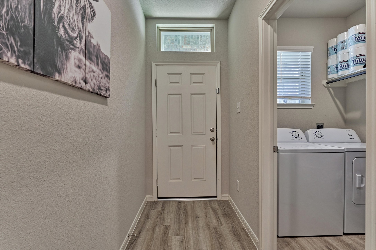
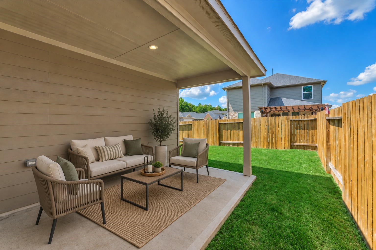
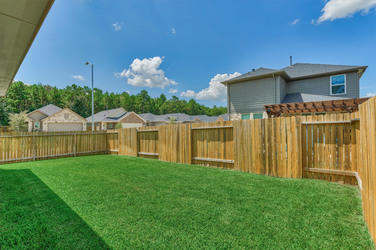
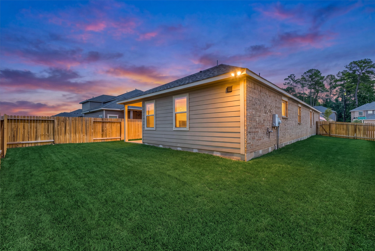
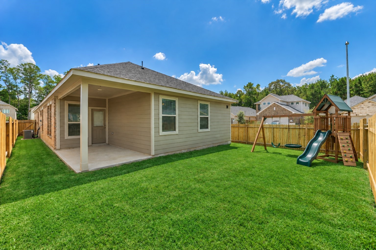
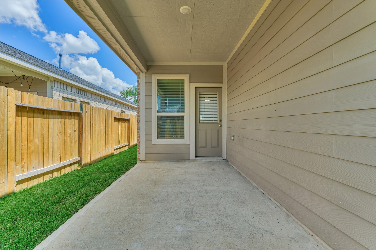
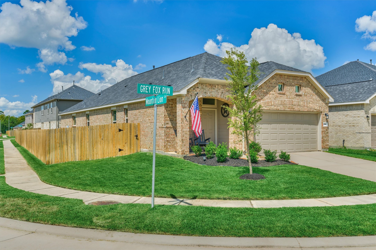
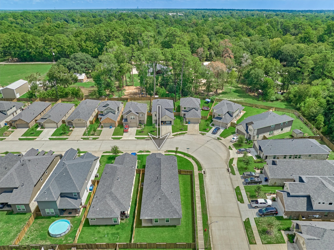
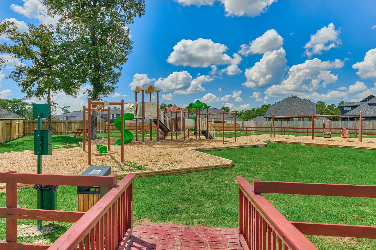
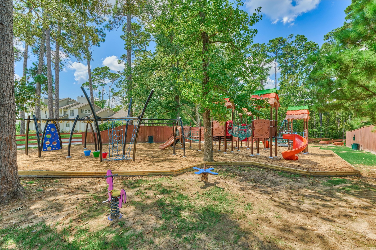
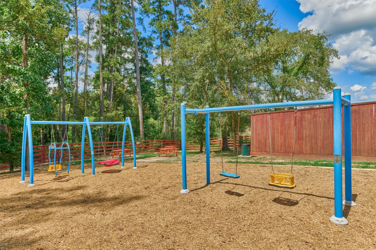
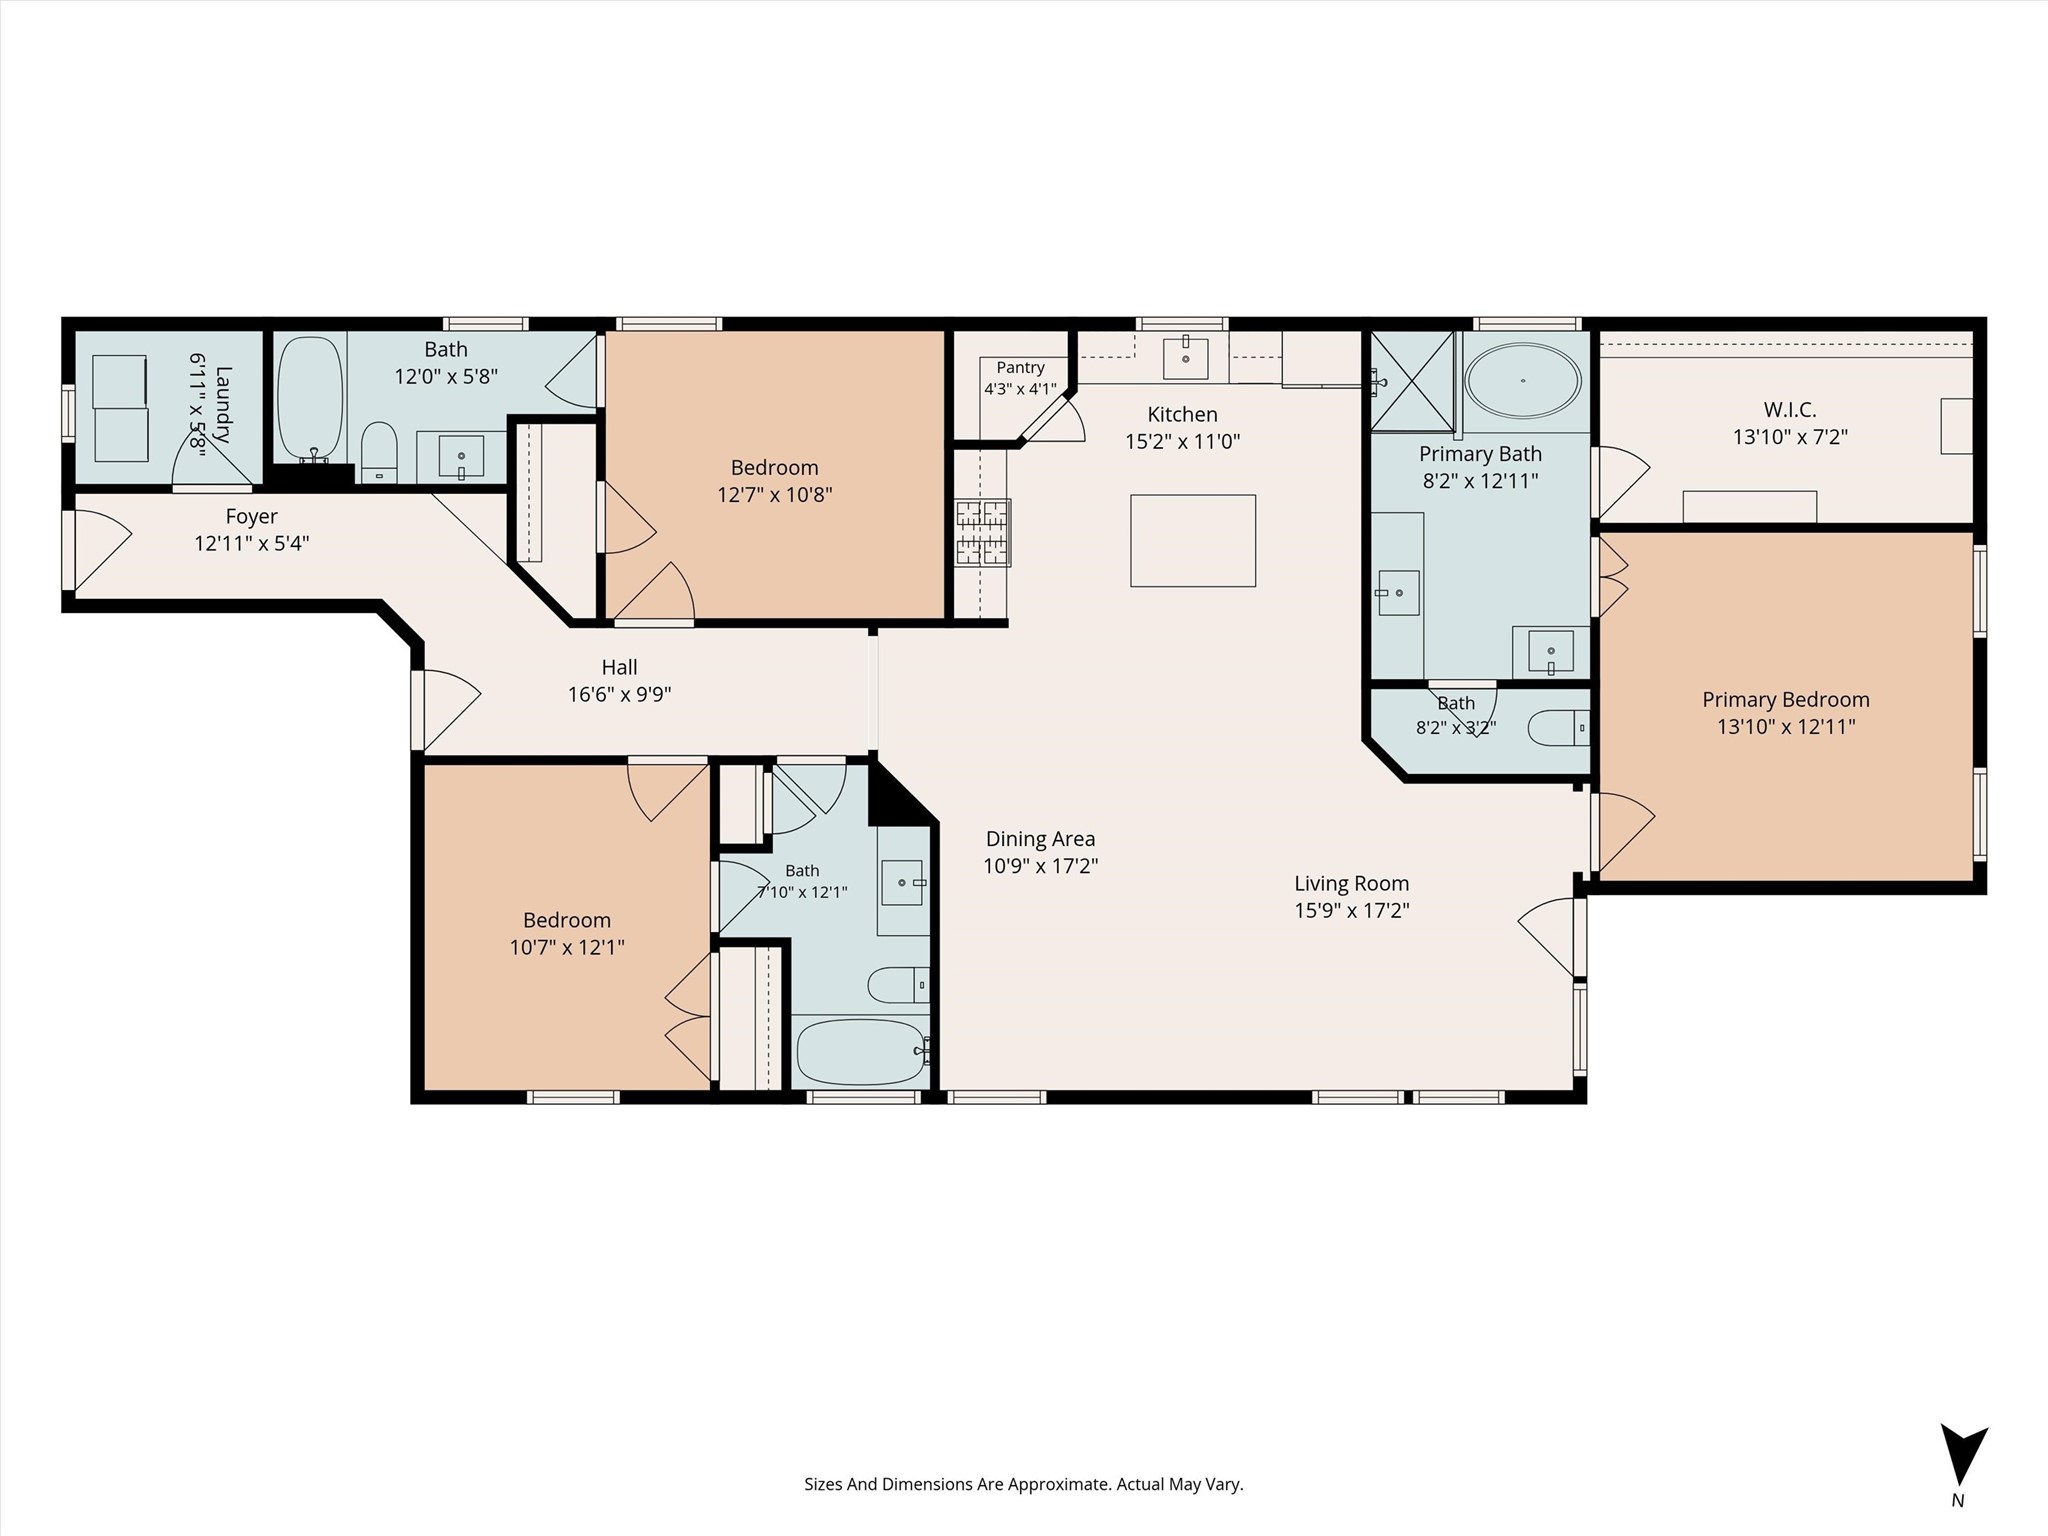
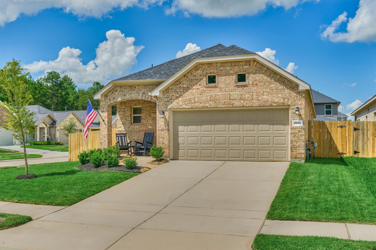
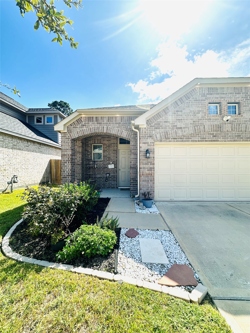
BETTER THAN NEW 1-story on oversized, corner lot with over $25K in builder + homeowner improvements, immaculate curb appeal & interior - best value in the area! This special 3 BR/3 full bath plan boasts a secluded primary suite, two spacious secondary BRs incl. a guest suite, and open-concept design w/numerous updates: upgraded countertops & cabinetry, hardware, generator switch, sprinkler system, added side gate for convenience, epoxy garage flooring w/fresh pnt & baseboards, more! Continuous LVP flooring + large island kitchen w/breakfast bar & stainless appliances opening to cozy den with abundant natural light! Idyllic split floor plan with private owner's retreat, spa-like bath with separate vanities & huge walk-in clst! Unwind on the covered back patio overlooking a neatly manicured backyard oasis! Savor nearby playground, walking paths & nearby fishing spots! Close proximity to premier shops, dining, entertainment in North Houston! Schedule your showing today - don't wait!
Details
| MLS # | 13551114 |
|---|---|
| Listing Type | For Sale |
| Style | House |
| HOA Dues | $450 |
| Sub-Type | Resale |
| Status | Active |
| Year | 2022 |
| Days On Site | 4 |
| Listing Provided By | Compass RE Texas, LLC - The Woodlands | Jo Anne Johnson |
Features
| Bed(s) | 3 |
|---|---|
| Bath(s) | 3 Total |
| SQ Feet | 1,790 |
| Garage | 2 |
| Story(s) | 1 |
| Acreage | 0.13 |
Exterior
| Lot Features | Corner Lot, Subdivision, Backs To Greenbelt Park, Pond On Lot, Side Yard |
|---|
Parking
| Garage Yes / No | Yes |
|---|---|
| Parking Features | Attached, Driveway, Garage, Garage Door Opener |
Taxes
| Tax Annual Amount | 7855 |
|---|
Location
| Community Features | Curbs, Gutters |
|---|
Area Information
| State | TX |
|---|---|
| County | Montgomery |
| City | Magnolia |
| Zip Code | 77354 |
| Area | 15 |
| Subarea | Magnolia | 1488 East |
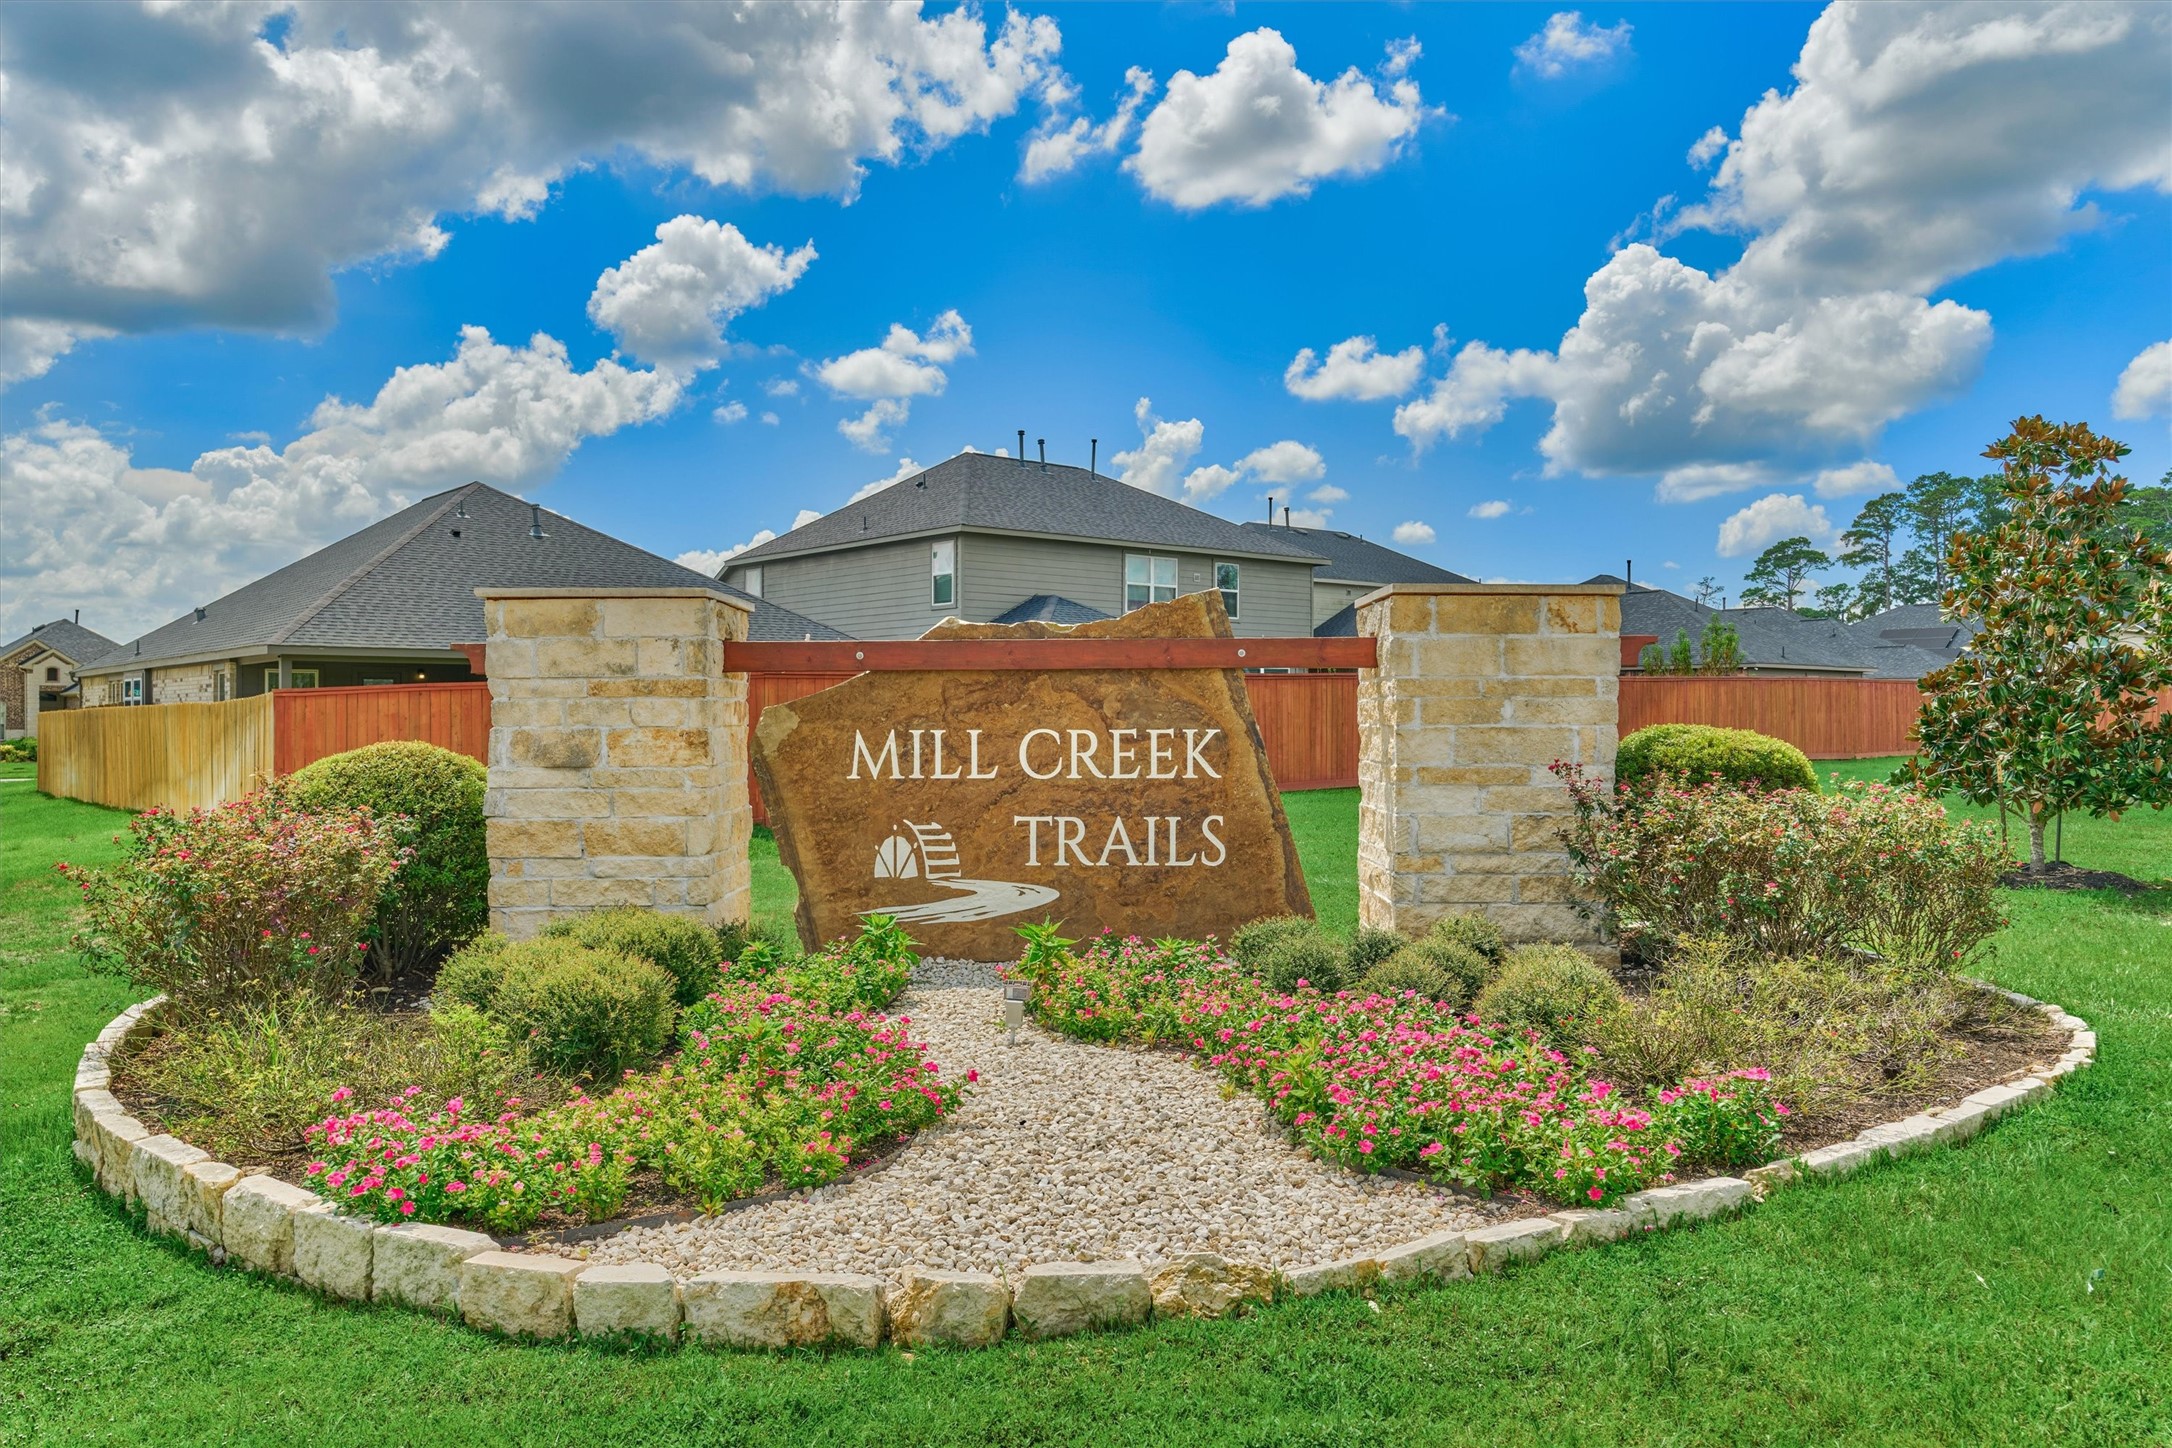
| Community Name | Mill Creek |
| Listing VS Median (in Mill Creek) | |
Price: $315,000 low | high Med: $271,490 sqft: 1,790 low | high Med: 1,728 $ / sqft: $176 low | high Med: $158 On site: 4 low | high Med: 64.5 | |
Request a showing
Request a showing
Contact
Learn More About This Property

| State | TX |
|---|---|
| County | Montgomery |
| City | Magnolia |
| Zip Code | 77354 |
| Area | 15 |
| Subarea | Magnolia | 1488 East |
| Community Name | Mill Creek |
| Listing VS Median (in Mill Creek) | |
Price: $315,000 low | high Med: $271,490 sqft: 1,790 low | high Med: 1,728 $ / sqft: $176 low | high Med: $158 On site: 4 low | high Med: 64.5 | |
 Listings courtesy of Austin Board of REALTORS® MLS as distributed by MLS GRID.
Based on information submitted to the MLS GRID as of All data is obtained from various sources and may not have been verified by broker or MLS GRID. Supplied Open House Information is subject to change without notice. All information should be independently reviewed and verified for accuracy. Properties may or may not be listed by the office/agent presenting the information.
The Digital Millennium Copyright Act of 1998, 17 U.S.C. § 512 (the “DMCA”) provides recourse for copyright owners who believe that material appearing on the Internet infringes their rights under U.S. copyright law. If you believe in good faith that any content or material made available in connection with our website or services infringes your copyright, you (or your agent) may send us a notice requesting that the content or material be removed, or access to it blocked. Notices must be sent in writing by email to [email protected].
“The DMCA requires that your notice of alleged copyright infringement include the following information: (1) description of the copyrighted work that is the subject of claimed infringement; (2) description of the alleged infringing content and information sufficient to permit us to locate the content; (3) contact information for you, including your address, telephone number and email address; (4) a statement by you that you have a good faith belief that the content in the manner complained of is not authorized by the copyright owner, or its agent, or by the operation of any law; (5) a statement by you, signed under penalty of perjury, that the information in the notification is accurate and that you have the authority to enforce the copyrights that are claimed to be infringed; and (6) a physical or electronic signature of the copyright owner or a person authorized to act on the copyright owner’s behalf. Failure to include all of the above information may result in the delay of the processing of your complaint.
