
Description
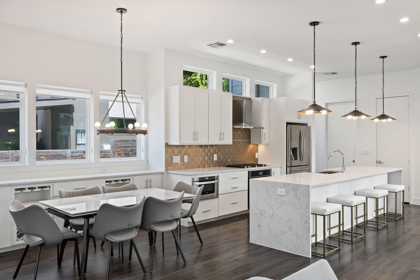
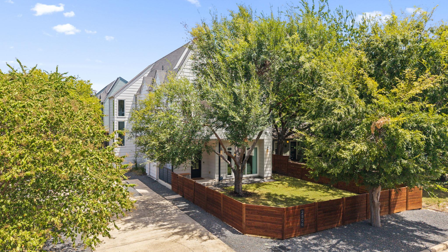
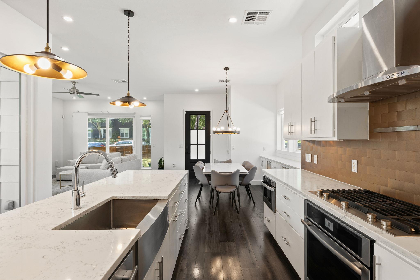
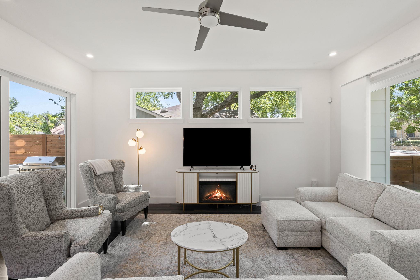
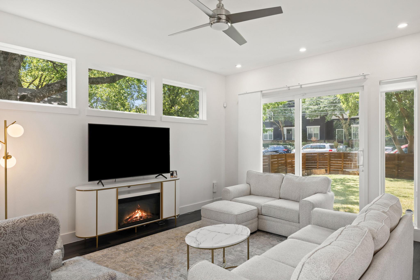
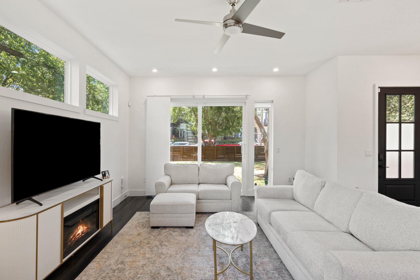
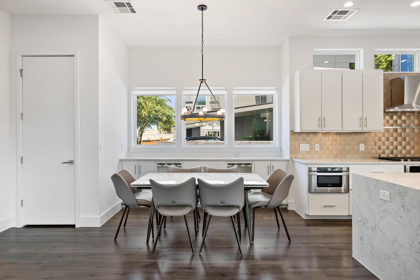
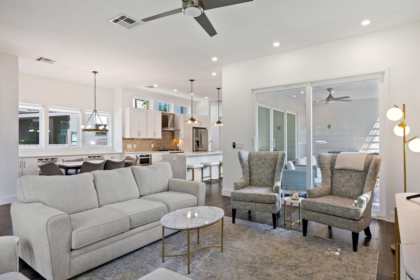
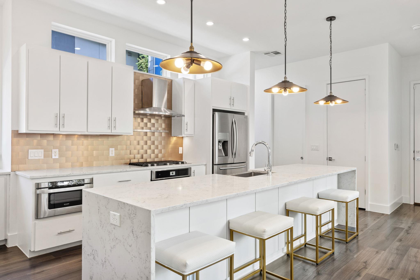
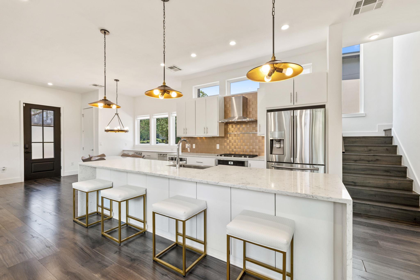
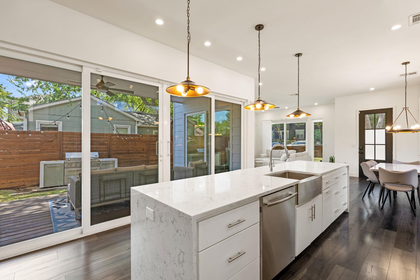
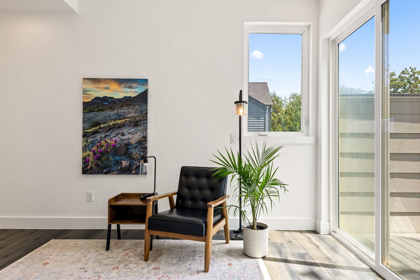
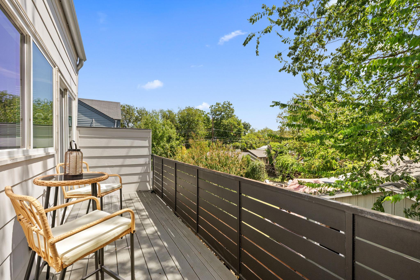
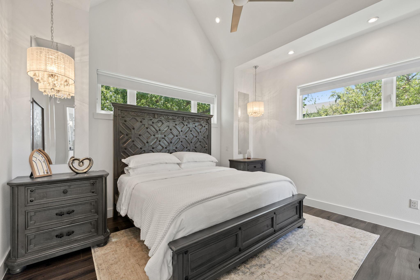
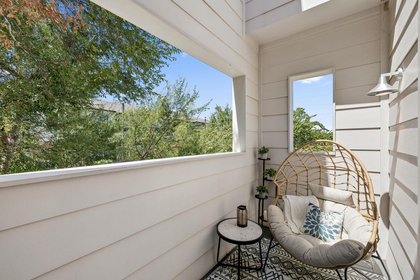
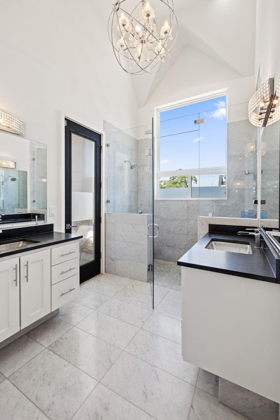
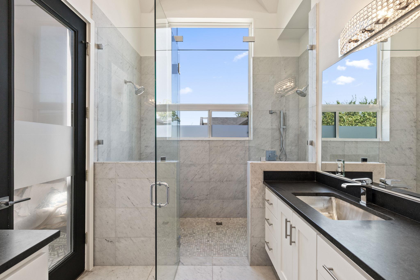
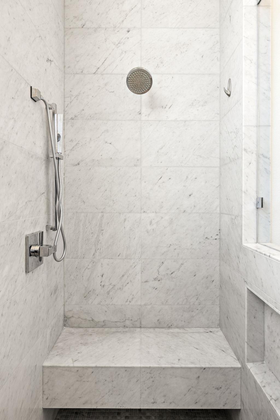
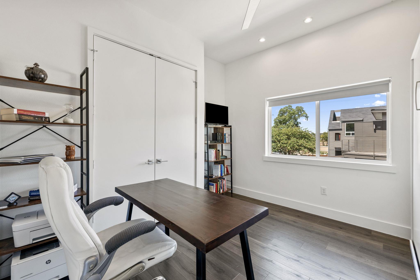
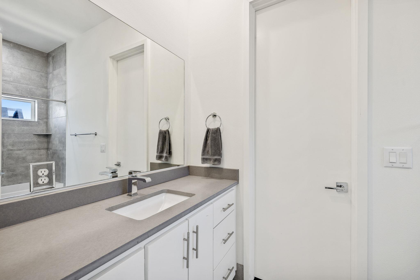
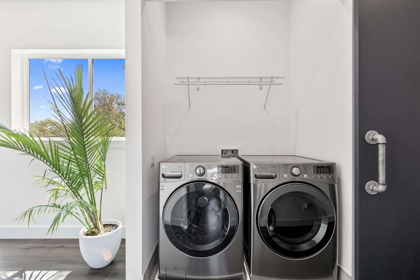
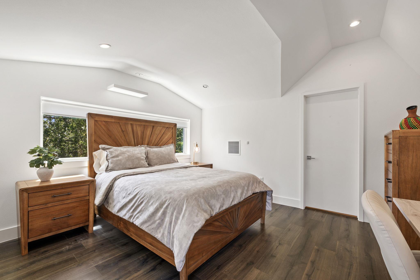
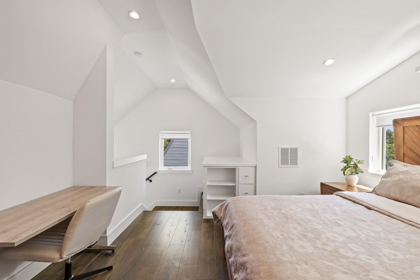
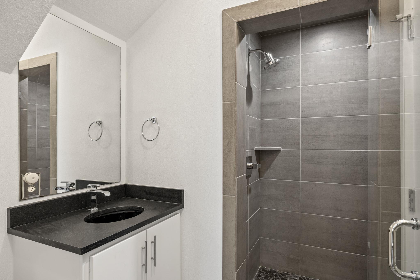
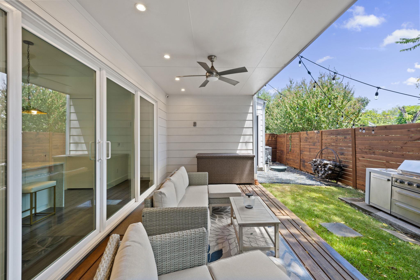
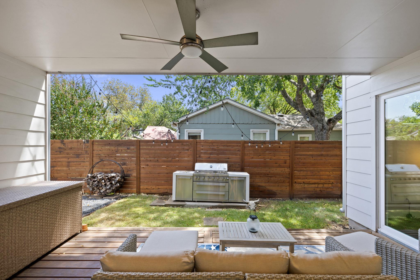
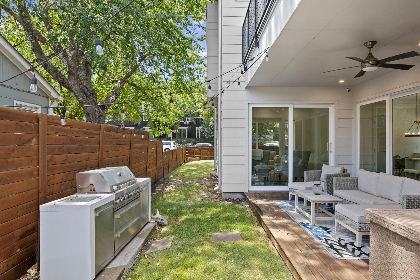
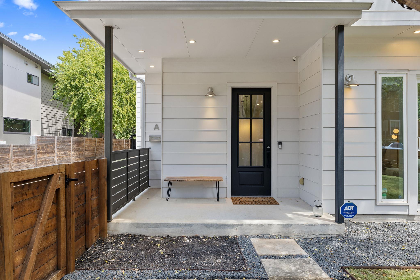
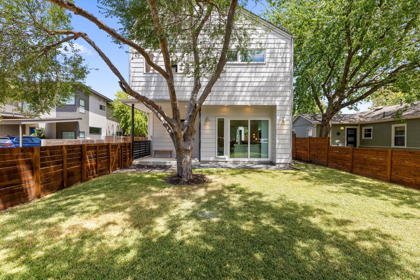
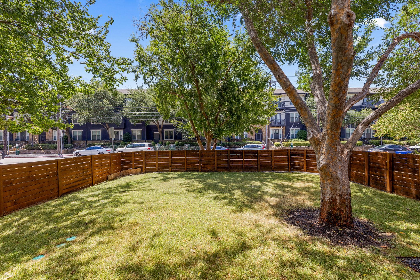
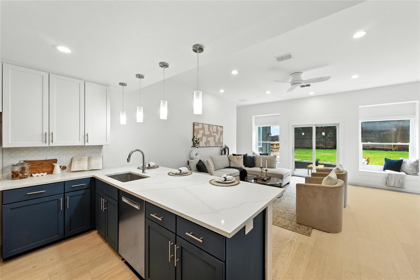
Imagine starting your morning with coffee in a light-filled living space, then strolling to Lana's Cafe for a fresh pastry. That effortless neighborhood lifestyle awaits at 2806 W 44th St #A, where modern design, generous space, and an exceptional North Central Austin location come together. Spanning 2,201 square feet across three thoughtfully designed levels, this 3-bedroom, 3.5-bath residence offers the space and functionality of a single-family home with a layout designed for both everyday living and entertaining. Abundant natural light fills each level, creating a bright, open atmosphere throughout, while distinct living spaces provide an ideal balance of connection and privacy. Outside, a fenced yard and private covered patio create a rare extension of the living space-perfect for enjoying evenings outdoors, or entertaining friends. And with the residence connected to its neighbor only at the garage, it lives far more like a single-family home than a traditional townhome. Just moments from The Grove, some of Austin's best dining, shopping, fitness, and wellness destinations are practically at your doorstep, with easy access to Central Austin and beyond. Spacious, light-filled, private, and exceptionally well located, 2806 W 44th St #A offers a refined yet relaxed way to experience one of Austin's most desirable areas.
Details
| MLS # | 3407626 |
|---|---|
| Listing Type | For Sale |
| Style | House |
| Sub-Type | Resale |
| Status | Active |
| Year | 2015 |
| Days On Site | 10 |
| Listing Provided By | Christies Intl Real Estate Lone Star | Brooke Roeder |
Features
| Bed(s) | 3 |
|---|---|
| Bath(s) | 4 Total |
| SQ Feet | 2,201 |
| Garage | 1 |
| Acreage | 0.12 |
| Water Front | Yes |
| Property View | Neighborhood, Skyline |
Interior
| Interior Features | Built-in Features, Ceiling Fan(s), Ceiling-Vaulted, Chandelier, Quartz Counters, Double Vanity, Kitchen Island, Multiple Living Areas, Open Floorplan, Recessed Lighting |
|---|---|
| Cooling | Ceiling Fan(s), Central Air |
| Heating | Central |
| Appliances | Built-In Oven(s), Dishwasher, Dryer, Gas Cooktop, Microwave, RNGHD, Refrigerator, Stainless Steel Appliance(s), Washer |
| Fireplaces Total | 0 |
| Window Features | Double Pane Windows |
| Flooring | Tile, Vinyl |
Exterior
| Exterior Features | Balcony, Private Entrance, Private Yard |
|---|---|
| Roof | Metal, Shingle |
| Foundation Details | Slab |
| Lot Features | Back Yard, Front Yard, Trees-Large (Over 40 Ft) |
| Patio And Porch Features | Covered, Deck, Rear Porch, Side Porch |
| Fencing | Back Yard, Fenced, Front Yard, Wood |
| Construction Materials | Hardi Plank Type |
Parking
| Parking Features | Driveway, Garage |
|---|---|
| Garage Spaces | 1 |
Utilities
| Utilities | Electricity Connected, Natural Gas Connected, Sewer Connected, Water Connected |
|---|---|
| Sewer | Public Sewer |
Other
| List Aor | Austin Board Of Realtors |
|---|
Taxes
| Property | 15958 |
|---|
Area Information
| State | TX |
|---|---|
| County | Travis |
| City | Austin |
| Zip Code | 78731 |
| Area | 4 |
| Community Name | Highland Park |
| School District | Austin ISD |
| Elementary School | Highland Park |
| High School | McCallum |
| Listing VS Median (in Highland Park) | |
Price: $995,000 low | high Med: $304,450 sqft: 2,201 low | high Med: 1,337 $ / sqft: $452 low | high Med: $228 On site: 10 low | high Med: 110 | |
Request a showing
Request a showing
 Listings courtesy of Austin Board of REALTORS® MLS as distributed by MLS GRID.
Based on information submitted to the MLS GRID as of October 25, 2026 at 3:05:54 AM PDT All data is obtained from various sources and may not have been verified by broker or MLS GRID. Supplied Open House Information is subject to change without notice. All information should be independently reviewed and verified for accuracy. Properties may or may not be listed by the office/agent presenting the information.
The Digital Millennium Copyright Act of 1998, 17 U.S.C. § 512 (the “DMCA”) provides recourse for copyright owners who believe that material appearing on the Internet infringes their rights under U.S. copyright law. If you believe in good faith that any content or material made available in connection with our website or services infringes your copyright, you (or your agent) may send us a notice requesting that the content or material be removed, or access to it blocked. Notices must be sent in writing by email to [email protected].
“The DMCA requires that your notice of alleged copyright infringement include the following information: (1) description of the copyrighted work that is the subject of claimed infringement; (2) description of the alleged infringing content and information sufficient to permit us to locate the content; (3) contact information for you, including your address, telephone number and email address; (4) a statement by you that you have a good faith belief that the content in the manner complained of is not authorized by the copyright owner, or its agent, or by the operation of any law; (5) a statement by you, signed under penalty of perjury, that the information in the notification is accurate and that you have the authority to enforce the copyrights that are claimed to be infringed; and (6) a physical or electronic signature of the copyright owner or a person authorized to act on the copyright owner’s behalf. Failure to include all of the above information may result in the delay of the processing of your complaint.
Contact
Learn More About This Property

| State | TX |
|---|---|
| County | Travis |
| City | Austin |
| Zip Code | 78731 |
| Area | 4 |
| Community Name | Highland Park |
| School District | Austin ISD |
| Elementary School | Highland Park |
| High School | McCallum |
| Listing VS Median (in Highland Park) | |
Price: $995,000 low | high Med: $304,450 sqft: 2,201 low | high Med: 1,337 $ / sqft: $452 low | high Med: $228 On site: 10 low | high Med: 110 | |
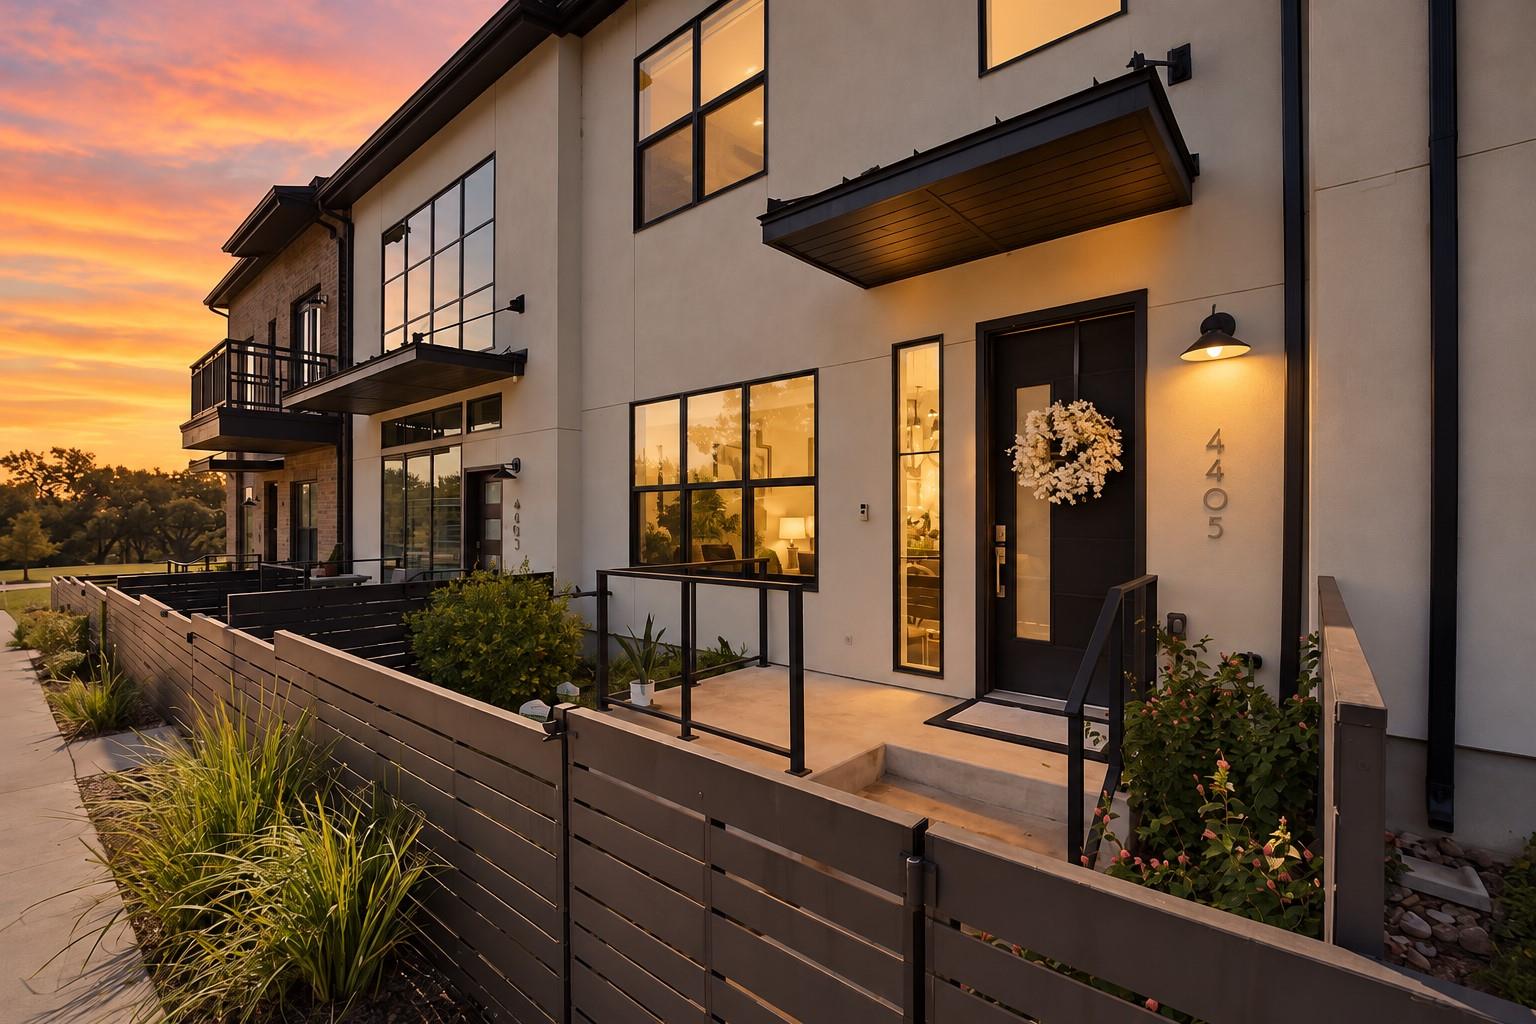 | $875,0004405 Grotto DrAustin, TX 78731 |
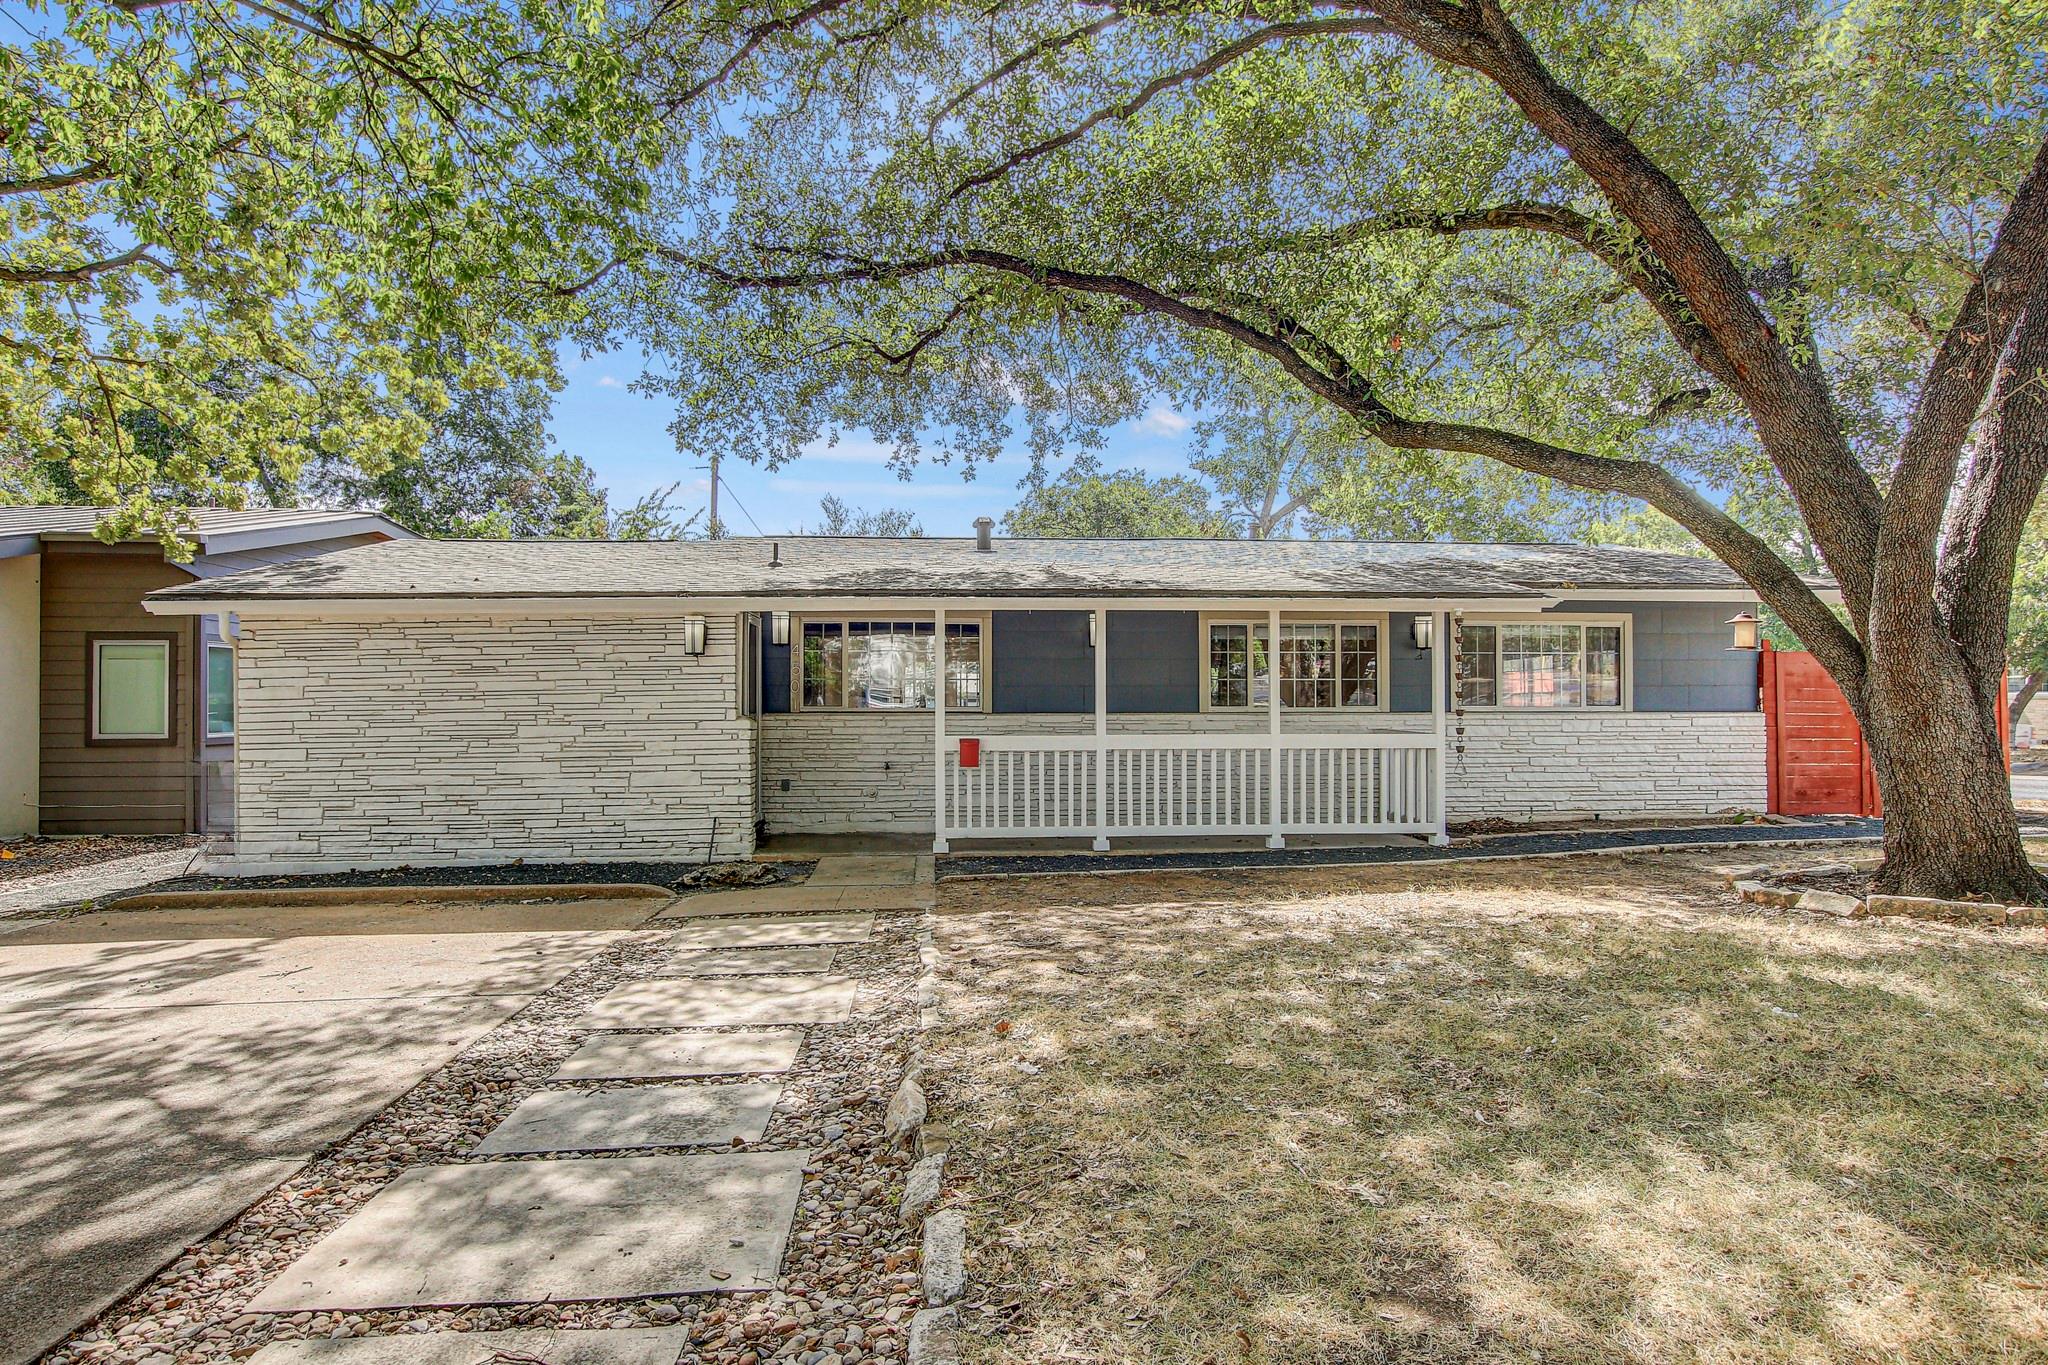 | $849,0004501 Oakmont BlvdAustin, TX 78731 |
 | $1,075,0004508 Chiappero TrlAustin, TX 78731 |
Listings courtesy of Austin Board of REALTORS® MLS as distributed by MLS GRID.
Based on information submitted to the MLS GRID as of All data is obtained from various sources and may not have been verified by broker or MLS GRID. Supplied Open House Information is subject to change without notice. All information should be independently reviewed and verified for accuracy. Properties may or may not be listed by the office/agent presenting the information.
The Digital Millennium Copyright Act of 1998, 17 U.S.C. § 512 (the “DMCA”) provides recourse for copyright owners who believe that material appearing on the Internet infringes their rights under U.S. copyright law. If you believe in good faith that any content or material made available in connection with our website or services infringes your copyright, you (or your agent) may send us a notice requesting that the content or material be removed, or access to it blocked. Notices must be sent in writing by email to [email protected].
“The DMCA requires that your notice of alleged copyright infringement include the following information: (1) description of the copyrighted work that is the subject of claimed infringement; (2) description of the alleged infringing content and information sufficient to permit us to locate the content; (3) contact information for you, including your address, telephone number and email address; (4) a statement by you that you have a good faith belief that the content in the manner complained of is not authorized by the copyright owner, or its agent, or by the operation of any law; (5) a statement by you, signed under penalty of perjury, that the information in the notification is accurate and that you have the authority to enforce the copyrights that are claimed to be infringed; and (6) a physical or electronic signature of the copyright owner or a person authorized to act on the copyright owner’s behalf. Failure to include all of the above information may result in the delay of the processing of your complaint.
