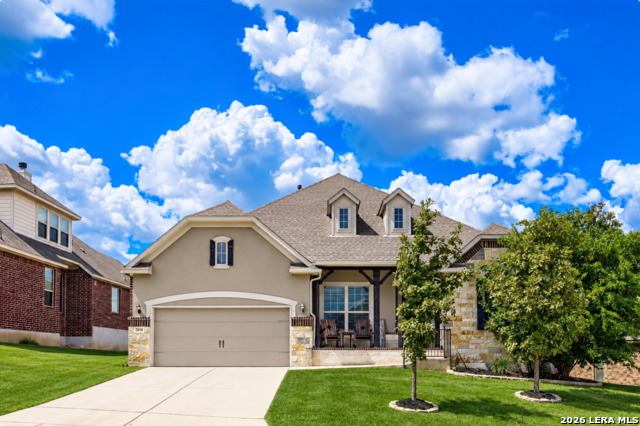
28815 Throssel Ln,San Antonio, TX 78260
San Antonio, TX 78260

Description
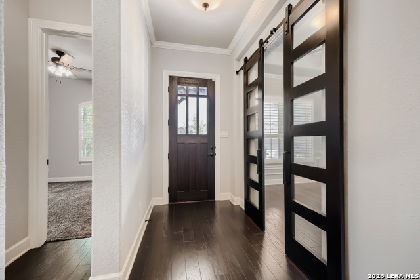
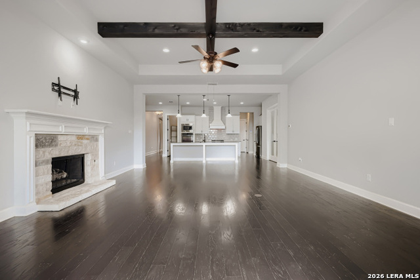
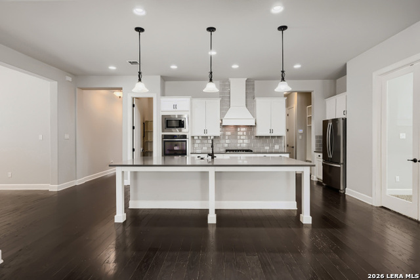
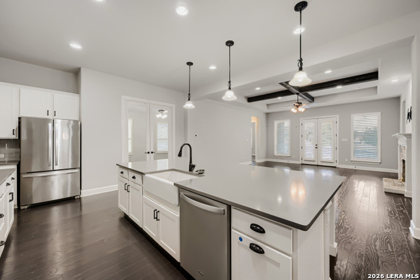
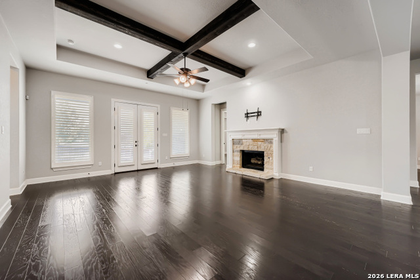
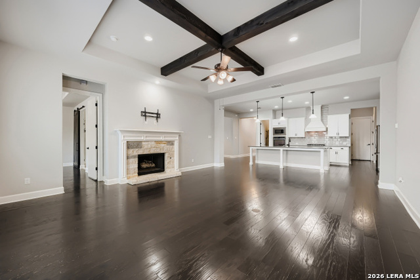
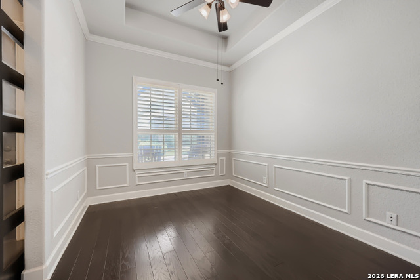
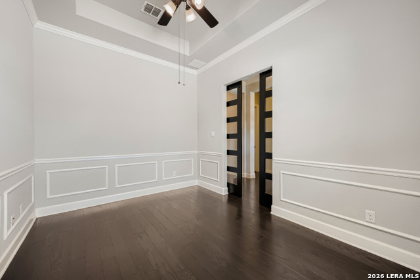
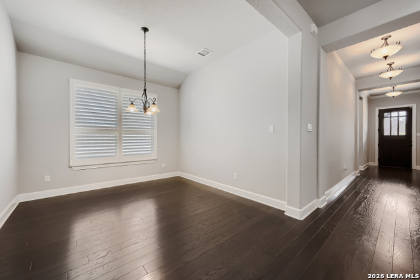
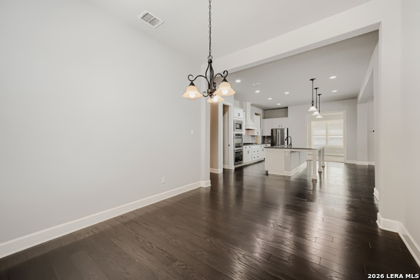
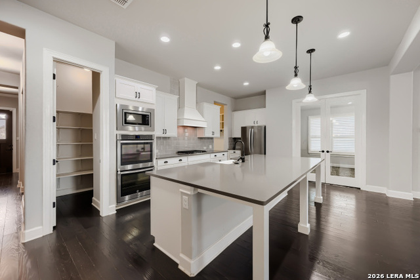
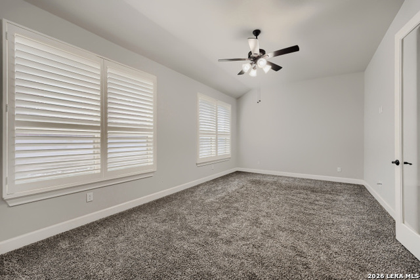
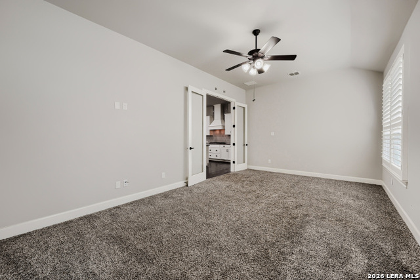
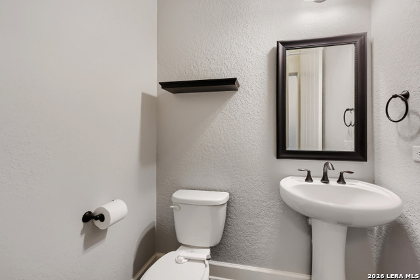
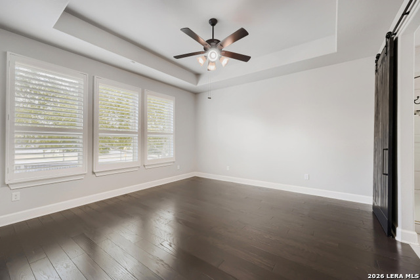
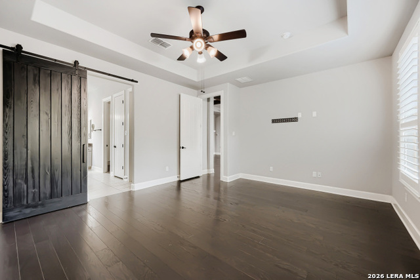
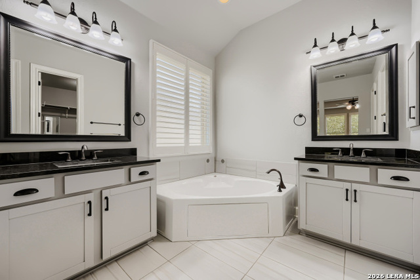
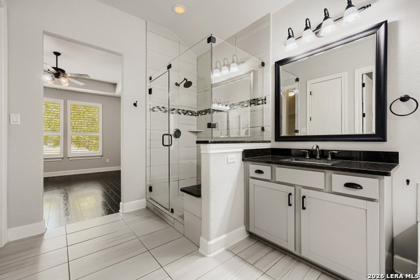
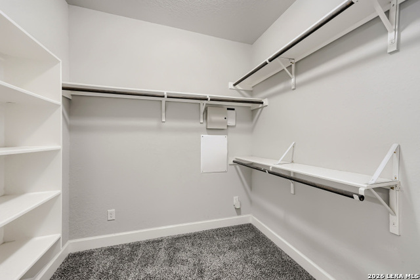
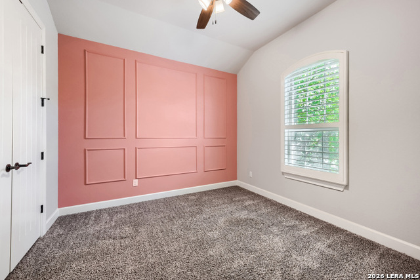
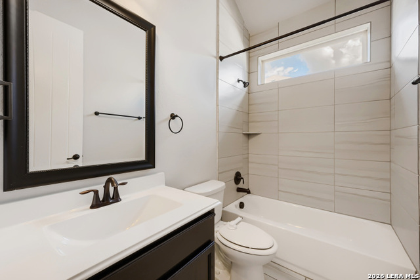
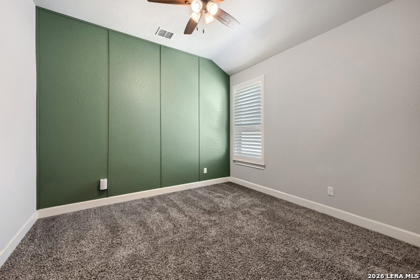
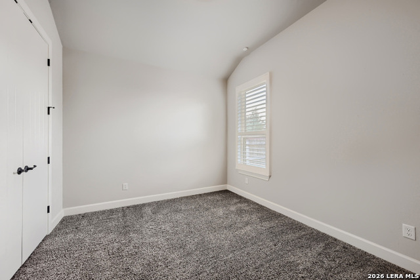
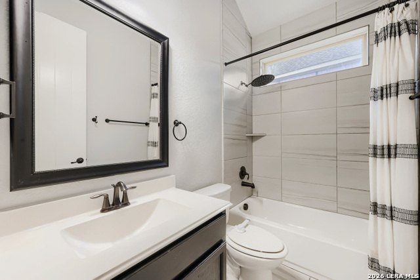
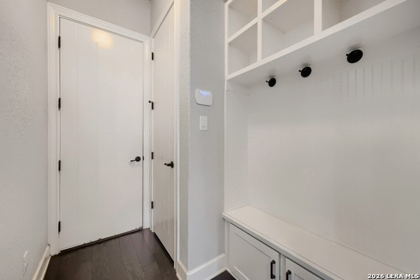
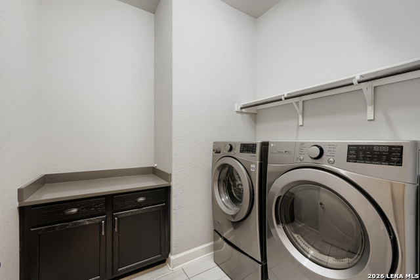
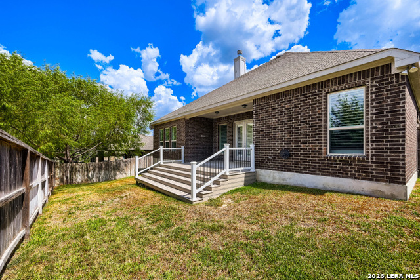
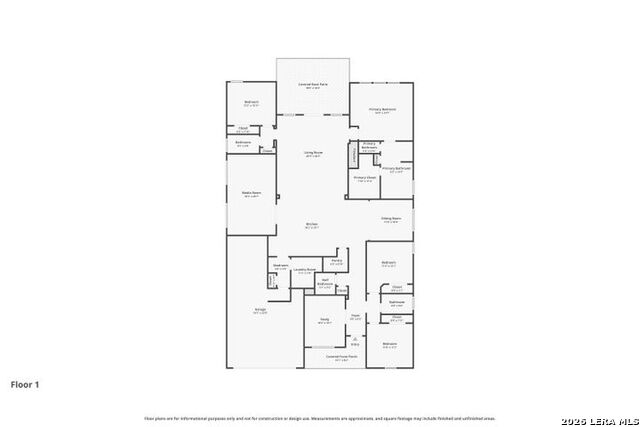
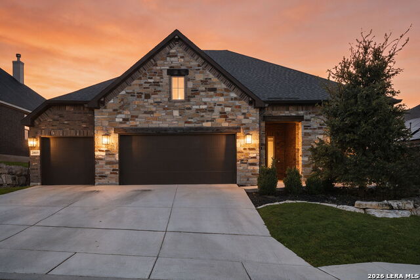
This exceptional Ashton Woods home is the one that you have been waiting to see, and with all that it has to offer - all you need is the key! Offering one-story living in a functional and open floor plan, this beautiful home is loaded with updates. High ceilings and door heights throughout the home lend an airy and luxurious feel. The kitchen is a true chef's dream, anchored by a generously sized island with plenty of room for prep, serving, and seating, plus custom vent hood, built-in stainless appliances, gas cooktop, farmhouse sink, and a walk-in pantry. Truly the heart of the home, the kitchen opens to the dining room, living room and large bonus room. The living room offers the ambiance of a gas fireplace with rock surround and upgraded beams at the ceiling. Two secondary bedrooms and a bathroom are located at the front of the home, along with a private study accented with barn doors. Secluded at the rear of the home, the primary suite offers maximum privacy and features a tray ceiling, barn door and luxurious bathroom with a garden soaking tub, oversized walk-in shower, dual vanities and a spacious walk-in closet. Just off of the living area, a guest suite and full bath provide a quiet retreat separate from other secondary rooms. A 3-car tandem garage allows for plenty of storage and has sufficient room to accommodate extended length vehicles. Custom plantation shutters adorn the windows, and a new custom deck is ready entertaining! Located within the gates of Prospect Creek in the master-planned Kinder Ranch community, this home offers proximity to top-rated Comal ISD schools and convenient access to Hwy 281.
Details
| MLS # | 2018833 |
|---|---|
| Listing Type | For Sale |
| Style | House |
| Status | Active |
| Year | 2018 |
| Days On Site | 31 |
| Listing Provided By | Cornerstone Properties | Virginia Aaron |
Features
| Bed(s) | 4 |
|---|---|
| Bath(s) | 4 Total |
| SQ Feet | 2,833 |
| Garage | 3 |
| Story(s) | 1 |
| Acreage | 0.19 |
Interior
| Interior | Two Living Area, Separate Dining Room, Island Kitchen, Breakfast Bar, Walk-In Pantry, Study/Library, Game Room, Utility Room Inside, High Ceilings, Open Floor Plan, All Bedrooms Downstairs, Laundry Room, Walk in Closets, Attic - Partially Finished, Attic - Pull Down Stairs |
|---|---|
| Heating | Central |
| Heating Fuel | Natural Gas |
| Fireplace | One, Living Room |
| Number Of Fireplaces | 1 |
Exterior
| Exterior | Brick, 4 Sides Masonry, Stone/Rock, Stucco |
|---|---|
| Exterior Features | Covered Patio, Deck/Balcony, Privacy Fence, Sprinkler System, Double Pane Windows |
| Roof | Composition |
| Foundation | Slab |
Parking
| Garage Parking | Three Car Garage, Tandem |
|---|
Utilities
| Waterorsewer | Water System |
|---|
Taxes
| Tax Property Id | 048541400050 |
|---|---|
| Taxed By Mltpl Counties | No |
| Total Tax | 11218.09 |
Area Information
| State | TX |
|---|---|
| County | Bexar |
| City | San Antonio |
| Zip Code | 78260 |
| Area | Bexar |
| Community Name | PROSPECT CREEK AT KINDER RANCH |
| School District | Comal |
| Elementary School | Kinder Ranch Elementary |
| High School | Pieper |
| Listing VS Median (in PROSPECT CREEK AT KINDER RANCH) | |
Price: $599,999 low | high Med: $595,000 sqft: 2,833 low | high Med: 2,691 $ / sqft: $212 low | high Med: $221 On site: 31 low | high Med: 9 | |
Market Activity 78260
Request a showing
Request a showing
Contact
Learn More About This Property

| State | TX |
|---|---|
| County | Bexar |
| City | San Antonio |
| Zip Code | 78260 |
| Area | Bexar |
| Community Name | PROSPECT CREEK AT KINDER RANCH |
| School District | Comal |
| Elementary School | Kinder Ranch Elementary |
| High School | Pieper |
| Listing VS Median (in PROSPECT CREEK AT KINDER RANCH) | |
Price: $599,999 low | high Med: $595,000 sqft: 2,833 low | high Med: 2,691 $ / sqft: $212 low | high Med: $221 On site: 31 low | high Med: 9 | |

 Listings courtesy of Austin Board of REALTORS® MLS as distributed by MLS GRID.
Based on information submitted to the MLS GRID as of All data is obtained from various sources and may not have been verified by broker or MLS GRID. Supplied Open House Information is subject to change without notice. All information should be independently reviewed and verified for accuracy. Properties may or may not be listed by the office/agent presenting the information.
The Digital Millennium Copyright Act of 1998, 17 U.S.C. § 512 (the “DMCA”) provides recourse for copyright owners who believe that material appearing on the Internet infringes their rights under U.S. copyright law. If you believe in good faith that any content or material made available in connection with our website or services infringes your copyright, you (or your agent) may send us a notice requesting that the content or material be removed, or access to it blocked. Notices must be sent in writing by email to [email protected].
“The DMCA requires that your notice of alleged copyright infringement include the following information: (1) description of the copyrighted work that is the subject of claimed infringement; (2) description of the alleged infringing content and information sufficient to permit us to locate the content; (3) contact information for you, including your address, telephone number and email address; (4) a statement by you that you have a good faith belief that the content in the manner complained of is not authorized by the copyright owner, or its agent, or by the operation of any law; (5) a statement by you, signed under penalty of perjury, that the information in the notification is accurate and that you have the authority to enforce the copyrights that are claimed to be infringed; and (6) a physical or electronic signature of the copyright owner or a person authorized to act on the copyright owner’s behalf. Failure to include all of the above information may result in the delay of the processing of your complaint.
