312 Paleface Point Dr None,Spicewood, TX 78669
Spicewood, TX 78669

Description
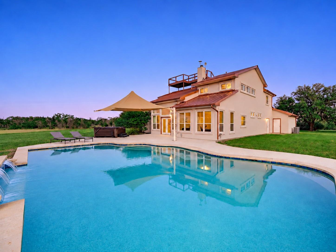
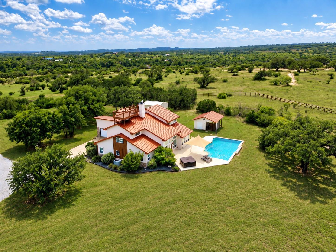
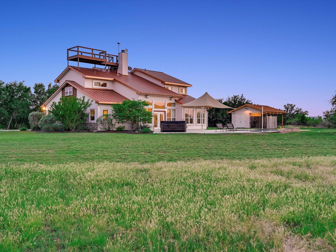
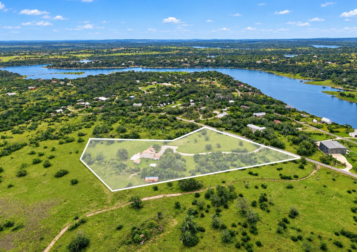
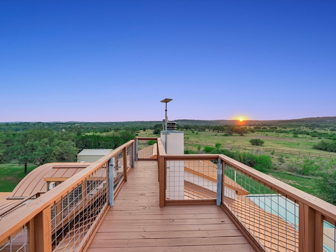
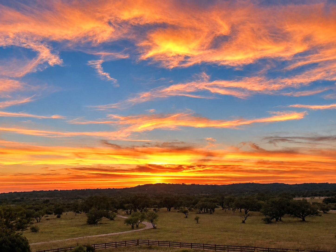
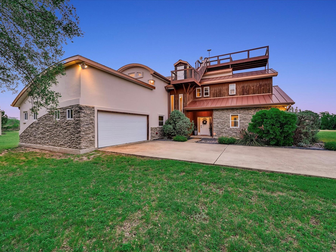
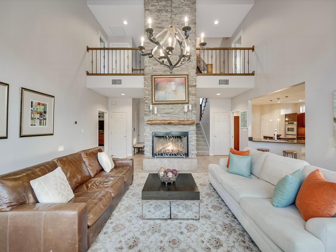
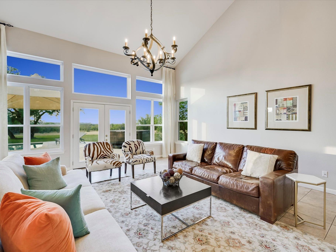
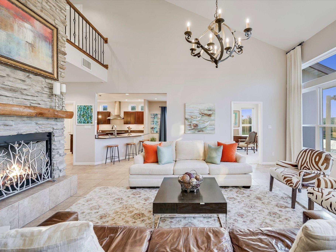
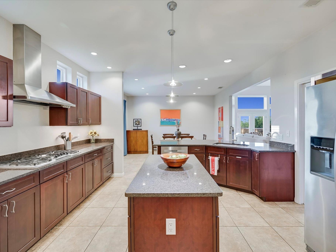
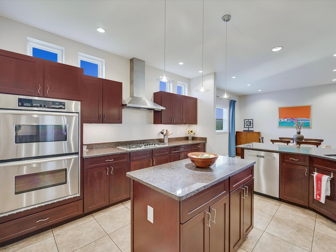
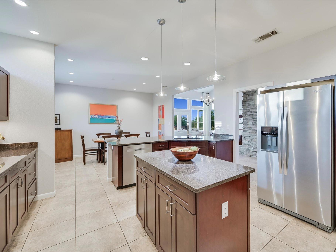
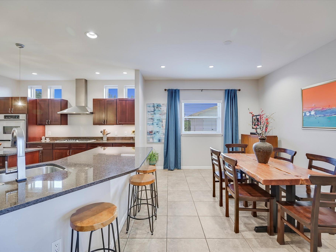
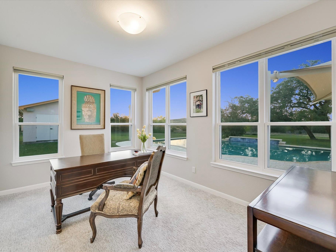
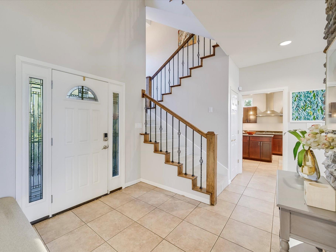
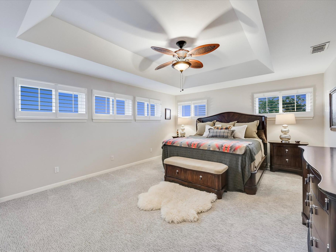
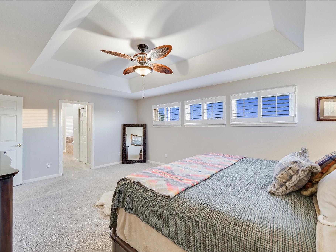
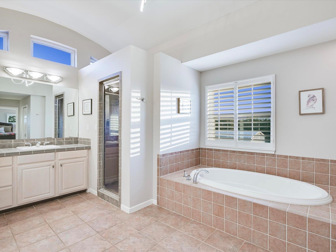
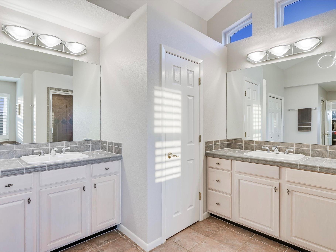
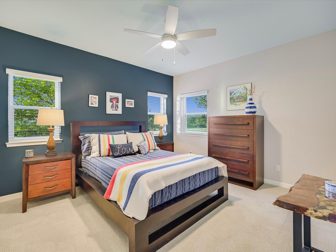
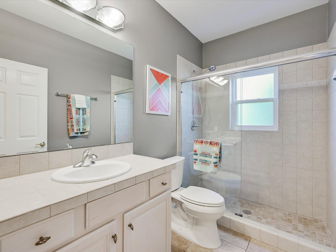
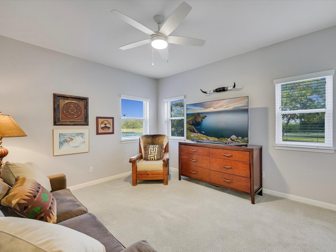
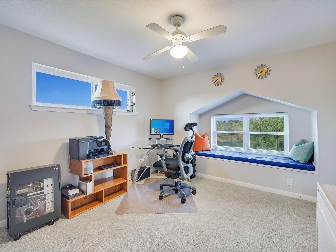
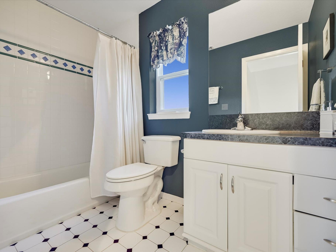
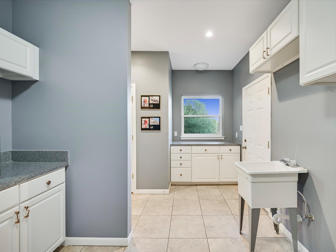
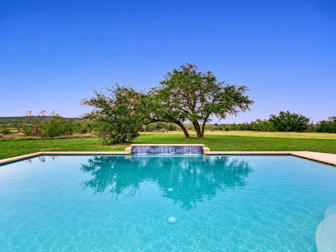
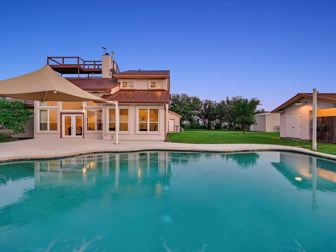
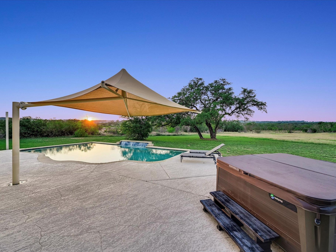
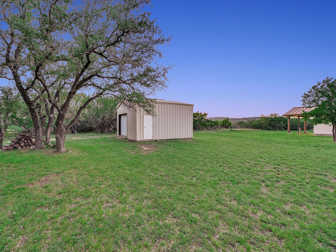
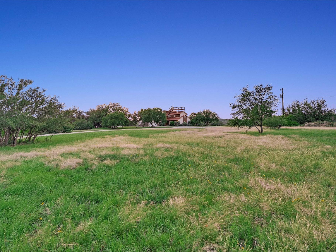
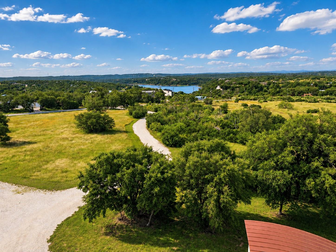
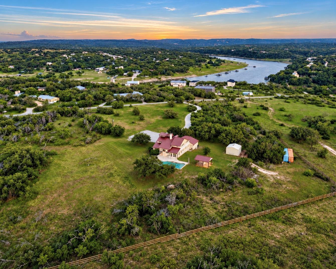
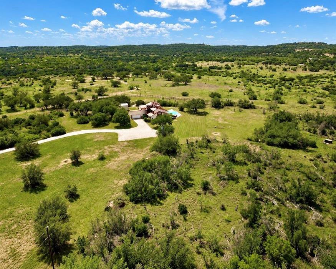
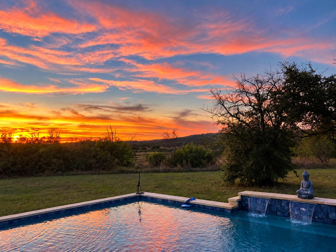
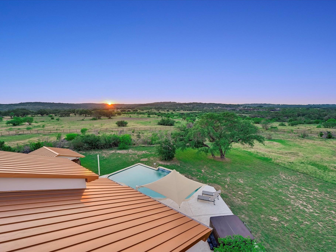
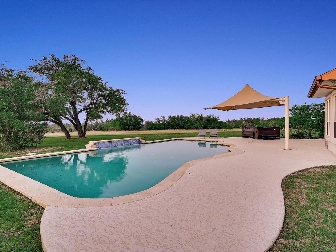
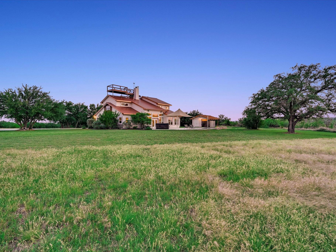
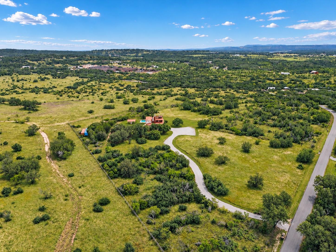
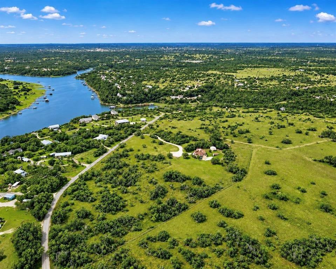
5.75 acres. No HOA. Horses allowed. A custom home, pool and rooftop deck with sweeping Hill Country and water views. 312 Paleface Point offers the kind of space, privacy and freedom that is increasingly hard to find in Spicewood-without giving up access to Lake Travis, golf and some of the area's best outdoor recreation. The 3,060-square-foot home features 4 bedrooms and 3.5 baths with a flexible layout that includes two bedrooms on the main level, two upstairs, and a dedicated office/flex space overlooking the pool and grounds. The kitchen opens to the main living area with granite counters, stainless appliances, a Thermador 5-burner propane cooktop, double ovens, cherry cabinetry and a center island. A dramatic two-story stone fireplace anchors the living space. The primary suite includes double vanities, separate walk-in closets, a garden tub and sealed steam shower with dual shower heads. The oversized garage is insulated, heated and cooled, creating valuable additional space for a workshop, gym, studio or hobbies. Outside, the property really separates itself: a pool with fountains, stand-alone hot tub, 20x20 outbuilding and usable acreage with room for horses, a future barn or stables, recreation or simply more breathing room. Head up to the rooftop observation deck for happy hour and take in expansive Hill Country views toward the Pedernales River. A private well with 2,500 gallons of water storage, septic system, water softener and underground propane are already in place. Spend the day boating on Lake Travis, hiking or biking at Muleshoe Bend, exploring Pace Bend Park, or enjoying nearby golf, wineries and distilleries. The planned Thomas Ranch development is also nearby. For buyers wanting even more land, the home is also offered with two adjoining parcels for approximately 10.87 total acres; see MLS #8116473. Some properties are best understood from the photos. This one is best understood when you step onto the land.
Details
| MLS # | 9613242 |
|---|---|
| Listing Type | For Sale |
| Style | House |
| Sub-Type | Resale |
| Status | Active |
| Year | 2004 |
| Days On Site | 31 |
| Listing Provided By | Keller Williams Realty | Alan Gabriel |
Features
| Bed(s) | 4 |
|---|---|
| Bath(s) | 4 Total |
| SQ Feet | 3,060 |
| Garage | 2 |
| Pool | Yes |
| Story(s) | 2 |
| Acreage | 5.75 |
| Golf Course | Yes |
| Water Front | Yes |
| Property View | Hill Country, Lake, Panoramic, P |
Interior
| Interior Features | Breakfast Bar, Ceiling Fan(s), Ceiling-High, Granite Counters, Crown Molding, Double Vanity, Entrance Foyer, Kitchen Island, Open Floorplan, Pantry, Soaking Tub, Study/Home Office, Two Primary Closets, Walk-In Closet(s) |
|---|---|
| Cooling | Ceiling Fan(s), Central Air |
| Heating | Central, Fireplace(s), Propane |
| Appliances | Dishwasher, Disposal, Microwave, Electric Oven, Double Oven, Propane Cooktop, Water Heater, Water Softener Owned |
| Fireplace Features | Insert, Living Room |
| Fireplaces Total | 1 |
| Window Features | Window Treatments |
| Flooring | Carpet, Tile |
Exterior
| Exterior Features | Rain Gutters |
|---|---|
| Roof | Metal |
| Foundation Details | Slab |
| Lot Features | Back Yard, Cleared, Front Yard, Landscaped, Level, Native Plants, Near Golf Course, Private, Trees-Large (Over 40 Ft), Many Trees, Views |
| Patio And Porch Features | Patio |
| Fencing | Partial, Split Rail, Wood |
| Construction Materials | Cedar, Stone, Stone Veneer, Stucco |
| Security Features | Security System Leased |
Parking
| Parking Features | Additional Parking, Direct Access, Door-Single, Driveway, Garage, Garage Door Opener, Garage Faces Side, Heated Garage, Kitchen Level, RV Access/Parking |
|---|---|
| Garage Spaces | 2 |
Utilities
| Utilities | Cable Available, Electricity Connected, Other, Phone Available, Propane, Sewer Connected, Water Connected |
|---|---|
| Sewer | Septic Tank |
Other
| List Aor | Austin Board Of Realtors |
|---|
Area Information
| State | TX |
|---|---|
| County | Burnet |
| City | Spicewood |
| Zip Code | 78669 |
| Area | LW |
| Community Name | Deer Haven |
| School District | Marble Falls ISD |
| Elementary School | Spicewood (Marble Falls ISD) |
| High School | Marble Falls |
| Listing VS Median (in Deer Haven) | |
Price: $995,000 low | high Med: $550,000 sqft: 3,060 low | high Med: 2,750 $ / sqft: $325 low | high Med: $196 On site: 31 low | high Med: 67.5 | |
Request a showing
Request a showing
 Listings courtesy of Austin Board of REALTORS® MLS as distributed by MLS GRID.
Based on information submitted to the MLS GRID as of October 25, 2026 at 1:07:09 AM PDT All data is obtained from various sources and may not have been verified by broker or MLS GRID. Supplied Open House Information is subject to change without notice. All information should be independently reviewed and verified for accuracy. Properties may or may not be listed by the office/agent presenting the information.
The Digital Millennium Copyright Act of 1998, 17 U.S.C. § 512 (the “DMCA”) provides recourse for copyright owners who believe that material appearing on the Internet infringes their rights under U.S. copyright law. If you believe in good faith that any content or material made available in connection with our website or services infringes your copyright, you (or your agent) may send us a notice requesting that the content or material be removed, or access to it blocked. Notices must be sent in writing by email to [email protected].
“The DMCA requires that your notice of alleged copyright infringement include the following information: (1) description of the copyrighted work that is the subject of claimed infringement; (2) description of the alleged infringing content and information sufficient to permit us to locate the content; (3) contact information for you, including your address, telephone number and email address; (4) a statement by you that you have a good faith belief that the content in the manner complained of is not authorized by the copyright owner, or its agent, or by the operation of any law; (5) a statement by you, signed under penalty of perjury, that the information in the notification is accurate and that you have the authority to enforce the copyrights that are claimed to be infringed; and (6) a physical or electronic signature of the copyright owner or a person authorized to act on the copyright owner’s behalf. Failure to include all of the above information may result in the delay of the processing of your complaint.
Contact
Learn More About This Property

| State | TX |
|---|---|
| County | Burnet |
| City | Spicewood |
| Zip Code | 78669 |
| Area | LW |
| Community Name | Deer Haven |
| School District | Marble Falls ISD |
| Elementary School | Spicewood (Marble Falls ISD) |
| High School | Marble Falls |
| Listing VS Median (in Deer Haven) | |
Price: $995,000 low | high Med: $550,000 sqft: 3,060 low | high Med: 2,750 $ / sqft: $325 low | high Med: $196 On site: 31 low | high Med: 67.5 | |
Listings courtesy of Austin Board of REALTORS® MLS as distributed by MLS GRID.
Based on information submitted to the MLS GRID as of All data is obtained from various sources and may not have been verified by broker or MLS GRID. Supplied Open House Information is subject to change without notice. All information should be independently reviewed and verified for accuracy. Properties may or may not be listed by the office/agent presenting the information.
The Digital Millennium Copyright Act of 1998, 17 U.S.C. § 512 (the “DMCA”) provides recourse for copyright owners who believe that material appearing on the Internet infringes their rights under U.S. copyright law. If you believe in good faith that any content or material made available in connection with our website or services infringes your copyright, you (or your agent) may send us a notice requesting that the content or material be removed, or access to it blocked. Notices must be sent in writing by email to [email protected].
“The DMCA requires that your notice of alleged copyright infringement include the following information: (1) description of the copyrighted work that is the subject of claimed infringement; (2) description of the alleged infringing content and information sufficient to permit us to locate the content; (3) contact information for you, including your address, telephone number and email address; (4) a statement by you that you have a good faith belief that the content in the manner complained of is not authorized by the copyright owner, or its agent, or by the operation of any law; (5) a statement by you, signed under penalty of perjury, that the information in the notification is accurate and that you have the authority to enforce the copyrights that are claimed to be infringed; and (6) a physical or electronic signature of the copyright owner or a person authorized to act on the copyright owner’s behalf. Failure to include all of the above information may result in the delay of the processing of your complaint.
