
Description
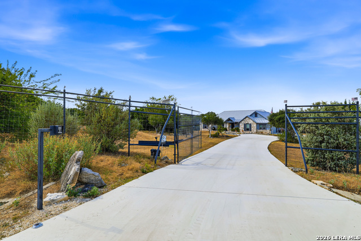
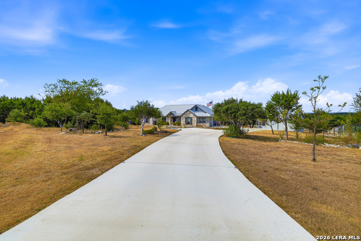
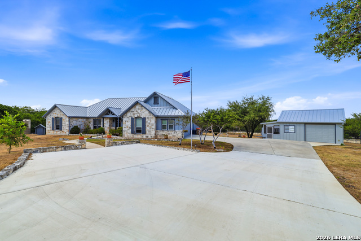
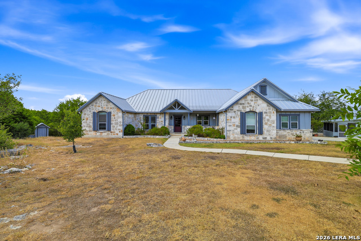
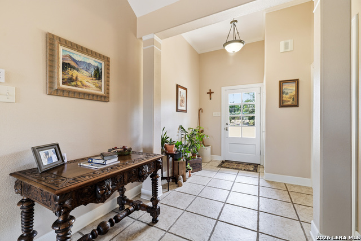
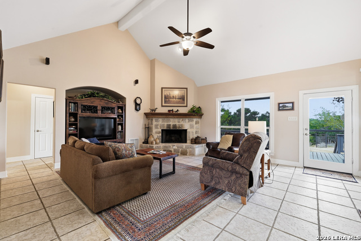
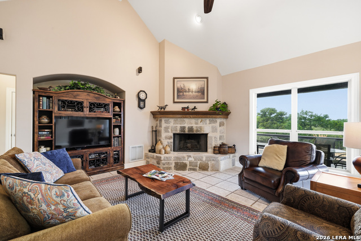
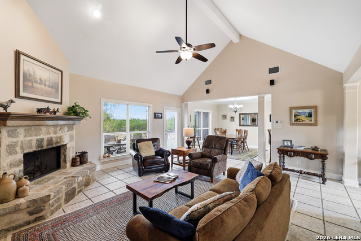
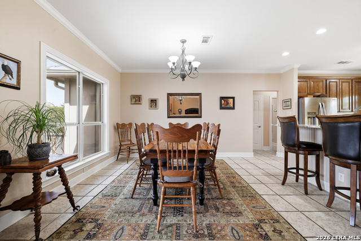
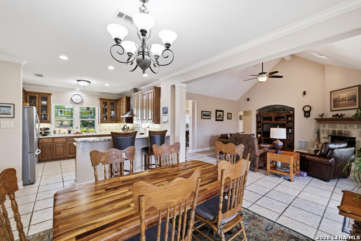
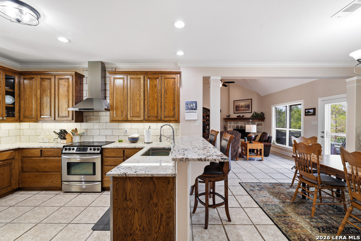
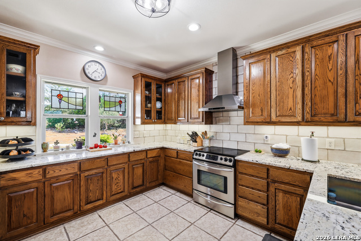
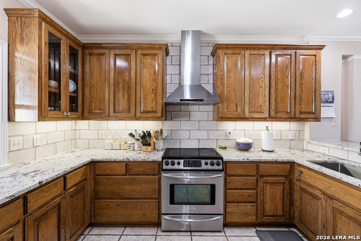
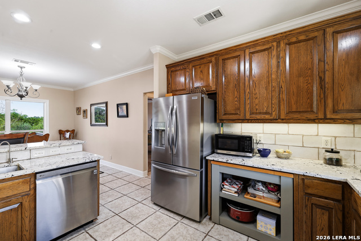
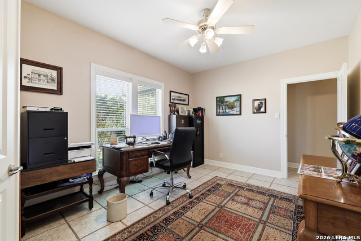
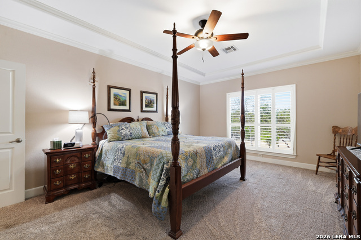
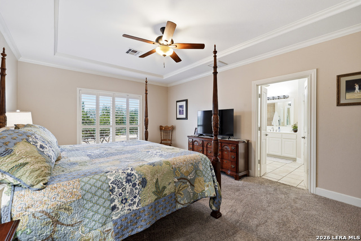
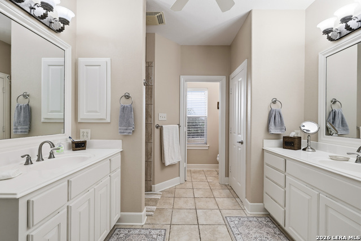
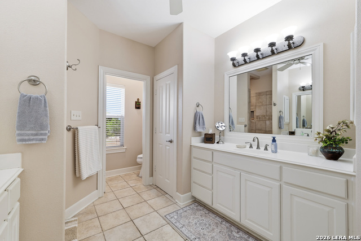
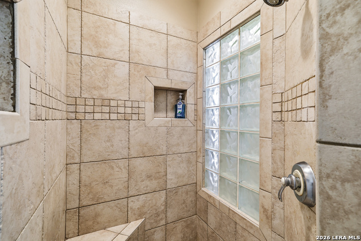
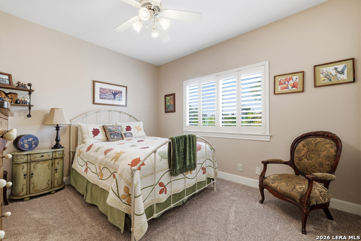
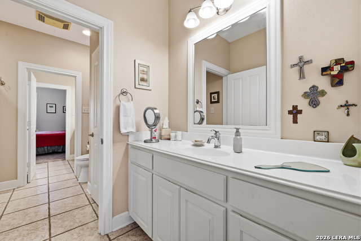
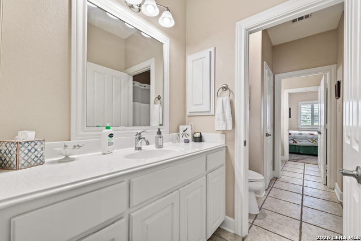
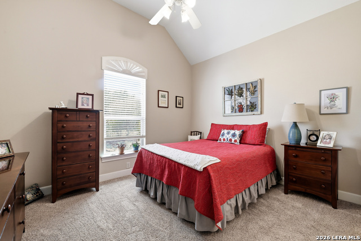
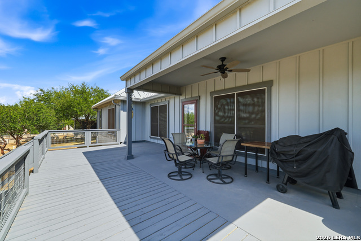
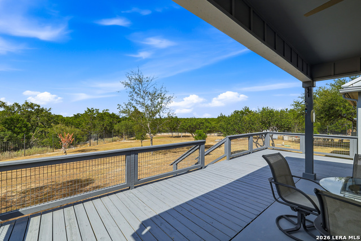
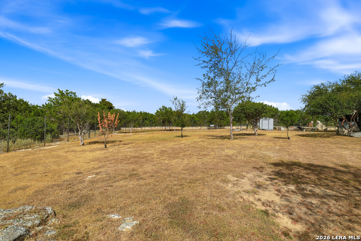
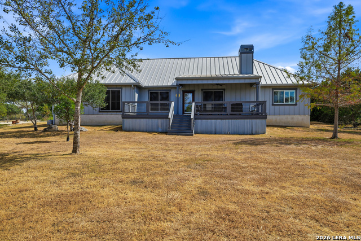
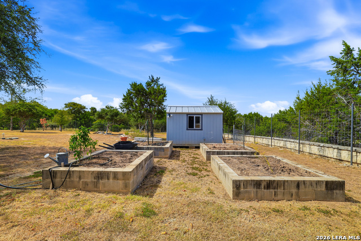
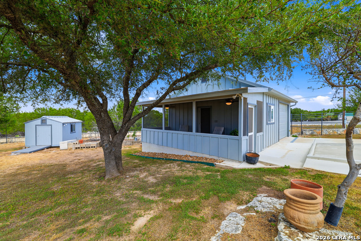
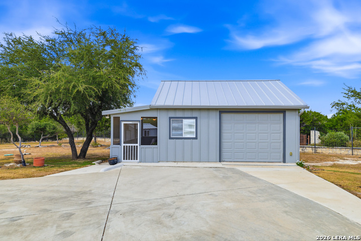
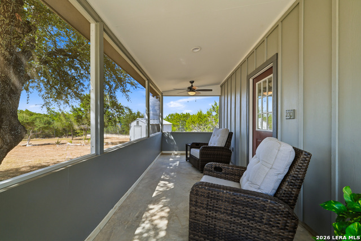
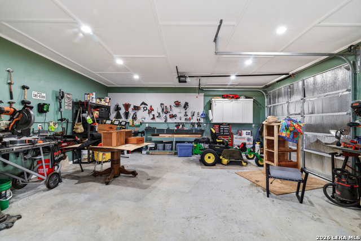
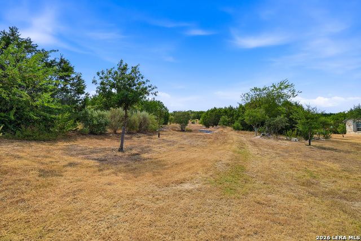
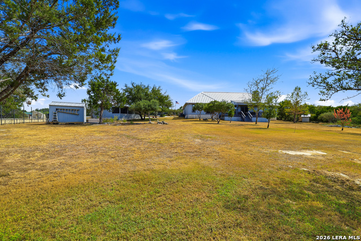
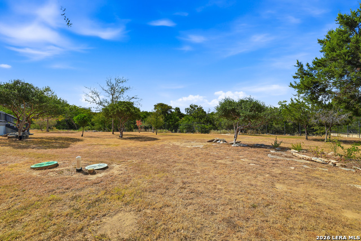
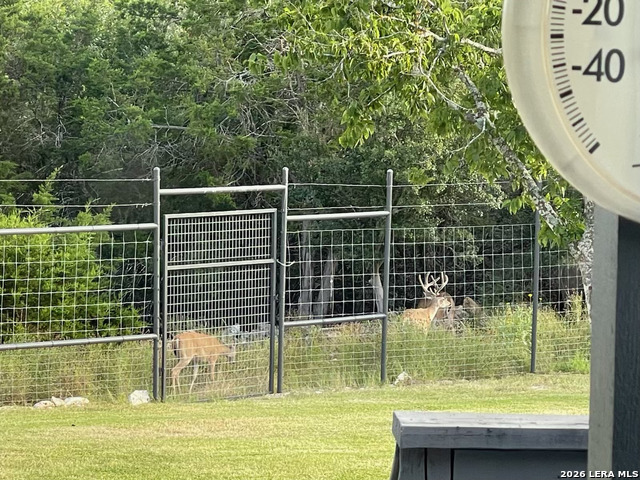
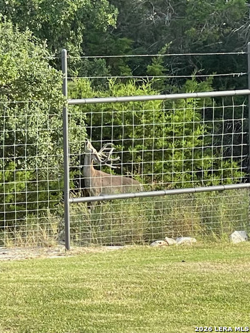
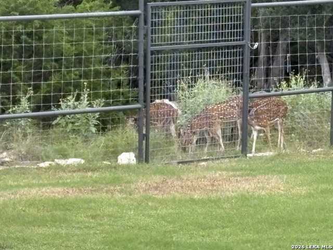
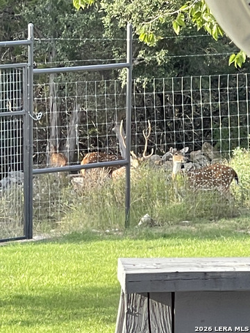
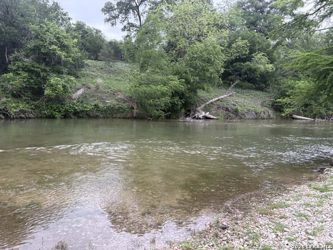
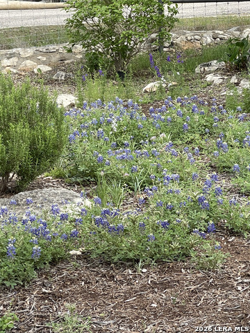
Experience the privacy and beauty of the Texas Hill Country on this exceptional 3-bedroom, 2.5-bathroom home with a dedicated office, situated on over 3 acres at the end of a private cul-de-sac. Surrounded by a game-proof fence and accessed through a remote-controlled gate, this property offers a rare combination of space, privacy, and functionality. The stone exterior and standing-seam metal roof create a timeless Hill Country aesthetic, while the expansive wood deck provides the perfect setting to relax, entertain, or simply enjoy the peaceful surroundings and spacious backyard. A major plus is the separate matching workshop, complete with a one-car garage and screened-in porch. Whether you need a dedicated space for projects, hobbies, storage, or a home-based business, this versatile additional building adds tremendous value to the property. Inside, the home features an inviting open floor plan with tall ceilings and abundant natural light. The updated kitchen is designed for both everyday living and entertaining, featuring modern granite countertops, updated cabinetry, stainless steel appliances, and a stylish vent hood. The spacious living areas flow seamlessly together, creating a comfortable and functional layout. With its private gated setting, expansive acreage, classic Hill Country design, large outdoor living space, and versatile workshop, this property offers the opportunity to enjoy country living without sacrificing comfort or convenience. A truly special property with room to live, work, entertain, and enjoy the Texas outdoors.
Details
| MLS # | 2013840 |
|---|---|
| Listing Type | For Sale |
| Style | House |
| Status | New |
| Year | 2002 |
| Days On Site | 7 |
| Listing Provided By | Garrett Wright Properties, LLC | Wayne Marinik |
Features
| Bed(s) | 3 |
|---|---|
| Bath(s) | 3 Total |
| SQ Feet | 2,174 |
| Garage | 3 |
| Story(s) | 1 |
| Acreage | 3.09 |
Interior
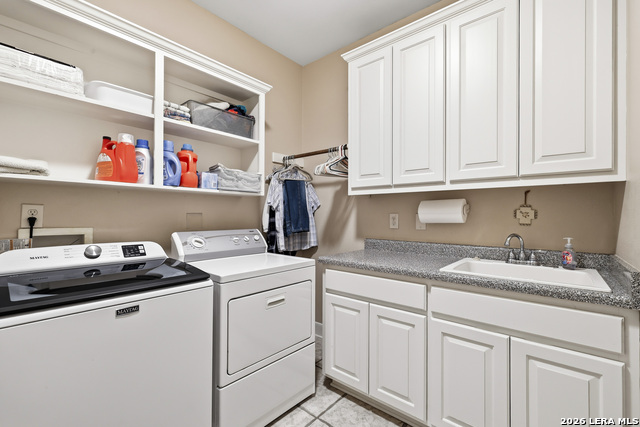
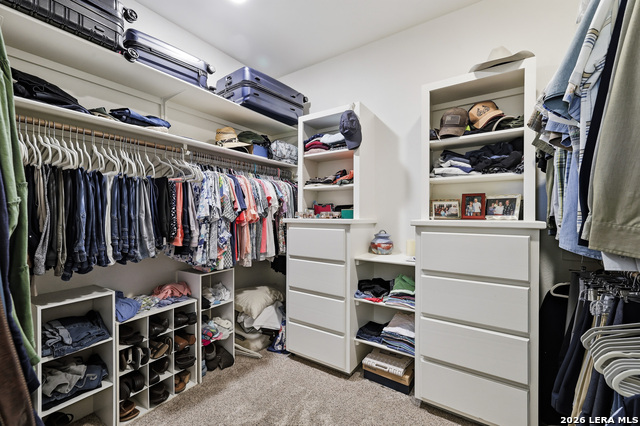
| Interior | One Living Area, Liv/Din Combo, Eat-In Kitchen, Breakfast Bar, Shop, Utility Room Inside, 1st Floor Lvl/No Steps, High Ceilings, Open Floor Plan, Cable TV Available, High Speed Internet, Laundry Main Level, Laundry Room, Walk in Closets |
|---|---|
| Heating | Central |
| Heating Fuel | Electric |
| Fireplace | One, Living Room |
| Number Of Fireplaces | 1 |
Exterior
| Exterior | 4 Sides Masonry, Stone/Rock, Cement Fiber |
|---|---|
| Exterior Features | Patio Slab, Covered Patio, Double Pane Windows, Storage Building/Shed, Mature Trees, Wire Fence, Workshop, Screened Porch |
| Roof | Metal |
| Foundation | Slab |
Parking
| Garage Parking | Three Car Garage, Detached, Attached |
|---|
Utilities
| Waterorsewer | Private Well, Aerobic Septic |
|---|
Taxes
| Tax Property Id | 1564220005320 |
|---|---|
| Taxed By Mltpl Counties | No |
| Total Tax | 7309 |
Area Information
| State | TX |
|---|---|
| County | Kendall |
| City | Boerne |
| Zip Code | 78006 |
| Area | Kendall |
| Community Name | RIVER MOUNTAIN RANCH |
| School District | Boerne |
| Elementary School | Curington |
| High School | Boerne |
| Listing VS Median (in RIVER MOUNTAIN RANCH) | |
Price: $776,000 low | high Med: $1,024,500 sqft: 2,174 low | high Med: 3,347 $ / sqft: $357 low | high Med: $309 On site: 7 low | high Med: 112 | |
Market Activity 78006
Request a showing
Request a showing
Contact
Learn More About This Property

| State | TX |
|---|---|
| County | Kendall |
| City | Boerne |
| Zip Code | 78006 |
| Area | Kendall |
| Community Name | RIVER MOUNTAIN RANCH |
| School District | Boerne |
| Elementary School | Curington |
| High School | Boerne |
| Listing VS Median (in RIVER MOUNTAIN RANCH) | |
Price: $776,000 low | high Med: $1,024,500 sqft: 2,174 low | high Med: 3,347 $ / sqft: $357 low | high Med: $309 On site: 7 low | high Med: 112 | |
 Listings courtesy of Austin Board of REALTORS® MLS as distributed by MLS GRID.
Based on information submitted to the MLS GRID as of All data is obtained from various sources and may not have been verified by broker or MLS GRID. Supplied Open House Information is subject to change without notice. All information should be independently reviewed and verified for accuracy. Properties may or may not be listed by the office/agent presenting the information.
The Digital Millennium Copyright Act of 1998, 17 U.S.C. § 512 (the “DMCA”) provides recourse for copyright owners who believe that material appearing on the Internet infringes their rights under U.S. copyright law. If you believe in good faith that any content or material made available in connection with our website or services infringes your copyright, you (or your agent) may send us a notice requesting that the content or material be removed, or access to it blocked. Notices must be sent in writing by email to [email protected].
“The DMCA requires that your notice of alleged copyright infringement include the following information: (1) description of the copyrighted work that is the subject of claimed infringement; (2) description of the alleged infringing content and information sufficient to permit us to locate the content; (3) contact information for you, including your address, telephone number and email address; (4) a statement by you that you have a good faith belief that the content in the manner complained of is not authorized by the copyright owner, or its agent, or by the operation of any law; (5) a statement by you, signed under penalty of perjury, that the information in the notification is accurate and that you have the authority to enforce the copyrights that are claimed to be infringed; and (6) a physical or electronic signature of the copyright owner or a person authorized to act on the copyright owner’s behalf. Failure to include all of the above information may result in the delay of the processing of your complaint.
