3938 Firebush,San Antonio, TX 78261
San Antonio, TX 78261

Description
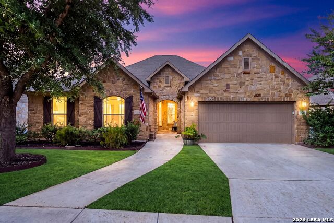
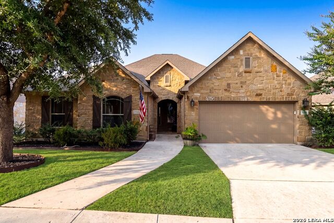
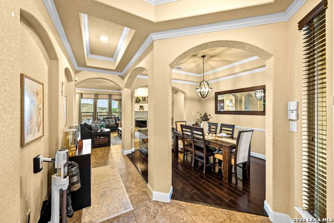
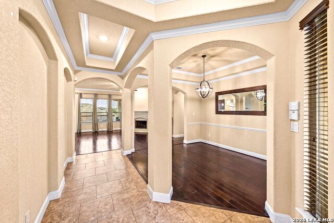
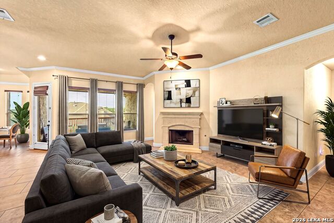
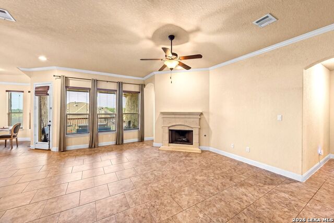
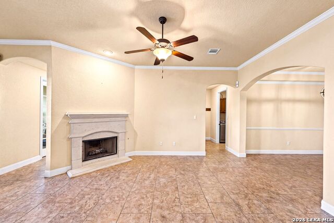
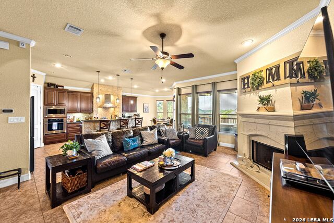
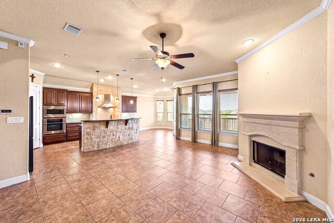
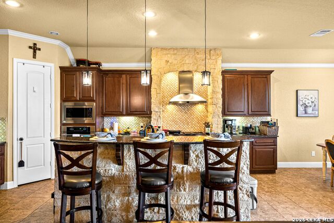
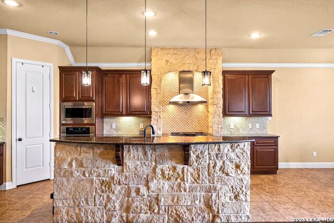
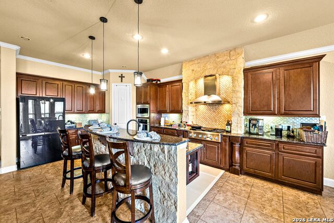
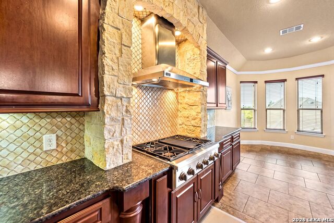
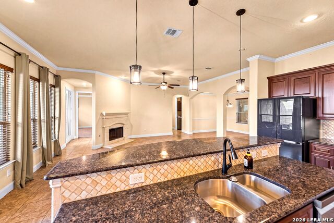
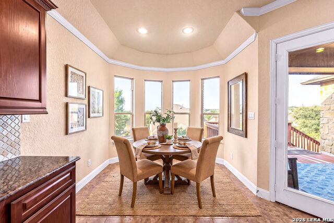
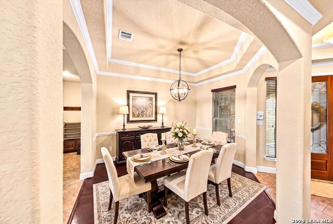
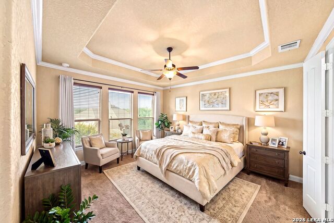
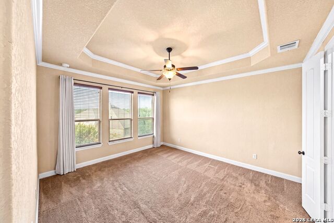
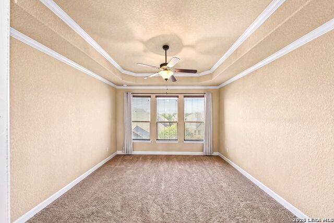
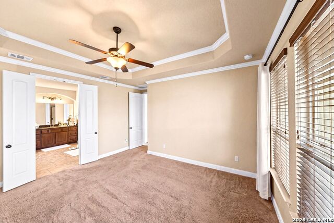
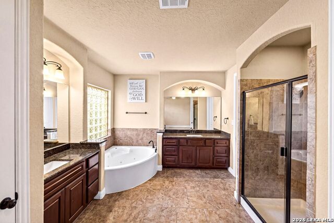
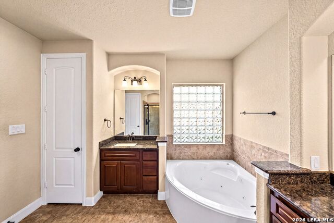
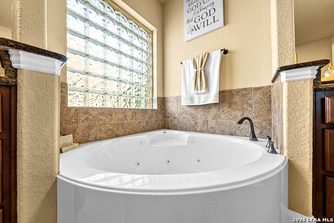
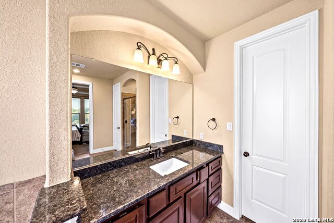
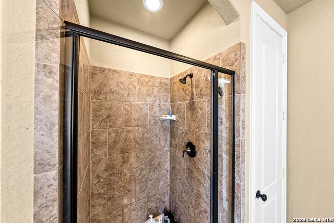
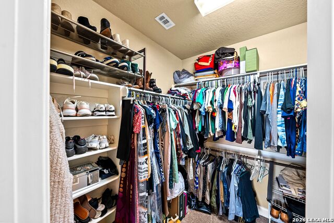
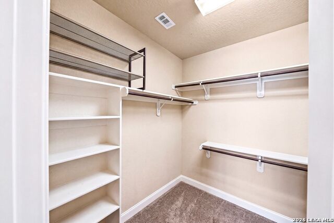
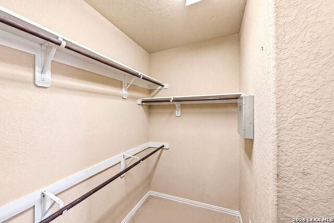
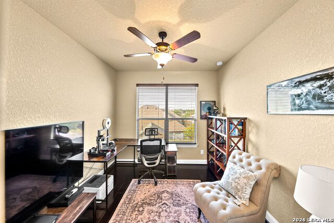
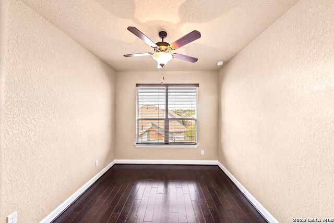
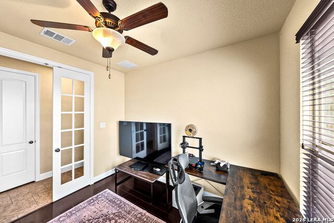
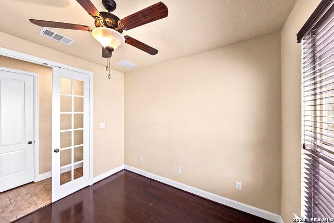
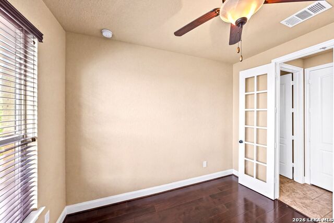
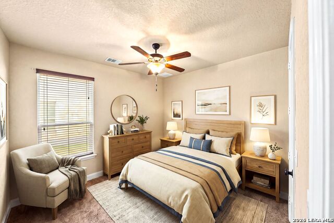
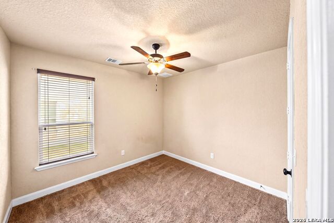
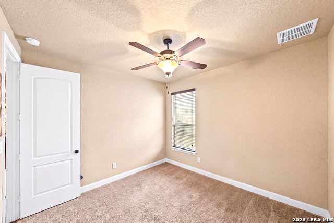
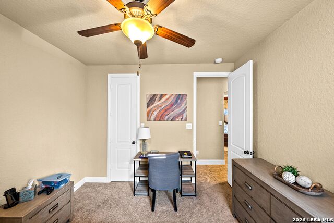
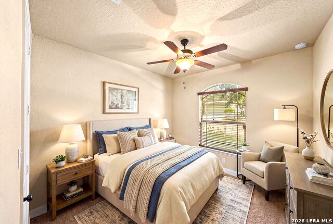
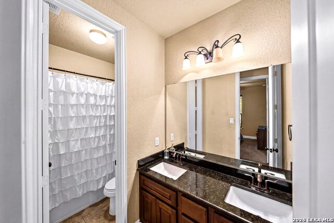
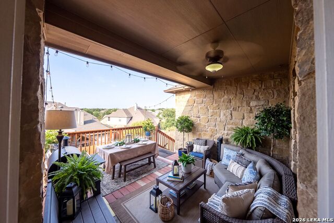
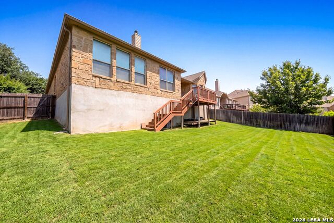
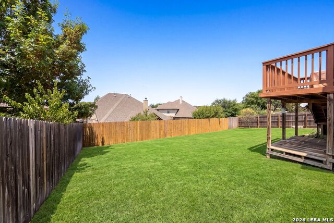
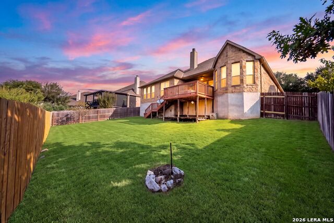
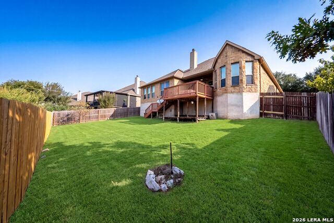
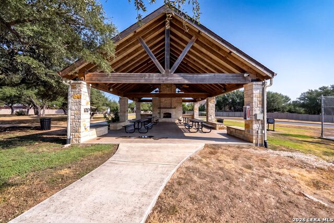
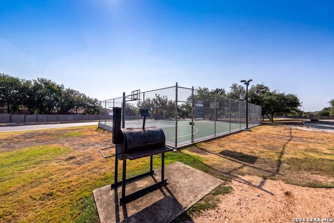
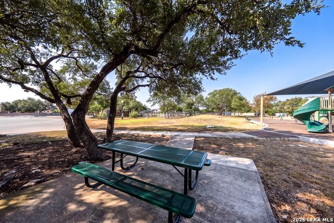
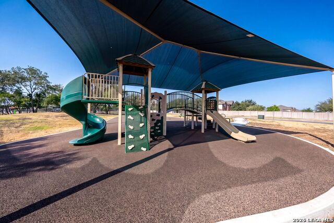
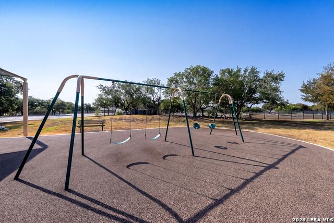
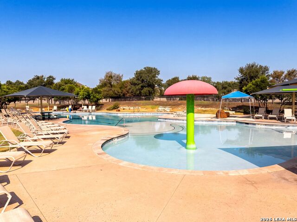
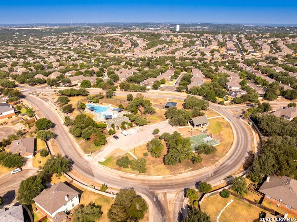
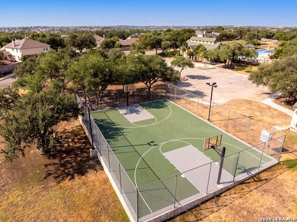
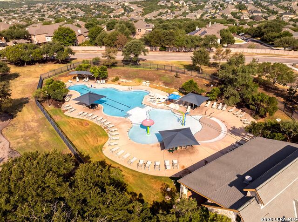
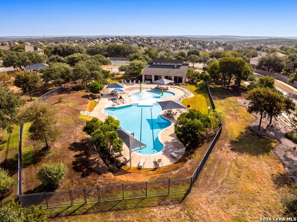
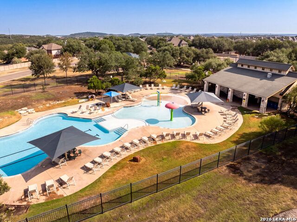
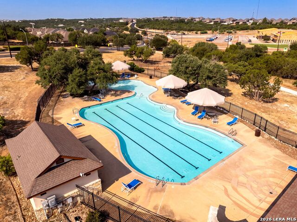
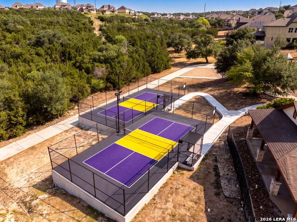
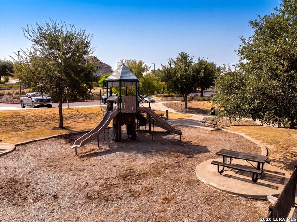
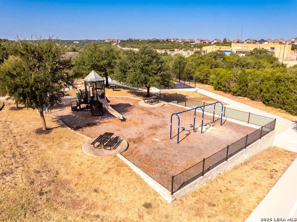
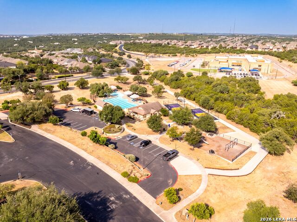
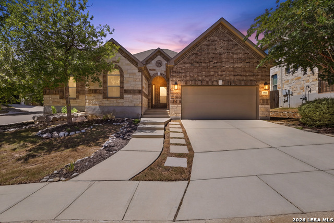
Experience elevated living at 3938 Firebush, an exceptional residence nestled within the prestigious Preserve at Indian Springs. This refined 4 bedroom, 2 bath home blends timeless sophistication with modern comfort, offering a thoughtfully designed layout that caters to both relaxation and effortless entertaining. A dedicated office/flex space provides the perfect environment for productivity or creativity, while the spacious 3 car garage adds a level of convenience and storage flexibility. Inside, the home welcomes you with spacious interiors, curated finishes, and an atmosphere of understated luxury. The living area is anchored by a beautifully appointed fireplace, creating a warm and inviting focal point for gatherings or quiet evenings at home. The serene primary suite serves as a private retreat, featuring a generous walk in closet and a spa inspired bath complete with a whirlpool garden tub, offering the perfect place to unwind at the end of the day. Every detail, from the premium water softener to the harmonious flow of the living spaces, has been selected to enhance daily living. Large windows invite natural light throughout, enriching the home's elegant ambiance. Step beyond the interior and discover a community celebrated for its resort style amenities, lush greenbelts, and serene walking trails. The Preserve at Indian Springs offers a lifestyle defined by comfort, connection, and exclusivity, with access to sparkling pools, parks, and recreational spaces that elevate every day. Perfectly positioned near top rated Comal ISD schools, upscale shopping, and dining, this residence delivers the ideal balance of tranquility and convenience.
Details
| MLS # | 2013498 |
|---|---|
| Listing Type | For Sale |
| Style | House |
| Status | Active Option |
| Year | 2012 |
| Days On Site | 8 |
| Listing Provided By | JB Goodwin, REALTORS | Crystal Cobos |
Features
| Bed(s) | 4 |
|---|---|
| Bath(s) | 2 Total |
| SQ Feet | 2,412 |
| Garage | 3 |
| Story(s) | 1 |
| Acreage | 0.19 |
Interior
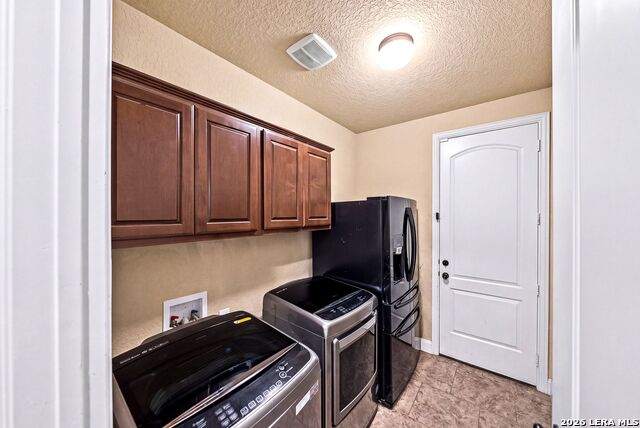
| Interior | One Living Area, Separate Dining Room, Eat-In Kitchen, Two Eating Areas, Island Kitchen, Walk-In Pantry, Study/Library, Utility Room Inside, High Ceilings, Open Floor Plan, Cable TV Available, High Speed Internet, All Bedrooms Downstairs, Laundry Main Level, Laundry Room, Walk in Closets |
|---|---|
| Heating | Heat Pump |
| Heating Fuel | Electric, Natural Gas |
| Fireplace | One, Living Room, Family Room, Wood Burning, Gas |
| Number Of Fireplaces | 1 |
Exterior
| Exterior | 3 Sides Masonry, 4 Sides Masonry, Stone/Rock |
|---|---|
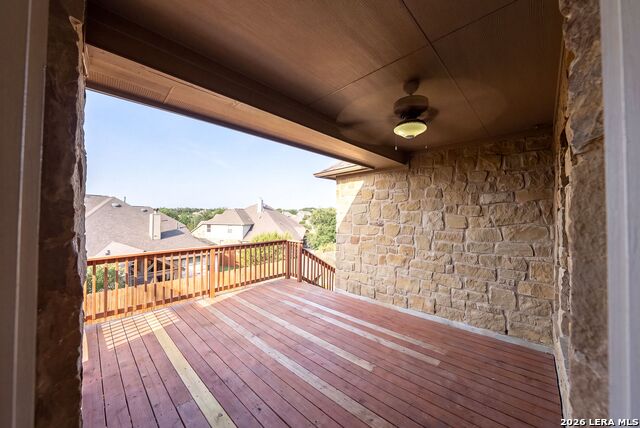
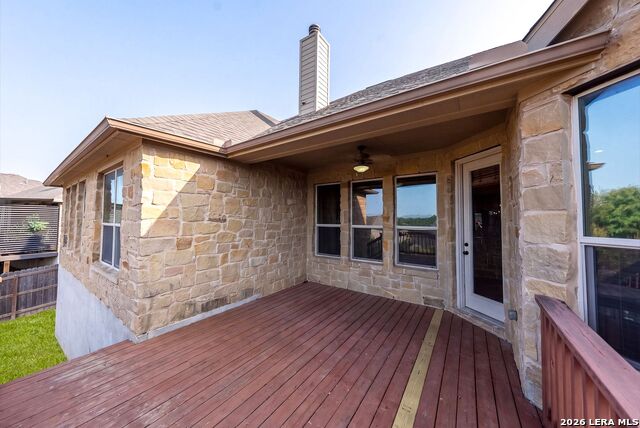
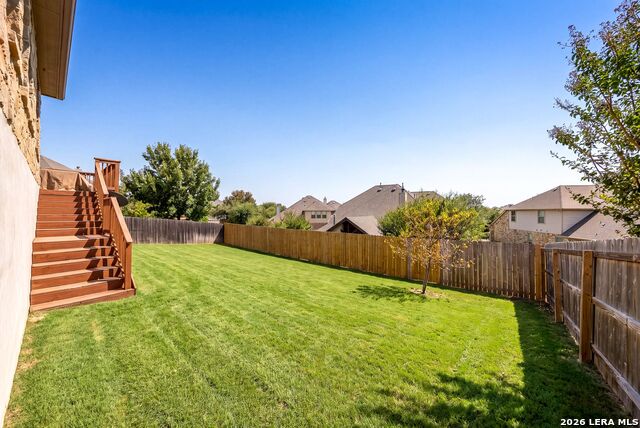
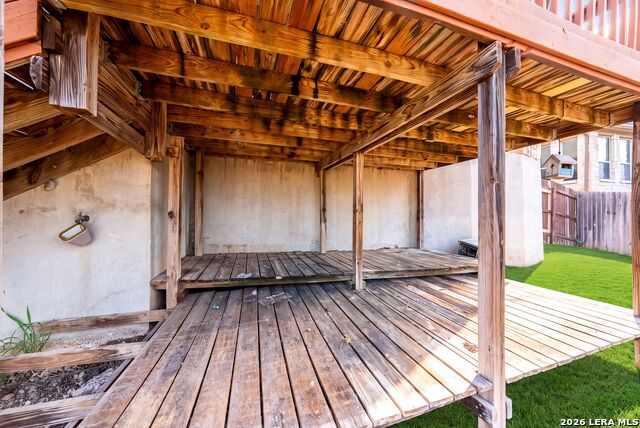
| Exterior Features | Covered Patio, Deck/Balcony, Privacy Fence, Sprinkler System, Has Gutters |
| Roof | Composition |
| Foundation | Slab |
Parking
| Garage Parking | Three Car Garage |
|---|
Utilities
| Waterorsewer | Water System, Sewer System |
|---|
Taxes
| Tax Property Id | 049001310090 |
|---|---|
| Taxed By Mltpl Counties | No |
| Total Tax | 3849 |
Area Information
| State | TX |
|---|---|
| County | Bexar |
| City | San Antonio |
| Zip Code | 78261 |
| Area | Bexar |
| Community Name | THE PRESERVE AT INDIAN SPRINGS |
| School District | Comal |
| Elementary School | Indian Springs |
| High School | Smithson Valley |
| Listing VS Median (in THE PRESERVE AT INDIAN SPRINGS) | |
Price: $445,000 low | high Med: $439,500 sqft: 2,412 low | high Med: 2,670 $ / sqft: $184 low | high Med: $165 On site: 8 low | high Med: 91 | |
Market Activity 78261
Request a showing
Request a showing
Contact
Learn More About This Property

| State | TX |
|---|---|
| County | Bexar |
| City | San Antonio |
| Zip Code | 78261 |
| Area | Bexar |
| Community Name | THE PRESERVE AT INDIAN SPRINGS |
| School District | Comal |
| Elementary School | Indian Springs |
| High School | Smithson Valley |
| Listing VS Median (in THE PRESERVE AT INDIAN SPRINGS) | |
Price: $445,000 low | high Med: $439,500 sqft: 2,412 low | high Med: 2,670 $ / sqft: $184 low | high Med: $165 On site: 8 low | high Med: 91 | |
 Listings courtesy of Austin Board of REALTORS® MLS as distributed by MLS GRID.
Based on information submitted to the MLS GRID as of All data is obtained from various sources and may not have been verified by broker or MLS GRID. Supplied Open House Information is subject to change without notice. All information should be independently reviewed and verified for accuracy. Properties may or may not be listed by the office/agent presenting the information.
The Digital Millennium Copyright Act of 1998, 17 U.S.C. § 512 (the “DMCA”) provides recourse for copyright owners who believe that material appearing on the Internet infringes their rights under U.S. copyright law. If you believe in good faith that any content or material made available in connection with our website or services infringes your copyright, you (or your agent) may send us a notice requesting that the content or material be removed, or access to it blocked. Notices must be sent in writing by email to [email protected].
“The DMCA requires that your notice of alleged copyright infringement include the following information: (1) description of the copyrighted work that is the subject of claimed infringement; (2) description of the alleged infringing content and information sufficient to permit us to locate the content; (3) contact information for you, including your address, telephone number and email address; (4) a statement by you that you have a good faith belief that the content in the manner complained of is not authorized by the copyright owner, or its agent, or by the operation of any law; (5) a statement by you, signed under penalty of perjury, that the information in the notification is accurate and that you have the authority to enforce the copyrights that are claimed to be infringed; and (6) a physical or electronic signature of the copyright owner or a person authorized to act on the copyright owner’s behalf. Failure to include all of the above information may result in the delay of the processing of your complaint.
