 In-Person: 09/13 1:00 PM - 3:00 PM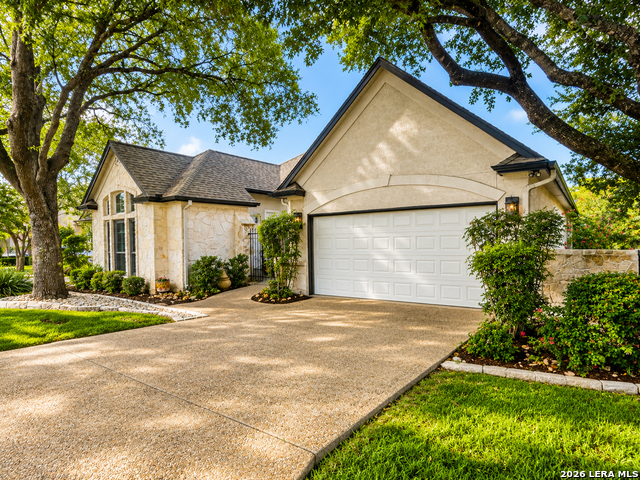
3950 River Fls,San Antonio, TX 78259
San Antonio, TX 78259

Description
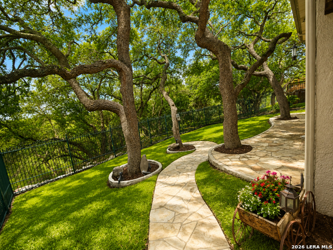
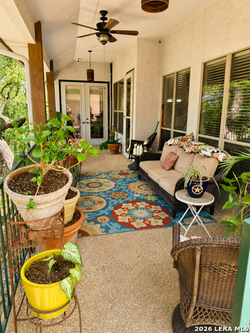
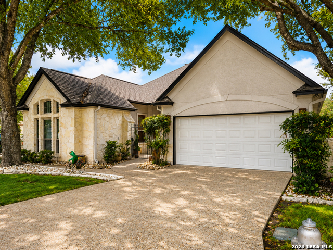
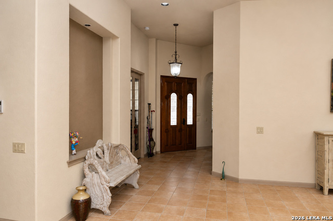
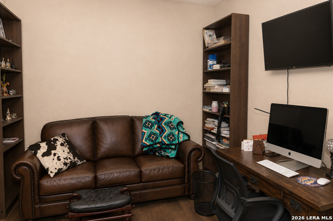
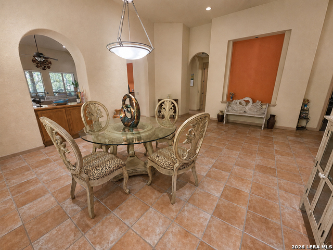
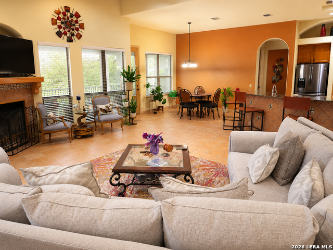
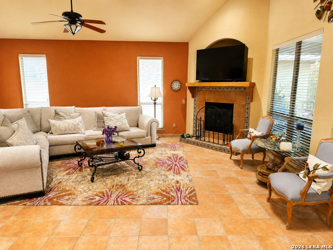
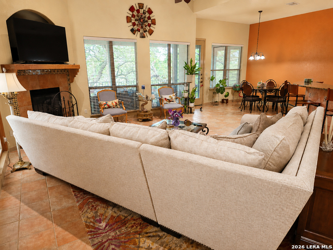
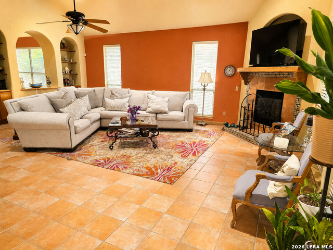
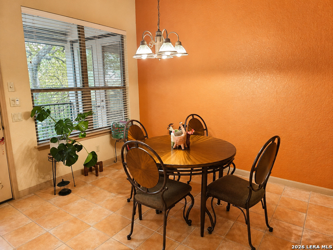
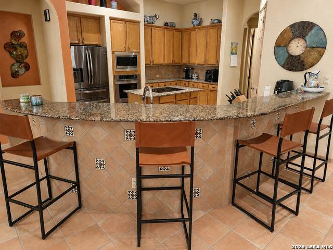
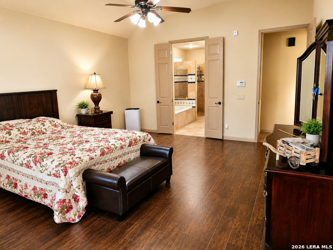
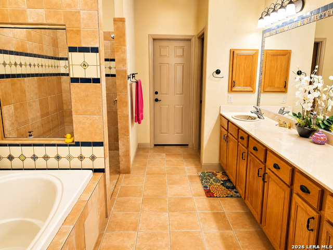
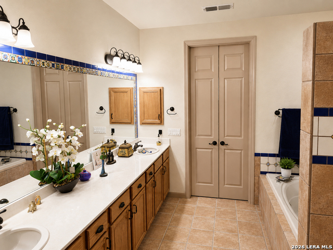
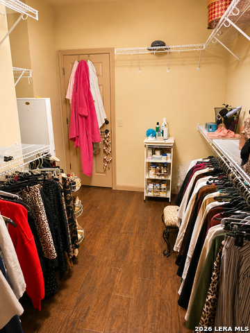
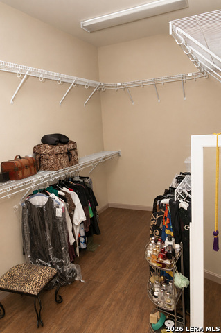
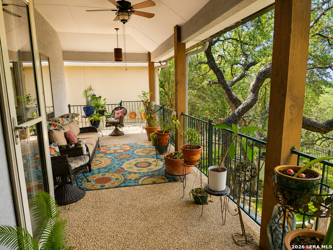
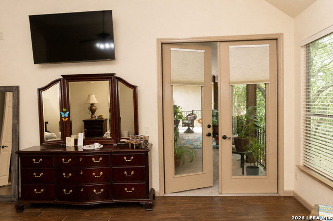
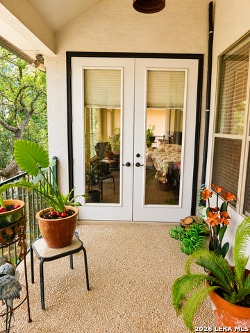
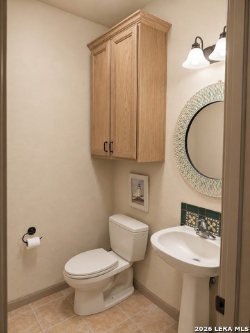
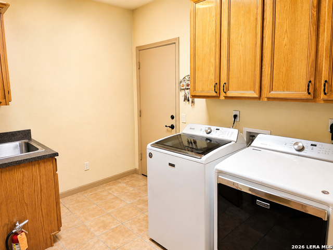
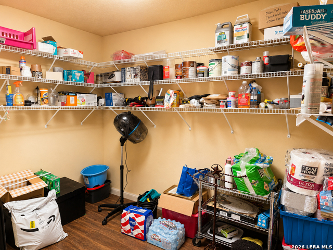
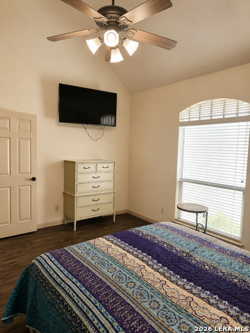
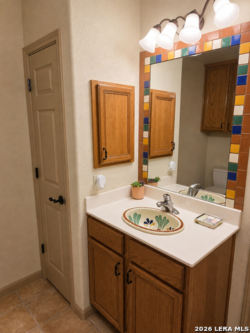
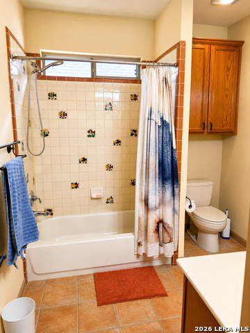
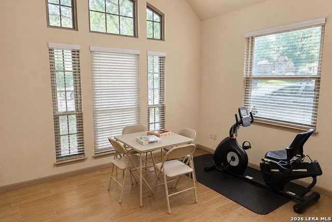
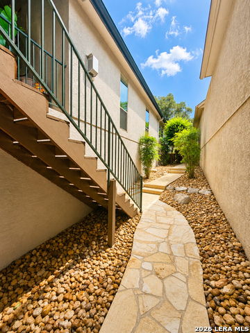
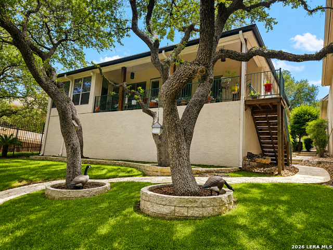
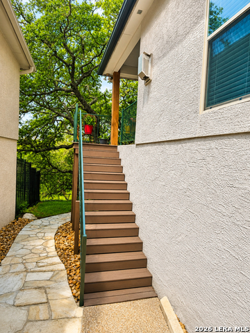
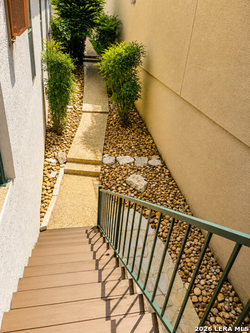
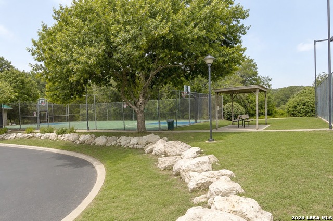
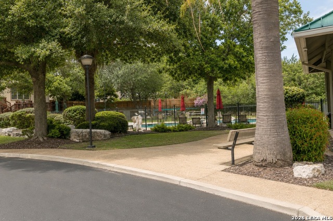
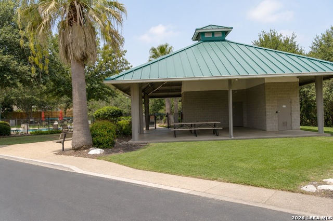
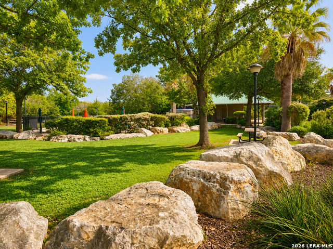
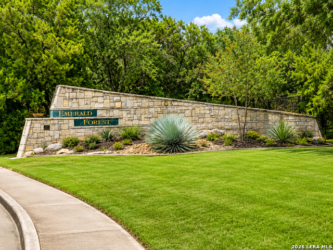
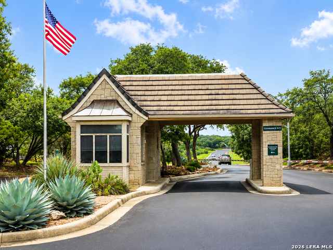
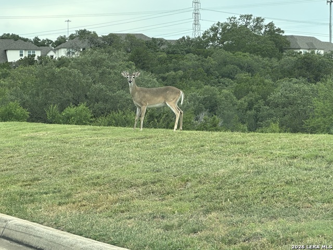
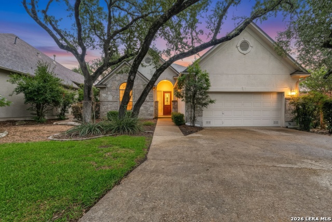
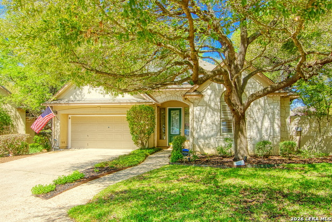
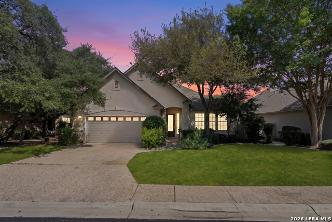
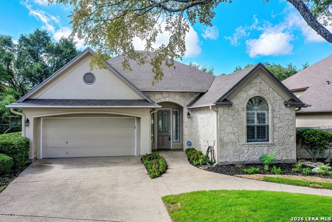
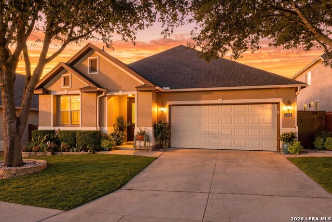
$5,000 SELLER CONCESSION! An exceptional opportunity to make this beautifully appointed garden home your own, with a $5,000 seller concession available toward allowable buyer closing costs or other eligible expenses, subject to lender approval. CONTROLLED/GUARDED GATED ENTRY | WOODED SURROUNDINGS | GARDEN HOME | APPROX. 1/4-ACRE LOT | 2-CAR GARAGE | INDOOR STORAGE ROOM Welcome to 3950 River Falls, an elegant and beautifully maintained garden home nestled within the desirable Emerald Forest community. Beyond the controlled, guarded gates, this distinctive residence offers privacy, generous living spaces, soaring ceilings, and serene wooded surroundings. Community amenities include a swimming pool, tennis and basketball courts, clubhouse, jogging trails, and the natural beauty of deer roaming throughout the neighborhood. Step inside to refined comfort and effortless living, where expansive interiors and inviting indoor-outdoor spaces create an exceptional setting for everyday living and entertaining. The private primary suite is thoughtfully separated from the secondary bedrooms, creating a peaceful retreat with an enhanced sense of privacy. Rich wood flooring, a ceiling fan, expansive walk-in closet with skylight, jetted tub, oversized walk-in shower, dual vanities, and direct access to the covered rear balcony create a truly inviting primary retreat. The covered rear balcony extends the home's living space outdoors and is accessible from both the great room and primary suite. Framed by mature trees and wooded views, it offers a wonderful setting for morning coffee, evening relaxation, or entertaining. A private front patio provides an additional outdoor retreat and welcoming space for guests. At the front of the residence, the office offers a versatile space for working from home, reading, or creating a quiet personal retreat. The impressive common areas feature soaring approximately 14-foot ceilings, creating an airy atmosphere and exceptional sense of scale. The great room serves as the heart of the home, centered around a beautiful gas fireplace that provides warmth and an elegant focal point. The formal dining area is positioned within view of the great room and kitchen, creating an inviting setting for intimate dinners, celebrations, and entertaining. The well-appointed kitchen features abundant cabinetry, a spacious walk-in pantry, center island with electric cooktop, and distinctive moon-shaped breakfast bar with additional seating, creating a natural connection between the kitchen, living, and dining areas. Designed for convenience and functionality, the utility room features a sink and skylight that fills the space with natural light. Adjacent to the utility room, a dedicated indoor storage room provides valuable additional space for household essentials, seasonal items, and organization. Two HVAC systems provide zoned climate control and enhanced comfort throughout the residence. Tile flooring enhances the common areas, while wood flooring adds warmth and character to the bedrooms. Ceiling fans in the great room, covered balcony, and bedroom provide additional comfort. A six-year-old roof offers added appeal and peace of mind. With its soaring ceilings, beautiful gas fireplace, thoughtfully designed living spaces, secluded primary retreat, private front patio, and covered rear balcony overlooking mature wooded surroundings, 3950 River Falls offers a distinctive blend of elegance, comfort, privacy, and natural beauty within a sought-after gated community. Schedule your private showing today and experience the exceptional character of 3950 River Falls.
Details
| MLS # | 1971359 |
|---|---|
| Listing Type | For Sale |
| Style | House |
| Status | Active |
| Year | 2002 |
| Days On Site | 105 |
| Listing Provided By | Vortex Realty | Germance Durst |
Features
| Bed(s) | 3 |
|---|---|
| Bath(s) | 3 Total |
| SQ Feet | 2,715 |
| Garage | 2 |
| Story(s) | 1 |
| Acreage | 0.25 |
Interior
| Interior | One Living Area, Separate Dining Room, Eat-In Kitchen, Two Eating Areas, Island Kitchen, Breakfast Bar, Walk-In Pantry, Study/Library, Utility Room Inside, 1st Floor Lvl/No Steps, High Ceilings, Open Floor Plan, Skylights, Cable TV Available, High Speed Internet, All Bedrooms Downstairs, Laundry Main Level, Laundry Room, Walk in Closets |
|---|---|
| Heating | Central |
| Heating Fuel | Electric |
| Fireplace | One |
| Number Of Fireplaces | 1 |
Exterior
| Exterior | 4 Sides Masonry, Stone/Rock |
|---|---|
| Exterior Features | Covered Patio, Deck/Balcony, Wrought Iron Fence, Sprinkler System, Has Gutters, Mature Trees |
| Roof | Composition |
| Foundation | Slab |
Parking
| Garage Parking | Two Car Garage |
|---|
Utilities
| Waterorsewer | Water System, Sewer System |
|---|
Taxes
| Tax Property Id | 181660070350 |
|---|---|
| Taxed By Mltpl Counties | No |
| Total Tax | 12759 |
Area Information
| State | TX |
|---|---|
| County | Bexar |
| City | San Antonio |
| Zip Code | 78259 |
| Area | Bexar |
| Community Name | EMERALD FOREST GARDE |
| School District | North East I.S.D. |
| Elementary School | Call District |
| High School | Call District |
| Listing VS Median (in EMERALD FOREST GARDE) | |
Price: $575,000 low | high Med: $494,000 sqft: 2,715 low | high Med: 2,423 $ / sqft: $212 low | high Med: $204 On site: 105 low | high Med: 93 | |
Market Activity 78259
Request a showing
Request a showing
Contact
Learn More About This Property

| Open House |
|---|
| In-Person 09/13 1:00 PM - 3:00 PM |
| State | TX |
|---|---|
| County | Bexar |
| City | San Antonio |
| Zip Code | 78259 |
| Area | Bexar |
| Community Name | EMERALD FOREST GARDE |
| School District | North East I.S.D. |
| Elementary School | Call District |
| High School | Call District |
| Listing VS Median (in EMERALD FOREST GARDE) | |
Price: $575,000 low | high Med: $494,000 sqft: 2,715 low | high Med: 2,423 $ / sqft: $212 low | high Med: $204 On site: 105 low | high Med: 93 | |
 Listings courtesy of Austin Board of REALTORS® MLS as distributed by MLS GRID.
Based on information submitted to the MLS GRID as of All data is obtained from various sources and may not have been verified by broker or MLS GRID. Supplied Open House Information is subject to change without notice. All information should be independently reviewed and verified for accuracy. Properties may or may not be listed by the office/agent presenting the information.
The Digital Millennium Copyright Act of 1998, 17 U.S.C. § 512 (the “DMCA”) provides recourse for copyright owners who believe that material appearing on the Internet infringes their rights under U.S. copyright law. If you believe in good faith that any content or material made available in connection with our website or services infringes your copyright, you (or your agent) may send us a notice requesting that the content or material be removed, or access to it blocked. Notices must be sent in writing by email to [email protected].
“The DMCA requires that your notice of alleged copyright infringement include the following information: (1) description of the copyrighted work that is the subject of claimed infringement; (2) description of the alleged infringing content and information sufficient to permit us to locate the content; (3) contact information for you, including your address, telephone number and email address; (4) a statement by you that you have a good faith belief that the content in the manner complained of is not authorized by the copyright owner, or its agent, or by the operation of any law; (5) a statement by you, signed under penalty of perjury, that the information in the notification is accurate and that you have the authority to enforce the copyrights that are claimed to be infringed; and (6) a physical or electronic signature of the copyright owner or a person authorized to act on the copyright owner’s behalf. Failure to include all of the above information may result in the delay of the processing of your complaint.
