 New Listing
 In-Person: 09/13 1:00 PM - 3:00 PM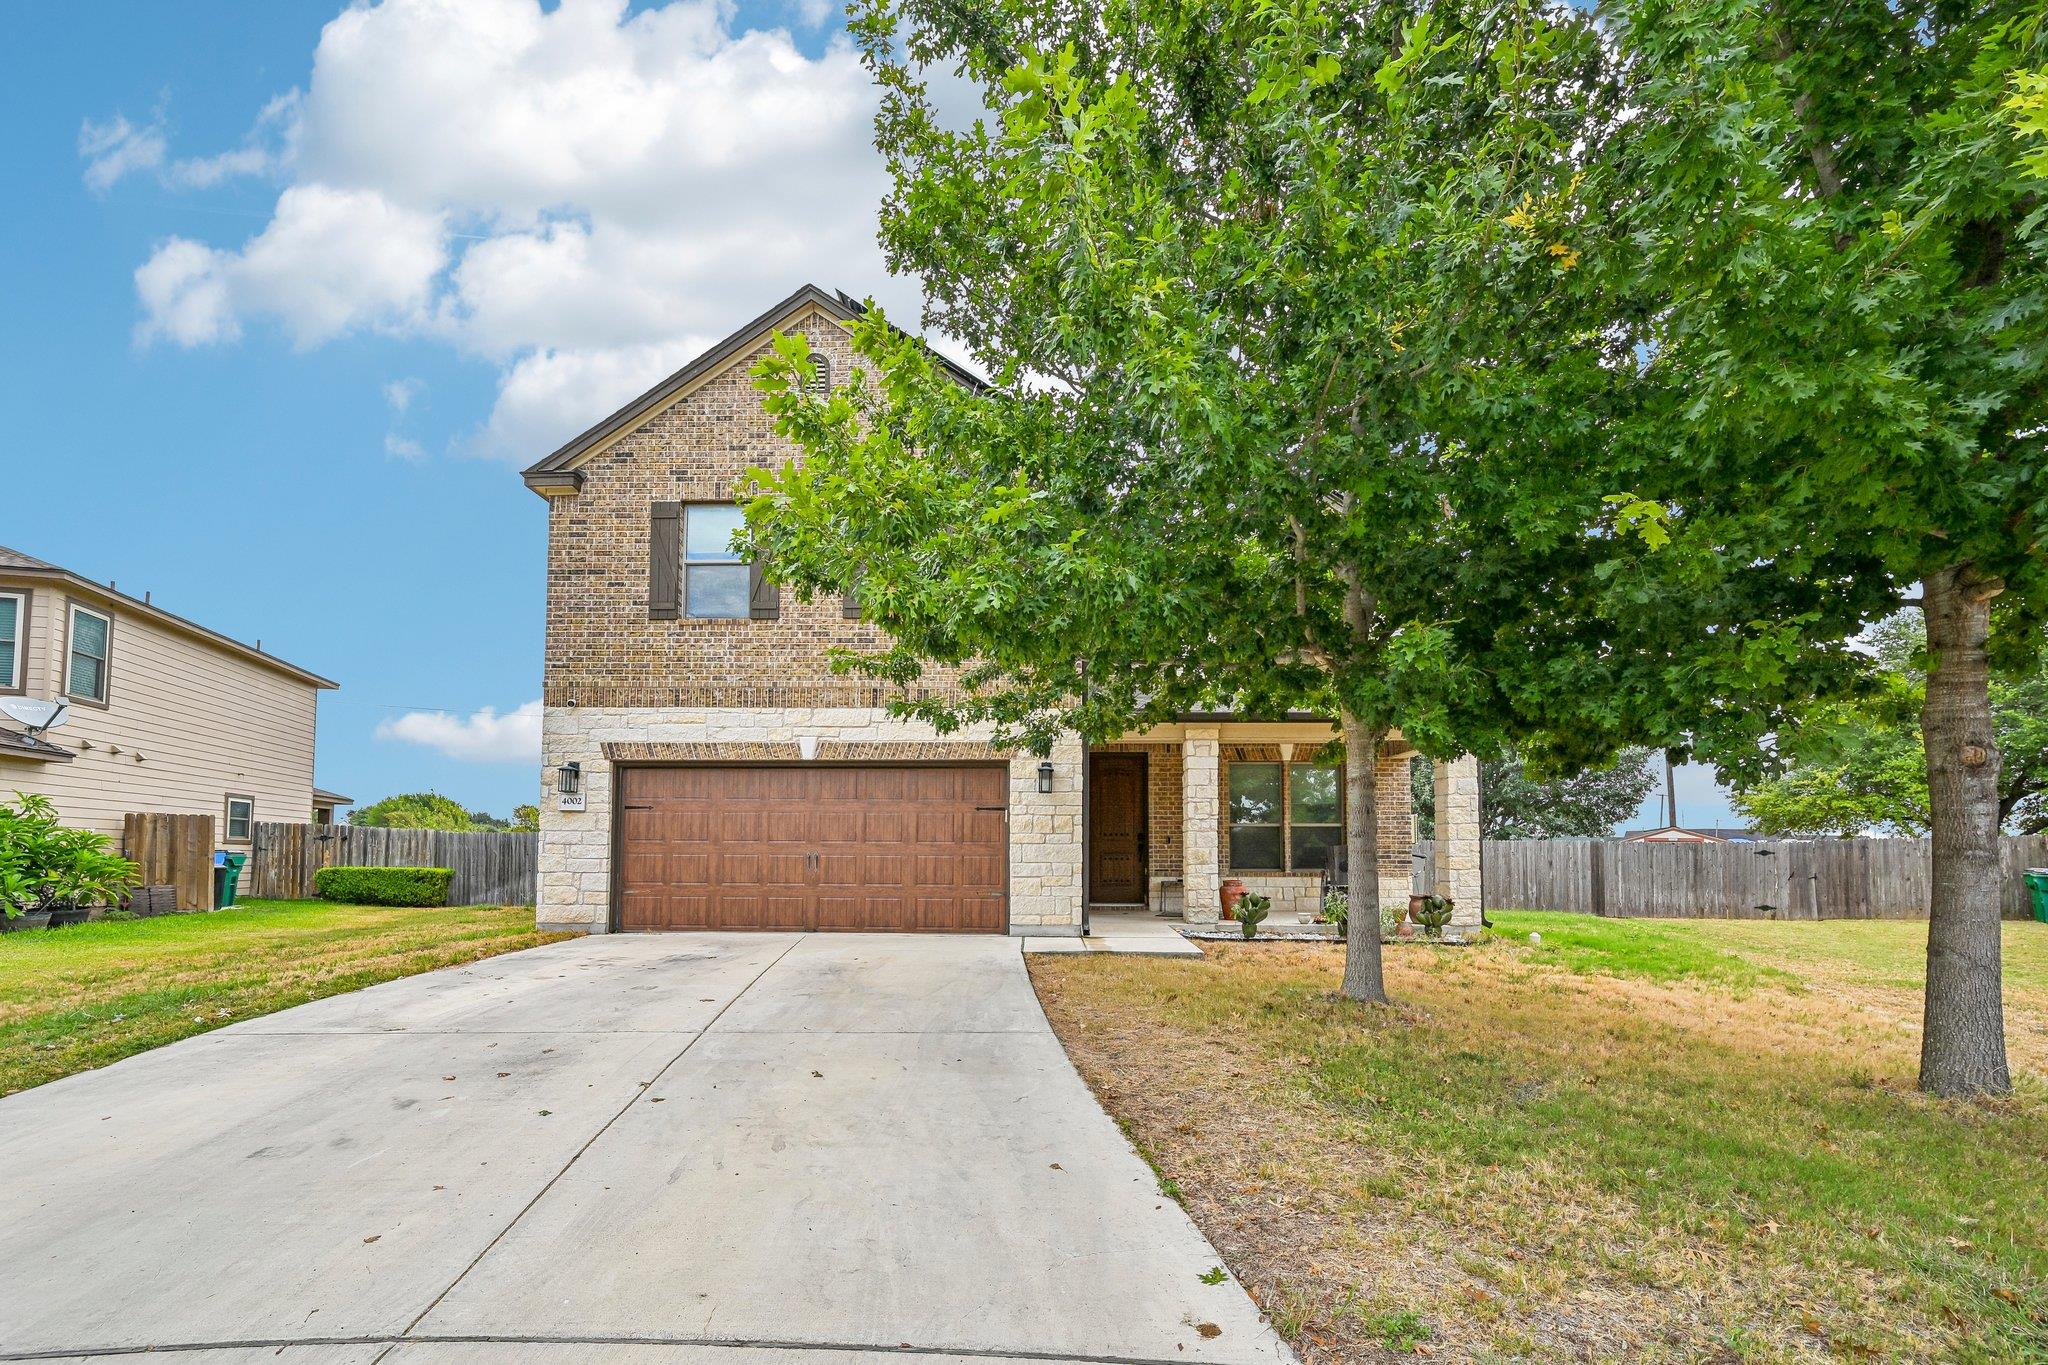

Description
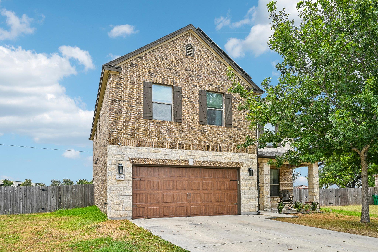
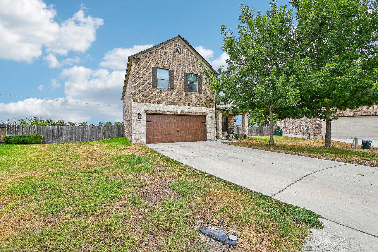
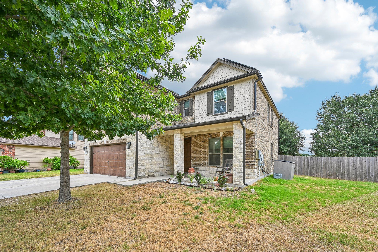
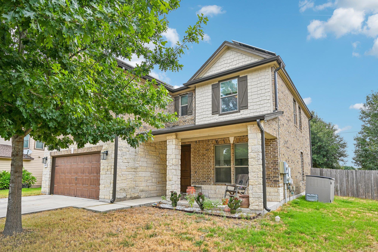
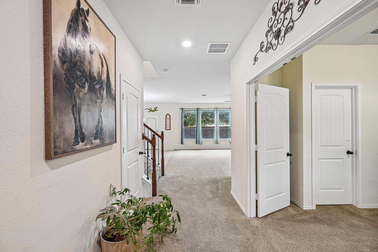
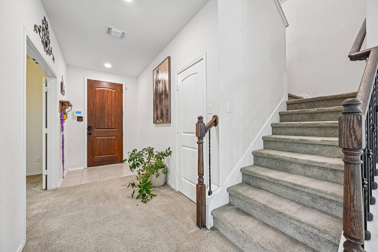
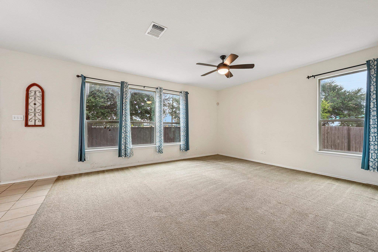
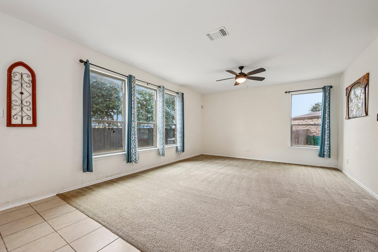
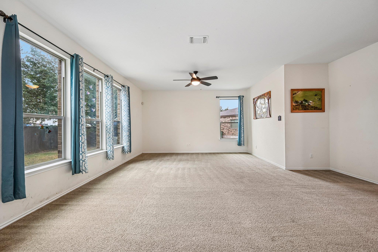
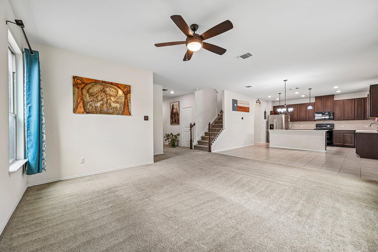
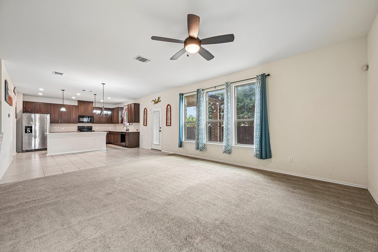
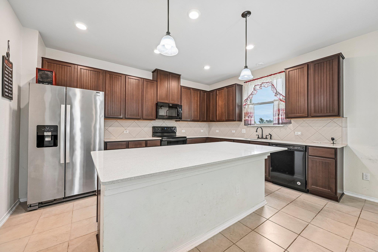
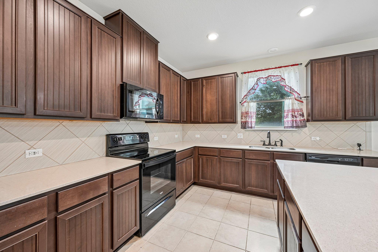
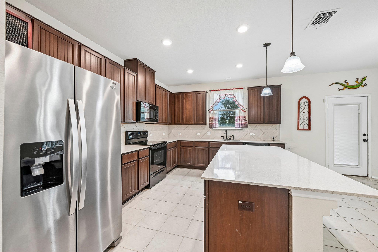
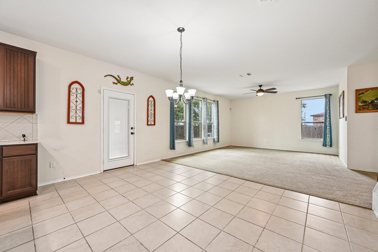
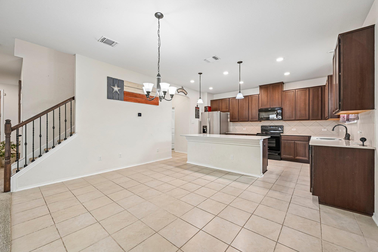
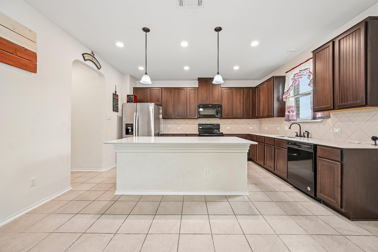
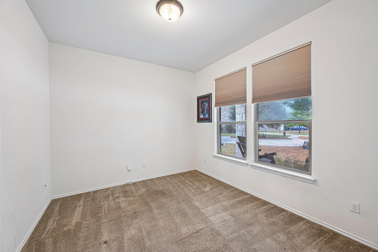
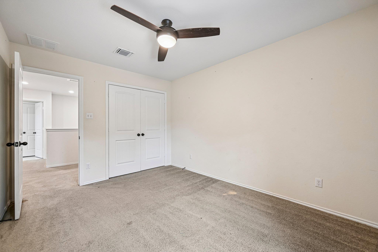
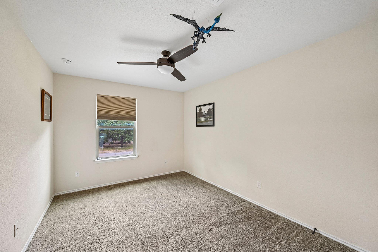
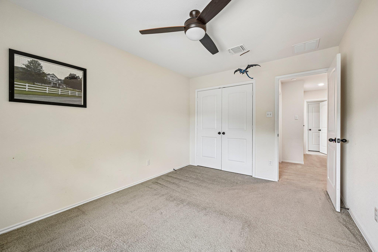
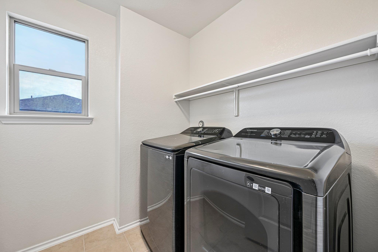
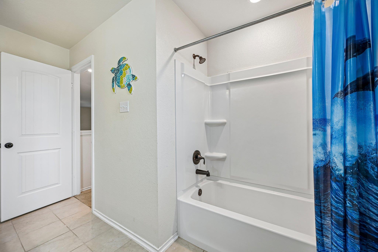
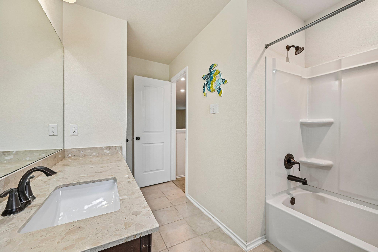
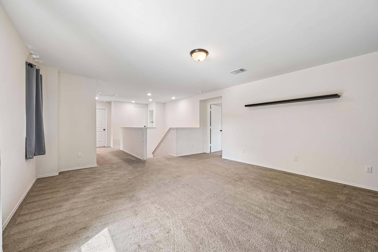
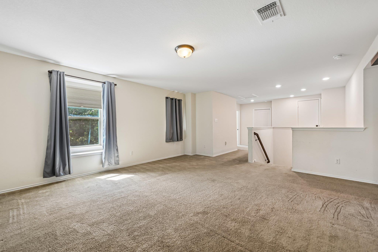
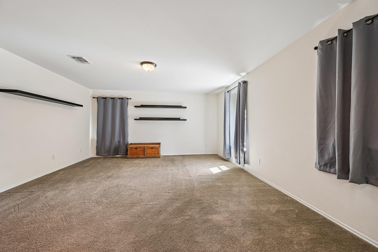
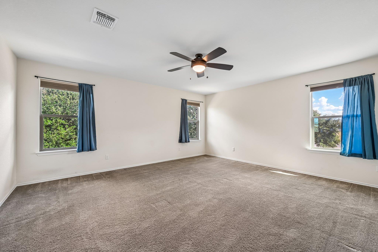
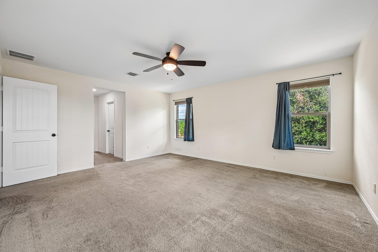
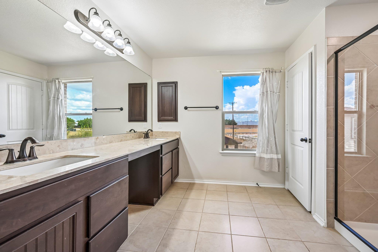
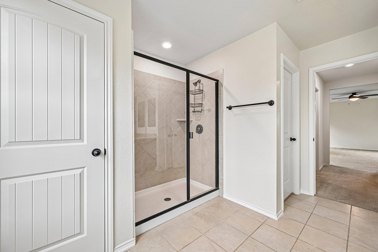
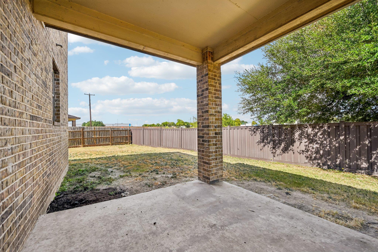
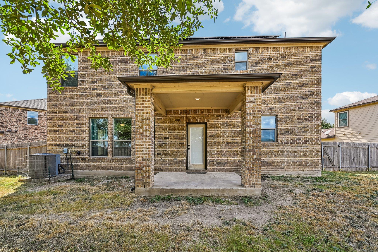
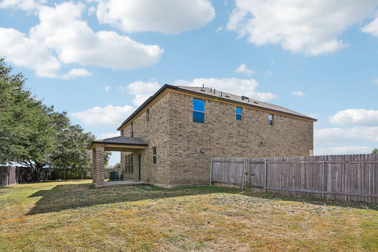
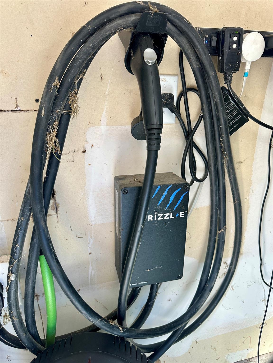
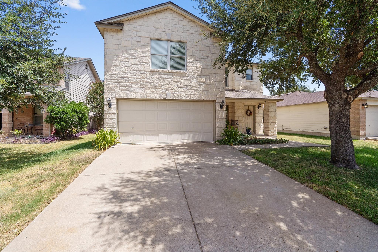
The classic brick and stone exterior frames this two-story single-family home at 4002 Kings Canyon Dr. A spacious concrete driveway leads to an attached two-car garage equipped with an electric vehicle charging station. Rain gutters line the roofline, and the home features photovoltaics solar panels as well as a propane generator. Inside, an open floorplan seamlessly connects the carpeted living area to the tiled kitchen and dining spaces. The kitchen is outfitted with stainless steel appliances, a kitchen island, stone counters, rich wood cabinetry, and recessed lighting. An entrance foyer with carpet and tile flooring welcomes you upon arrival, and a versatile office, flex space, or bedroom is located on the first floor. The second floor features a spacious second living area alongside the primary suite and secondary bedrooms. The primary bedroom includes an en-suite bathroom with a double vanity, stone counters, walk-in shower, and a walk-in closet. Two secondary bedrooms with carpet flooring and ceiling fans share a full bathroom equipped with a stone vanity and a tub/shower combination. A functional laundry room/closet comes with a washer and dryer along with dedicated washer and dryer hookups. Outdoor living is highlighted by a covered concrete patio overlooking the grassy, private backyard, which is fully enclosed by a wood fence. This Taylor, Texas property offers a comprehensive blend of functional interior spaces and modern amenities. It is walkable to schools and close to major employers. Schedule a tour today to experience this residence firsthand.
Details
| MLS # | 5911515 |
|---|---|
| Listing Type | For Sale |
| Style | House |
| HOA Dues | $649 |
| Sub-Type | Resale |
| Status | Active |
| Year | 2017 |
| Listing Provided By | Orchard Brokerage | Shannon Palmer |
Features
| Bed(s) | 4 |
|---|---|
| Bath(s) | 3 Total |
| SQ Feet | 2,740 |
| Garage | 2 |
| Story(s) | 2 |
| Acreage | 0.19 |
| Water Front | Yes |
| Property View | Neighborhood |
Interior
| Interior Features | Breakfast Bar, Built-in Features, Ceiling Fan(s), Chandelier, Granite Counters, Stone Counters, Double Vanity, Eat-in Kitchen, Entrance Foyer, Kitchen Island, Open Floorplan, Recessed Lighting, Walk-In Closet(s) |
|---|---|
| Cooling | Ceiling Fan(s), Central Air |
| Heating | Central |
| Appliances | Dishwasher, Dryer, Electric Cooktop, Electric Range, Ice Maker, Microwave, Oven, Electric Oven, Range, Refrigerator, Free-Standing Refrigerator, Stainless Steel Appliance(s), Washer, Washer/Dryer |
| Fireplaces Total | 0 |
| Window Features | Blinds, Drapes, Screens, Shutters |
| Flooring | Carpet, Tile |
Exterior
| Exterior Features | Rain Gutters, Private Yard |
|---|---|
| Roof | Composition |
| Foundation Details | Slab |
| Lot Features | Back Yard, Corner Lot, Curbs, Front Yard |
| Patio And Porch Features | Covered, Front Porch, Patio, Porch |
| Fencing | Back Yard, Fenced, Wood |
| Construction Materials | Brick, Shake Siding, Stone |
| Security Features | Smoke Detector(s) |
Parking
| Parking Features | Attached, Concrete, Driveway, Garage, Paved, Private |
|---|---|
| Garage Spaces | 2 |
Utilities
| Sewer | MUD |
|---|
Other
| List Aor | Austin Board Of Realtors |
|---|
Taxes
| Property | 7536 |
|---|
Area Information
| State | TX |
|---|---|
| County | Williamson |
| City | Taylor |
| Zip Code | 76574 |
| Area | TCT |
| Community Name | North Park Ph 1 |
| School District | Taylor ISD |
| Elementary School | TH Johnson |
| High School | Taylor |
| Listing VS Median (in North Park Ph 1) | |
Price: $350,000 low | high Med: $322,000 sqft: 2,740 low | high Med: 2,182 $ / sqft: $128 low | high Med: $153 | |
Request a showing
Request a showing
 Listings courtesy of Austin Board of REALTORS® MLS as distributed by MLS GRID.
Based on information submitted to the MLS GRID as of September 9, 2026 at 8:55:29 PM PDT All data is obtained from various sources and may not have been verified by broker or MLS GRID. Supplied Open House Information is subject to change without notice. All information should be independently reviewed and verified for accuracy. Properties may or may not be listed by the office/agent presenting the information.
The Digital Millennium Copyright Act of 1998, 17 U.S.C. § 512 (the “DMCA”) provides recourse for copyright owners who believe that material appearing on the Internet infringes their rights under U.S. copyright law. If you believe in good faith that any content or material made available in connection with our website or services infringes your copyright, you (or your agent) may send us a notice requesting that the content or material be removed, or access to it blocked. Notices must be sent in writing by email to [email protected].
“The DMCA requires that your notice of alleged copyright infringement include the following information: (1) description of the copyrighted work that is the subject of claimed infringement; (2) description of the alleged infringing content and information sufficient to permit us to locate the content; (3) contact information for you, including your address, telephone number and email address; (4) a statement by you that you have a good faith belief that the content in the manner complained of is not authorized by the copyright owner, or its agent, or by the operation of any law; (5) a statement by you, signed under penalty of perjury, that the information in the notification is accurate and that you have the authority to enforce the copyrights that are claimed to be infringed; and (6) a physical or electronic signature of the copyright owner or a person authorized to act on the copyright owner’s behalf. Failure to include all of the above information may result in the delay of the processing of your complaint.
Contact
Learn More About This Property

| Open House |
|---|
| In-Person 09/13 1:00 PM - 3:00 PM |
| State | TX |
|---|---|
| County | Williamson |
| City | Taylor |
| Zip Code | 76574 |
| Area | TCT |
| Community Name | North Park Ph 1 |
| School District | Taylor ISD |
| Elementary School | TH Johnson |
| High School | Taylor |
| Listing VS Median (in North Park Ph 1) | |
Price: $350,000 low | high Med: $322,000 sqft: 2,740 low | high Med: 2,182 $ / sqft: $128 low | high Med: $153 | |

Listings courtesy of Austin Board of REALTORS® MLS as distributed by MLS GRID.
Based on information submitted to the MLS GRID as of All data is obtained from various sources and may not have been verified by broker or MLS GRID. Supplied Open House Information is subject to change without notice. All information should be independently reviewed and verified for accuracy. Properties may or may not be listed by the office/agent presenting the information.
The Digital Millennium Copyright Act of 1998, 17 U.S.C. § 512 (the “DMCA”) provides recourse for copyright owners who believe that material appearing on the Internet infringes their rights under U.S. copyright law. If you believe in good faith that any content or material made available in connection with our website or services infringes your copyright, you (or your agent) may send us a notice requesting that the content or material be removed, or access to it blocked. Notices must be sent in writing by email to [email protected].
“The DMCA requires that your notice of alleged copyright infringement include the following information: (1) description of the copyrighted work that is the subject of claimed infringement; (2) description of the alleged infringing content and information sufficient to permit us to locate the content; (3) contact information for you, including your address, telephone number and email address; (4) a statement by you that you have a good faith belief that the content in the manner complained of is not authorized by the copyright owner, or its agent, or by the operation of any law; (5) a statement by you, signed under penalty of perjury, that the information in the notification is accurate and that you have the authority to enforce the copyrights that are claimed to be infringed; and (6) a physical or electronic signature of the copyright owner or a person authorized to act on the copyright owner’s behalf. Failure to include all of the above information may result in the delay of the processing of your complaint.
