 In-Person: 10/25 1:00 PM - 4:00 PM

Description
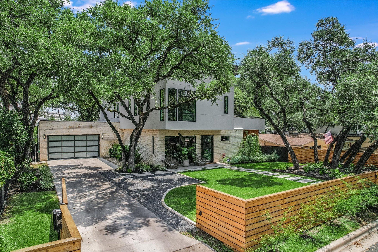
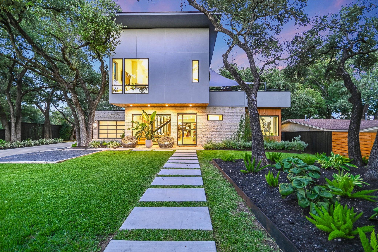
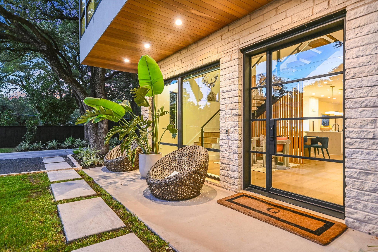
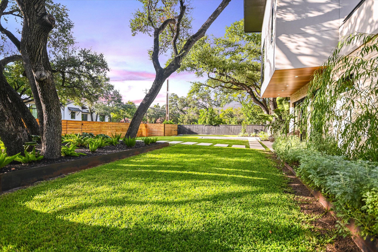
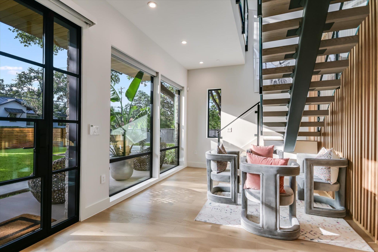
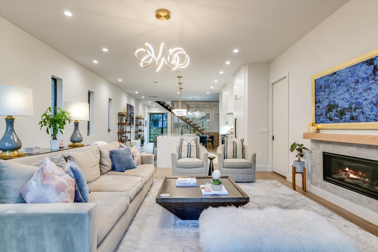
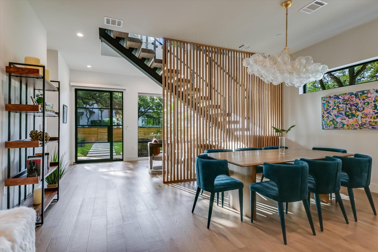
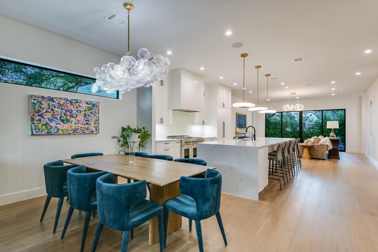
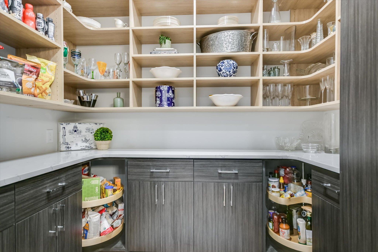
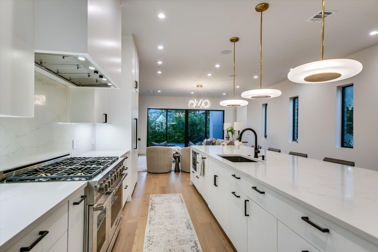
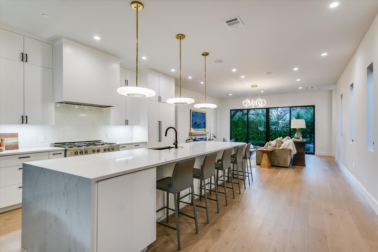
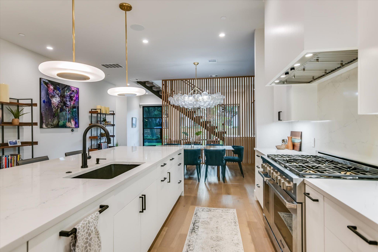
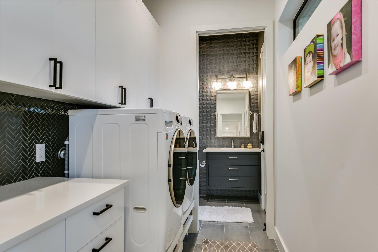
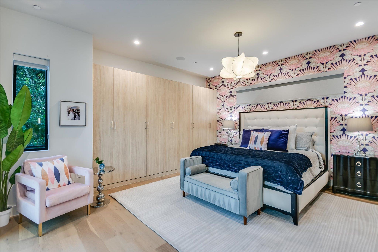
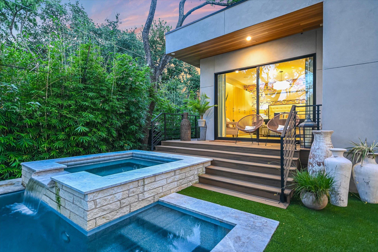
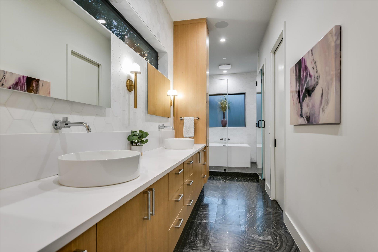
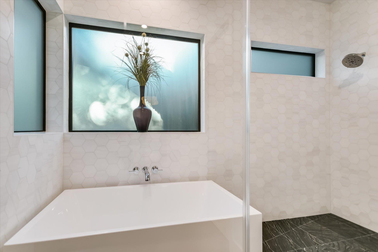
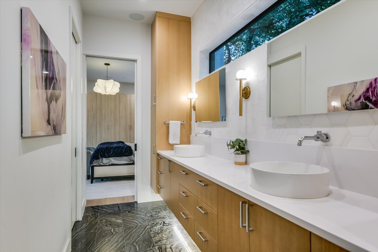
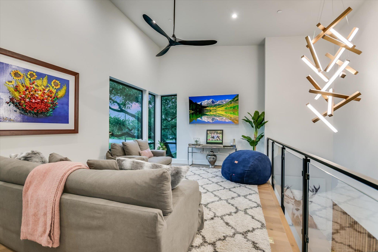
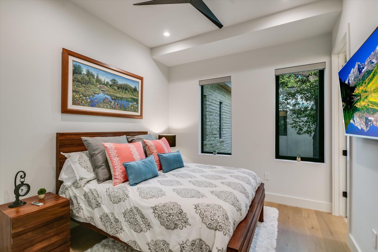
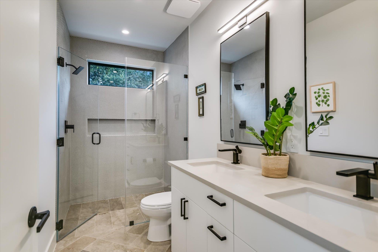
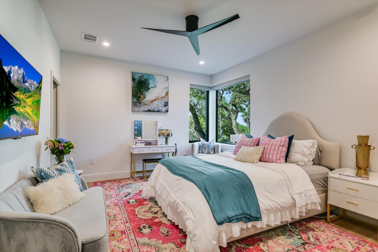
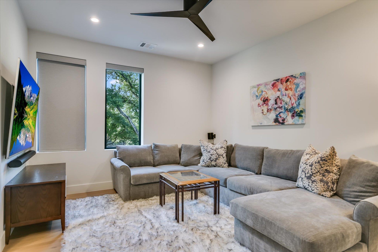
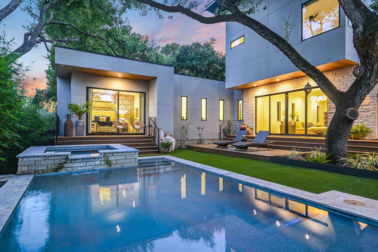
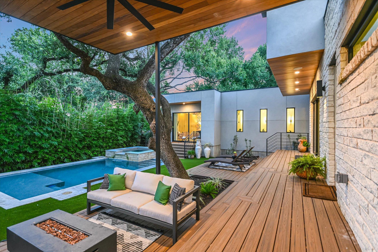
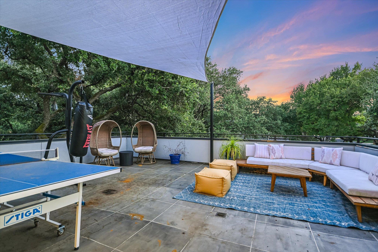
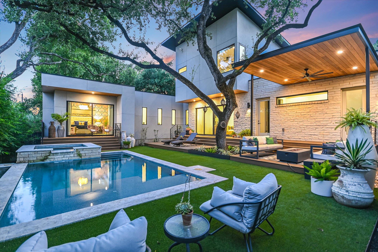
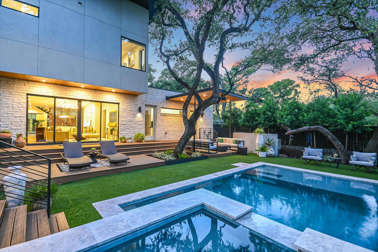
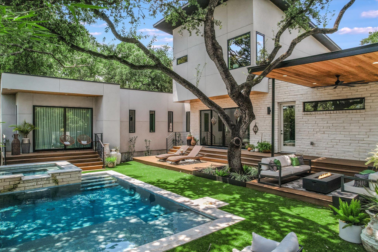
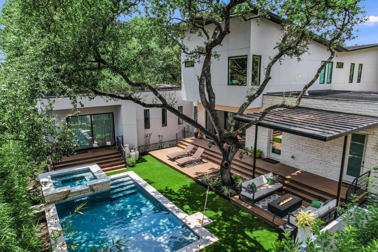
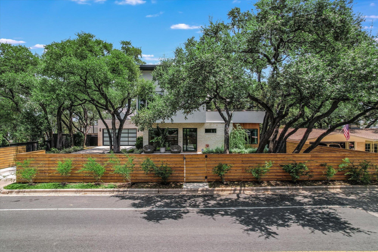
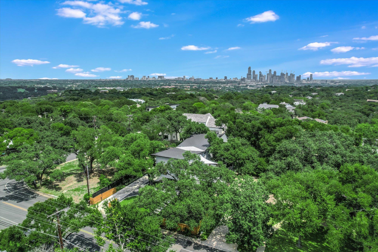
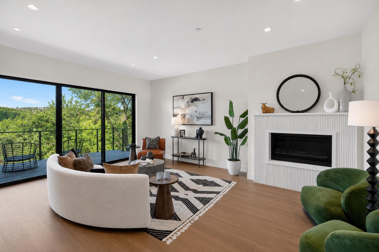
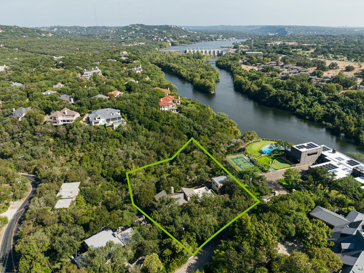
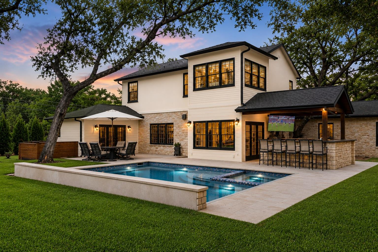
AUCTION - Seller offering property via online auction. Bid online beginning Monday, October 26th with a starting bid of$1.75M and ends on October 27th. Preview weekend begins Friday, October 23 rd to view a one-of-a-kind estate in one of Austin's most covetedneighborhoods, where modern design meets everyday warmth. Built in 2022, this contemporary residence is elevatedyet effortlessly livable, with natural light spilling across wide oak floors and through airy, inviting spaces. At the heartof the home, a stunning kitchen is centered around an oversized 14-foot quartz island with Wilsonart countertops,creating a natural gathering place for everyday living and entertaining. Dining and living spaces flow seamlessly to thebackyard, extending the home outdoors to a private setting with a pool, fire feature, patio, and curated landscaping.The spacious main-level primary suite offers garden views and direct outdoor access, while a tucked-away study/flexspace and additional ensuite bedroom provide privacy and flexibility. Upstairs, a bright game room opens to a shadedbalcony, accompanied by three additional bedrooms, including an ensuite and Jack-and-Jill arrangement. Thoughtfuldetails include a second laundry room upstairs, custom mudroom off the two-car garage, and dedicated pool halfbath. Fully fenced grounds and a secure entry add privacy, while the location offers the best of both worlds, minutesfrom Downtown Austin yet tucked within a serene, established neighborhood. Sophisticated, warm, and meticulouslydesigned, The Rollingwood Estate brings together contemporary architecture, exceptional functionality, and effortlessindoor-outdoor living. Will be open from 11:00 to 3:00 for auction preview on October 23, 24 and 25th.
Details
| MLS # | 3542950 |
|---|---|
| Listing Type | For Sale |
| Style | House |
| Sub-Type | Resale |
| Status | Active |
| Year | 2022 |
| Days On Site | 27 |
| Listing Provided By | Engel & Volkers Austin | Kathryn Scarborough |
Features
| Bed(s) | 5 |
|---|---|
| Bath(s) | 6 Total |
| SQ Feet | 4,171 |
| Garage | 2 |
| Pool | Yes |
| Story(s) | 2 |
| Acreage | 0.25 |
| Water Front | Yes |
| Property View | None |
Interior
| Interior Features | Breakfast Bar, Ceiling Fan(s), Ceiling-High, Quartz Counters, Double Vanity, Eat-in Kitchen, Entrance Foyer, Kitchen Island, Multiple Living Areas, Open Floorplan, Pantry, Primary Bedroom on Main, Recessed Lighting, Smart Thermostat, Soaking Tub, Two Primary Closets, Walk-In Closet(s), Wired for Sound |
|---|---|
| Cooling | Central Air |
| Heating | Central |
| Appliances | Built-In Oven(s), Built-In Refrigerator, Cooktop, Dishwasher, Disposal, Gas Cooktop, Ice Maker, Microwave, Double Oven, Refrigerator, See Remarks, Stainless Steel Appliance(s), Water Heater, Tankless Water Heater, Wine Refrigerator |
| Fireplace Features | Living Room |
| Fireplaces Total | 1 |
| Window Features | Double Pane Windows, Low-Emissivity Windows |
| Flooring | Tile, Wood |
Exterior
| Exterior Features | Gutters Full, See Remarks |
|---|---|
| Roof | Metal |
| Foundation Details | Slab |
| Lot Features | Back Yard, City Lot, Front Yard, Interior Lot, Landscaped, Sprinkler - Automatic, Sprinklers In Rear, Sprinklers In Front, Sprinkler - Rain Sensor, Trees-Large (Over 40 Ft), See Remarks |
| Patio And Porch Features | Covered, Rear Porch |
| Fencing | Back Yard, Wood |
| Construction Materials | Masonry – Partial, Wood Siding, Stucco |
| Security Features | Carbon Monoxide Detector(s), Fire Alarm, Security System Owned |
Parking
| Parking Features | Attached, Concrete, Electric Vehicle Charging Station(s), Garage Faces Front, Off Street |
|---|---|
| Garage Spaces | 2 |
Utilities
| Utilities | Electricity Connected, Natural Gas Connected, Sewer Connected, Water Connected |
|---|---|
| Sewer | Public Sewer |
Other
| List Aor | Austin Board Of Realtors |
|---|
Taxes
| Property | 61443 |
|---|
Area Information
| State | TX |
|---|---|
| County | Travis |
| City | Austin |
| Zip Code | 78746 |
| Area | 8E |
| Community Name | RIDGEWOOD VILLAGE |
| School District | Austin ISD |
| Elementary School | Barton Hills |
| High School | Austin |
| Listing VS Median (in RIDGEWOOD VILLAGE) | |
Price: $3,999,000 low | high Med: $3,999,000 sqft: 4,171 low | high Med: 4,171 $ / sqft: $959 low | high Med: $959 On site: 27 low | high Med: 27 | |
Request a showing
Request a showing
 Listings courtesy of Austin Board of REALTORS® MLS as distributed by MLS GRID.
Based on information submitted to the MLS GRID as of October 25, 2026 at 12:42:14 AM PDT All data is obtained from various sources and may not have been verified by broker or MLS GRID. Supplied Open House Information is subject to change without notice. All information should be independently reviewed and verified for accuracy. Properties may or may not be listed by the office/agent presenting the information.
The Digital Millennium Copyright Act of 1998, 17 U.S.C. § 512 (the “DMCA”) provides recourse for copyright owners who believe that material appearing on the Internet infringes their rights under U.S. copyright law. If you believe in good faith that any content or material made available in connection with our website or services infringes your copyright, you (or your agent) may send us a notice requesting that the content or material be removed, or access to it blocked. Notices must be sent in writing by email to [email protected].
“The DMCA requires that your notice of alleged copyright infringement include the following information: (1) description of the copyrighted work that is the subject of claimed infringement; (2) description of the alleged infringing content and information sufficient to permit us to locate the content; (3) contact information for you, including your address, telephone number and email address; (4) a statement by you that you have a good faith belief that the content in the manner complained of is not authorized by the copyright owner, or its agent, or by the operation of any law; (5) a statement by you, signed under penalty of perjury, that the information in the notification is accurate and that you have the authority to enforce the copyrights that are claimed to be infringed; and (6) a physical or electronic signature of the copyright owner or a person authorized to act on the copyright owner’s behalf. Failure to include all of the above information may result in the delay of the processing of your complaint.
Contact
Learn More About This Property

| Open House |
|---|
| In-Person 10/25 1:00 PM - 4:00 PM |
| State | TX |
|---|---|
| County | Travis |
| City | Austin |
| Zip Code | 78746 |
| Area | 8E |
| Community Name | RIDGEWOOD VILLAGE |
| School District | Austin ISD |
| Elementary School | Barton Hills |
| High School | Austin |
| Listing VS Median (in RIDGEWOOD VILLAGE) | |
Price: $3,999,000 low | high Med: $3,999,000 sqft: 4,171 low | high Med: 4,171 $ / sqft: $959 low | high Med: $959 On site: 27 low | high Med: 27 | |
 | $4,299,000434 Brady LnWest Lake Hills, TX 78746 |
 | $4,400,000102 Canyon Cir WAustin, TX 78746 |
 | $2,999,0005000 Jeffery PlWest Lake Hills, TX 78746 |
 | $2,999,0002805 Hatley DrAustin, TX 78746 |
Listings courtesy of Austin Board of REALTORS® MLS as distributed by MLS GRID.
Based on information submitted to the MLS GRID as of All data is obtained from various sources and may not have been verified by broker or MLS GRID. Supplied Open House Information is subject to change without notice. All information should be independently reviewed and verified for accuracy. Properties may or may not be listed by the office/agent presenting the information.
The Digital Millennium Copyright Act of 1998, 17 U.S.C. § 512 (the “DMCA”) provides recourse for copyright owners who believe that material appearing on the Internet infringes their rights under U.S. copyright law. If you believe in good faith that any content or material made available in connection with our website or services infringes your copyright, you (or your agent) may send us a notice requesting that the content or material be removed, or access to it blocked. Notices must be sent in writing by email to [email protected].
“The DMCA requires that your notice of alleged copyright infringement include the following information: (1) description of the copyrighted work that is the subject of claimed infringement; (2) description of the alleged infringing content and information sufficient to permit us to locate the content; (3) contact information for you, including your address, telephone number and email address; (4) a statement by you that you have a good faith belief that the content in the manner complained of is not authorized by the copyright owner, or its agent, or by the operation of any law; (5) a statement by you, signed under penalty of perjury, that the information in the notification is accurate and that you have the authority to enforce the copyrights that are claimed to be infringed; and (6) a physical or electronic signature of the copyright owner or a person authorized to act on the copyright owner’s behalf. Failure to include all of the above information may result in the delay of the processing of your complaint.
