 New Listing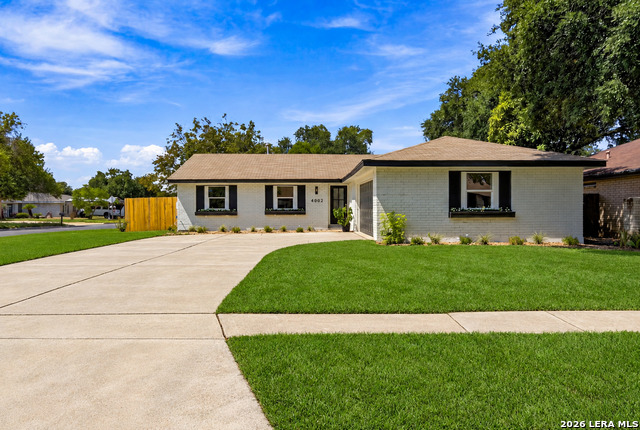
4802 Crystal Creek,San Antonio, TX 78238
San Antonio, TX 78238

Description
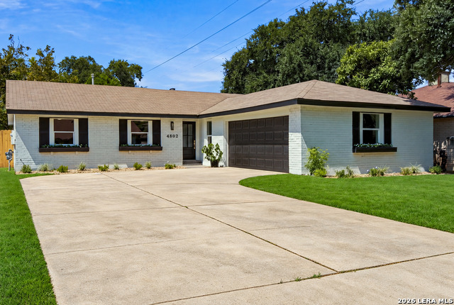
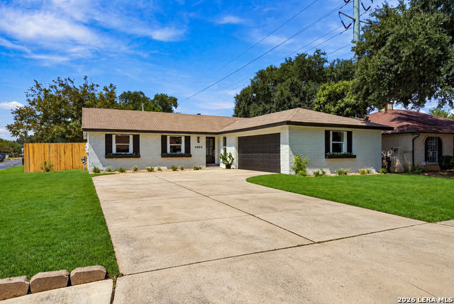
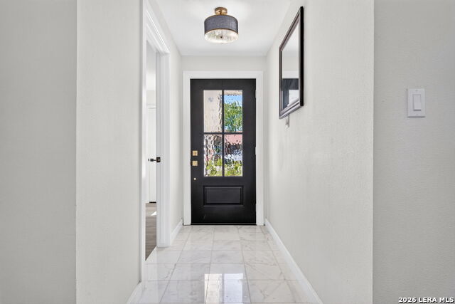
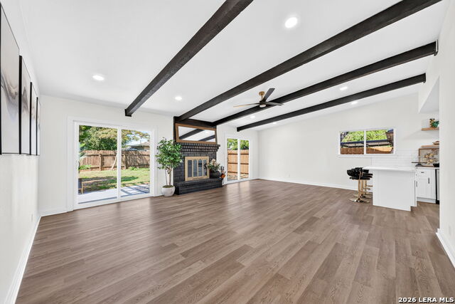
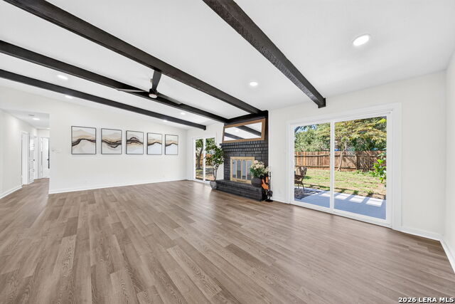
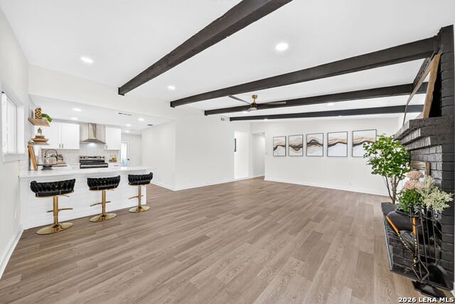
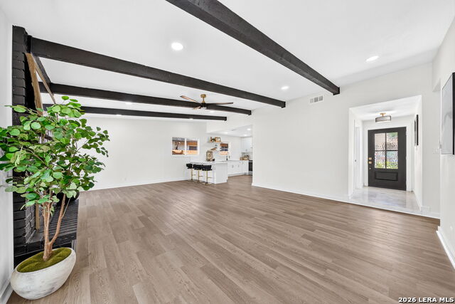
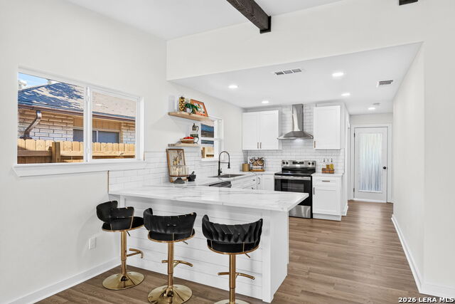
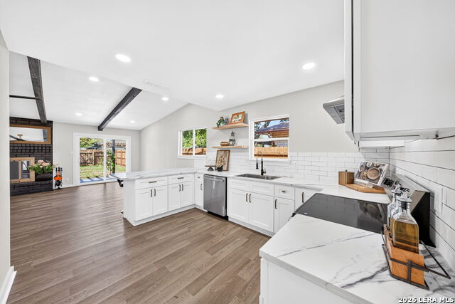
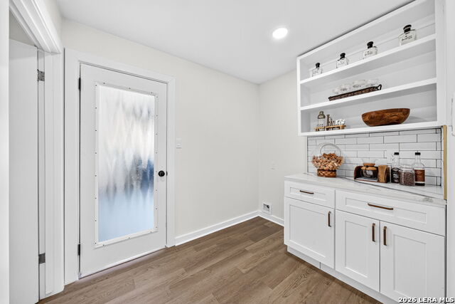
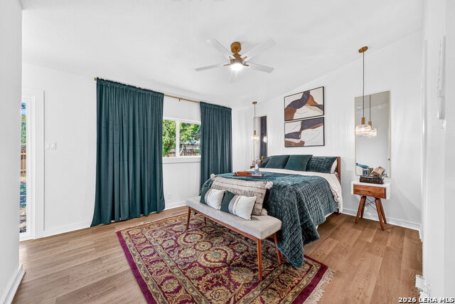
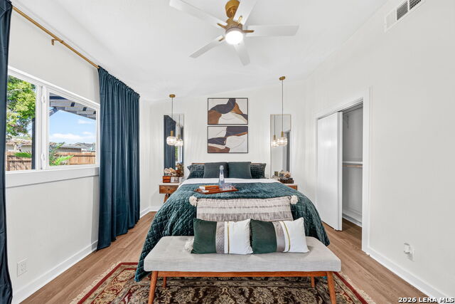
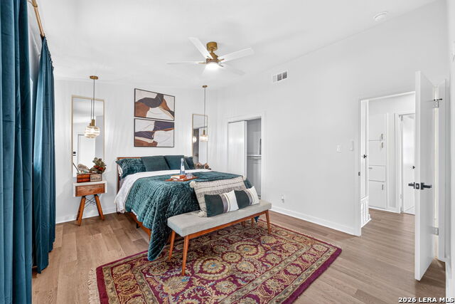
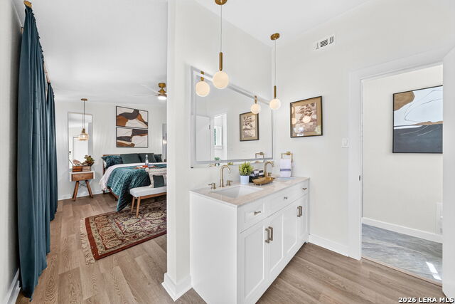
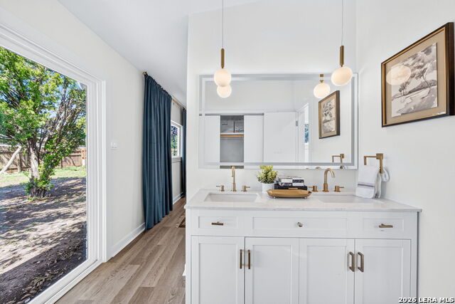
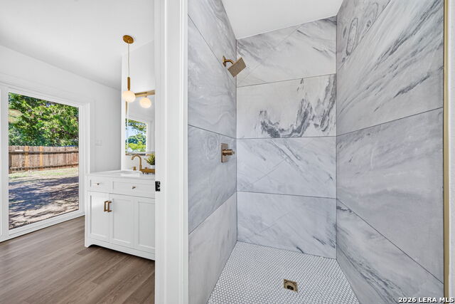
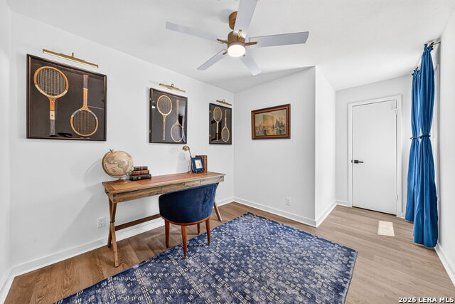
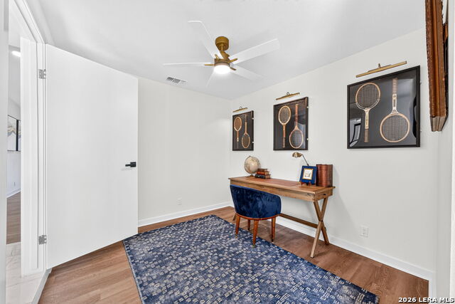
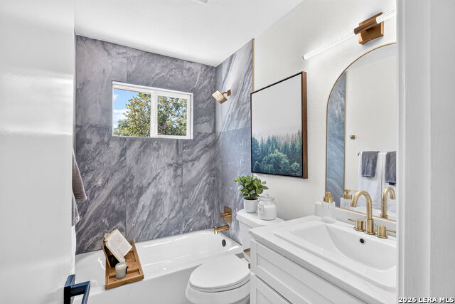
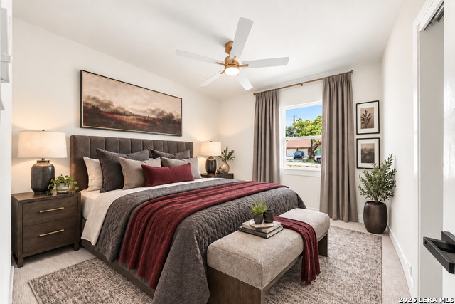
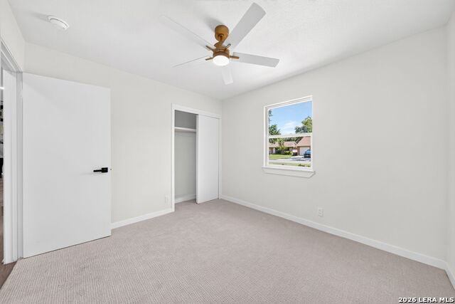
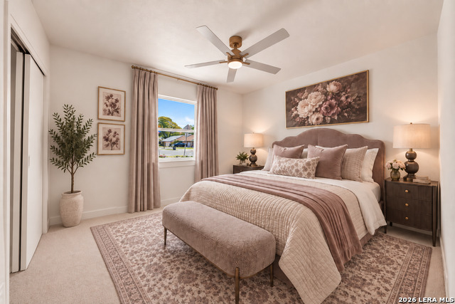
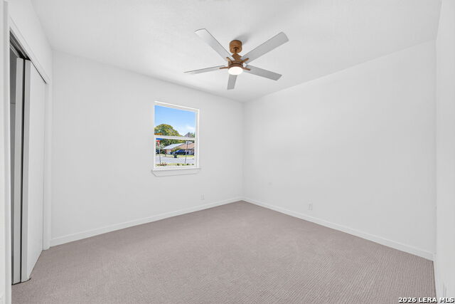
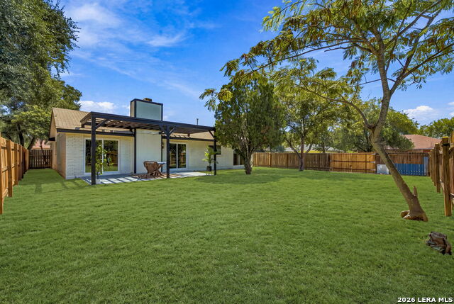
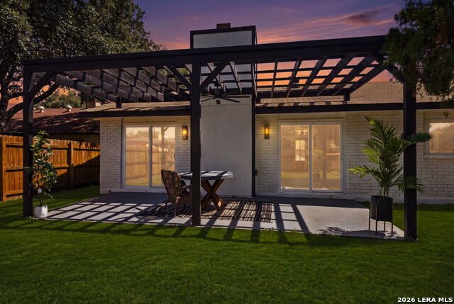
Step inside and experience a renovation that truly stands apart. This beautifully reimagined home was thoughtfully updated from top to bottom with an emphasis on elevated design, quality materials and a cohesive finish throughout. A striking custom glass front door offers the first glimpse into the gorgeous marble entry, setting the tone for what's inside. The redesigned kitchen delivers a polished, upscale feel with new cabinetry, countertops, fixtures and lighting, while the completely renovated bathrooms continue the same sophisticated design aesthetic. New flooring and updated lighting flow throughout the home, creating a bright, refined and move-in-ready interior that feels both current and timeless. And the investment here goes far beyond what photographs can capture. New windows and new AC ductwork complement the extensive cosmetic improvements, giving buyers the benefit of meaningful updates alongside the beautiful finishes they'll immediately notice. The photos are beautiful, but the finishes, materials and attention to detail are even more impressive in person. If you've been waiting for a home where the renovation has already been done, and done at a level you'll be proud to come home to, this is one you need to experience for yourself.
Details
| MLS # | 2016138 |
|---|---|
| Listing Type | For Sale |
| Style | House |
| Status | New |
| Year | 1978 |
| Days On Site | 3 |
| Listing Provided By | Keller Williams City-View | Martha Salinas |
Features
| Bed(s) | 4 |
|---|---|
| Bath(s) | 2 Total |
| SQ Feet | 1,638 |
| Garage | 2 |
| Story(s) | 1 |
| Acreage | 0.18 |
Interior
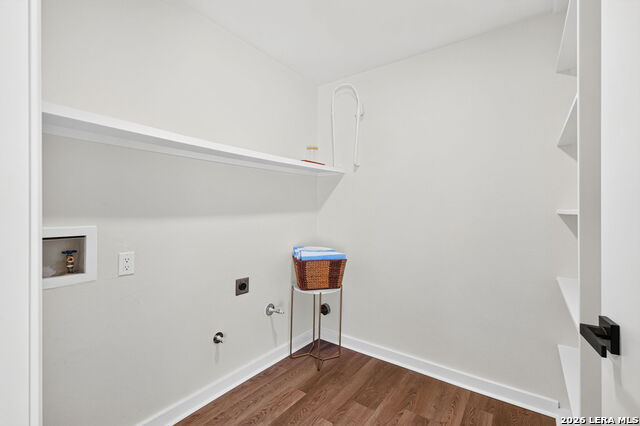
| Interior | One Living Area, Liv/Din Combo, Breakfast Bar, Utility Room Inside, 1st Floor Lvl/No Steps, High Ceilings, Open Floor Plan, Laundry Room |
|---|---|
| Heating | Central, 1 Unit |
| Heating Fuel | Natural Gas |
| Fireplace | One, Living Room |
| Number Of Fireplaces | 1 |
Exterior
| Exterior | Brick, Siding |
|---|---|
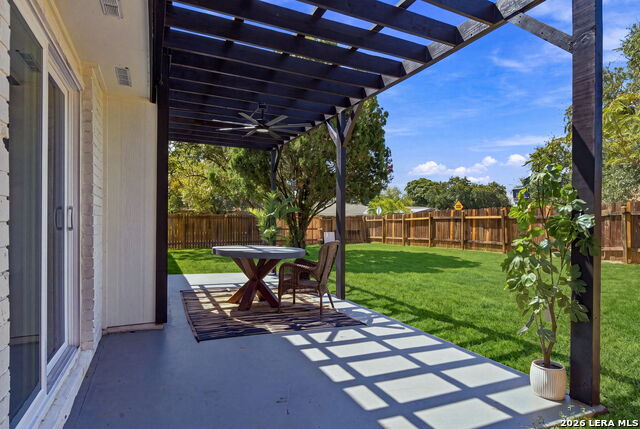
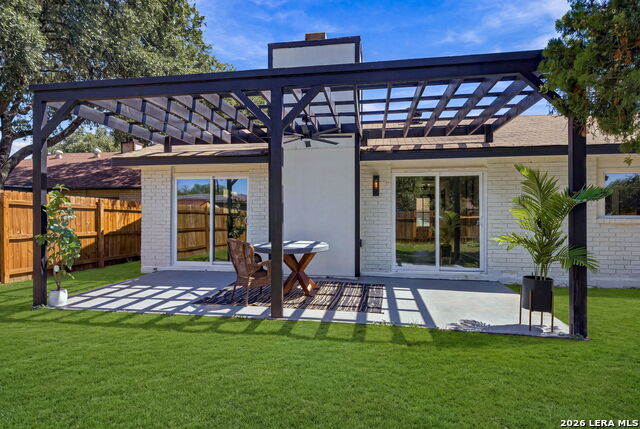
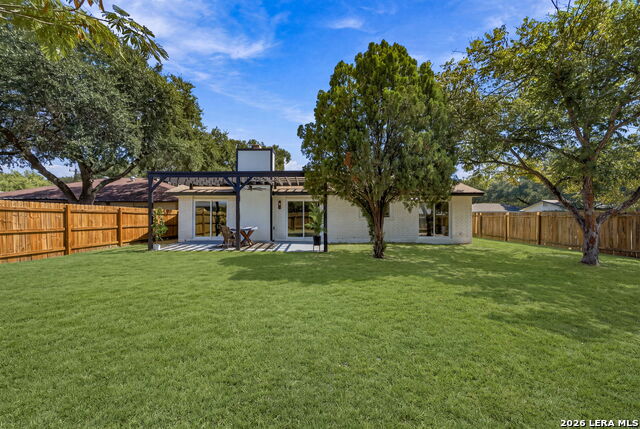
| Exterior Features | Patio Slab, Privacy Fence, Mature Trees |
| Roof | Composition |
| Foundation | Slab |
Parking
| Garage Parking | Two Car Garage, Attached |
|---|
Utilities
| Waterorsewer | Water System, Sewer System, City |
|---|
Taxes
| Tax Property Id | 186330130270 |
|---|---|
| Taxed By Mltpl Counties | No |
| Total Tax | 5339.99 |
Area Information
| State | TX |
|---|---|
| County | Bexar |
| City | San Antonio |
| Zip Code | 78238 |
| Area | Bexar |
| Community Name | TWIN CREEK |
| School District | Northside |
| Elementary School | Driggers |
| High School | Holmes Oliver W |
| Listing VS Median (in TWIN CREEK) | |
Price: $309,900 low | high Med: $175,000 sqft: 1,638 low | high Med: 1,100 $ / sqft: $189 low | high Med: $159 On site: 3 low | high Med: 11 | |
Market Activity 78238
Request a showing
Request a showing
Contact
Learn More About This Property

| State | TX |
|---|---|
| County | Bexar |
| City | San Antonio |
| Zip Code | 78238 |
| Area | Bexar |
| Community Name | TWIN CREEK |
| School District | Northside |
| Elementary School | Driggers |
| High School | Holmes Oliver W |
| Listing VS Median (in TWIN CREEK) | |
Price: $309,900 low | high Med: $175,000 sqft: 1,638 low | high Med: 1,100 $ / sqft: $189 low | high Med: $159 On site: 3 low | high Med: 11 | |



 Listings courtesy of Austin Board of REALTORS® MLS as distributed by MLS GRID.
Based on information submitted to the MLS GRID as of All data is obtained from various sources and may not have been verified by broker or MLS GRID. Supplied Open House Information is subject to change without notice. All information should be independently reviewed and verified for accuracy. Properties may or may not be listed by the office/agent presenting the information.
The Digital Millennium Copyright Act of 1998, 17 U.S.C. § 512 (the “DMCA”) provides recourse for copyright owners who believe that material appearing on the Internet infringes their rights under U.S. copyright law. If you believe in good faith that any content or material made available in connection with our website or services infringes your copyright, you (or your agent) may send us a notice requesting that the content or material be removed, or access to it blocked. Notices must be sent in writing by email to [email protected].
“The DMCA requires that your notice of alleged copyright infringement include the following information: (1) description of the copyrighted work that is the subject of claimed infringement; (2) description of the alleged infringing content and information sufficient to permit us to locate the content; (3) contact information for you, including your address, telephone number and email address; (4) a statement by you that you have a good faith belief that the content in the manner complained of is not authorized by the copyright owner, or its agent, or by the operation of any law; (5) a statement by you, signed under penalty of perjury, that the information in the notification is accurate and that you have the authority to enforce the copyrights that are claimed to be infringed; and (6) a physical or electronic signature of the copyright owner or a person authorized to act on the copyright owner’s behalf. Failure to include all of the above information may result in the delay of the processing of your complaint.
