5107 Poinciana Drive,Houston, TX 77092
Houston, TX 77092





Description
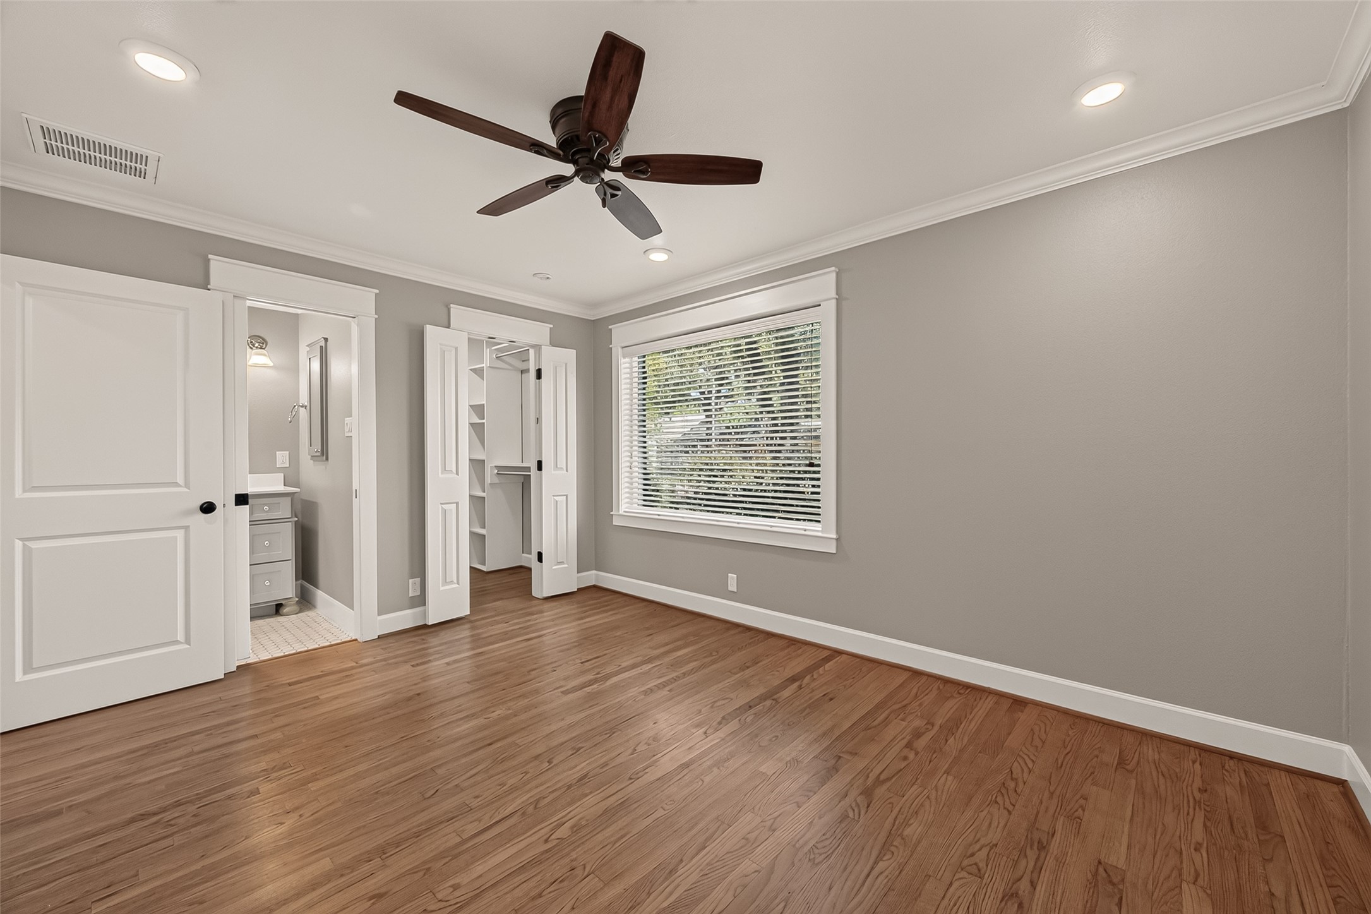
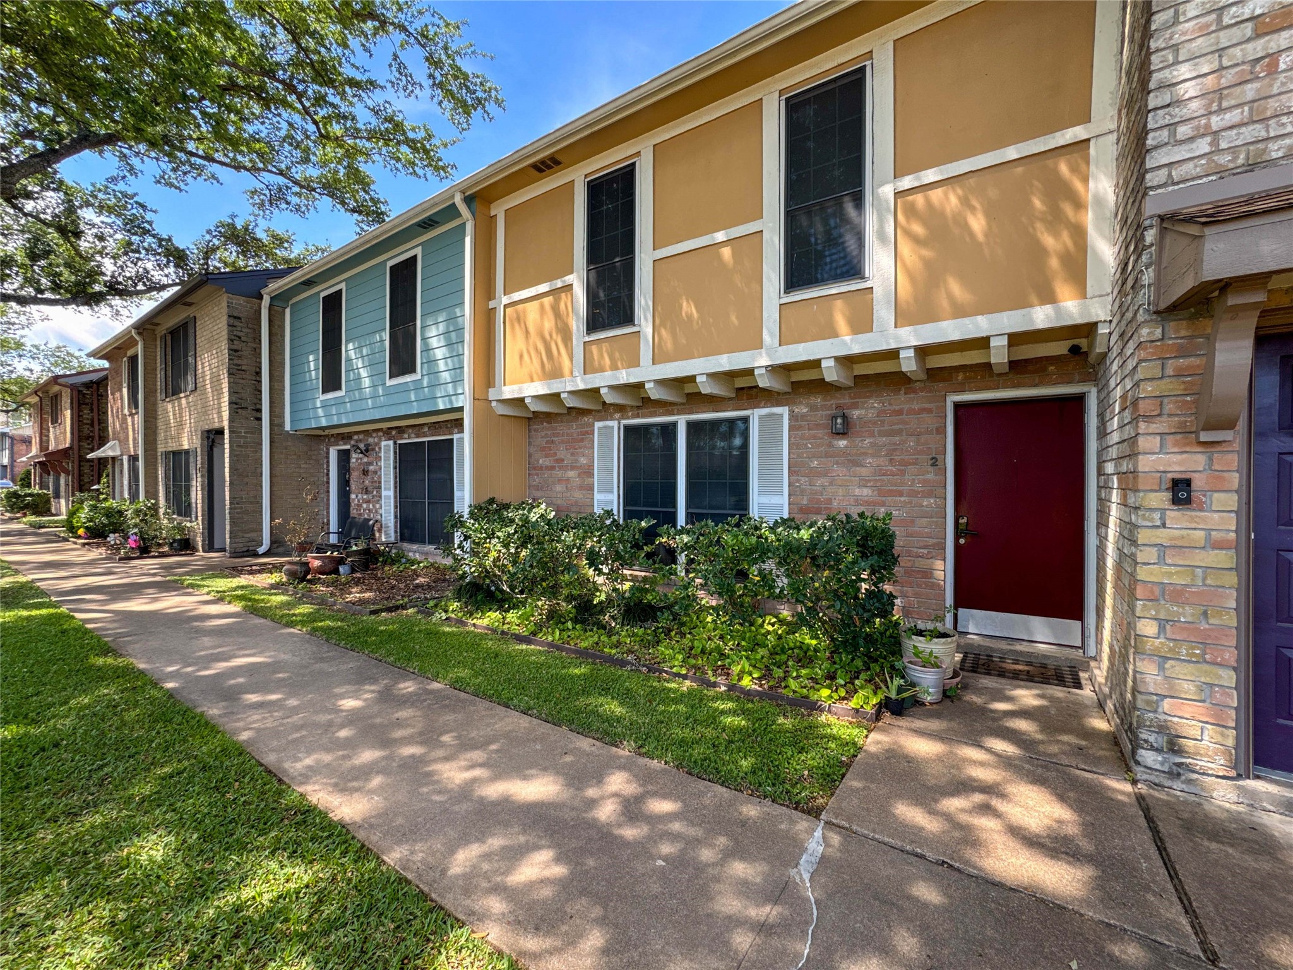
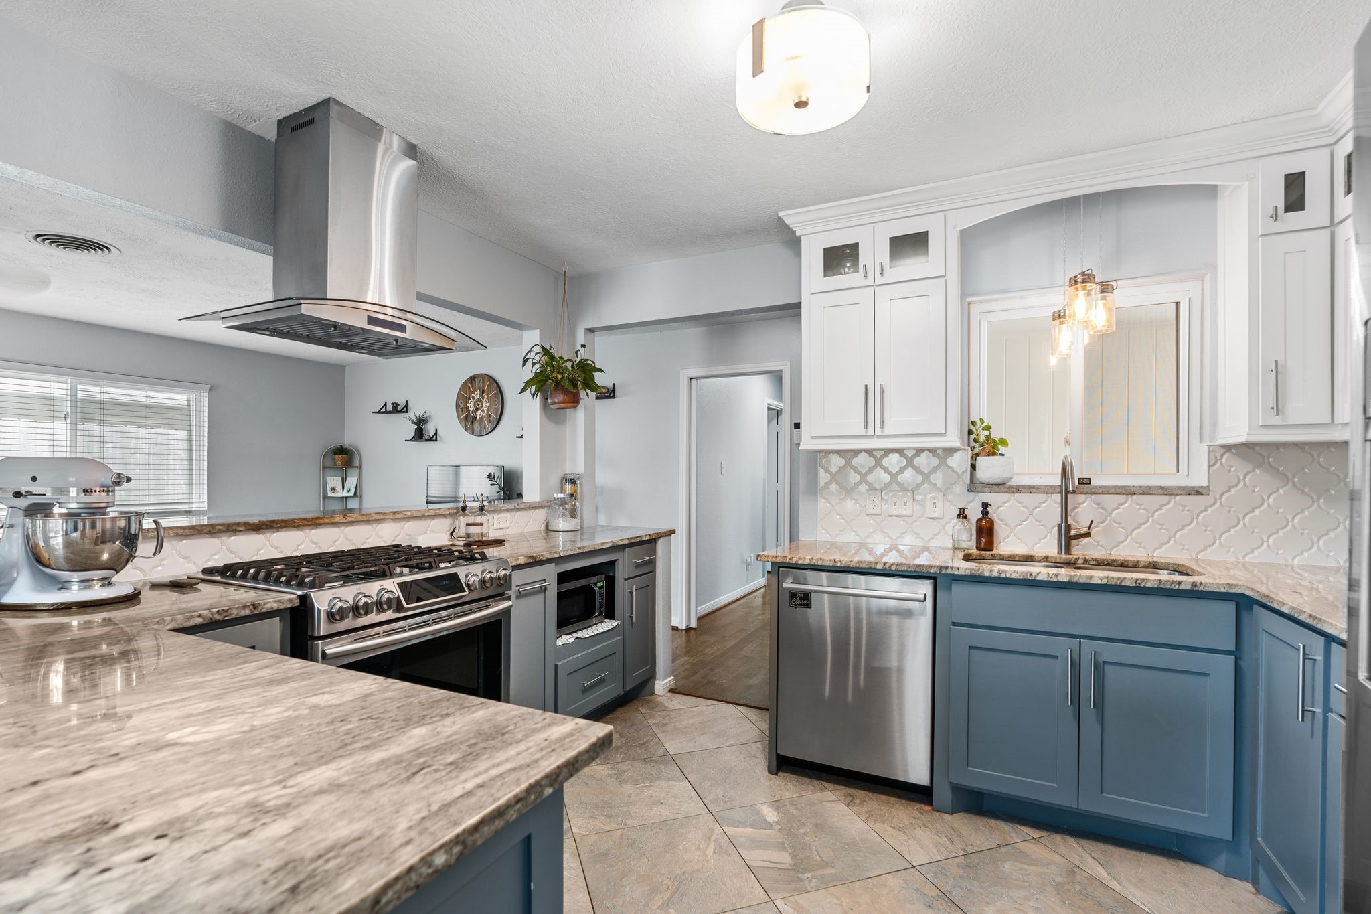
Meticulously remodeled home. This stunning 3-bedroom, 2-bath residence features an open-concept layout with high-end finishes throughout. The chef's kitchen boasts custom cabinetry, slate countertops, a large butcher block island, microwave drawer and Thermador appliances. Convenient dry bar area with beverage fridge next to the dining room in the spacious laundry area. The primary bedroom offers a large walk-in closet and beautiful en-suite bath, 2 additional bedrooms with great closets. The bedrooms are situated down a long hallway full of closets giving you tons of storage. The extensive 2021 renovation included major updates to the roof, windows, PEX plumbing, HVAC, sewer line, electrical, and more. Refinished hardwoods, designer flooring, wall paper accents, elegant trim, crown molding add timeless character. Enjoy a spacious two-car garage, laundry room, paver patio, and a beautifully tree-lined lot. Thoughtfully updated, spacious, and full of character. All it's missing is you!
Details
| MLS # | 26894675 |
|---|---|
| Listing Type | For Sale |
| Style | House |
| Sub-Type | Resale |
| Status | Active |
| Year | 1958 |
| Days On Site | 23 |
| Listing Provided By | Bernstein Realty | Terri Guerra |
Features
| Bed(s) | 3 |
|---|---|
| Bath(s) | 2 Total |
| SQ Feet | 1,544 |
| Garage | 2 |
| Story(s) | 1 |
| Acreage | 0.21 |
Exterior
| Lot Features | Subdivision |
|---|
Parking
| Garage Yes / No | Yes |
|---|---|
| Parking Features | Attached, Driveway, Garage, Garage Door Opener |
Taxes
| Tax Annual Amount | 8750 |
|---|
Location
| Community Features | Curbs, Gutters |
|---|
Area Information
| State | TX |
|---|---|
| County | Harris |
| City | Houston |
| Zip Code | 77092 |
| Area | 9 |
| Subarea | Oak Forest West Area |
| Community Name | Mangum Manor Sec 01 |
| Listing VS Median (in Mangum Manor Sec 01) | |
Price: $450,000 low | high Med: $450,000 sqft: 1,544 low | high Med: 1,544 $ / sqft: $291 low | high Med: $291 On site: 23 low | high Med: 23 | |
Request a showing
Request a showing
Contact
Learn More About This Property

| State | TX |
|---|---|
| County | Harris |
| City | Houston |
| Zip Code | 77092 |
| Area | 9 |
| Subarea | Oak Forest West Area |
| Community Name | Mangum Manor Sec 01 |
| Listing VS Median (in Mangum Manor Sec 01) | |
Price: $450,000 low | high Med: $450,000 sqft: 1,544 low | high Med: 1,544 $ / sqft: $291 low | high Med: $291 On site: 23 low | high Med: 23 | |



 Listings courtesy of Austin Board of REALTORS® MLS as distributed by MLS GRID.
Based on information submitted to the MLS GRID as of All data is obtained from various sources and may not have been verified by broker or MLS GRID. Supplied Open House Information is subject to change without notice. All information should be independently reviewed and verified for accuracy. Properties may or may not be listed by the office/agent presenting the information.
The Digital Millennium Copyright Act of 1998, 17 U.S.C. § 512 (the “DMCA”) provides recourse for copyright owners who believe that material appearing on the Internet infringes their rights under U.S. copyright law. If you believe in good faith that any content or material made available in connection with our website or services infringes your copyright, you (or your agent) may send us a notice requesting that the content or material be removed, or access to it blocked. Notices must be sent in writing by email to [email protected].
“The DMCA requires that your notice of alleged copyright infringement include the following information: (1) description of the copyrighted work that is the subject of claimed infringement; (2) description of the alleged infringing content and information sufficient to permit us to locate the content; (3) contact information for you, including your address, telephone number and email address; (4) a statement by you that you have a good faith belief that the content in the manner complained of is not authorized by the copyright owner, or its agent, or by the operation of any law; (5) a statement by you, signed under penalty of perjury, that the information in the notification is accurate and that you have the authority to enforce the copyrights that are claimed to be infringed; and (6) a physical or electronic signature of the copyright owner or a person authorized to act on the copyright owner’s behalf. Failure to include all of the above information may result in the delay of the processing of your complaint.
