511 Graceland Street,Houston, TX 77009
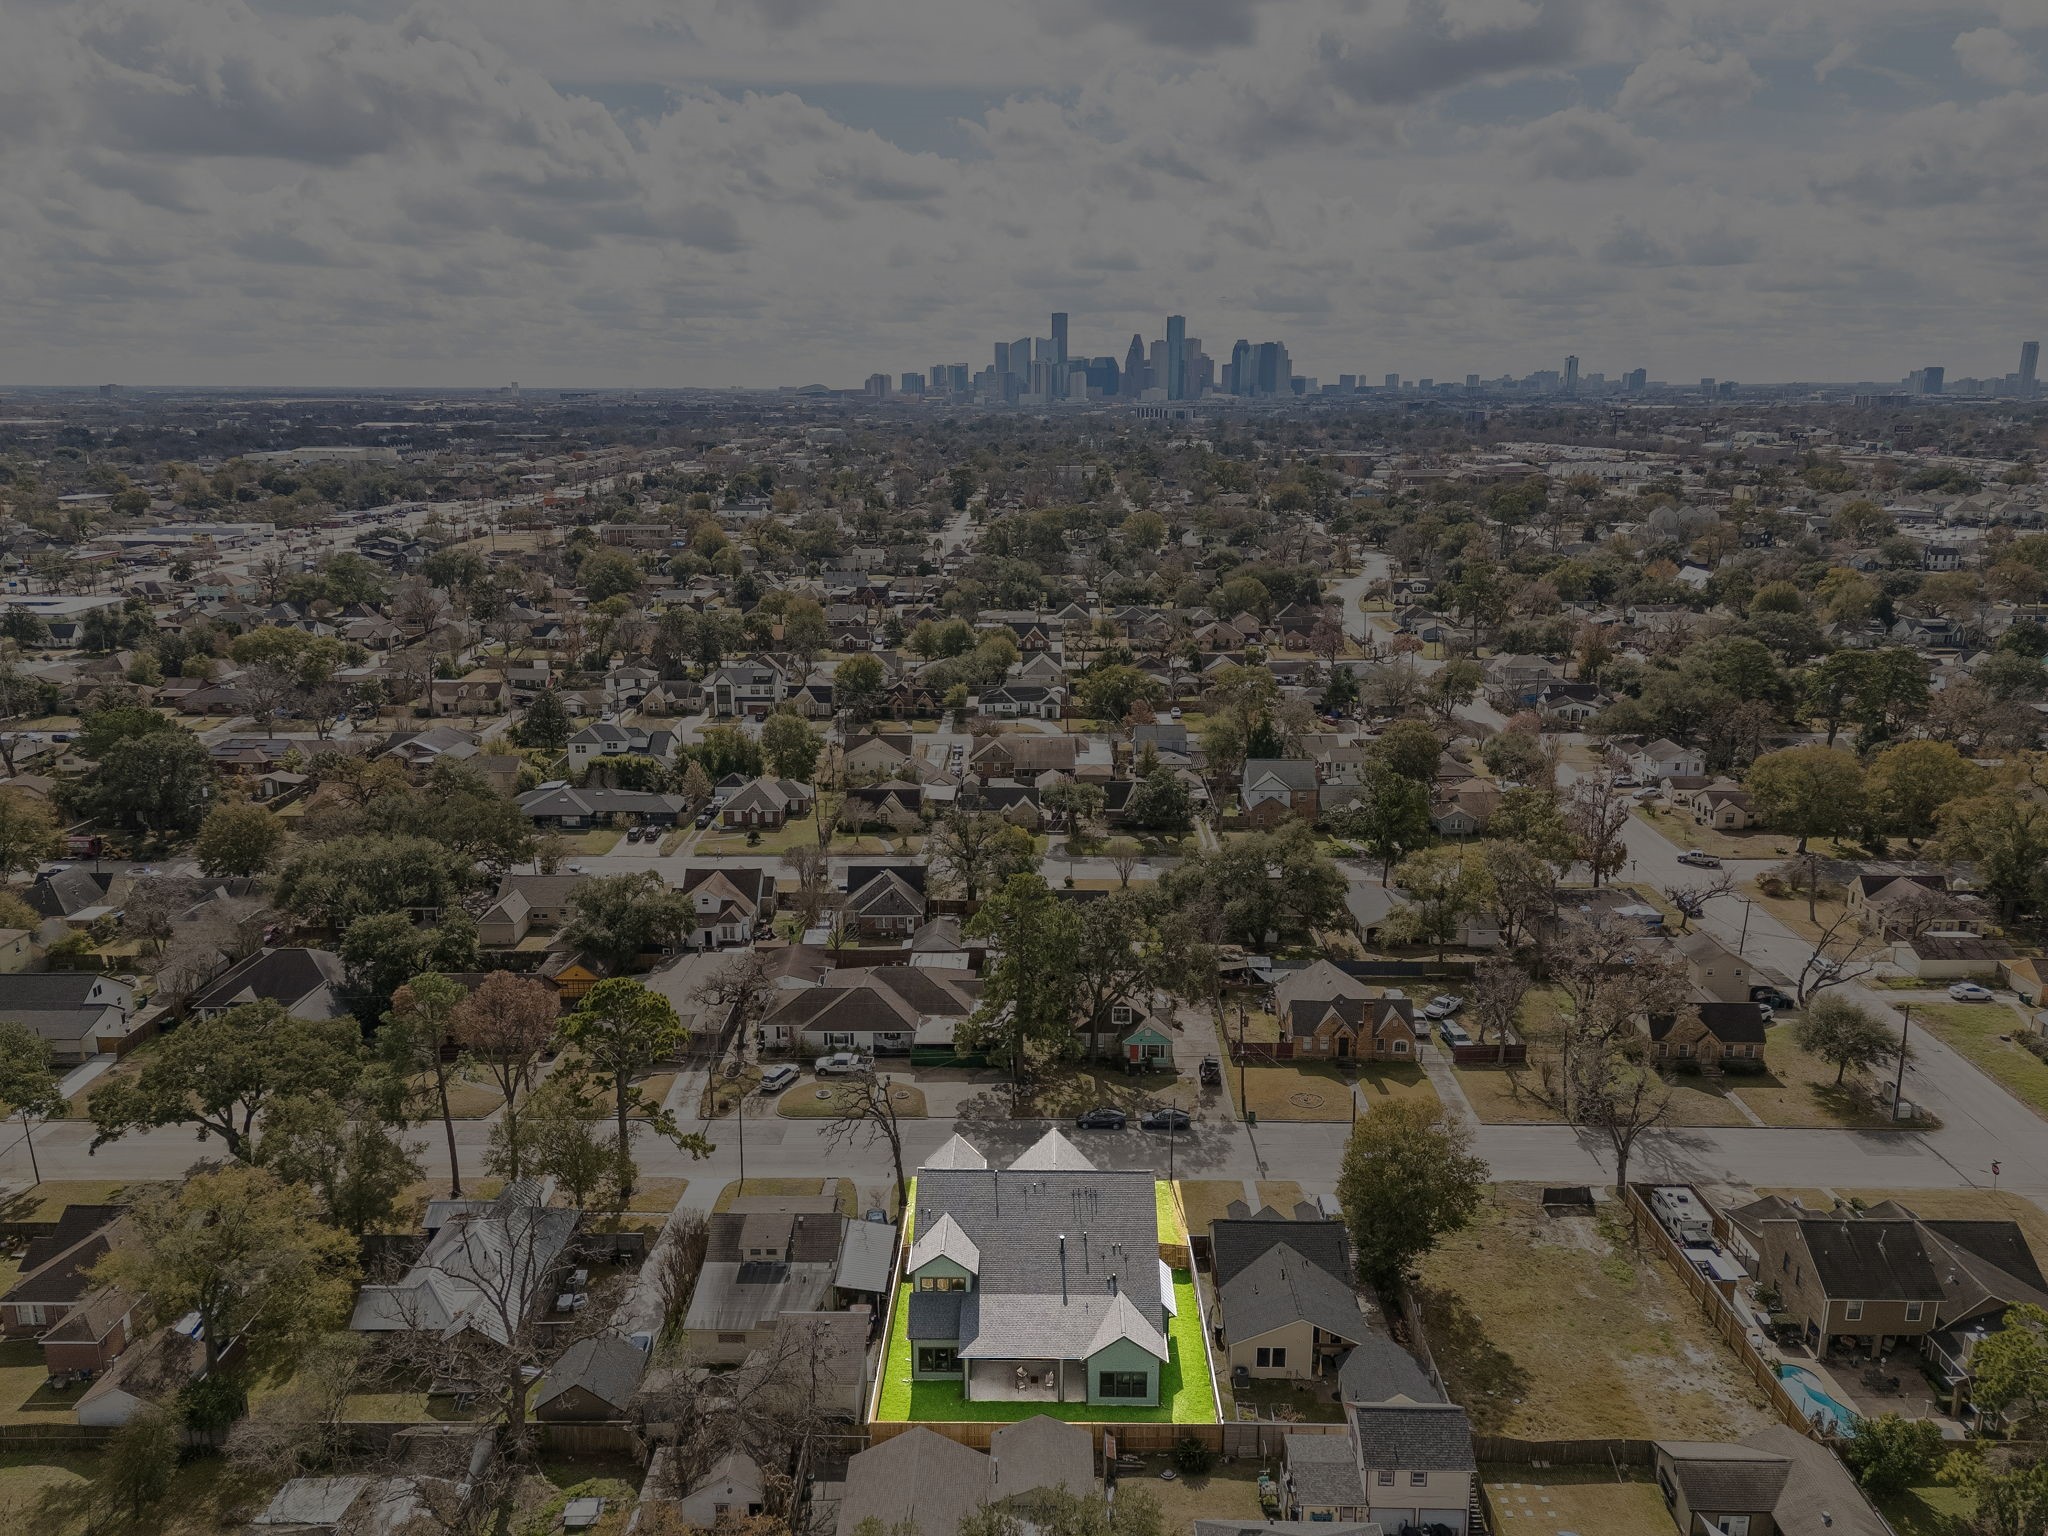
Houston, TX 77009


Description
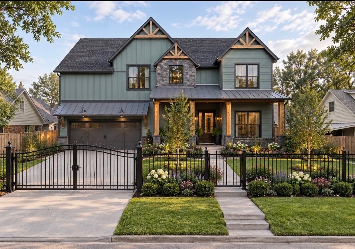
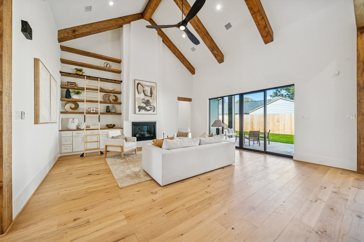
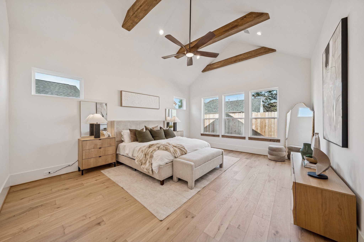
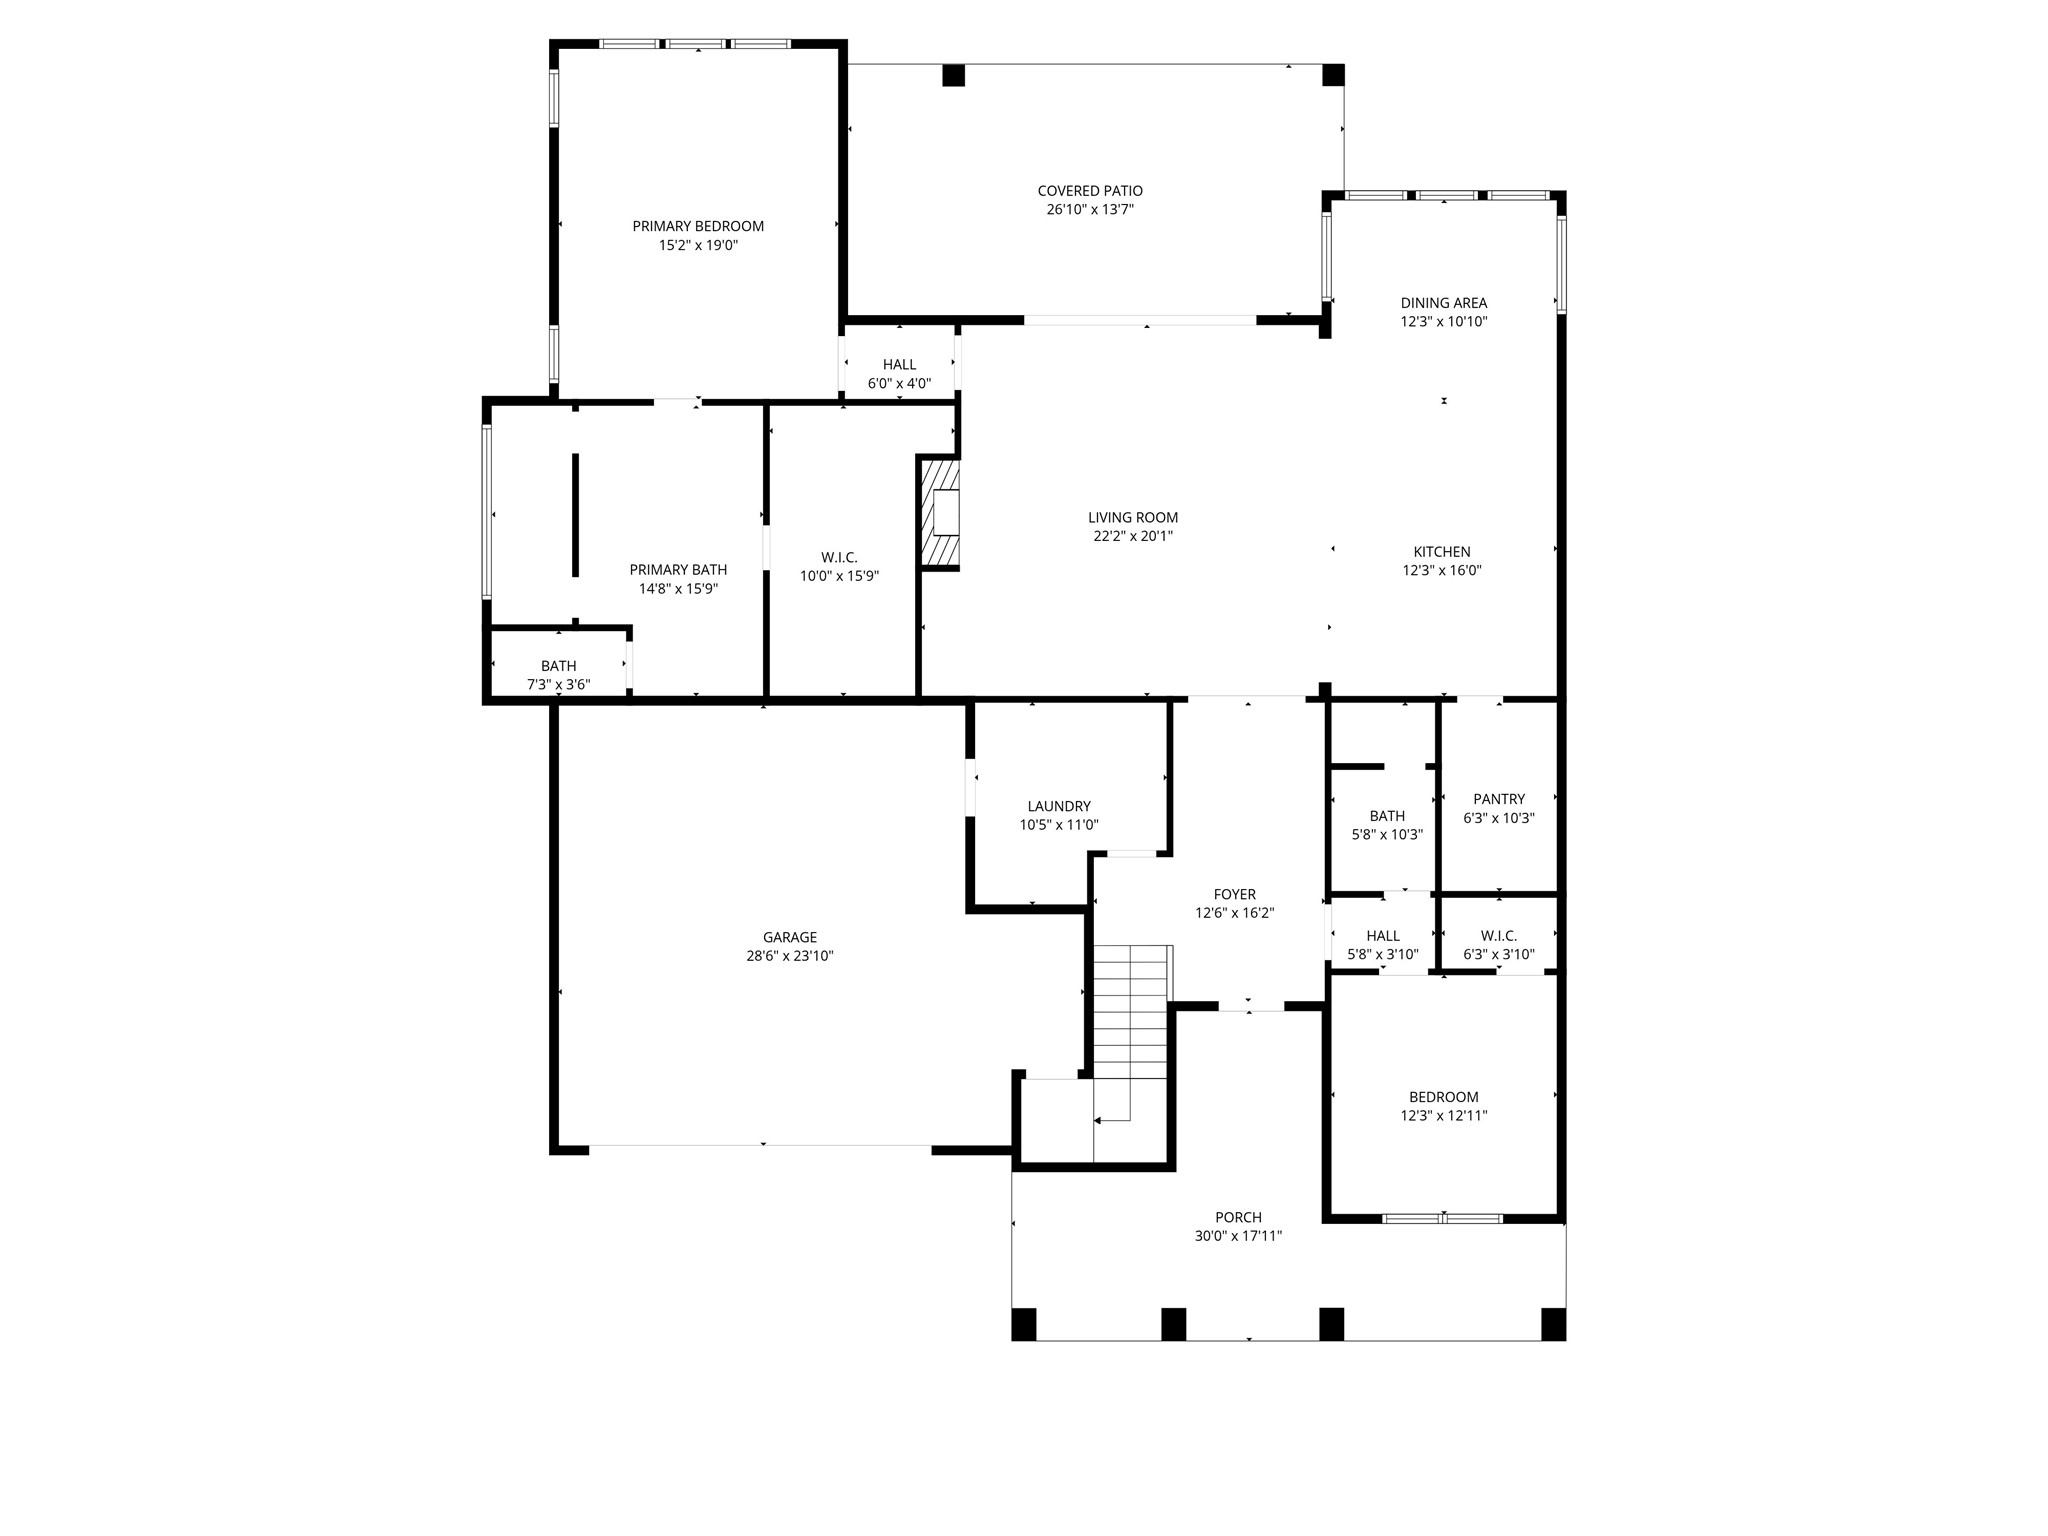
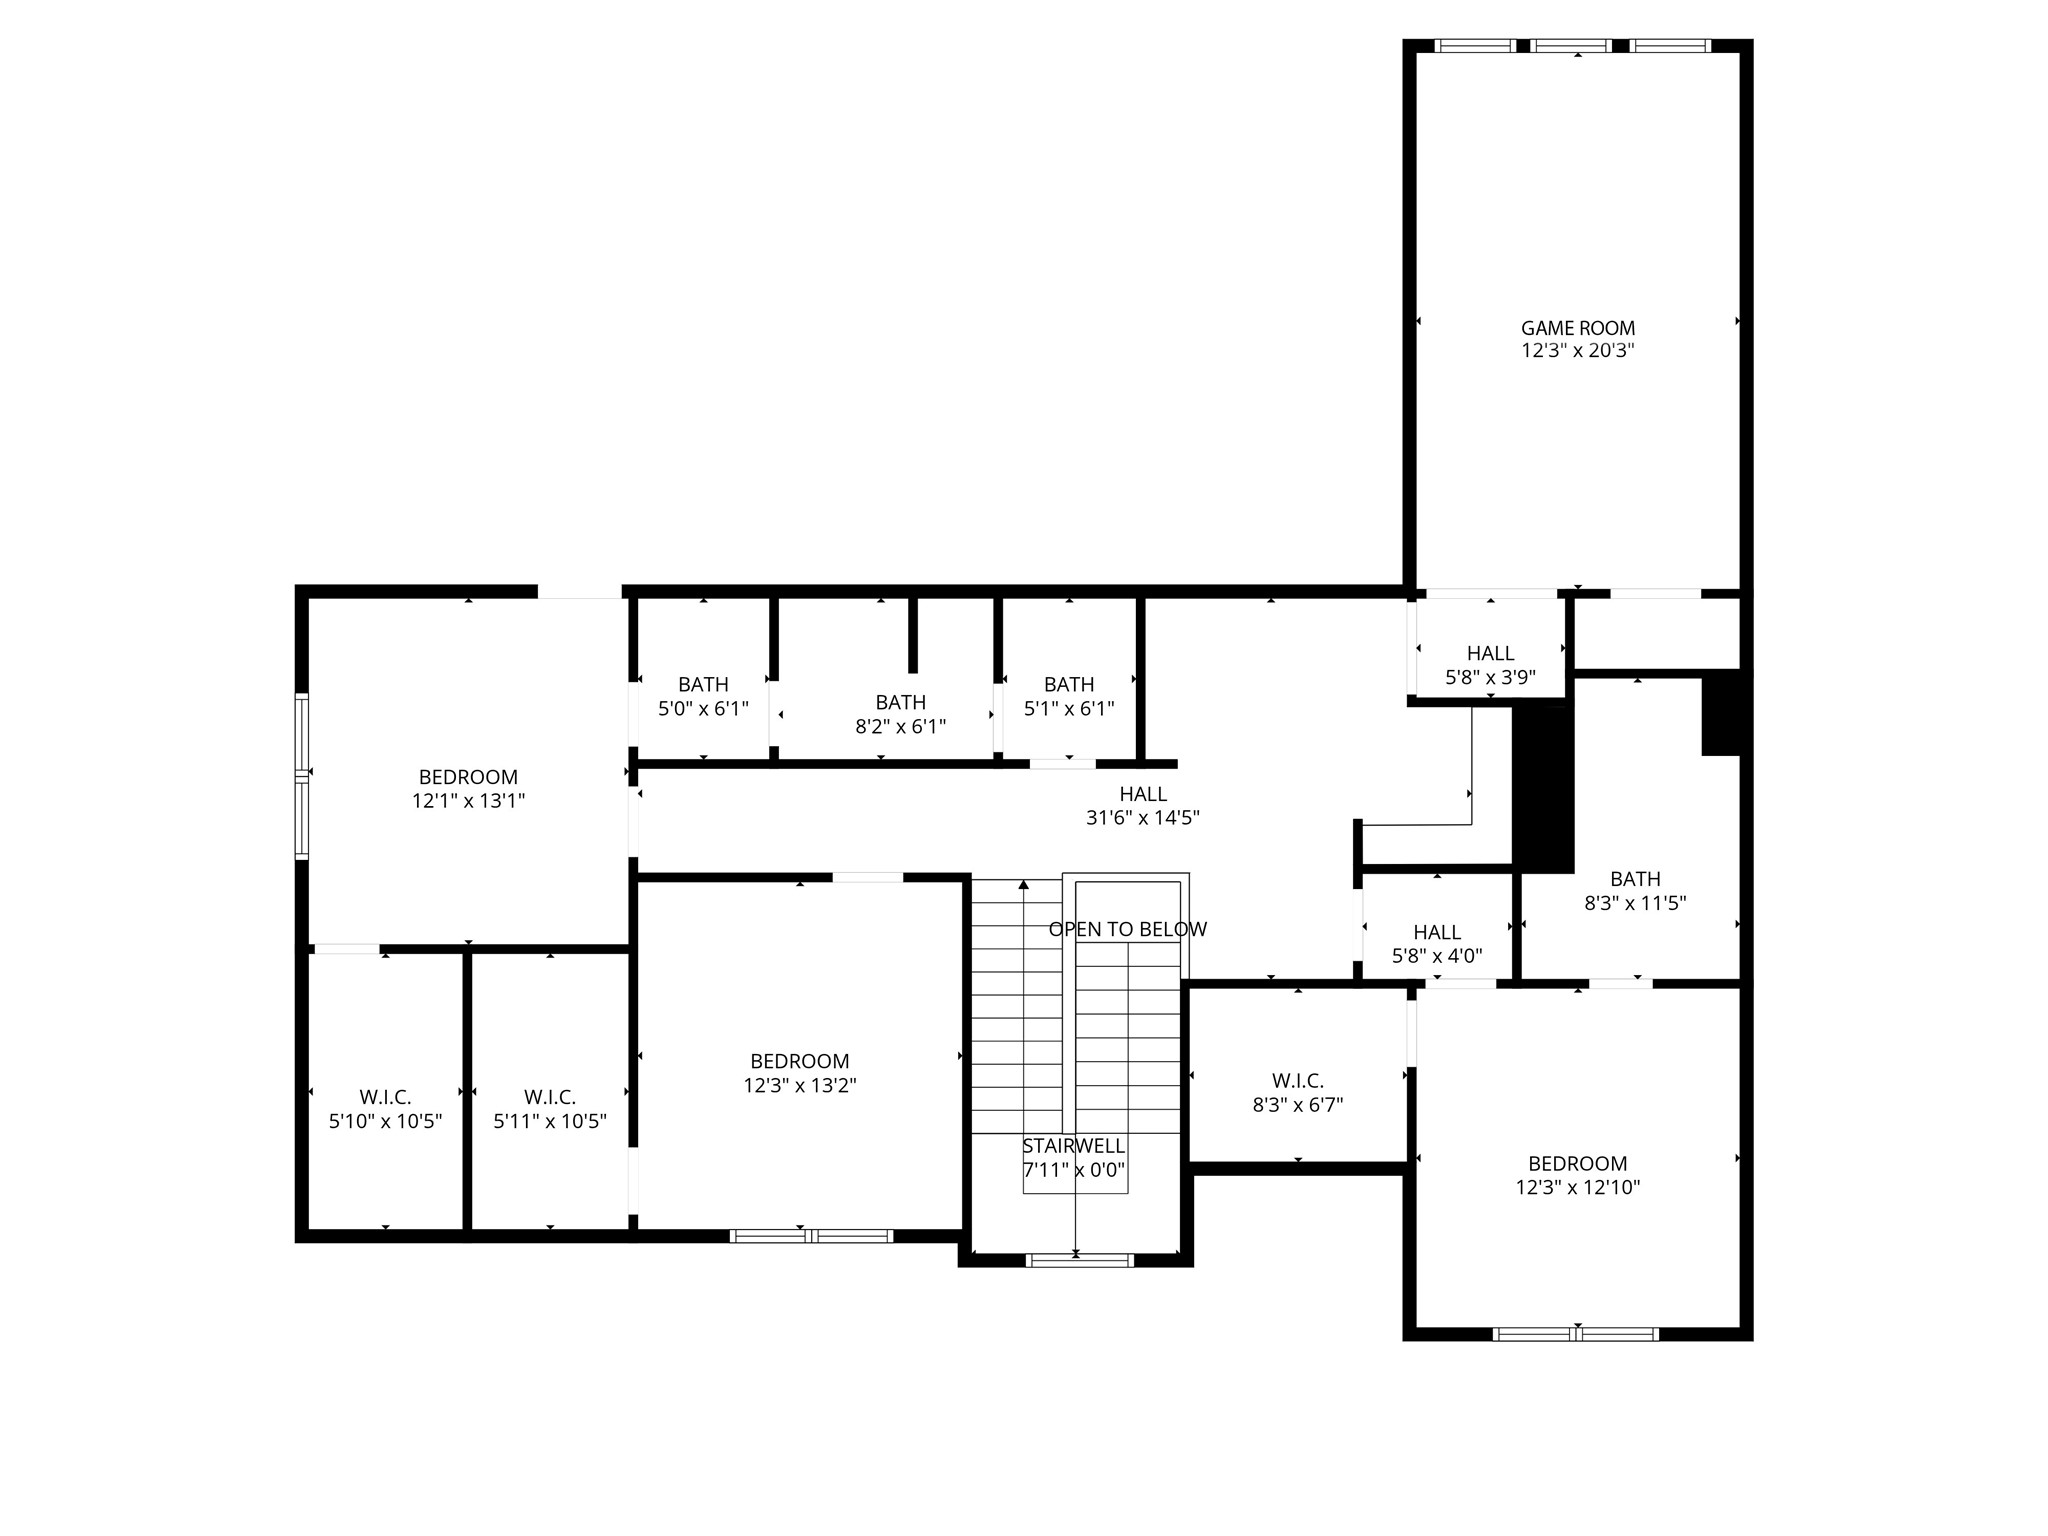
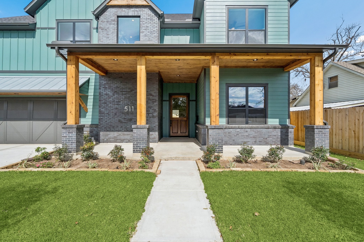
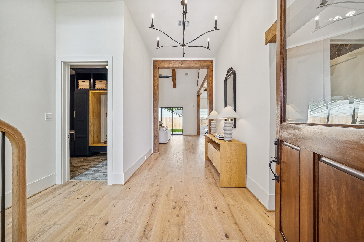
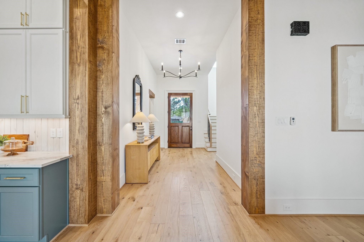
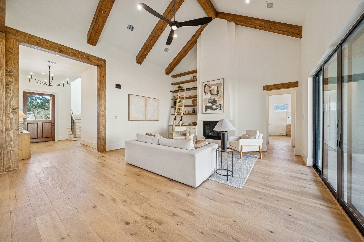
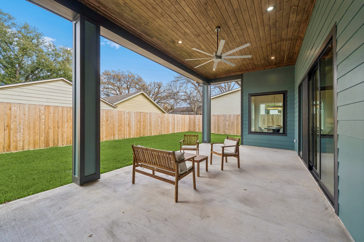
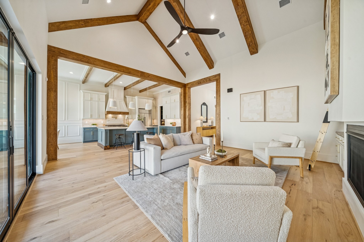
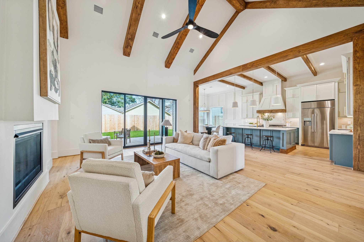
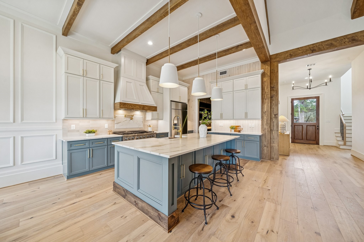
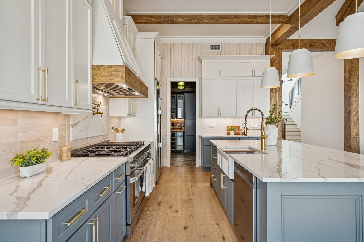
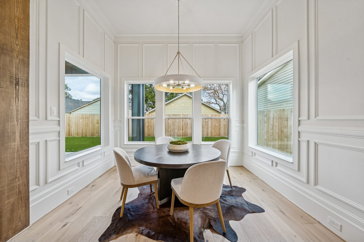
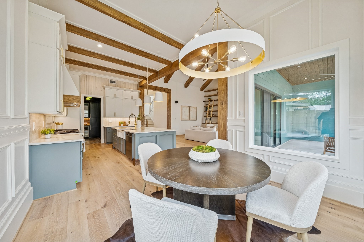
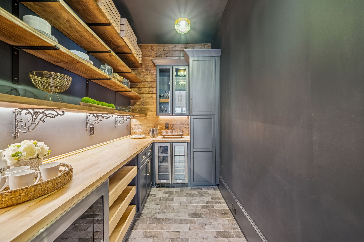
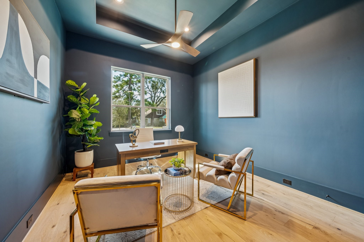
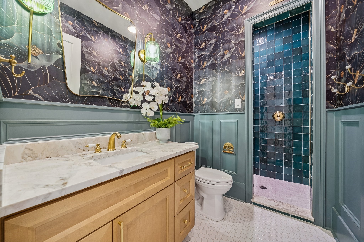
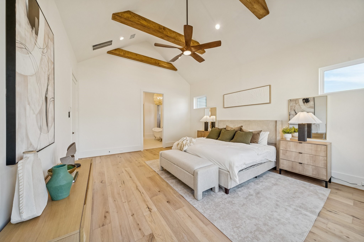
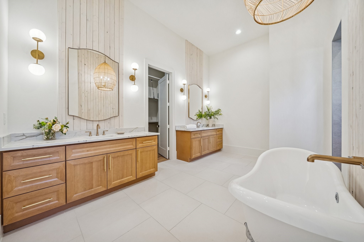
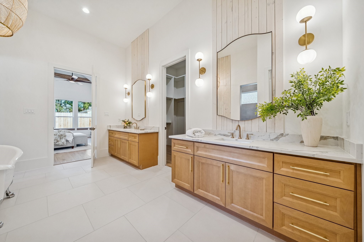
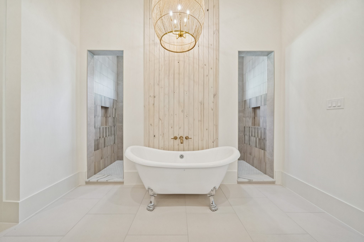
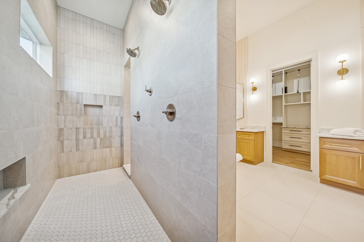
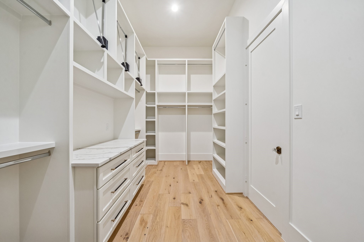
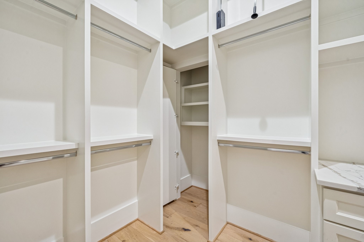
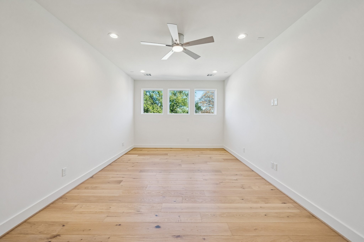
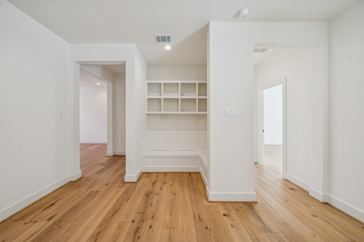
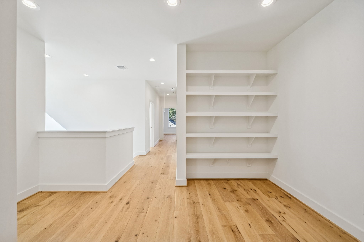
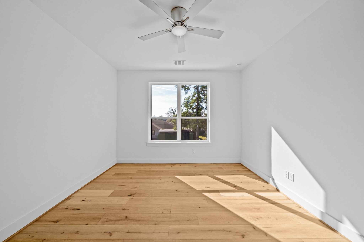
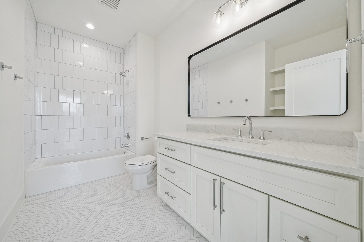
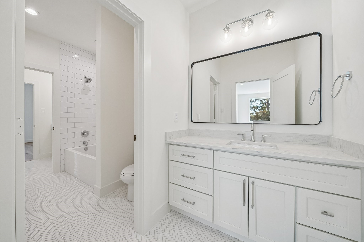
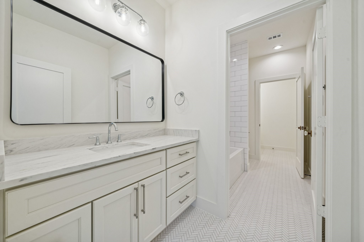
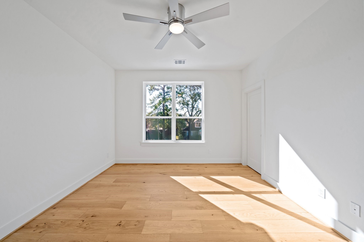
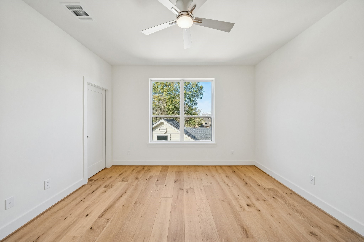
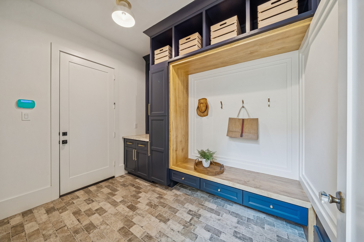
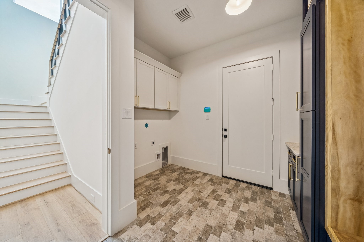
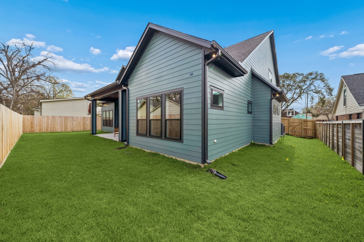
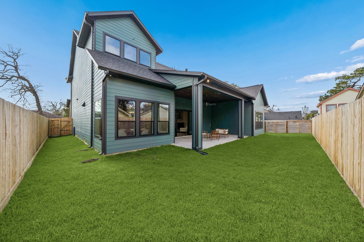
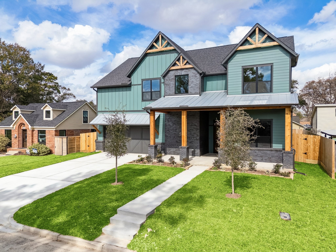
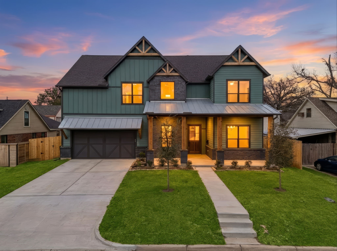
Minutes from Downtown or Med Center in quiet neighborhood. Custom LUXURY NEW CONSTRUCTION 5 BR Craftsman-style home w/beautiful details including wood floors throughout, wallpaper, wood trim & built-ins. Living room has vaulted 20ft ceiling &wood beams, sliding glass doors to 27ft covered patio. The kitchen is pure perfection: 48" 8-burner range, 42" built-in fridge, stacked cabinets w/soft close, commercial strength hood, quartz counters, & a dark moody butler's pantry w/beverage fridge. First floor primary w/vaulted 15ft ceiling in BR. Bath w/claw foot soaking tub, double walk-in shower & a closet fit for any fashionista w/pull down racks. Second downstairs BR/study w/dazzling full guest bath. Upstairs are 3 BR/2 baths & a spacious gameroom w/reading nook & shelves in hallway. Fully decked walk-in attic. Oversized 22x24' garage will fit 2 F150s, wired for EV & plumbed for fridge. Backyard will fit a pool. 30ft front porch. 2 Trane AC units. 2 instant-hot on-demand water heaters.
Details
| MLS # | 4857511 |
|---|---|
| Listing Type | For Sale |
| Style | House |
| Sub-Type | New Construction |
| Status | Active |
| Year | 2026 |
| Days On Site | 45 |
| Listing Provided By | Compass RE Texas, LLC - The Heights | Jordana Ford |
Features
| Bed(s) | 5 |
|---|---|
| Bath(s) | 4 Total |
| SQ Feet | 3,900 |
| Garage | 2 |
| Story(s) | 2 |
| Acreage | 0.17 |
Exterior
| Lot Features | Subdivision |
|---|
Parking
| Garage Yes / No | Yes |
|---|---|
| Parking Features | Attached, Driveway, Garage, Garage Door Opener, Oversized |
Taxes
| Tax Annual Amount | 7175 |
|---|
Area Information
| State | TX |
|---|---|
| County | Harris |
| City | Houston |
| Zip Code | 77009 |
| Area | 9 |
| Subarea | Northside |
| Community Name | Lindale Park Sec 03 |
| Listing VS Median (in Lindale Park Sec 03) | |
Price: $1,298,000 low | high Med: $449,000 sqft: 3,900 low | high Med: 1,717 $ / sqft: $333 low | high Med: $262 On site: 45 low | high Med: 66 | |
Request a showing
Request a showing
Contact
Learn More About This Property

| State | TX |
|---|---|
| County | Harris |
| City | Houston |
| Zip Code | 77009 |
| Area | 9 |
| Subarea | Northside |
| Community Name | Lindale Park Sec 03 |
| Listing VS Median (in Lindale Park Sec 03) | |
Price: $1,298,000 low | high Med: $449,000 sqft: 3,900 low | high Med: 1,717 $ / sqft: $333 low | high Med: $262 On site: 45 low | high Med: 66 | |

 Listings courtesy of Austin Board of REALTORS® MLS as distributed by MLS GRID.
Based on information submitted to the MLS GRID as of All data is obtained from various sources and may not have been verified by broker or MLS GRID. Supplied Open House Information is subject to change without notice. All information should be independently reviewed and verified for accuracy. Properties may or may not be listed by the office/agent presenting the information.
The Digital Millennium Copyright Act of 1998, 17 U.S.C. § 512 (the “DMCA”) provides recourse for copyright owners who believe that material appearing on the Internet infringes their rights under U.S. copyright law. If you believe in good faith that any content or material made available in connection with our website or services infringes your copyright, you (or your agent) may send us a notice requesting that the content or material be removed, or access to it blocked. Notices must be sent in writing by email to [email protected].
“The DMCA requires that your notice of alleged copyright infringement include the following information: (1) description of the copyrighted work that is the subject of claimed infringement; (2) description of the alleged infringing content and information sufficient to permit us to locate the content; (3) contact information for you, including your address, telephone number and email address; (4) a statement by you that you have a good faith belief that the content in the manner complained of is not authorized by the copyright owner, or its agent, or by the operation of any law; (5) a statement by you, signed under penalty of perjury, that the information in the notification is accurate and that you have the authority to enforce the copyrights that are claimed to be infringed; and (6) a physical or electronic signature of the copyright owner or a person authorized to act on the copyright owner’s behalf. Failure to include all of the above information may result in the delay of the processing of your complaint.
